

81 Osler Street Osler, Saskatchewan S0K 3A0

$244,900
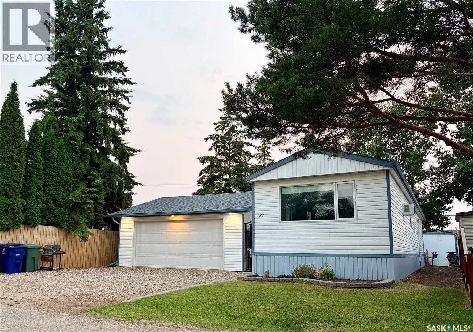
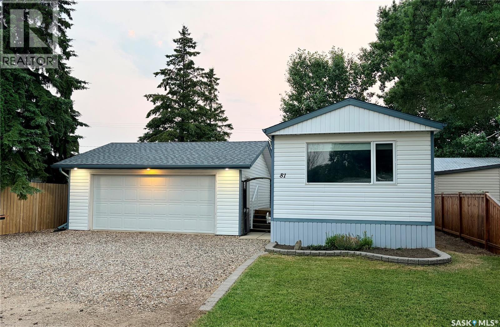
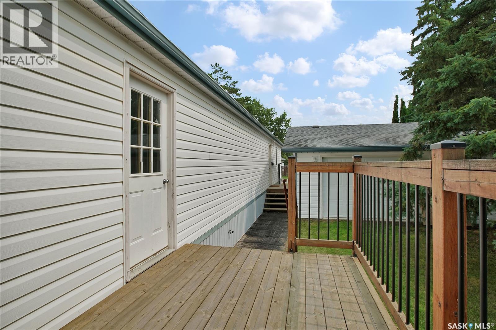
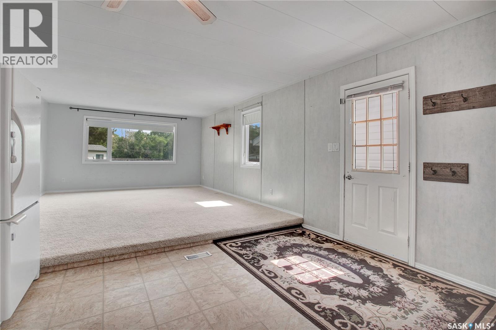
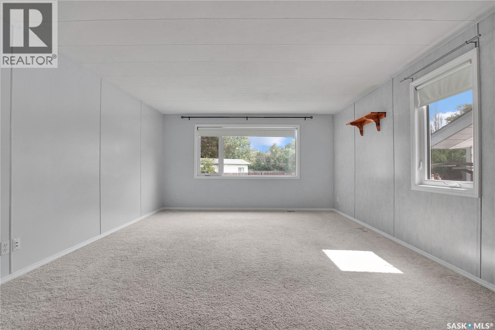
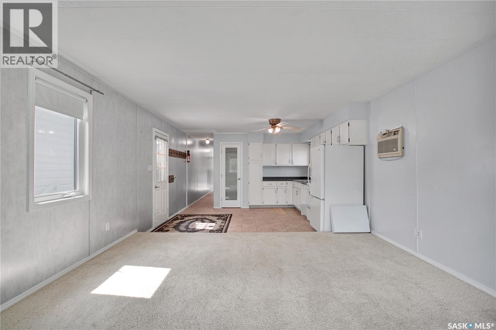
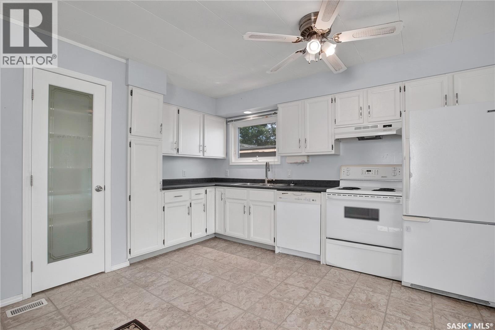
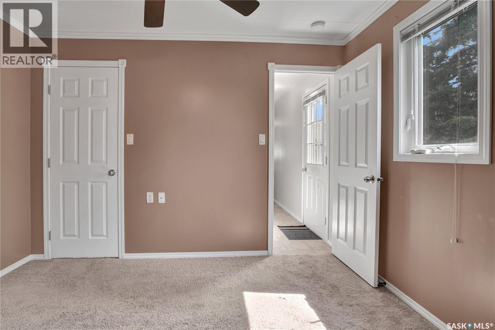
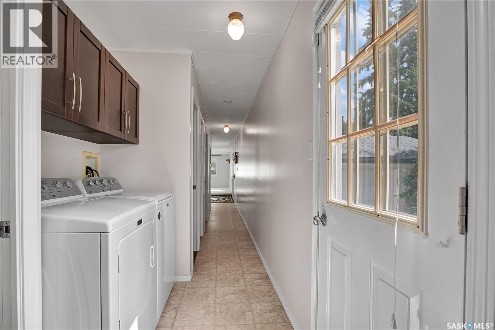
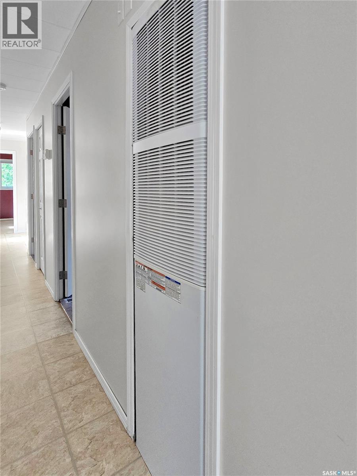
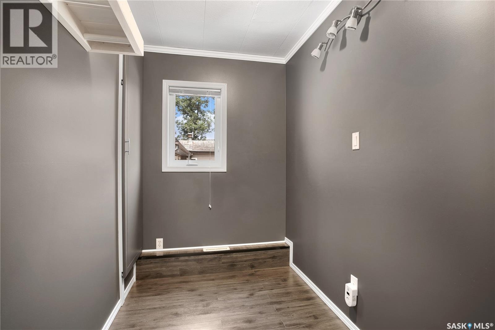
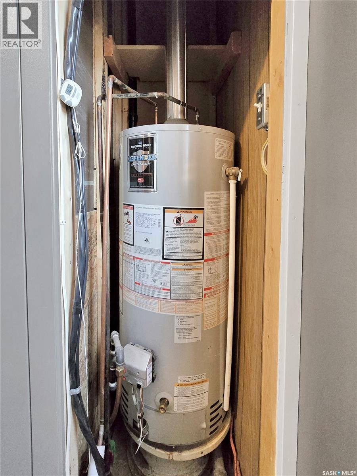
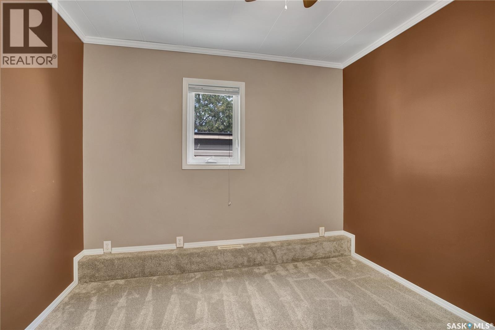
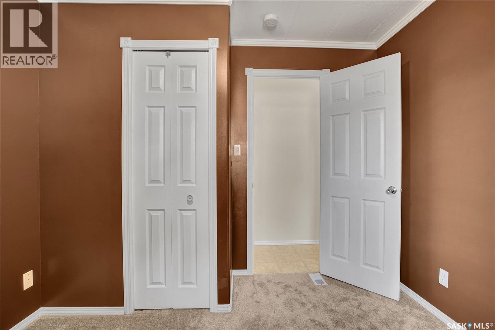
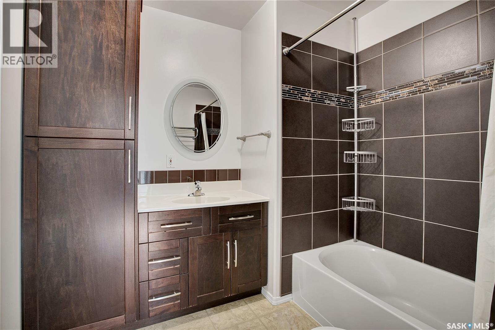
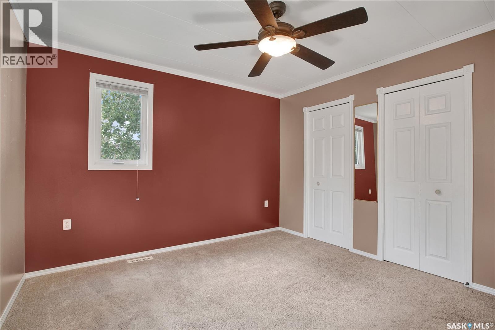
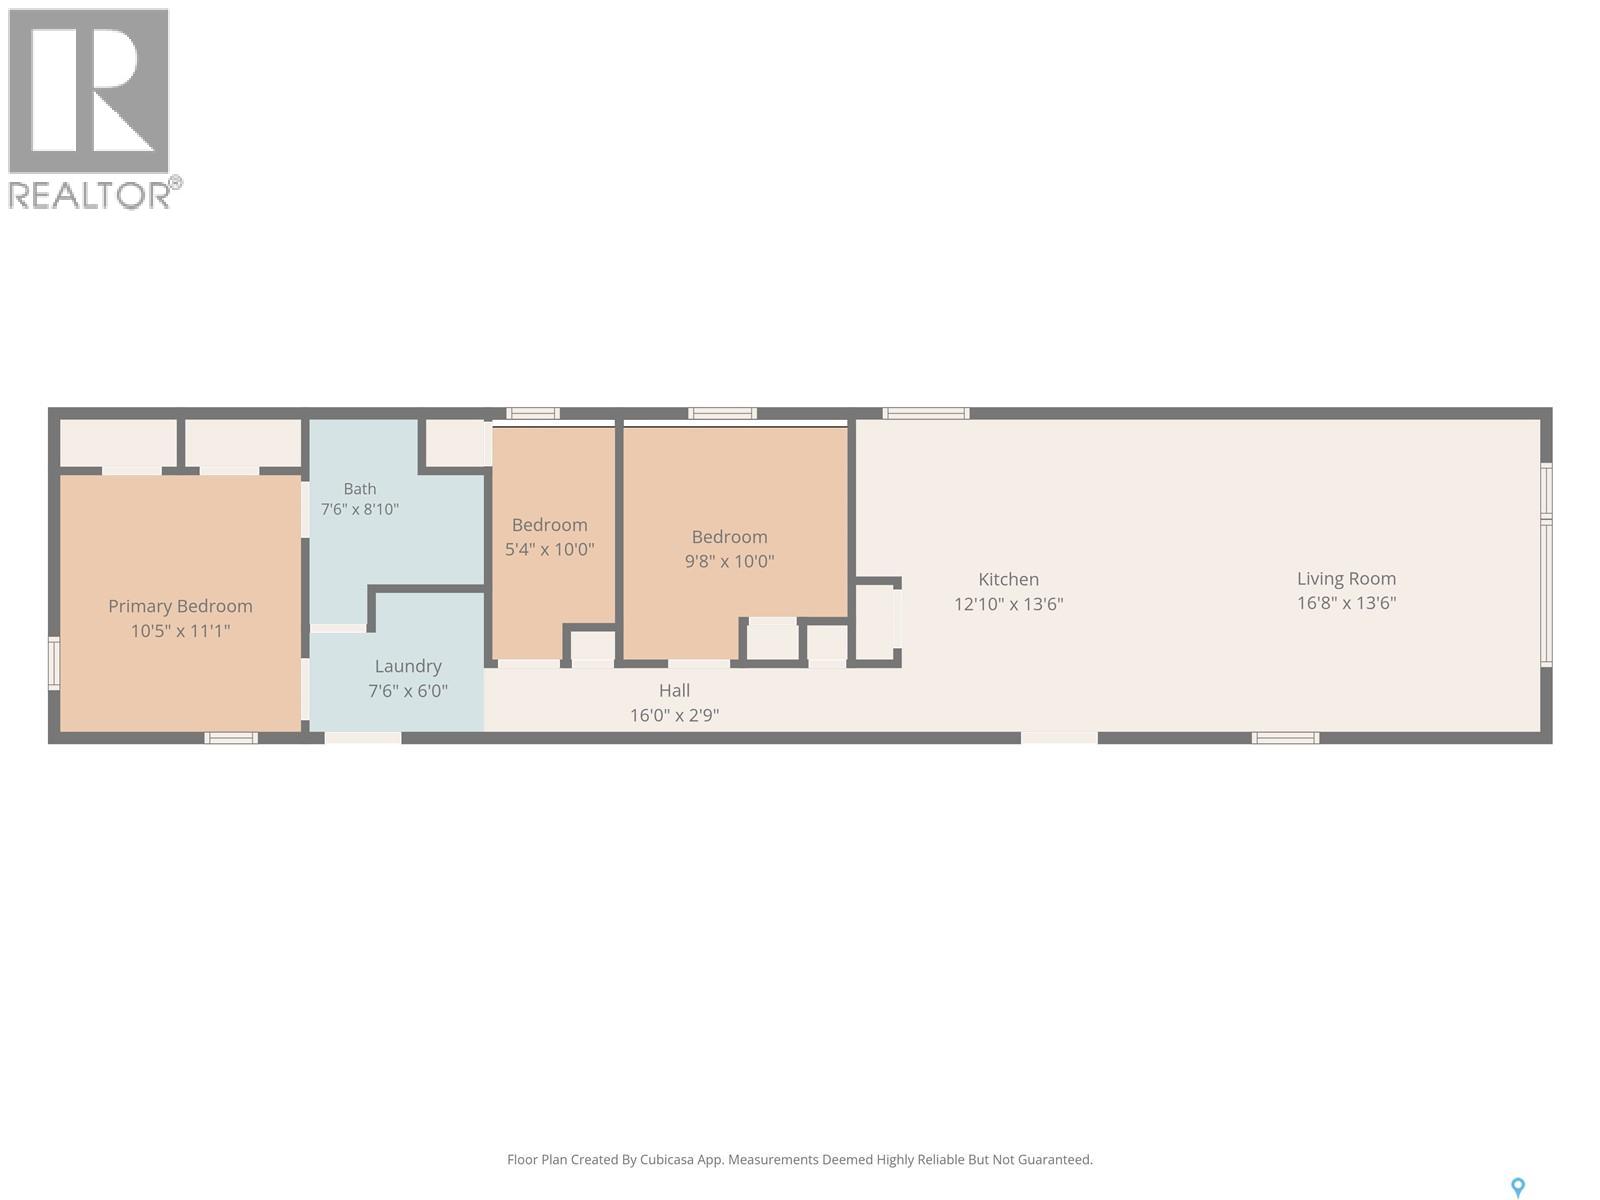
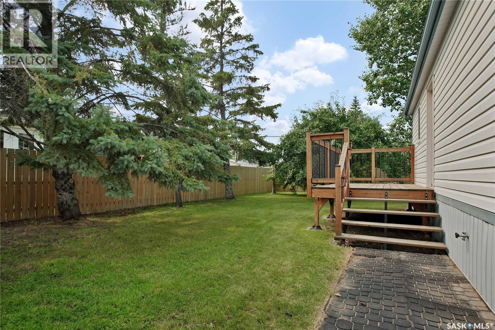
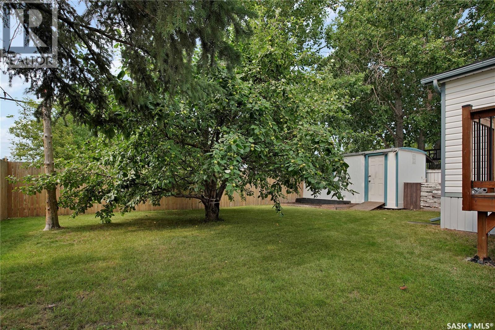
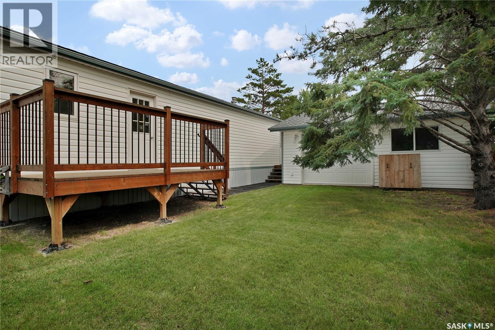
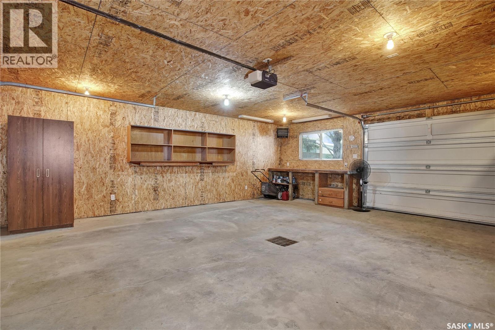
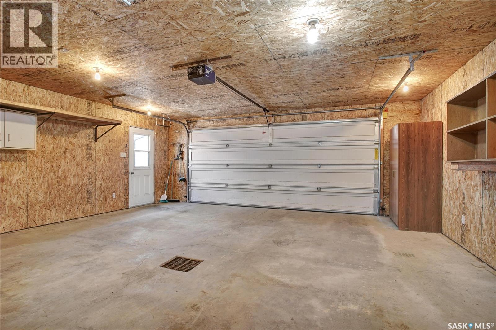
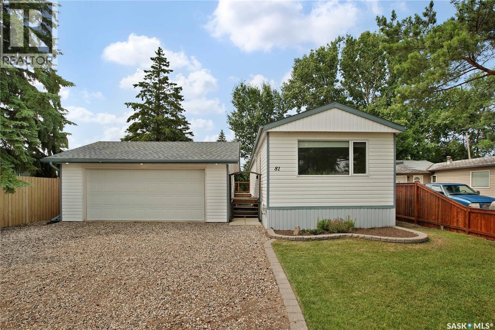
Completely renovated from top to bottom, this move-in ready home offers exceptional value in the community of Osler, a short 10 minute drive from Saskatoon. With 934 sqft of thoughtfully updated living space, this bungalow features two bedrooms plus a versatile den, all conveniently located on one level—including the laundry—making it an ideal option for first-time buyers, downsizers, or anyone seeking the ease of single-level living. Built in 1975, the home has been extensively renovated inside and out over the years. Major improvements include updated windows, vinyl siding with added Styrofoam insulation, flooring, a bathroom overhaul, shingles, a rear deck, furnace in 2023 with new venting, and numerous additional updates that provide comfort and peace of mind. The detached 22' x 24' garage is another standout feature, complete with a rear drive through OH door. The garage is fully insulated and heated to beat the winter weather and enjoy a warm vehicle or whatever hobbies you want to take on. The fully fenced yard is beautifully landscaped with mature trees and greenery, creating a private outdoor space to relax, entertain, or let children and pets play. The insulated crawl space has also been well maintained, featuring a poly ground barrier, coarse sand and pea gravel base, and an anchored foundation. Affordable single-family homes in this condition are difficult to find. This is an outstanding opportunity to own a turnkey home in a friendly community just a short commute from Saskatoon. (id:51699)
Property Details
| MLS® Number | SK043721 |
| Property Type | Single Family |
| Features | Treed, Lane, Rectangular |
| Structure | Deck |
Building
| Bathroom Total | 1 |
| Bedrooms Total | 2 |
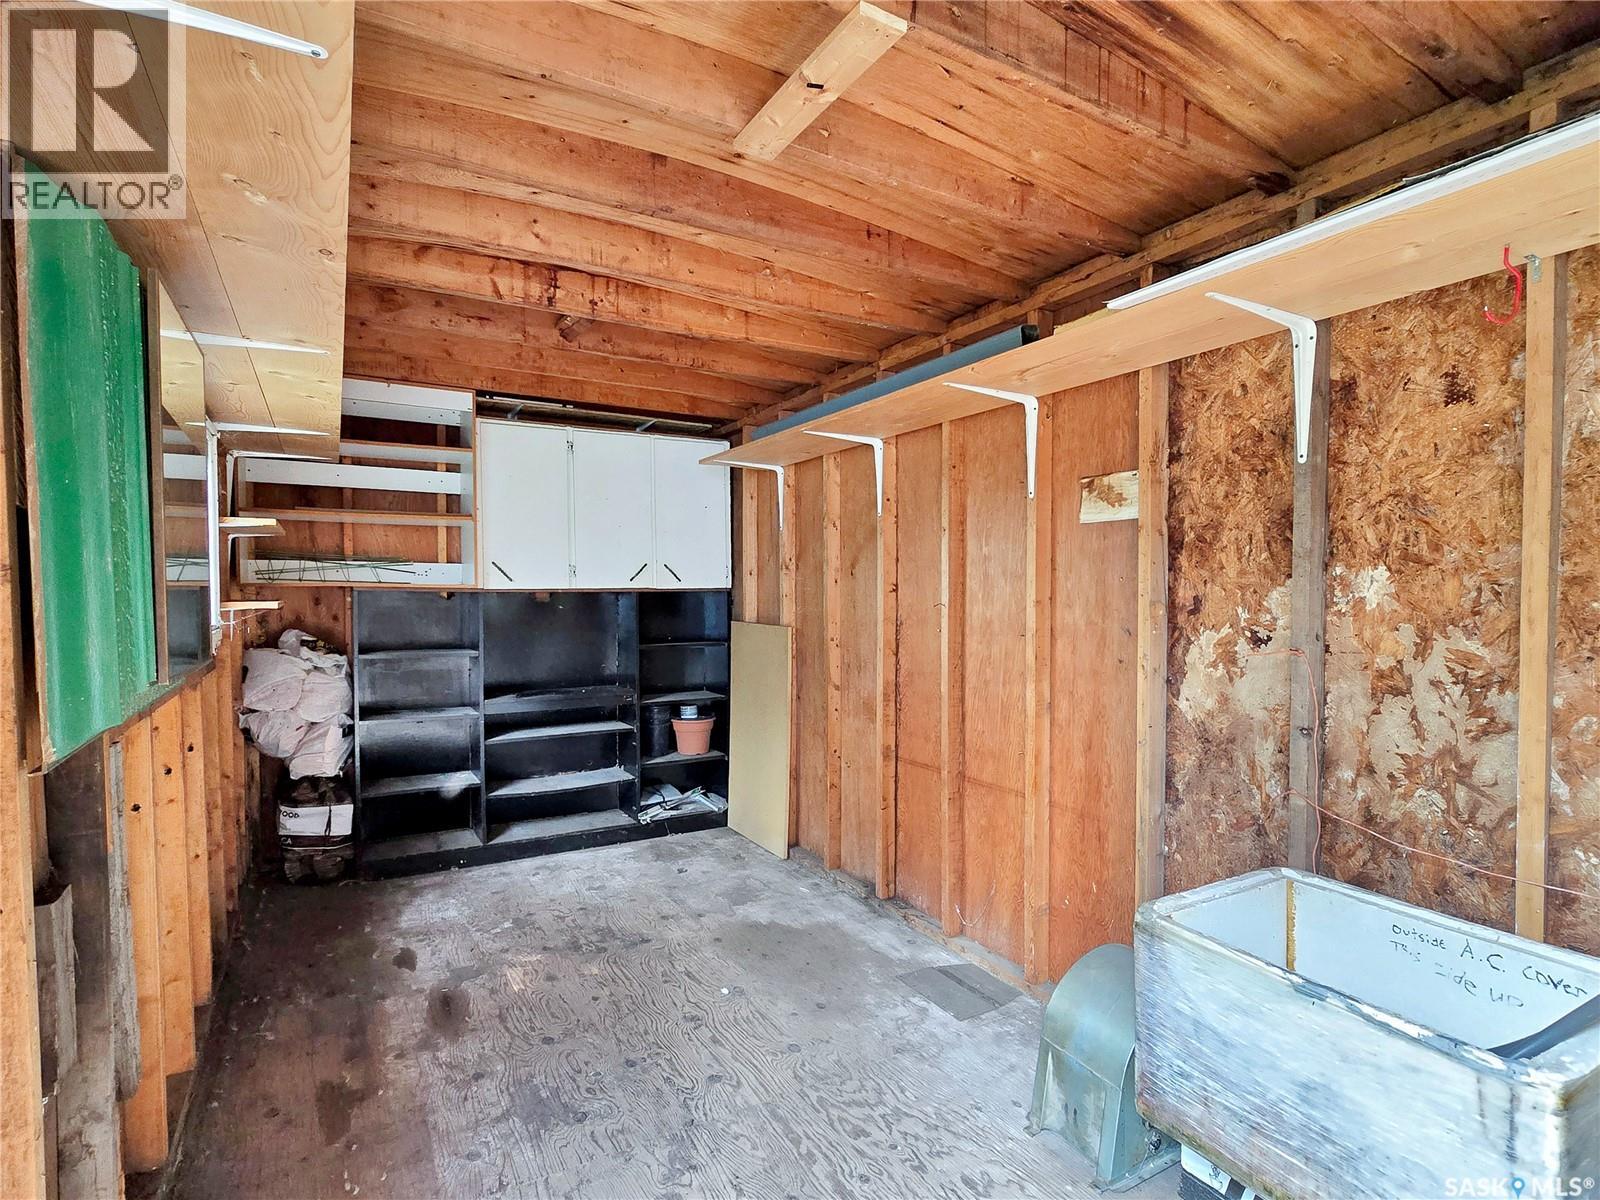
| Appliances | Washer, Refrigerator, Dishwasher, Dryer, Window Coverings, Garage Door Opener Remote(s), Hood Fan, Storage Shed, Stove |
| Architectural Style | Mobile Home |
| Basement Type | Crawl Space |
| Constructed Date | 1975 |
| Cooling Type | Wall Unit |
| Heating Fuel | Natural Gas |
| Heating Type | Forced Air |
| Size Interior | 934 Sqft |
| Type | Mobile Home |
Parking
| Detached Garage | |
| Gravel | |
| Heated Garage | |
| Parking Space(s) | 5 |
Land
| Acreage | No |
| Fence Type | Fence |
| Landscape Features | Lawn, Garden Area |
| Size Frontage | 50 Ft |
| Size Irregular | 50x106 |
| Size Total Text | 50x106 |
Rooms
| Level | Type | Length | Width | Dimensions |
|---|---|---|---|---|
| Main Level | Living Room | 16'8" x 13'6" | ||
| Main Level | Kitchen/dining Room | 13'6" x 13' | ||
| Main Level | Bedroom | 10' x 10' | ||
| Main Level | Den | 10' x 5'6" | ||
| Main Level | Laundry Room | Measurements not available | ||
| Main Level | 4pc Bathroom | Measurements not available | ||
| Main Level | Primary Bedroom | 11' x 10'6" |
https://www.realtor.ca/real-estate/30081724/81-osler-street-osler
Interested?
Contact us for more information

The trademarks REALTOR®, REALTORS®, and the REALTOR® logo are controlled by The Canadian Real Estate Association (CREA) and identify real estate professionals who are members of CREA. The trademarks MLS®, Multiple Listing Service® and the associated logos are owned by The Canadian Real Estate Association (CREA) and identify the quality of services provided by real estate professionals who are members of CREA. The trademark DDF® is owned by The Canadian Real Estate Association (CREA) and identifies CREA's Data Distribution Facility (DDF®)
September 02 2026 03:50:43
Saskatoon Region Association of REALTORS® Inc.
RE/MAX North Country