

810 96th Avenue Tisdale, Saskatchewan S0E 1T0

$130,000
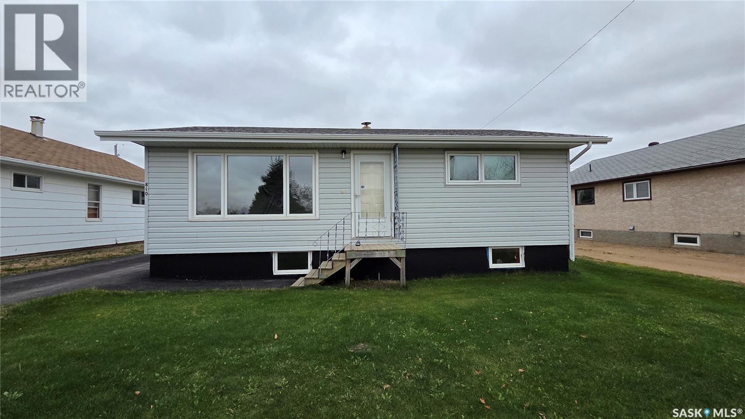
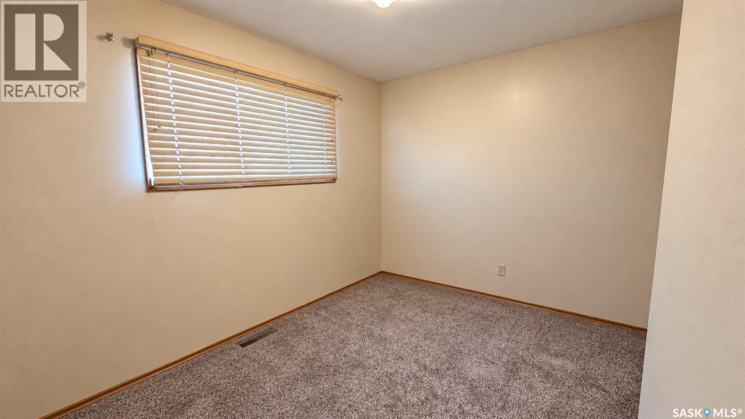
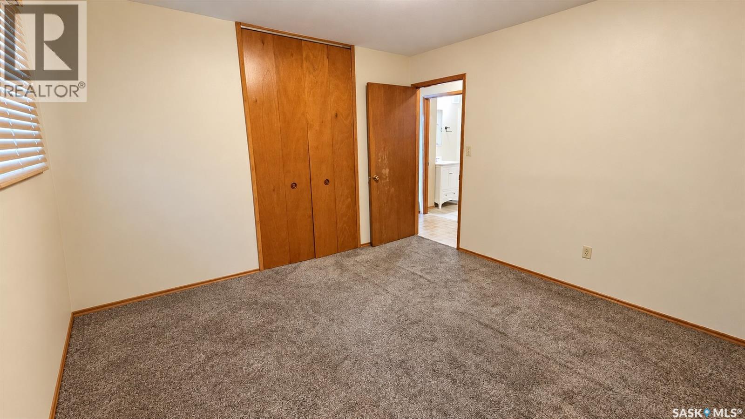
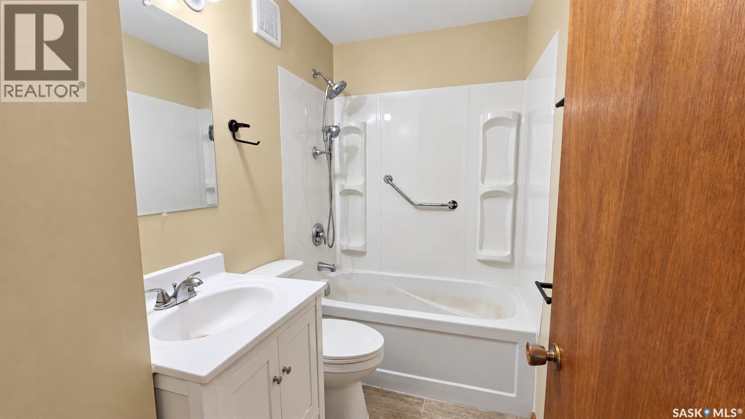
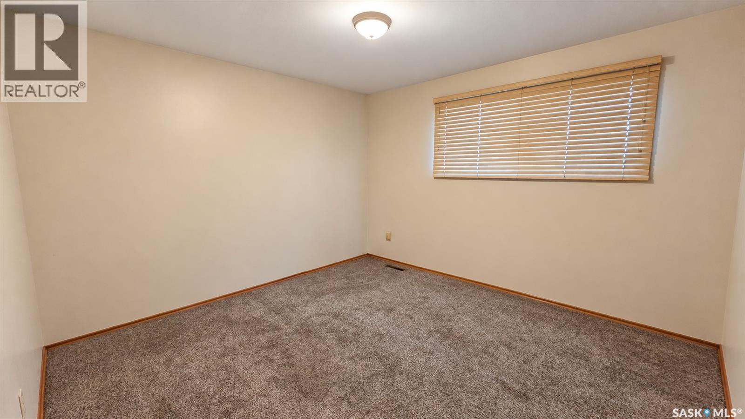
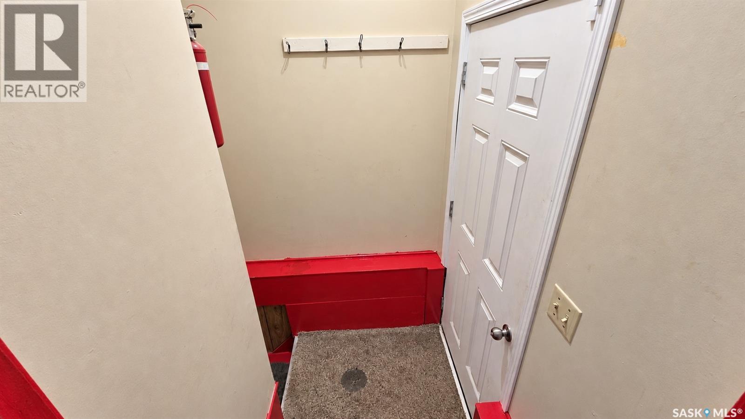
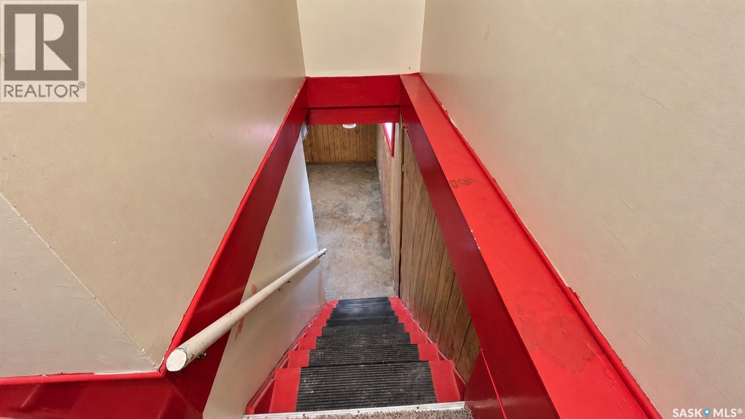
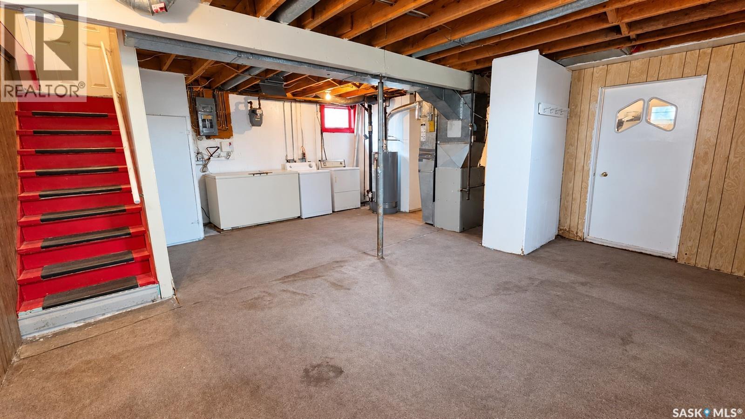
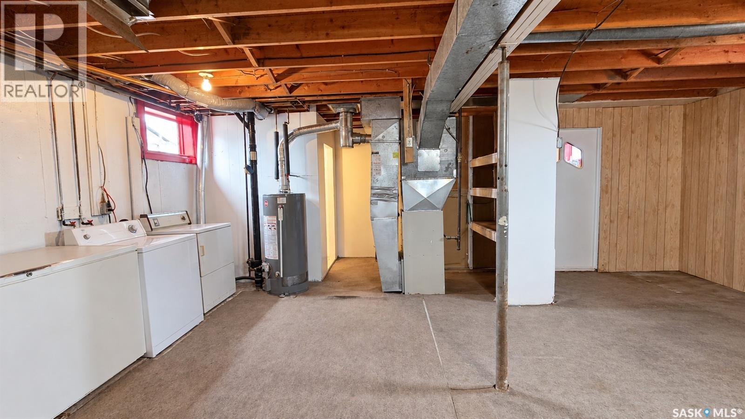
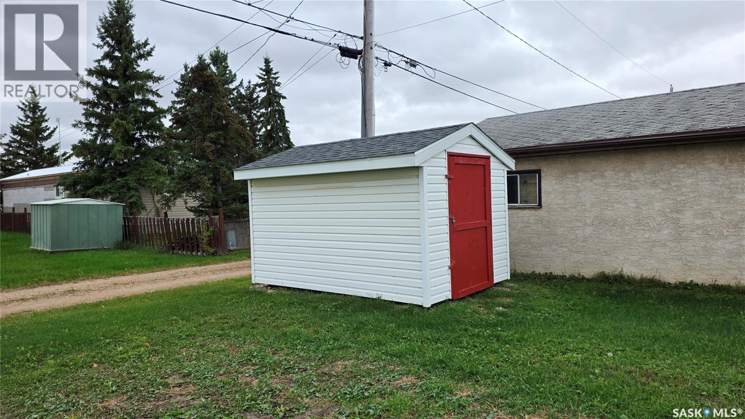
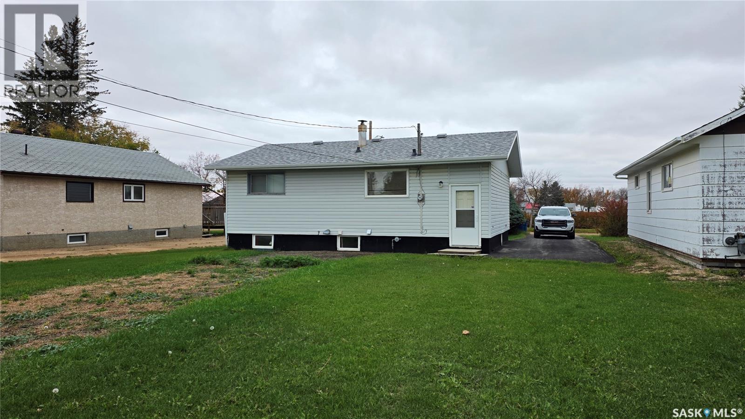
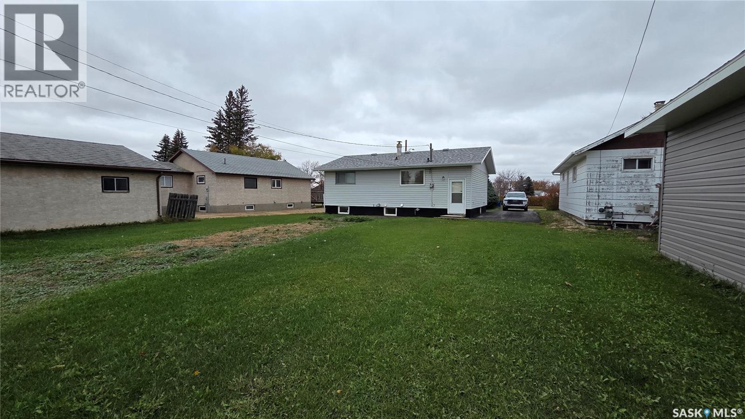
Start your homeownership journey at 810 96th Avenue in Tisdale! This 816 sq. ft. home offers a manageable footprint for first-time buyers, those looking to downsize, or investors considering a rental property. Bring your ideas and personal touches to make this home your own. Contact your REALTOR® to arrange a viewing. (id:51699)
Property Details
| MLS® Number | SK050675 |
| Property Type | Single Family |
| Features | Treed, Rectangular, Paved Driveway |
Building
| Bathroom Total | 2 |
| Bedrooms Total | 3 |
| Architectural Style | Bungalow |
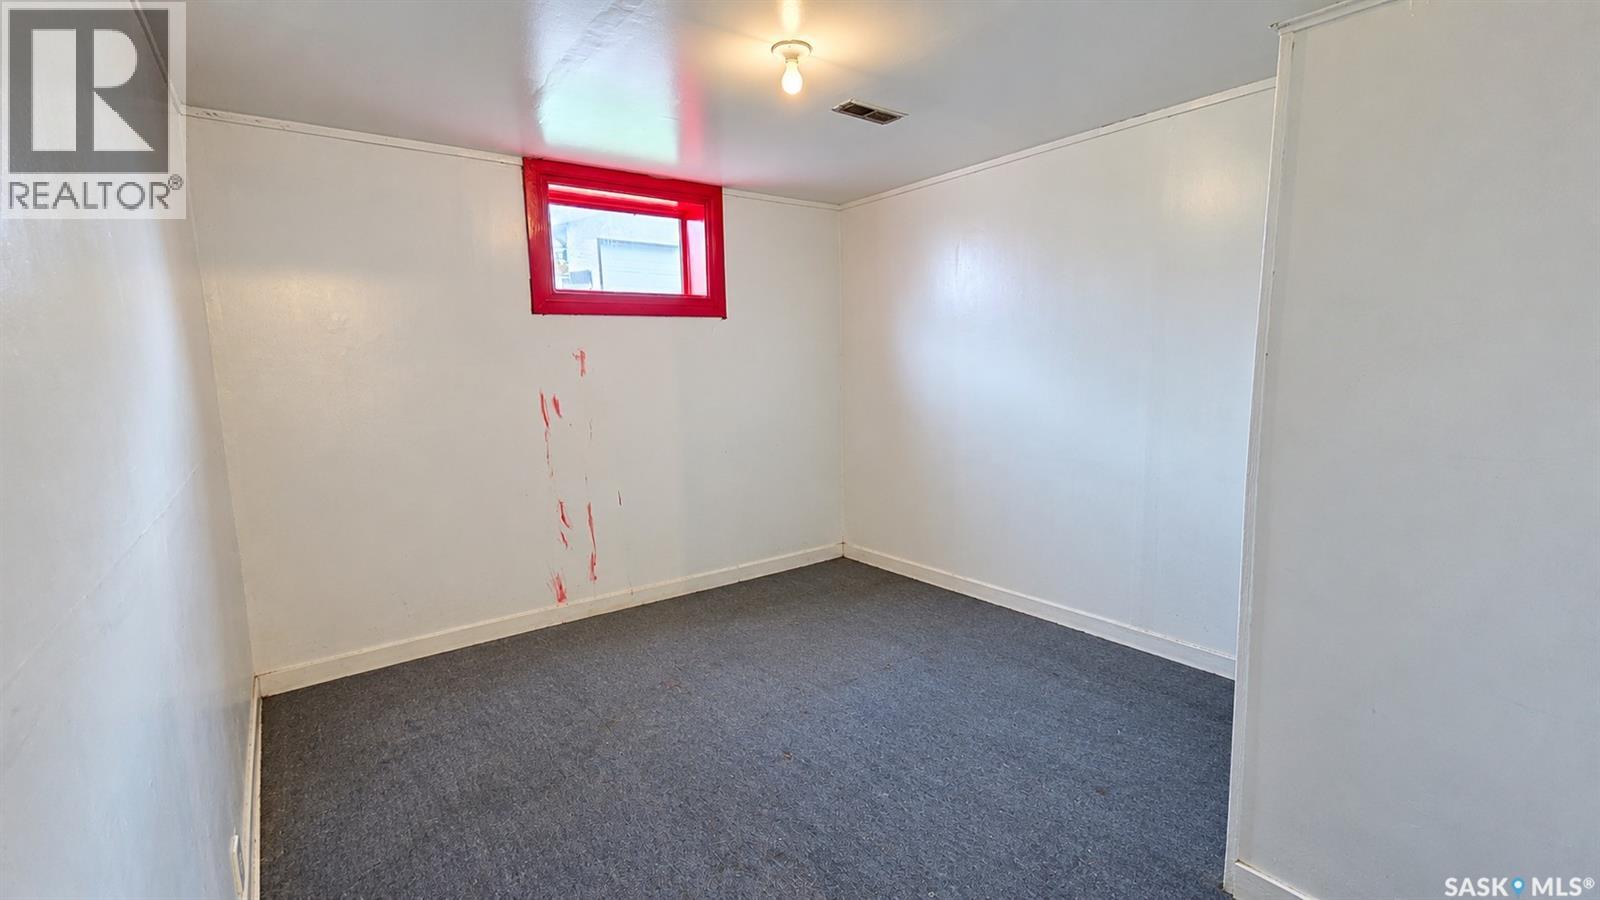
| Basement Development | Partially Finished |
| Basement Type | Full (partially Finished) |
| Constructed Date | 1964 |
| Construction Style Attachment | Detached |
| Heating Fuel | Natural Gas |
| Heating Type | Forced Air |
| Stories Total | 1 |
| Size Interior | 816 Sqft |
| Type | House |
Parking
| None | |
| Parking Space(s) | 4 |
Land
| Acreage | No |
| Landscape Features | Lawn |
| Size Frontage | 50 Ft |
| Size Irregular | 6000.00 |
| Size Total | 6000 Sqft |
| Size Total Text | 6000 Sqft |
Rooms
| Level | Type | Length | Width | Dimensions |
|---|---|---|---|---|
| Basement | Bedroom | 9' x 10'10 | ||
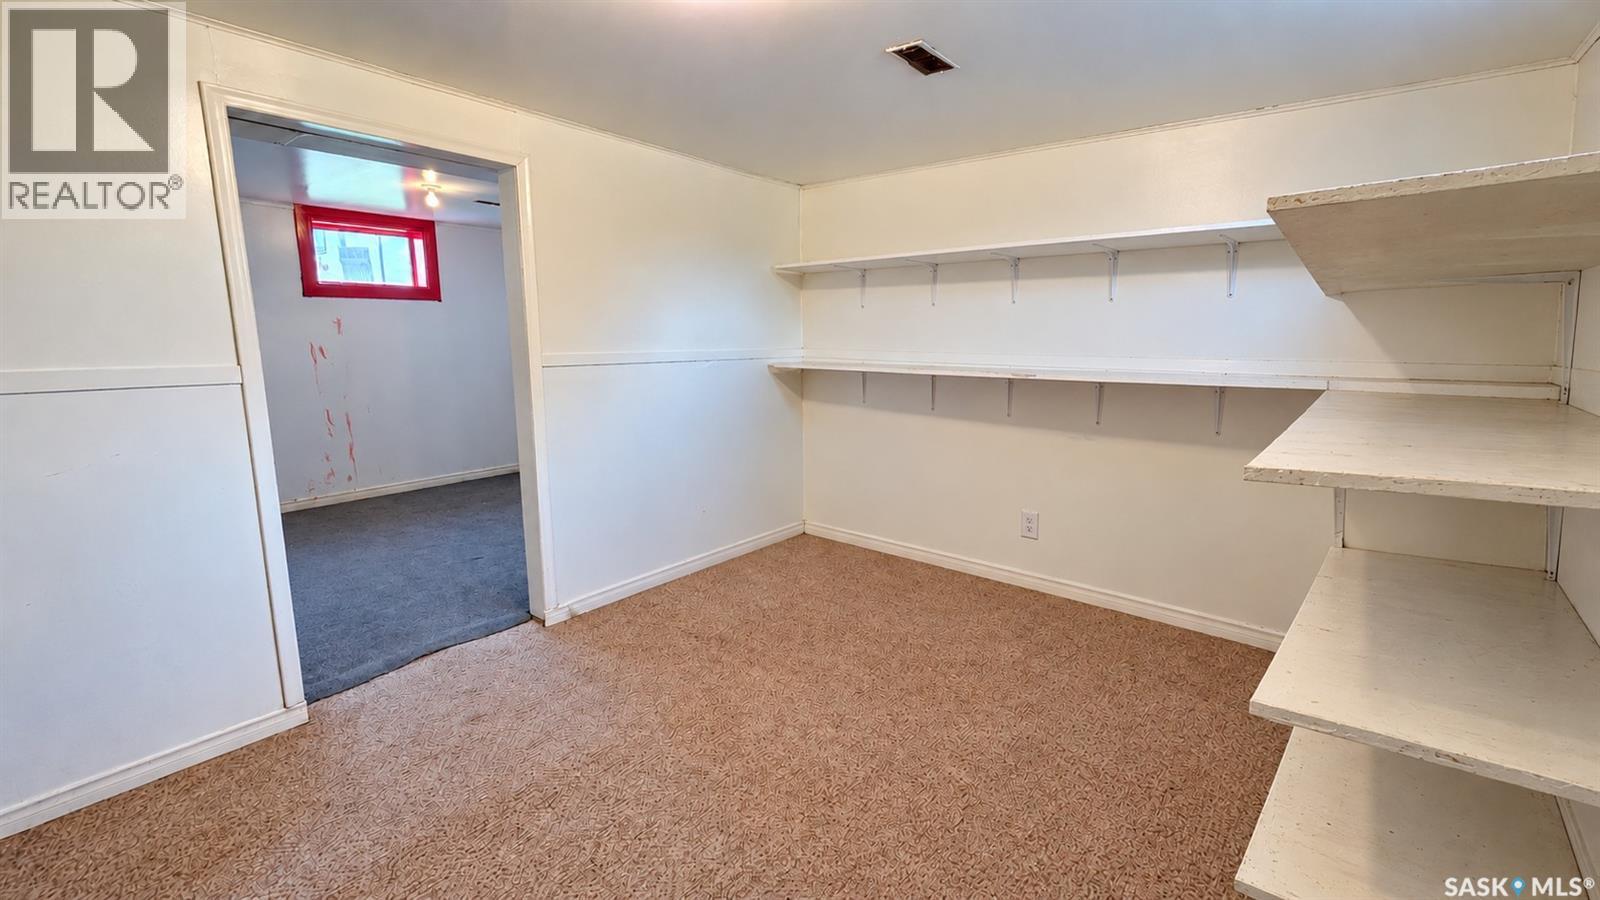
| Basement | Storage | 13'3 x 10'11 | ||
| Basement | Other | 22'5 x 22'3 | ||
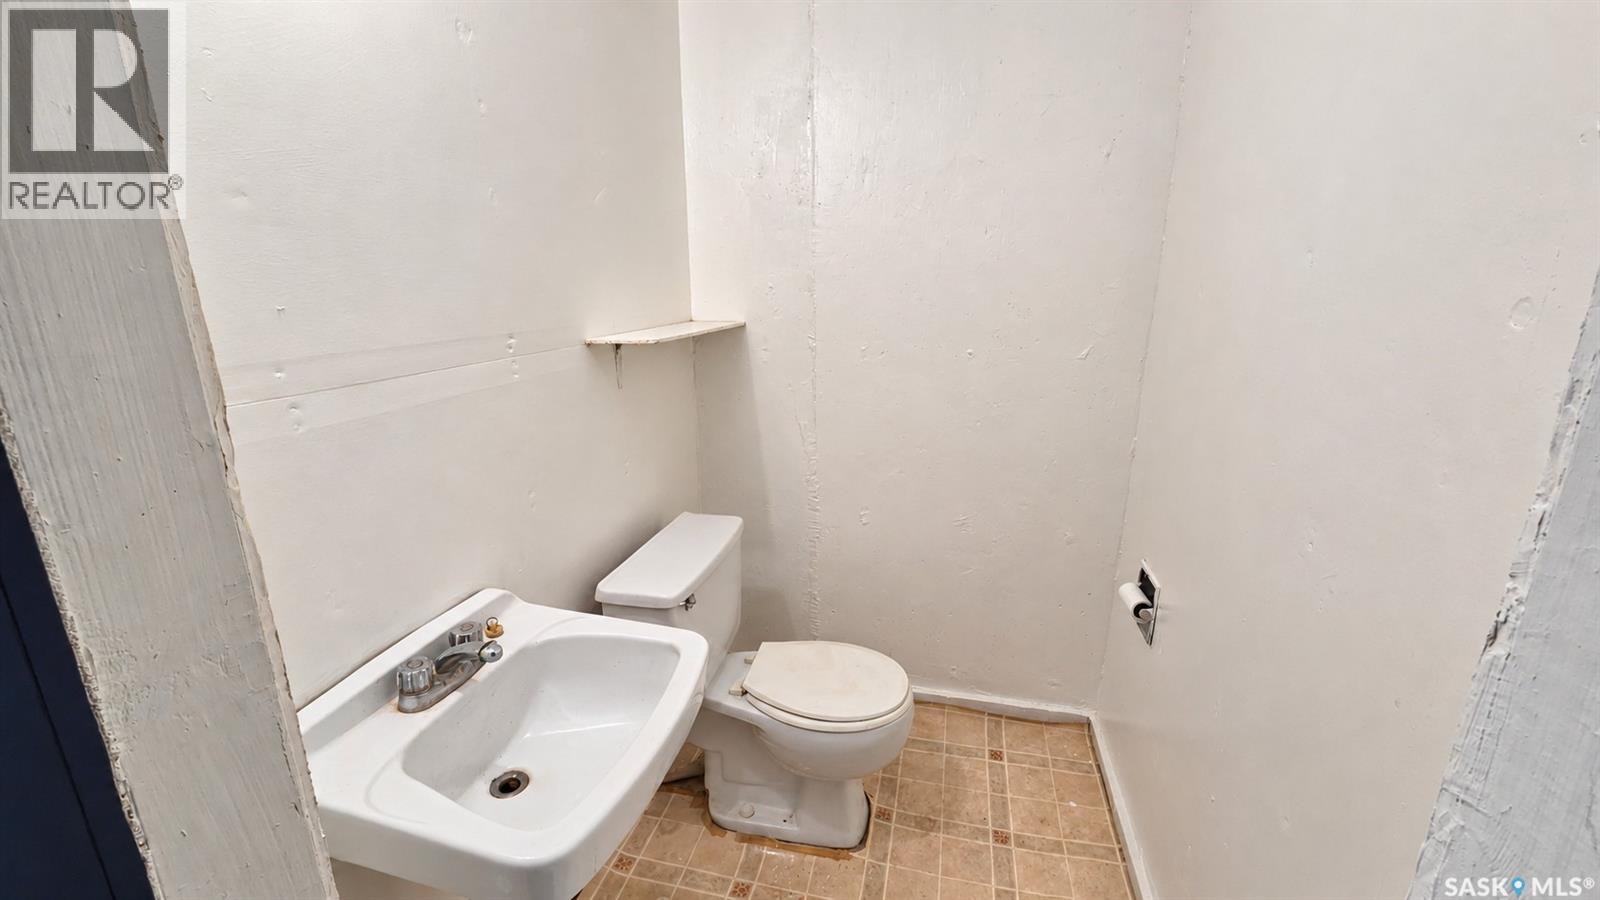
| Basement | 2pc Bathroom | x x x | ||
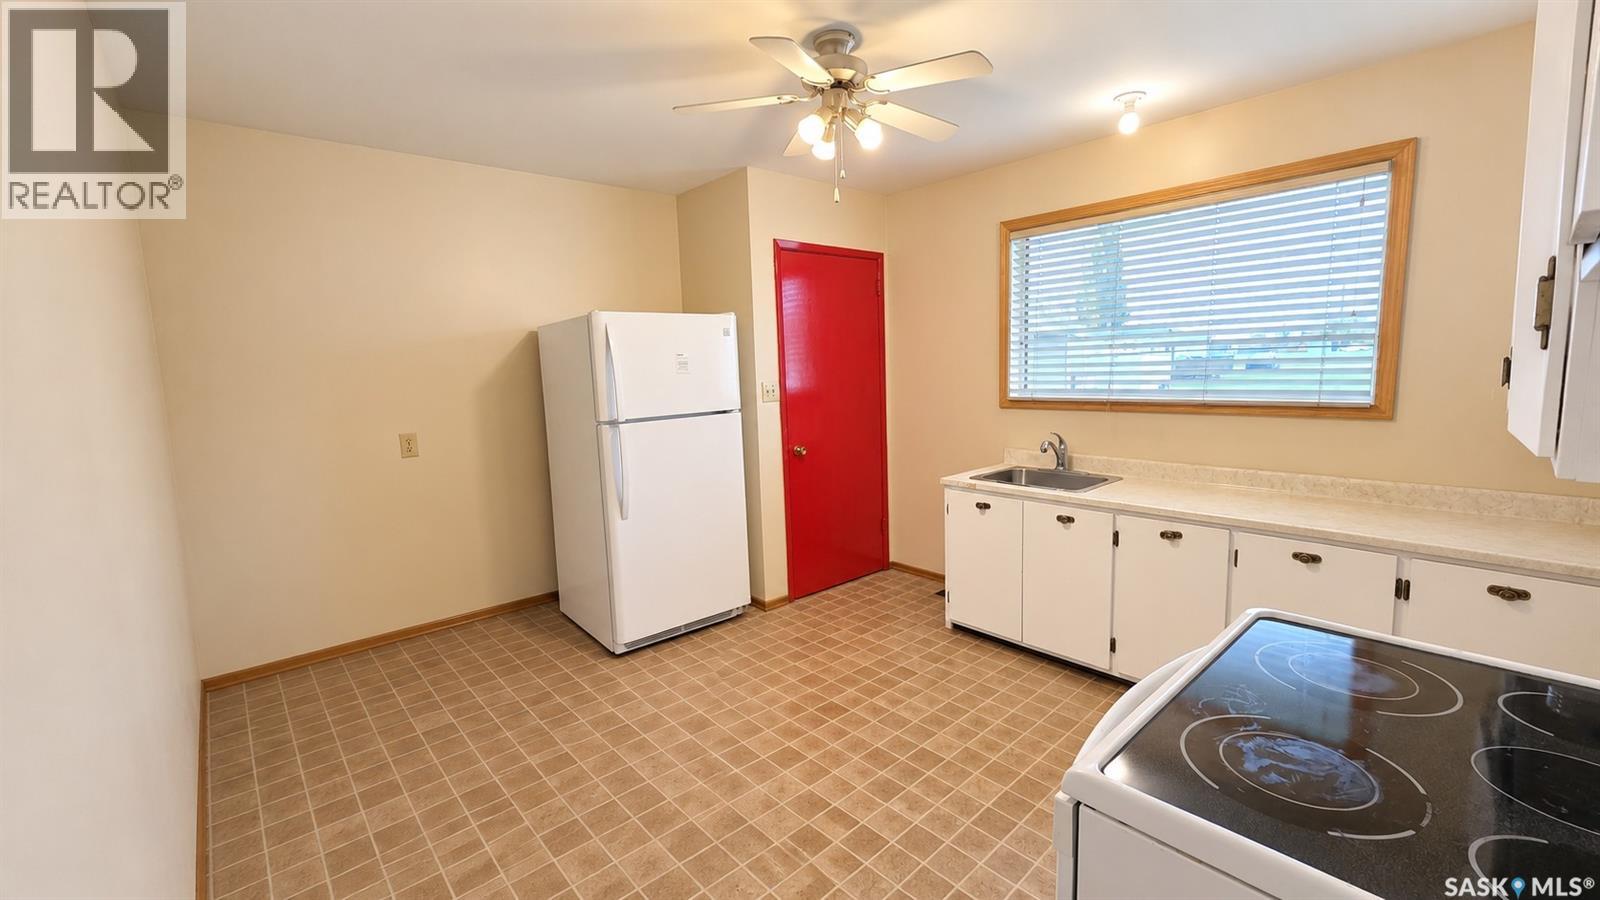
| Main Level | Kitchen | 12'10 x 11'5 | ||
| Main Level | 4pc Bathroom | x x x | ||
| Main Level | Bedroom | 10'5 x 11'5 | ||
| Main Level | Bedroom | 11'11 x 11'5 | ||
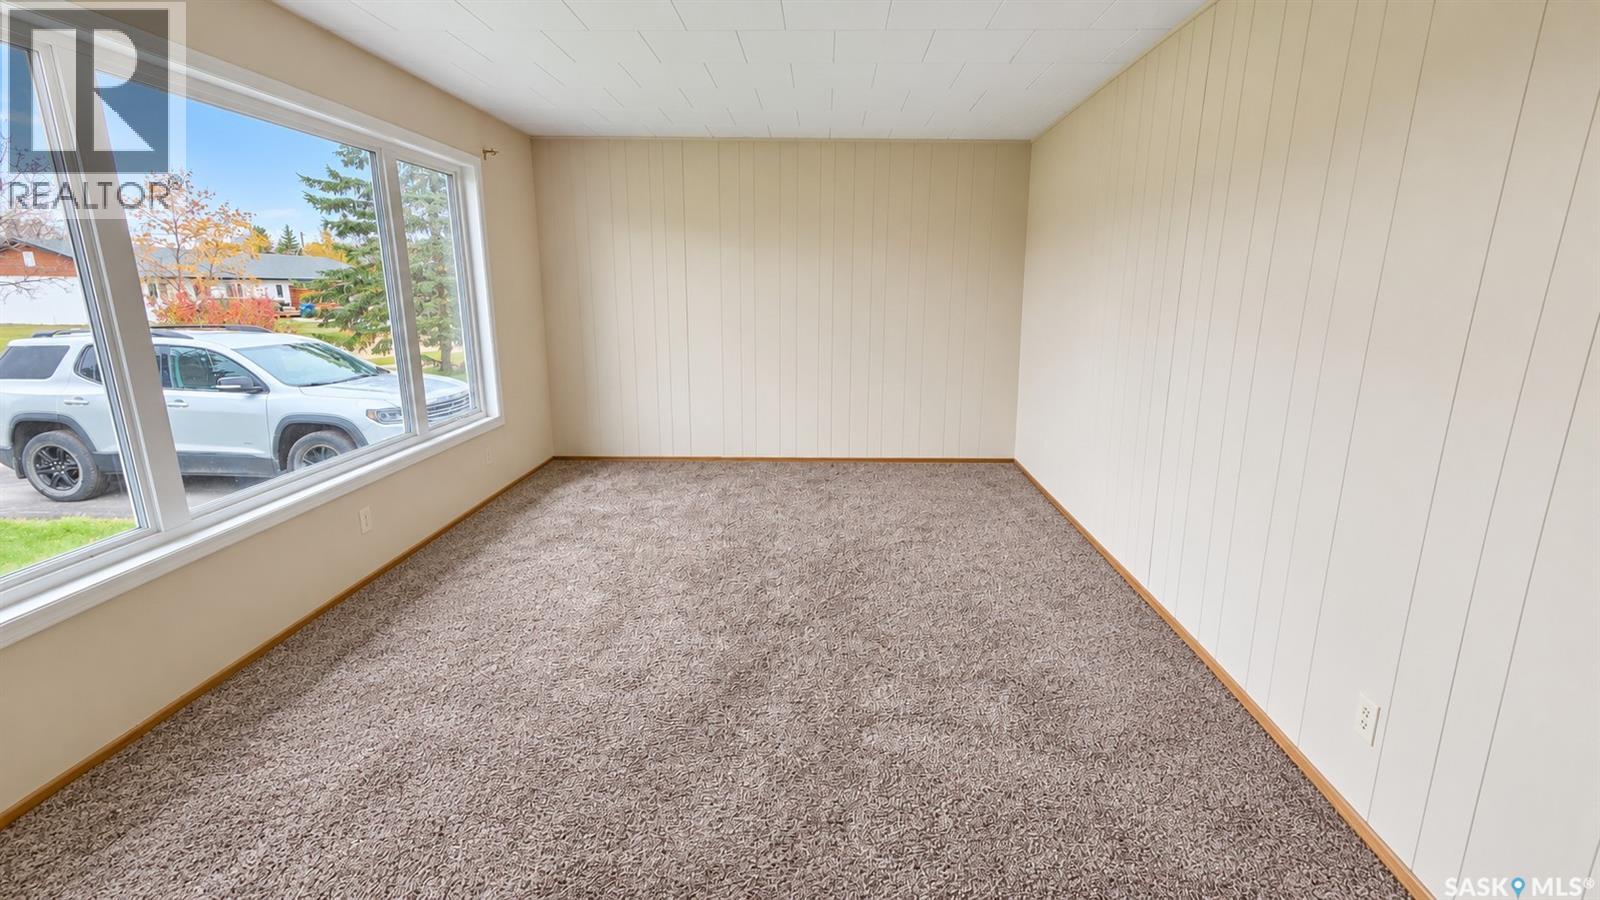
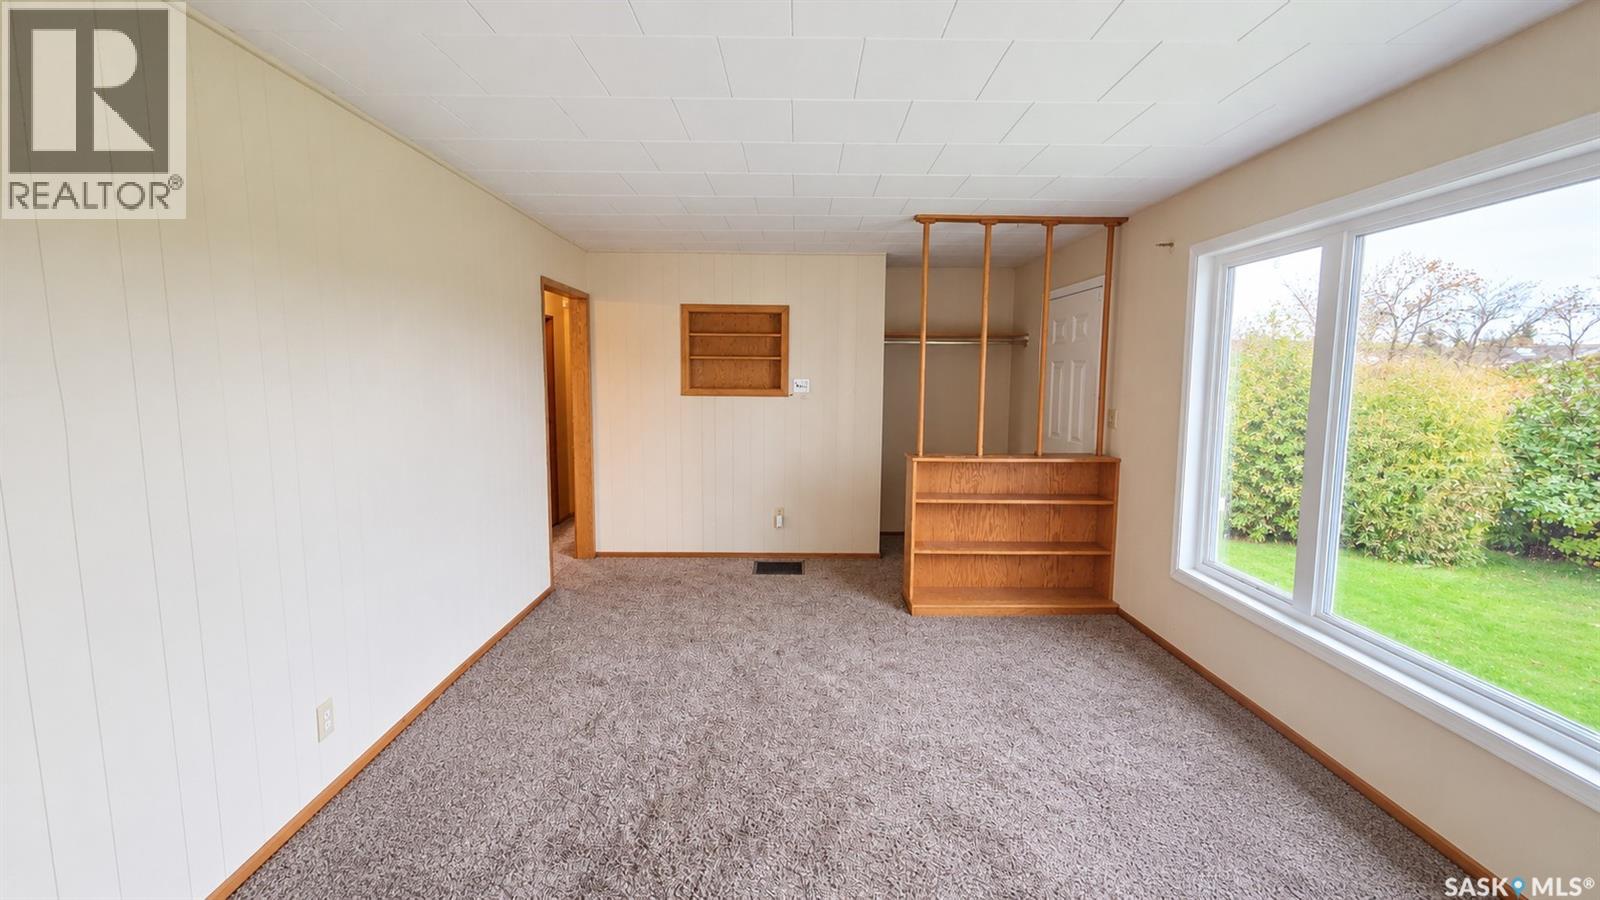
| Main Level | Living Room | 18'5 x 11'5 |
https://www.realtor.ca/real-estate/30398781/810-96th-avenue-tisdale
Interested?
Contact us for more information

The trademarks REALTOR®, REALTORS®, and the REALTOR® logo are controlled by The Canadian Real Estate Association (CREA) and identify real estate professionals who are members of CREA. The trademarks MLS®, Multiple Listing Service® and the associated logos are owned by The Canadian Real Estate Association (CREA) and identify the quality of services provided by real estate professionals who are members of CREA. The trademark DDF® is owned by The Canadian Real Estate Association (CREA) and identifies CREA's Data Distribution Facility (DDF®)
October 14 2026 01:19:56
Saskatoon Region Association of REALTORS® Inc.
Century 21 Proven Realty