

810 Herkimer Street Rosetown, Saskatchewan S0L 2V0

$259,000
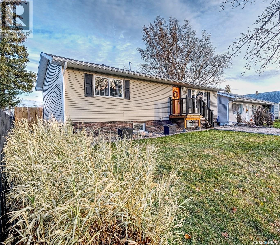
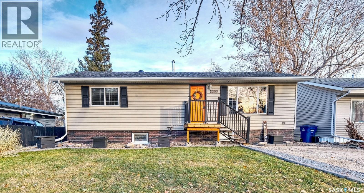
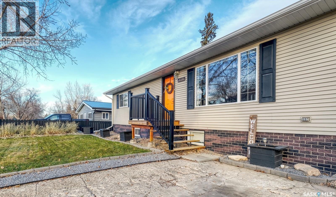
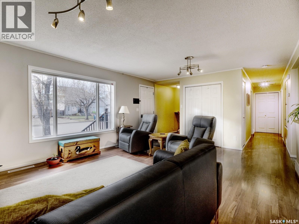
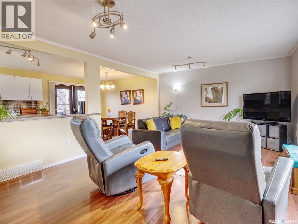
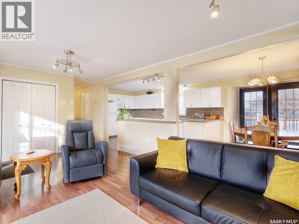
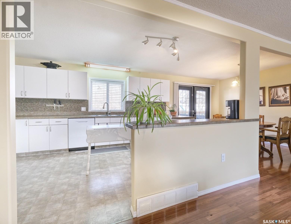
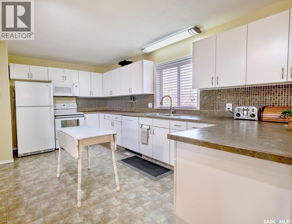
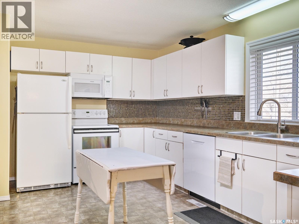
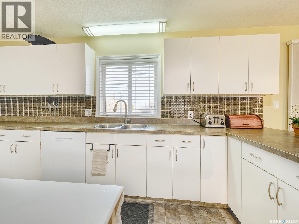
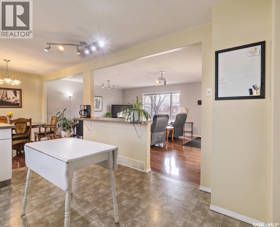
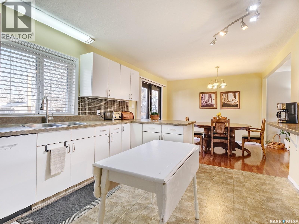
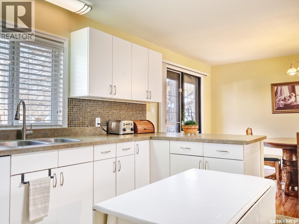
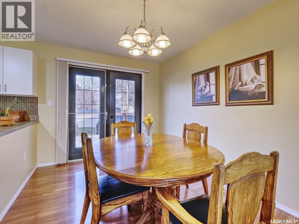
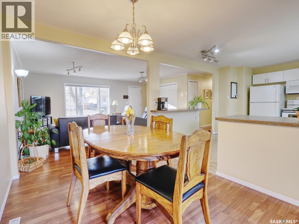
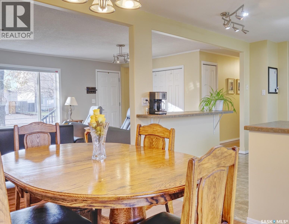
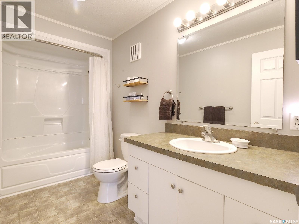
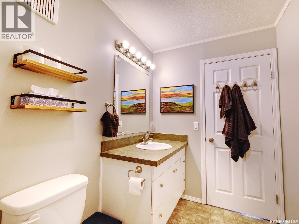
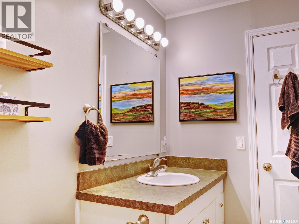
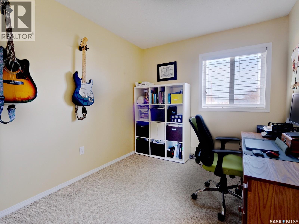
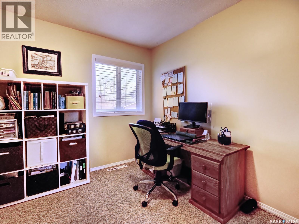
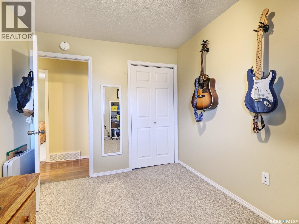
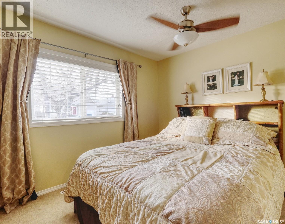
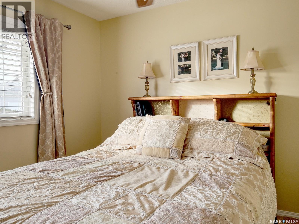
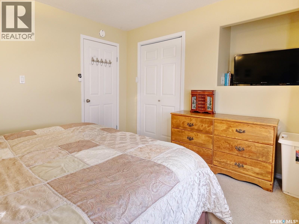
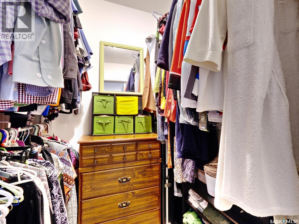
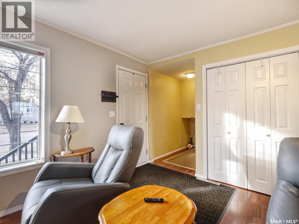
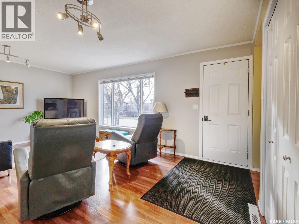
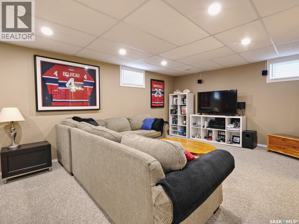
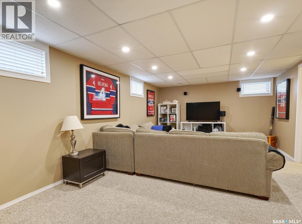
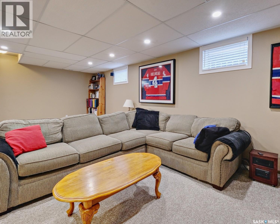
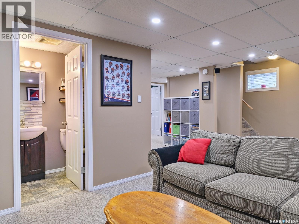
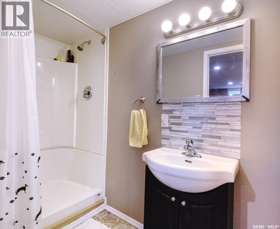
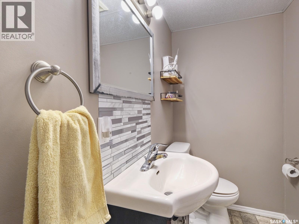
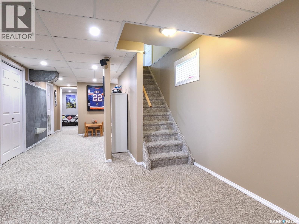
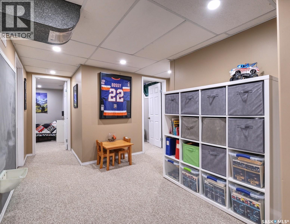
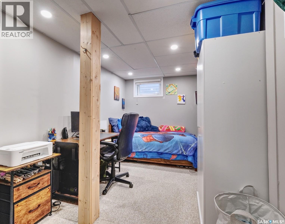
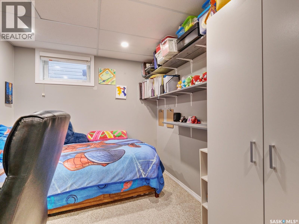
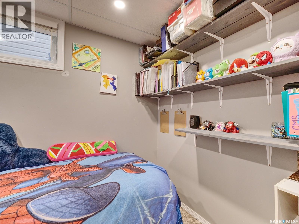
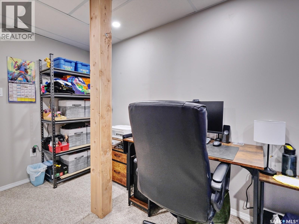
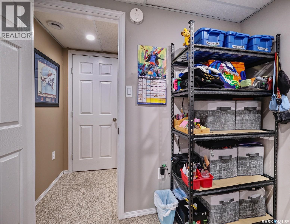
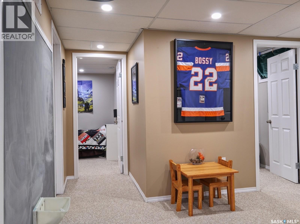
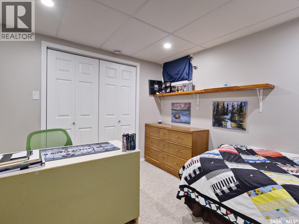
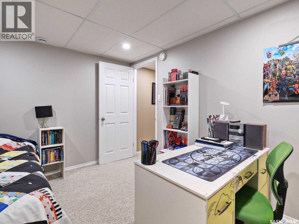
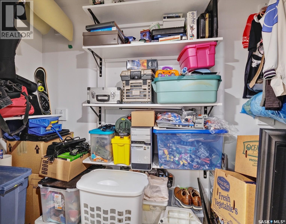
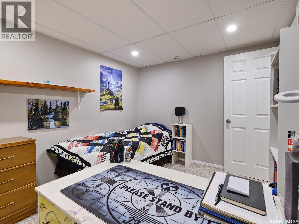
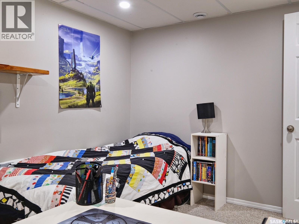
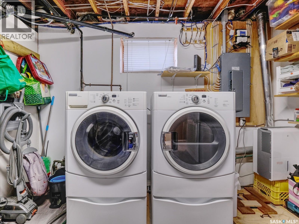
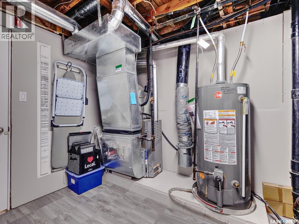
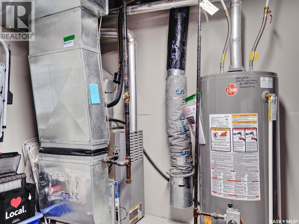
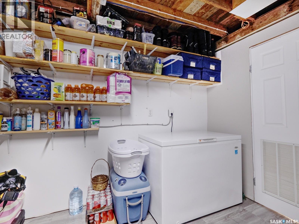
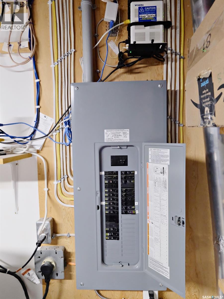
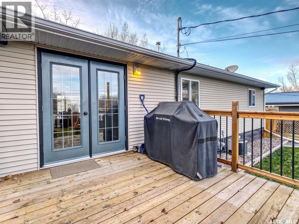
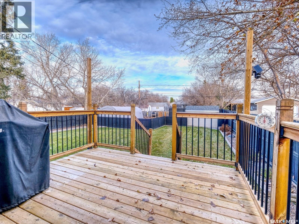
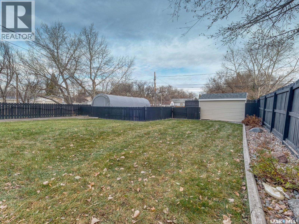
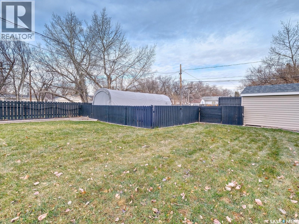
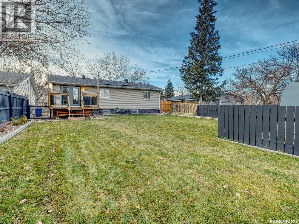
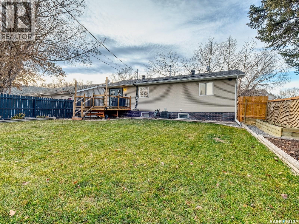
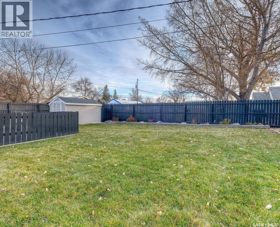
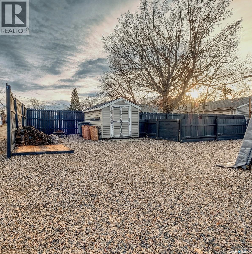
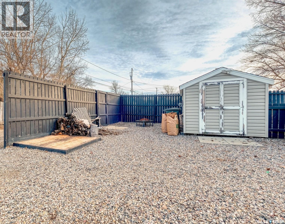
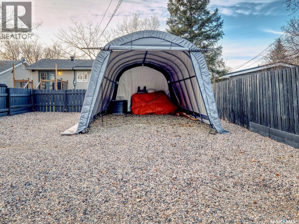
A SEAMLESS BLEND OF CONTEMPORARY SPACES, COMFORT AND EVERYDAY EASE! Set inside beautiful surroundings with mature trees and the sound of children playing at the nearby grade school. Sits a richly imagined, raised bungalow accented by a vibrant front door. With wispy native grasses and majestic trees that add to its enhanced intrigue, step inside this residential retreat designed to capture natural light throughout the day. Your first impression starts with an exquisite living room where you can bask in the afternoon sun. Open and airy, it's flawlessly intertwined with the welcoming kitchen and refined dining room. With light coloured appliances and charming white cabinetry complemented by earth-toned countertops, the dreamy kitchen flows into the dining room with understated elegance. Just beyond - doors to the deck for a glass of wine as you grill then your tour continues with a 4-piece bathroom featuring a soaker tub contoured to cradle your back. An enchanting guest bedroom looks out at the backyard that could also serve as an office. Simultaneously spacious yet intimate, the primary bedroom has soft sunlight with a dedicated nook for your TV and the added indulgence of a walk-in closet. The laid-back luxury continues downstairs with a sports-inspired family room offering a hang out space for the kids or your own crew to catch the hockey game. A 3-piece bathroom woven within brings another layer of functionality along with a storage corridor leading to the newly transformed portion of the basement - boasting of TWO bedrooms! Tastefully reinvented - each has a unique personality from the paint colours to the belongings and personal touches. Paired with a tidy utility room, discover the outdoors that is just as polished and pristine! Admire your manicured lawn, garden boxes and it’s fully fenced in! There’s a handy shed and coverall structure providing both shelter and storage - pride of ownership is unmistakable with this one that is an absolute must-see! (id:51699)
Property Details
| MLS® Number | SK052878 |
| Property Type | Single Family |
| Features | Treed, Rectangular, Sump Pump |
| Structure | Deck |
Building
| Bathroom Total | 2 |
| Bedrooms Total | 4 |
| Appliances | Washer, Refrigerator, Dishwasher, Dryer, Microwave, Freezer, Window Coverings, Storage Shed, Stove |
| Architectural Style | Raised Bungalow |
| Basement Development | Finished |
| Basement Type | Full (finished) |
| Constructed Date | 1960 |
| Construction Style Attachment | Detached |
| Cooling Type | Central Air Conditioning |
| Heating Fuel | Natural Gas |
| Heating Type | Forced Air |
| Stories Total | 1 |
| Size Interior | 1060 Sqft |
| Type | House |
Parking
| Covered | |
| Gravel | |
| Parking Space(s) | 4 |
Land
| Acreage | No |
| Fence Type | Fence |
| Landscape Features | Lawn, Underground Sprinkler |
Rooms
| Level | Type | Length | Width | Dimensions |
|---|---|---|---|---|
| Basement | Family Room | 12'10 x 23'7 | ||
| Basement | 3pc Bathroom | 9'9 x 4'3 | ||
| Basement | Dining Nook | 9'9 x 8'6 | ||
| Basement | Bedroom | 7'10 x 13'10 | ||
| Basement | Bedroom | 11'9 x 9'6 | ||
| Basement | Other | 11 ft | 11 ft x Measurements not available | |
| Main Level | Living Room | 13'11 x 19'1 | ||
| Main Level | Kitchen | 13'5 x 8'2 | ||
| Main Level | Dining Room | 11'5 x 9'2 | ||
| Main Level | 4pc Bathroom | 5'5 x 8'11 | ||
| Main Level | Bedroom | 8'5 x 11'5 | ||
| Main Level | Primary Bedroom | 12'7 x 9'10 |
https://www.realtor.ca/real-estate/30505465/810-herkimer-street-rosetown
Interested?
Contact us for more information

The trademarks REALTOR®, REALTORS®, and the REALTOR® logo are controlled by The Canadian Real Estate Association (CREA) and identify real estate professionals who are members of CREA. The trademarks MLS®, Multiple Listing Service® and the associated logos are owned by The Canadian Real Estate Association (CREA) and identify the quality of services provided by real estate professionals who are members of CREA. The trademark DDF® is owned by The Canadian Real Estate Association (CREA) and identifies CREA's Data Distribution Facility (DDF®)
November 12 2026 04:20:13
Saskatoon Region Association of REALTORS® Inc.
Century 21 Fusion