

811 Mcnaughton Street Moosomin, Saskatchewan S0G 3N0

$185,000
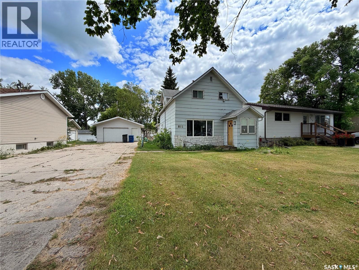
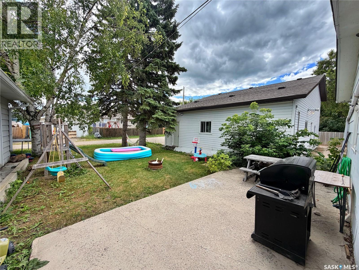
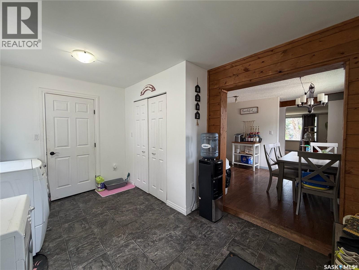
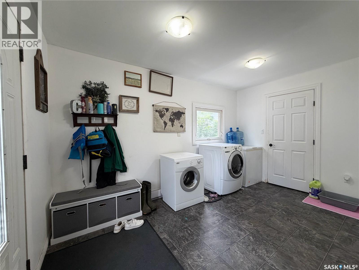
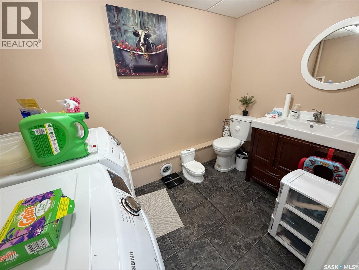
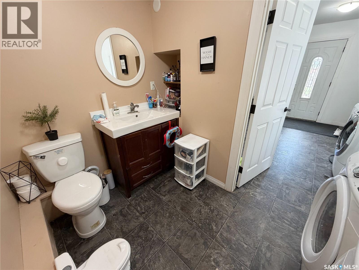
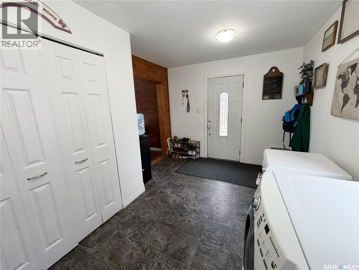
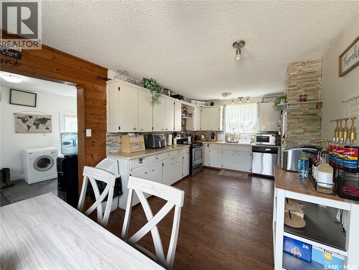
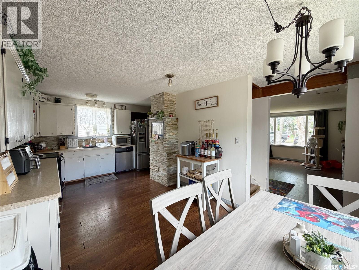
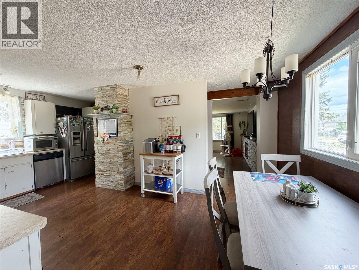
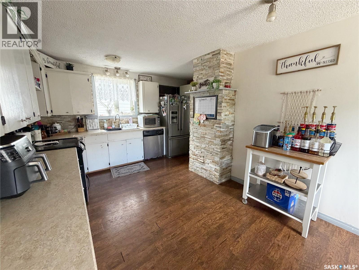
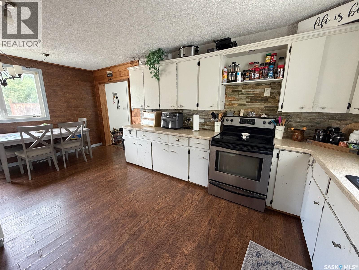
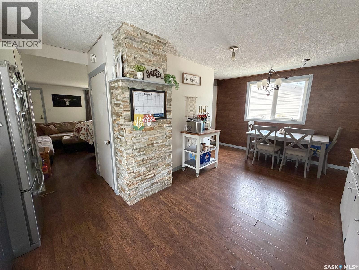
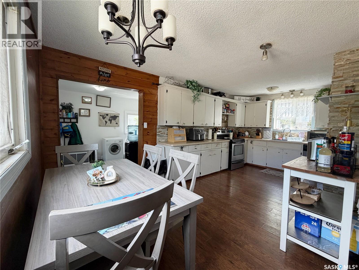
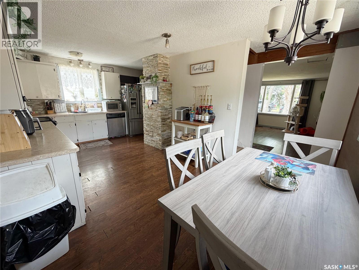
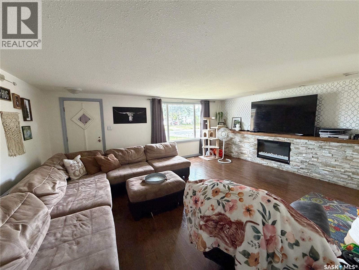
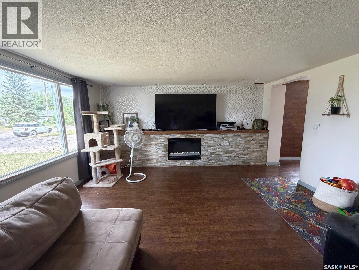
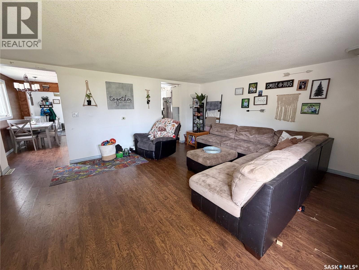
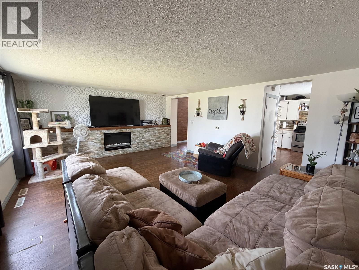
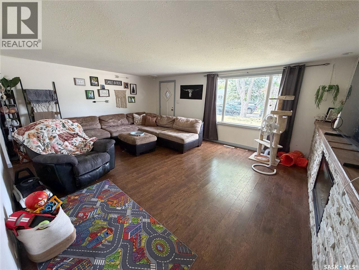
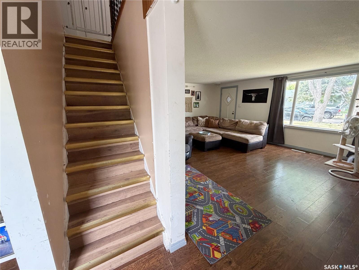
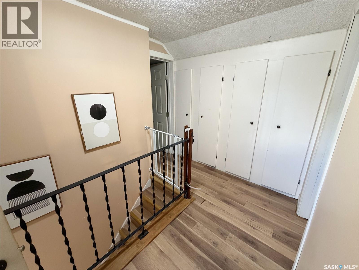
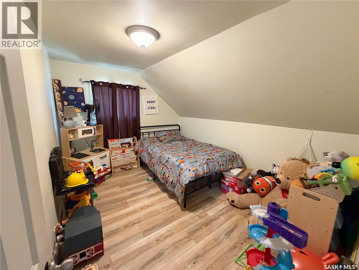
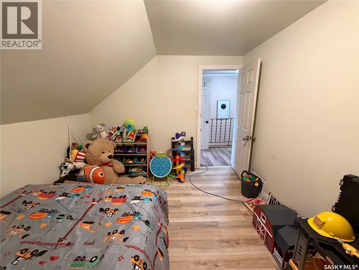
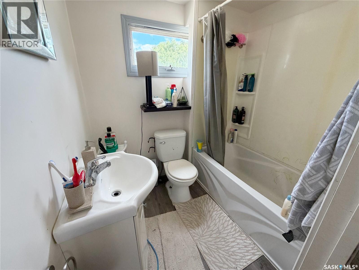
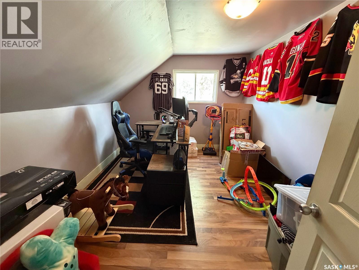
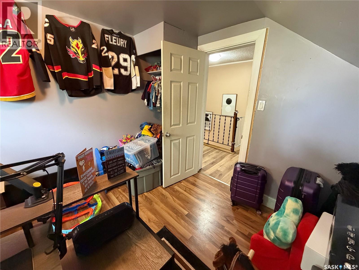
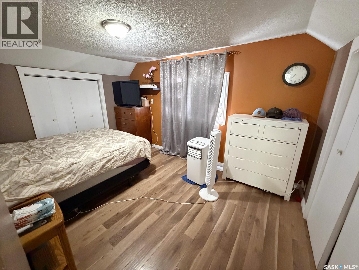
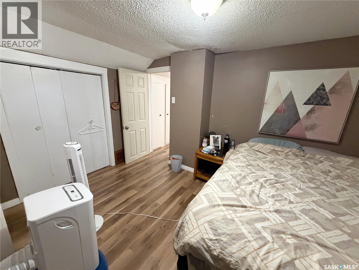
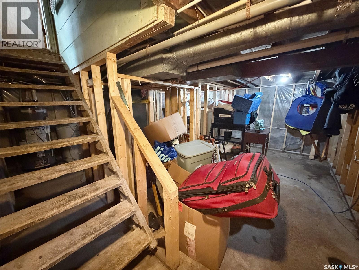
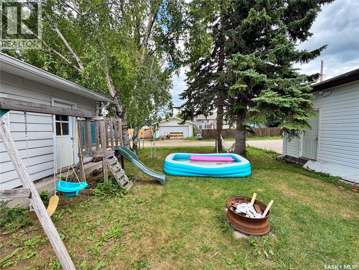
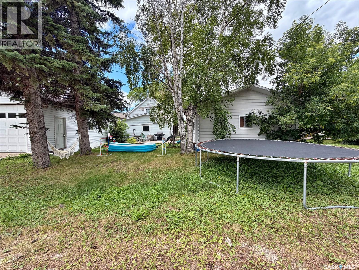

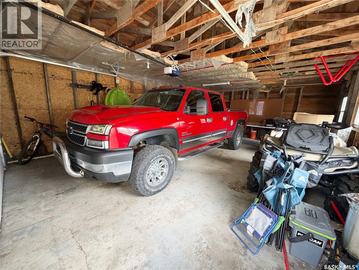
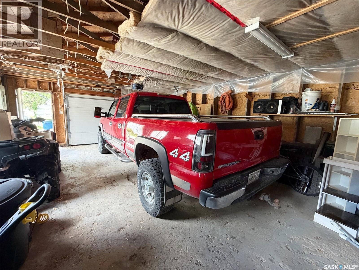
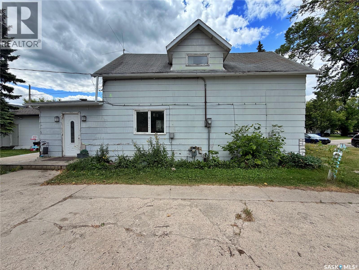
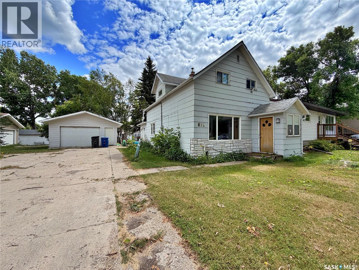
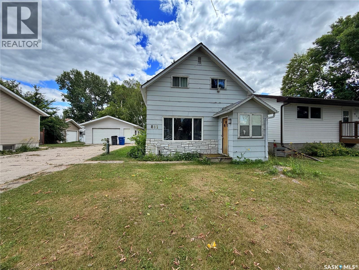
looking for a home with solid bones and plenty of potential?? This 1150 SQFT, 3 bed, 2 bath property is the perfect opportunity to build equity with a little TLC. Currently used as a rental, the home could use some cosmetic updates but offers a great layout and several valuable improvements already completed over the years, including an updated furnace, water heater, electrical panel and some wiring. Outside, you'll appreciate the 20' x 28' detached garage (built in 1982), complete with an overhead door and opener, along with a spacious backyard featuring back alley access and plenty of room for parking, projects, or entertaining. Conveniently located just a few blocks from the schools and swimming pool, this property is an excellent option for first-time buyers or anyone looking for a home they can make their own. PRICED AT $185,000! Come see the potential for yourself! (id:51699)
Property Details
| MLS® Number | SK044547 |
| Property Type | Single Family |
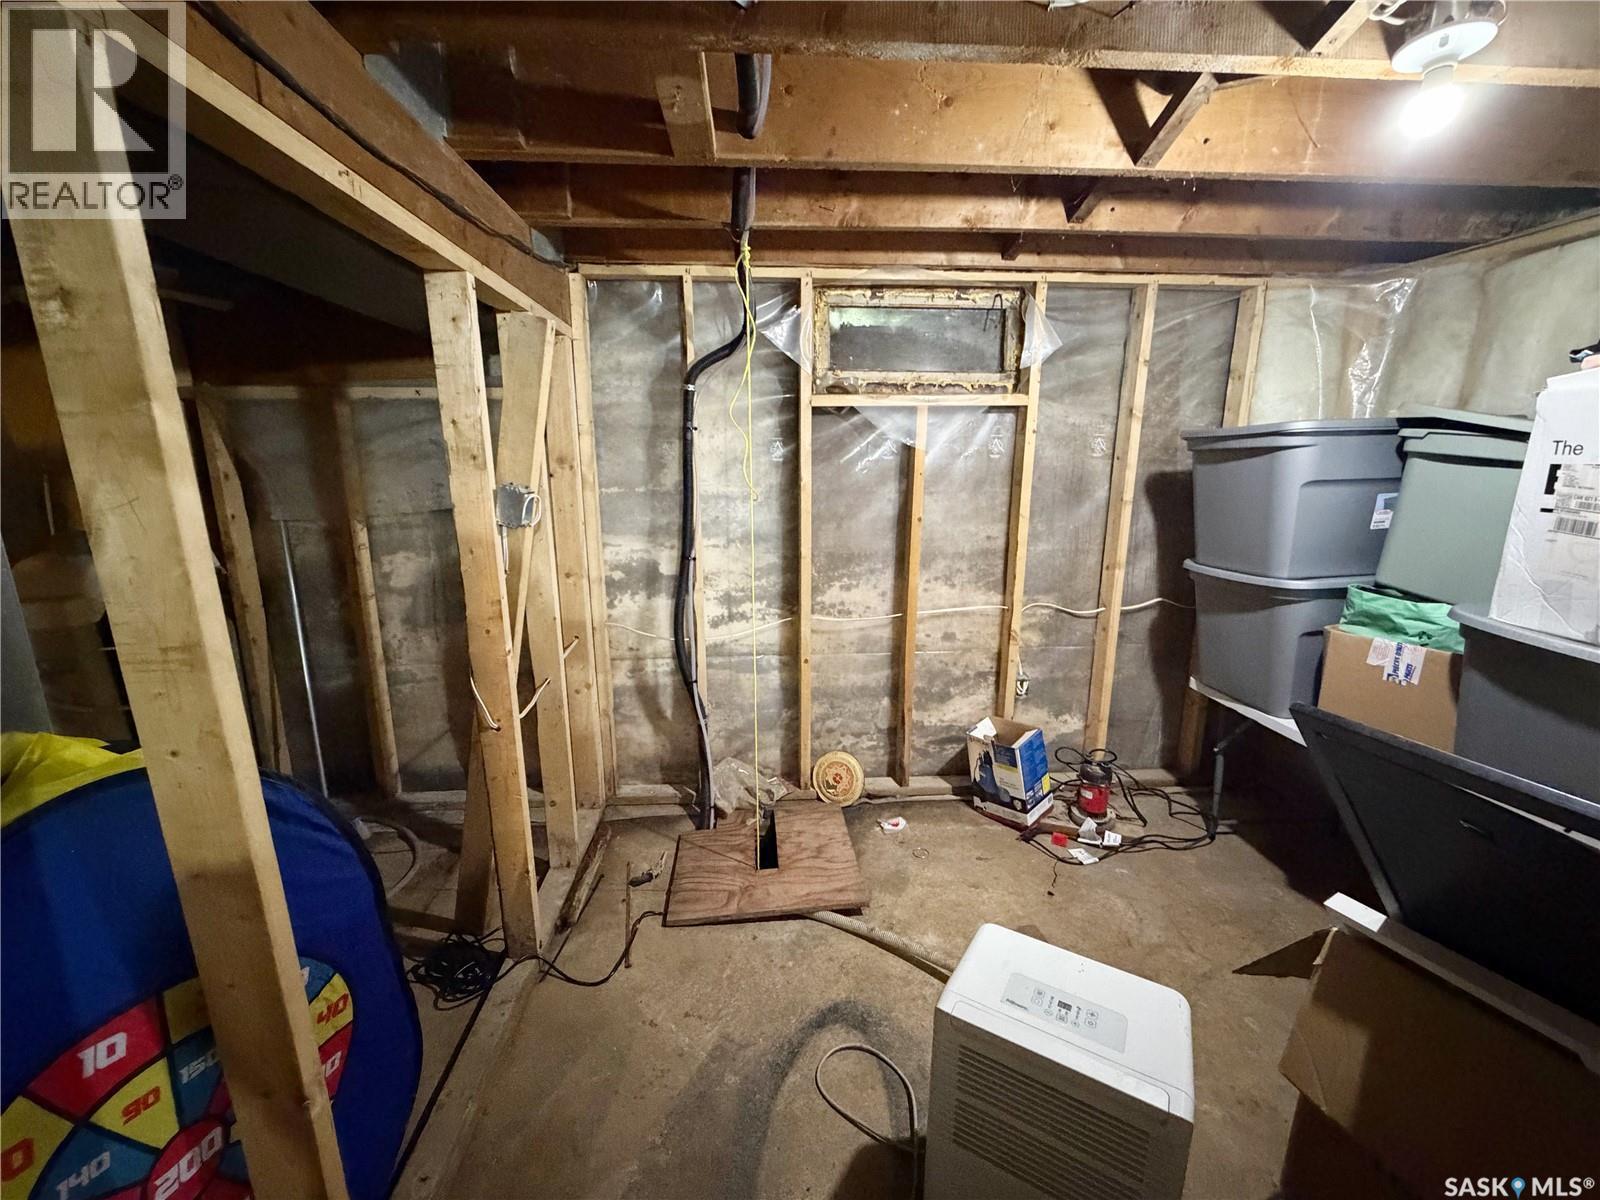
| Features | Rectangular, Double Width Or More Driveway, Sump Pump |
| Structure | Deck |
Building
| Bathroom Total | 2 |
| Bedrooms Total | 3 |
| Appliances | Washer, Refrigerator, Dishwasher, Dryer, Stove |
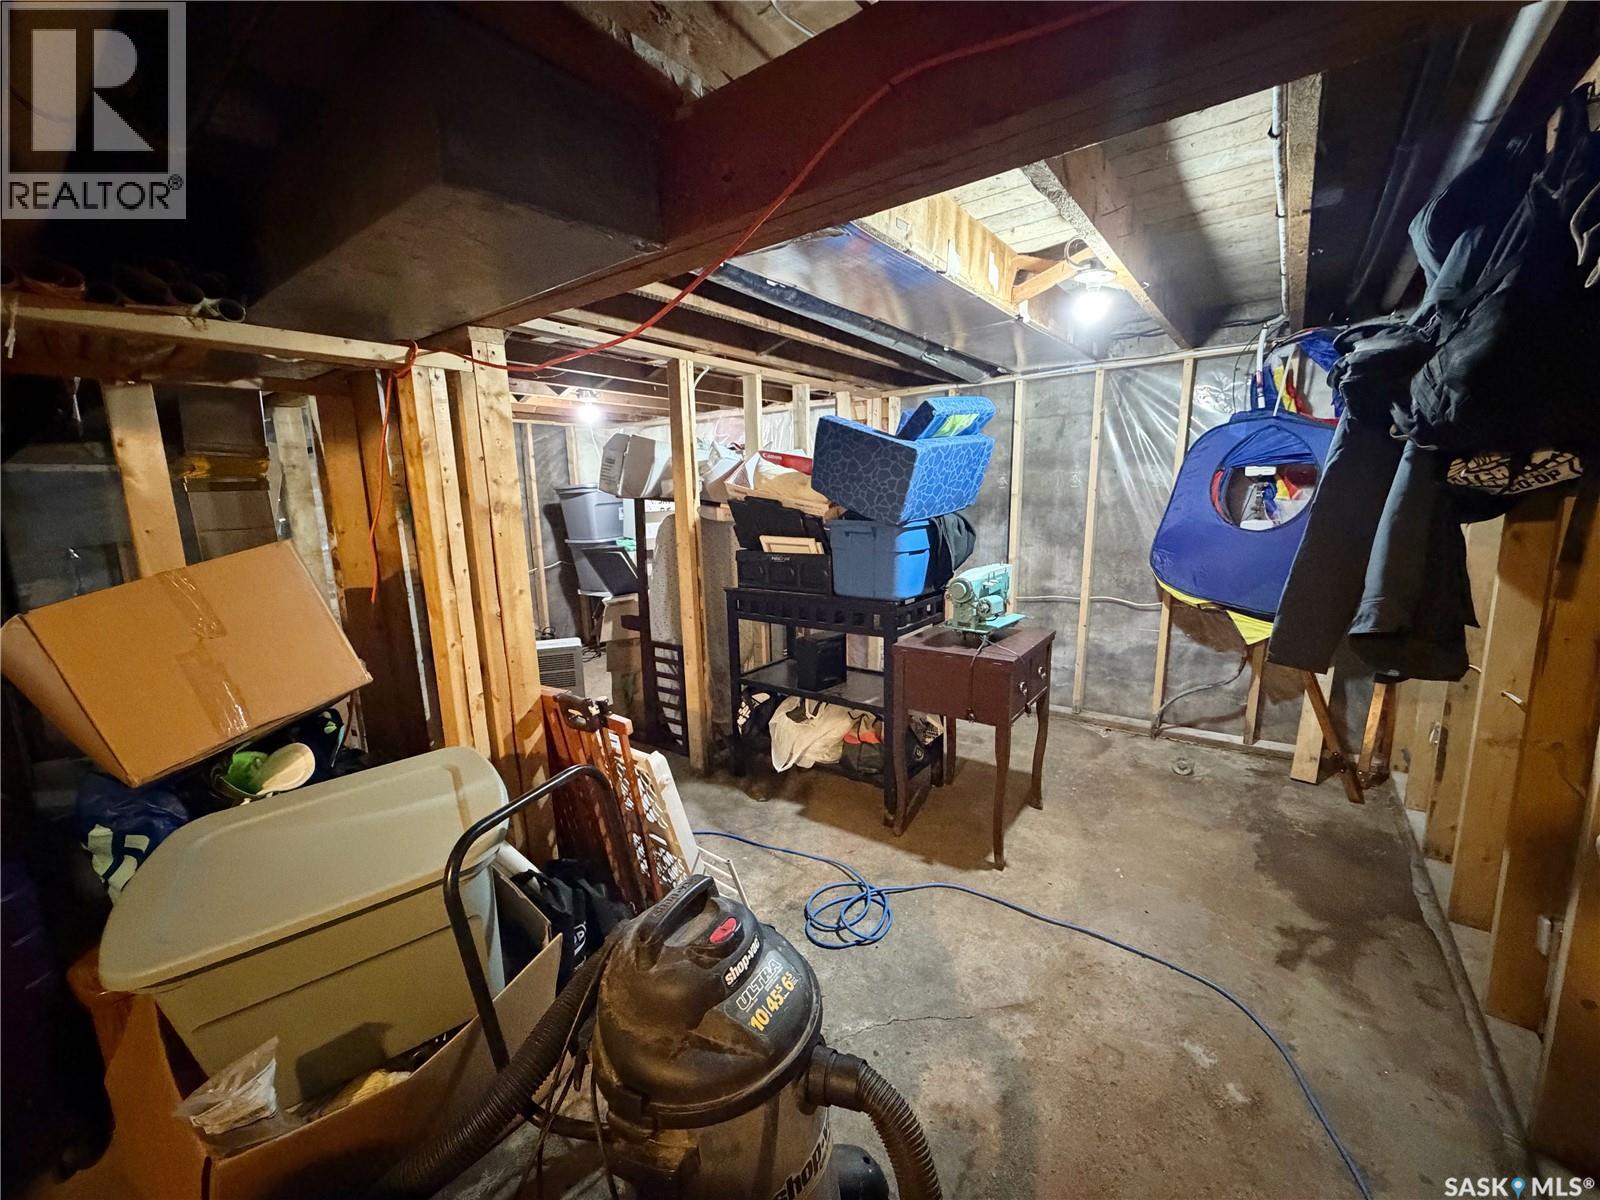
| Basement Development | Unfinished |
| Basement Type | Partial (unfinished) |
| Constructed Date | 1920 |
| Construction Style Attachment | Detached |
| Heating Fuel | Natural Gas |
| Heating Type | Forced Air |
| Stories Total | 2 |
| Size Interior | 1150 Sqft |
| Type | House |
Parking
| Detached Garage | |
| Parking Space(s) | 4 |
Land
| Acreage | No |
| Landscape Features | Lawn |
| Size Frontage | 50 Ft |
| Size Irregular | 50x125 |
| Size Total Text | 50x125 |
Rooms
| Level | Type | Length | Width | Dimensions |
|---|---|---|---|---|
| Second Level | Bedroom | 11'6 x 9'6 | ||
| Second Level | Bedroom | 9'7 x 11'5 | ||
| Second Level | 4pc Bathroom | 6'7 x 5'7 | ||
| Second Level | Bedroom | 13'2 x 8'10 | ||
| Basement | Other | 27' x 17' | ||
| Main Level | Kitchen | 18'6 x 10' | ||
| Main Level | Living Room | 19' x 15' | ||
| Main Level | Enclosed Porch | 13'5 x 8'2 | ||
| Main Level | Laundry Room | 9'8 x 5'8 |
https://www.realtor.ca/real-estate/30117218/811-mcnaughton-street-moosomin
Interested?
Contact us for more information

The trademarks REALTOR®, REALTORS®, and the REALTOR® logo are controlled by The Canadian Real Estate Association (CREA) and identify real estate professionals who are members of CREA. The trademarks MLS®, Multiple Listing Service® and the associated logos are owned by The Canadian Real Estate Association (CREA) and identify the quality of services provided by real estate professionals who are members of CREA. The trademark DDF® is owned by The Canadian Real Estate Association (CREA) and identifies CREA's Data Distribution Facility (DDF®)
October 07 2026 03:11:21
Saskatoon Region Association of REALTORS® Inc.
Exp Realty