

812 3rd Street Se Weyburn, Saskatchewan S4H 2E6

$189,900
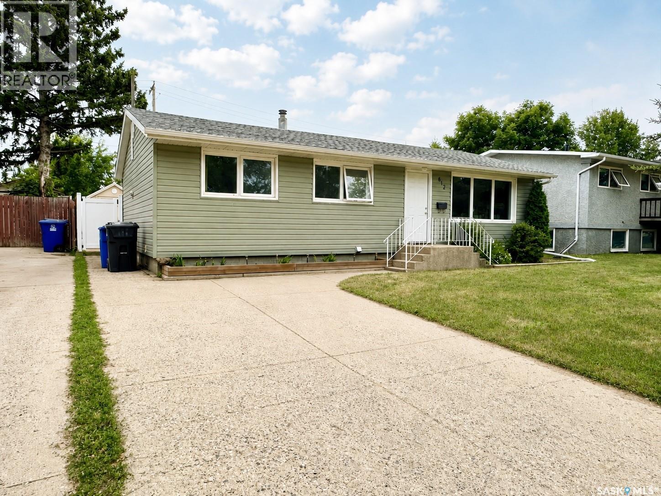
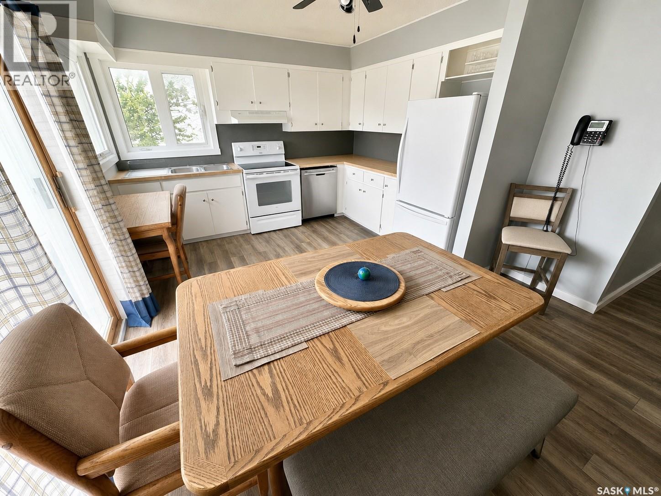
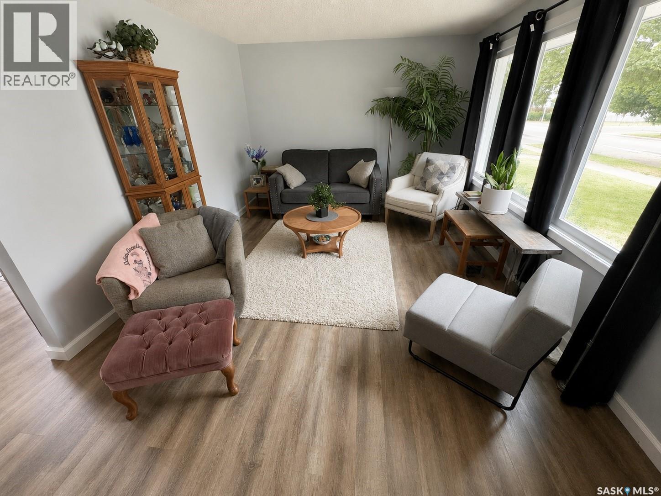
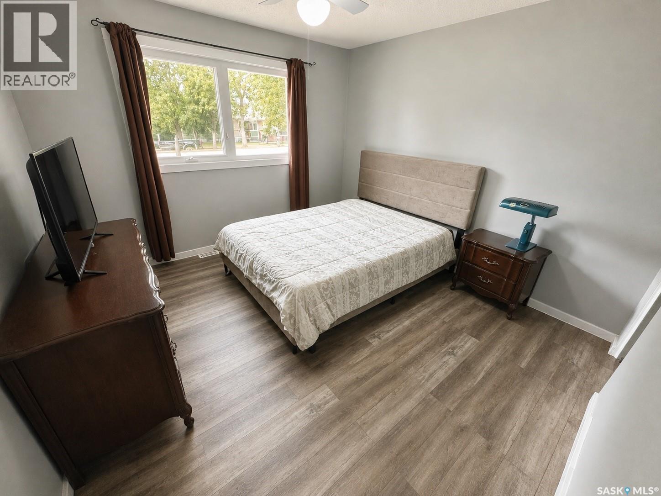
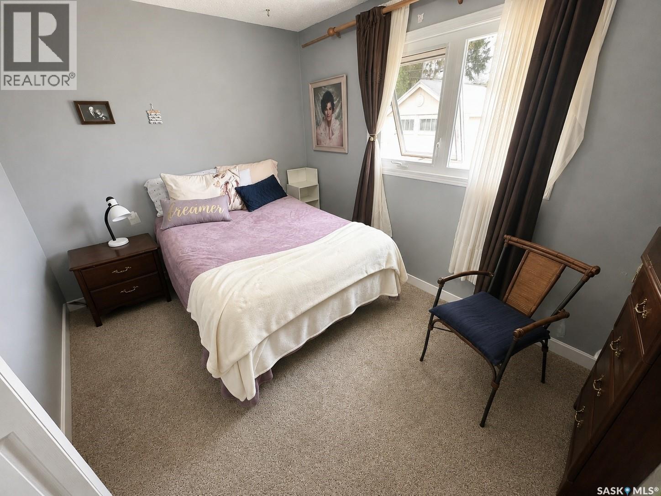
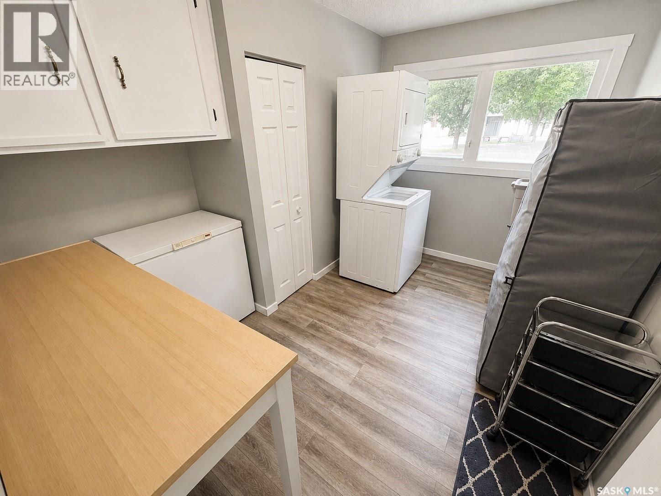
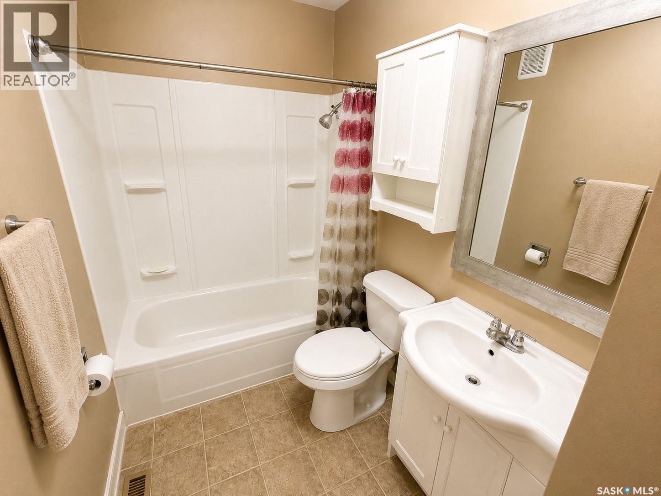
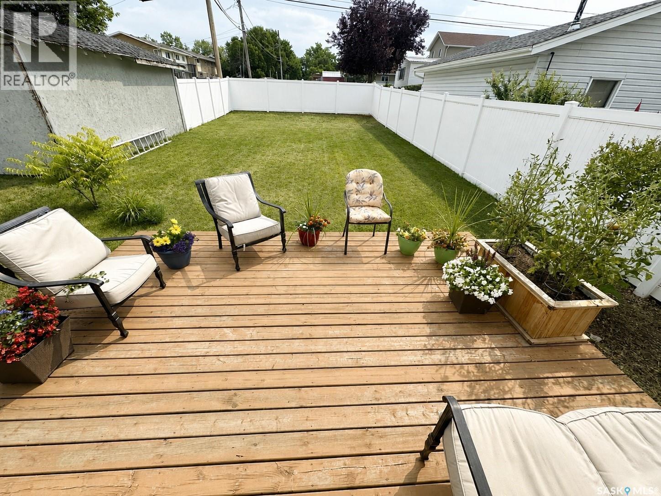
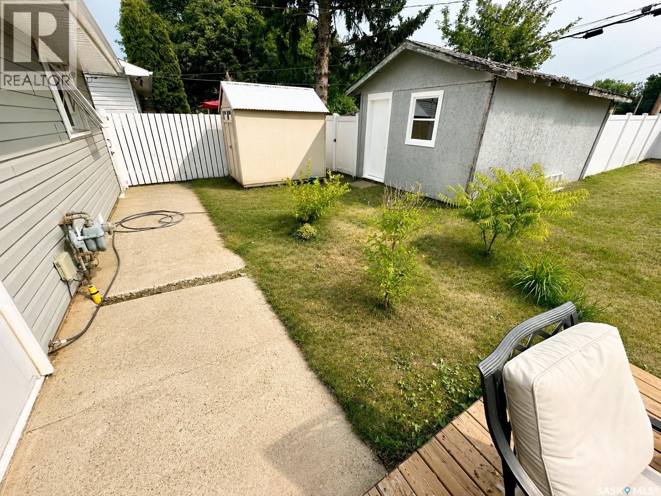
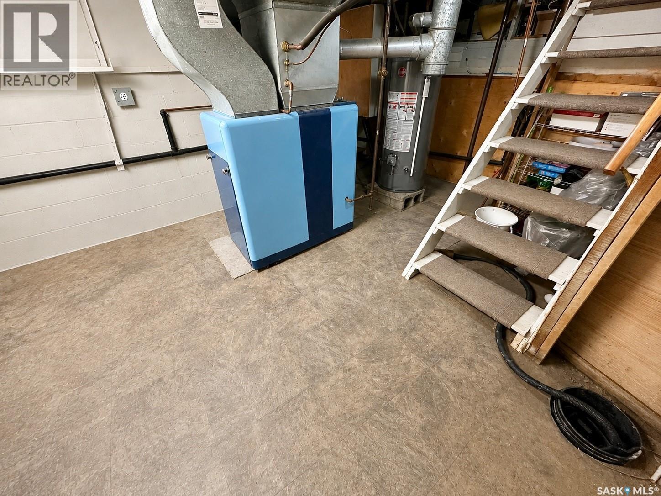
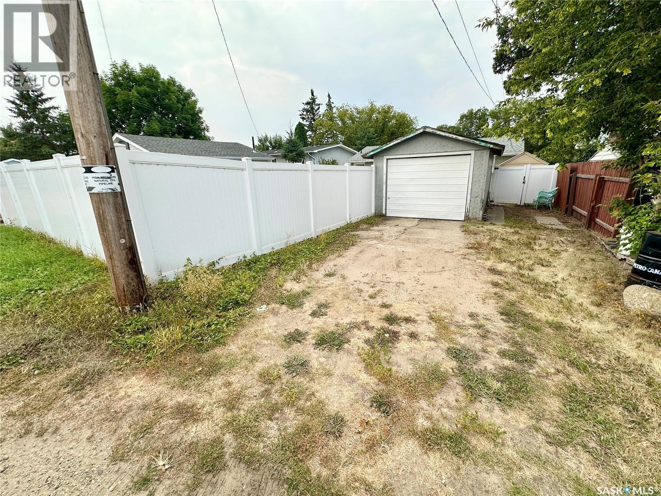
Affordable and well-maintained, this 972 sq. ft. bungalow offers comfortable main-floor living in a quiet area of Weyburn. Built in 1960, the home features 3 bedrooms and 1 bathroom, with one of the bedrooms currently converted to a convenient laundry and storage room. The space could easily be converted back to a bedroom, with laundry moved back to the basement. The main floor features durable vinyl plank flooring, a functional kitchen with access to the rear deck, and plenty of natural light. Outside, the low-maintenance exterior features vinyl siding, architectural shingles and PVC windows. The fully fenced backyard is a great space for kids, pets or gardening, with white PVC fencing, a garden area and a detached garage. The partial basement provides additional utility and storage space. With everything you need conveniently located on the main level, a low-maintenance exterior and an affordable price point, this home is a great opportunity for first-time buyers, downsizers or investors. (id:51699)
Property Details
| MLS® Number | SK045364 |
| Property Type | Single Family |
| Features | Rectangular, Sump Pump |
| Structure | Deck |
Building
| Bathroom Total | 1 |
| Bedrooms Total | 3 |
| Appliances | Washer, Refrigerator, Dishwasher, Dryer, Window Coverings, Hood Fan, Storage Shed, Stove |
| Architectural Style | Bungalow |
| Basement Development | Unfinished |
| Basement Type | Partial (unfinished) |
| Constructed Date | 1960 |
| Construction Style Attachment | Detached |
| Cooling Type | Central Air Conditioning |
| Heating Fuel | Natural Gas |
| Heating Type | Forced Air |
| Stories Total | 1 |
| Size Interior | 972 Sqft |
| Type | House |
Parking
| Detached Garage | |
| Parking Space(s) | 3 |
Land
| Acreage | No |
| Fence Type | Fence |
| Landscape Features | Lawn, Garden Area |
| Size Frontage | 52 Ft |
| Size Irregular | 0.14 |
| Size Total | 0.14 Ac |
| Size Total Text | 0.14 Ac |
Rooms
| Level | Type | Length | Width | Dimensions |
|---|---|---|---|---|
| Basement | Other | XX x XX | ||
| Main Level | Kitchen/dining Room | 11 ft ,4 in | 16 ft | 11 ft ,4 in x 16 ft |
| Main Level | Living Room | 11 ft ,4 in | 17 ft ,9 in | 11 ft ,4 in x 17 ft ,9 in |
| Main Level | 4pc Bathroom | 5 ft | 8 ft | 5 ft x 8 ft |
| Main Level | Bedroom | 7 ft ,2 in | 11 ft ,6 in | 7 ft ,2 in x 11 ft ,6 in |
| Main Level | Bedroom | 11 ft | 11 ft ,5 in | 11 ft x 11 ft ,5 in |
| Main Level | Bedroom | 8 ft | 12 ft | 8 ft x 12 ft |
https://www.realtor.ca/real-estate/30148521/812-3rd-street-se-weyburn
Interested?
Contact us for more information

The trademarks REALTOR®, REALTORS®, and the REALTOR® logo are controlled by The Canadian Real Estate Association (CREA) and identify real estate professionals who are members of CREA. The trademarks MLS®, Multiple Listing Service® and the associated logos are owned by The Canadian Real Estate Association (CREA) and identify the quality of services provided by real estate professionals who are members of CREA. The trademark DDF® is owned by The Canadian Real Estate Association (CREA) and identifies CREA's Data Distribution Facility (DDF®)
August 12 2026 09:50:33
Saskatoon Region Association of REALTORS® Inc.
RE/MAX Weyburn Realty 2011