

812 Albert Street Hudson Bay, Saskatchewan S0E 0Y0

$245,000
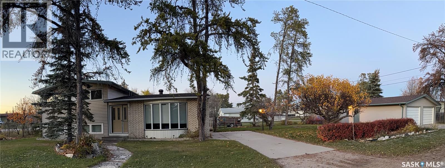
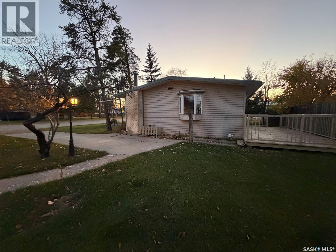
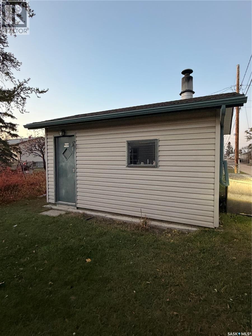
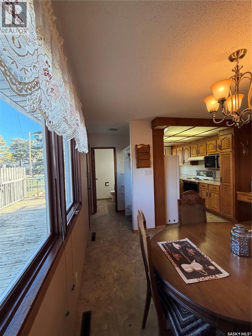
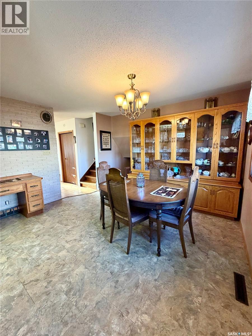
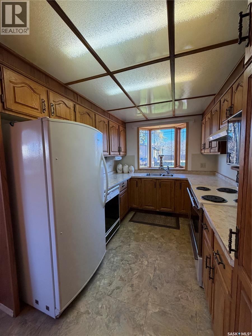
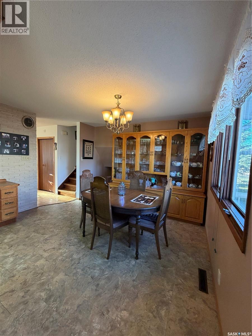
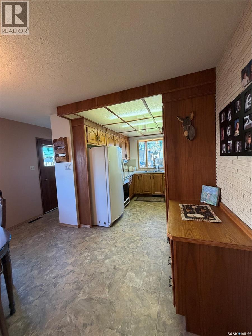
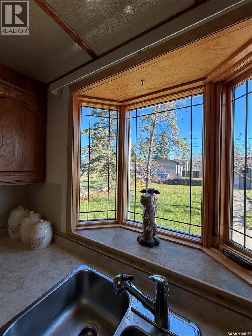
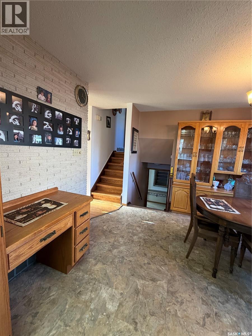
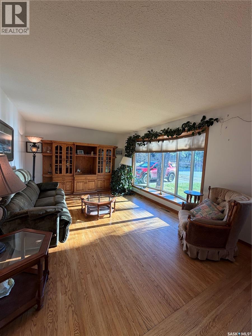
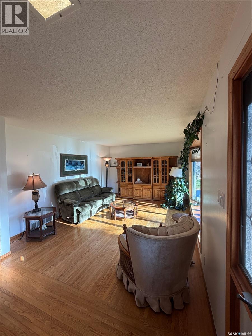
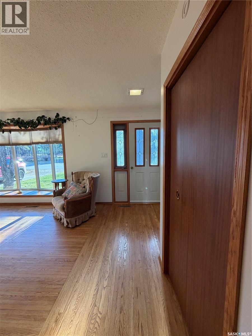
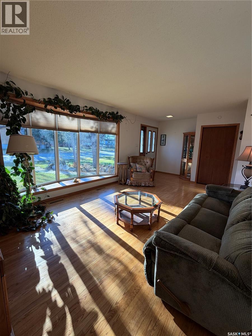
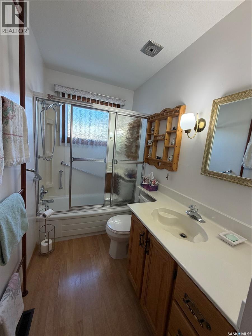
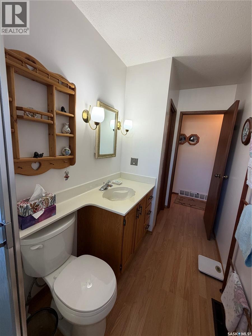
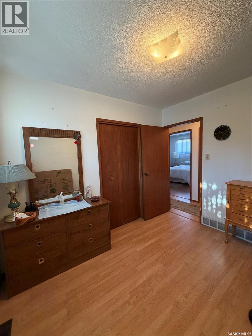
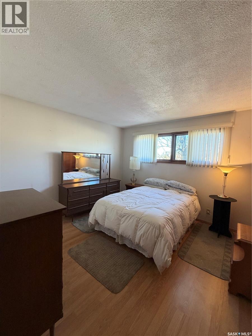
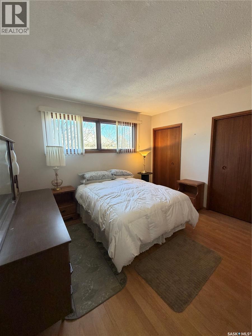
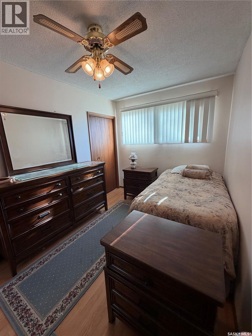
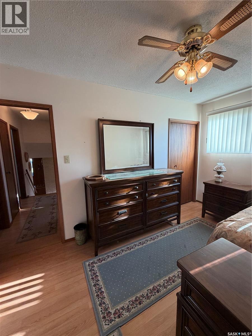
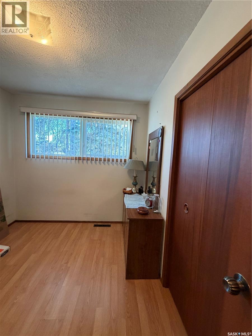
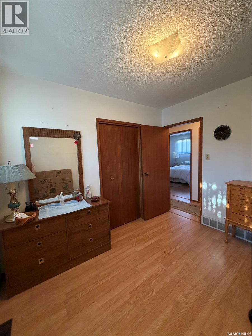
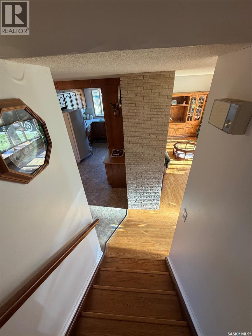
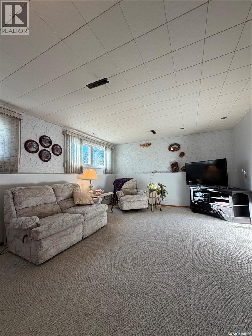
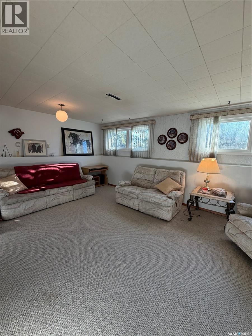
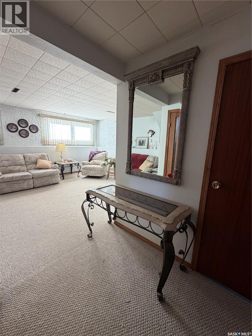
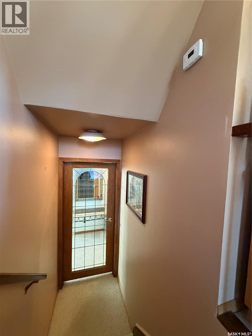
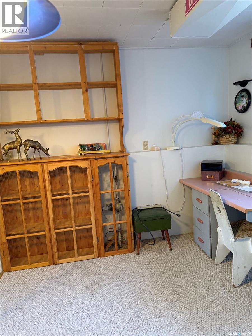
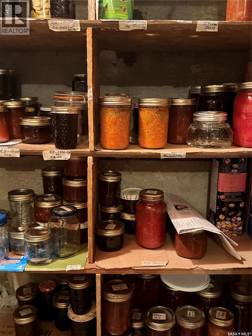
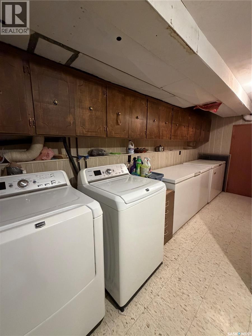
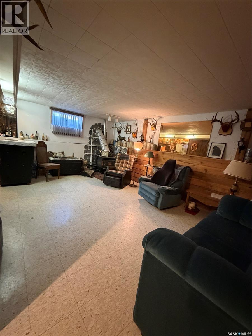
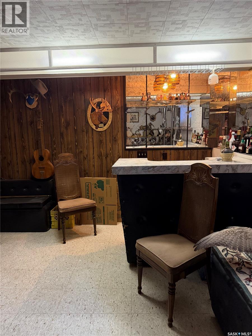
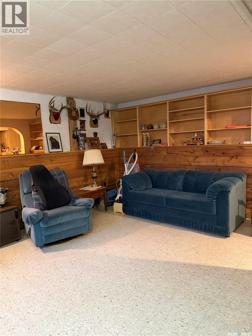
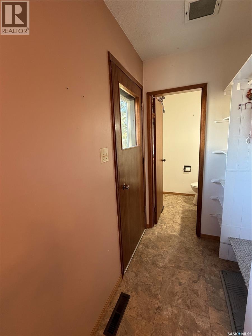
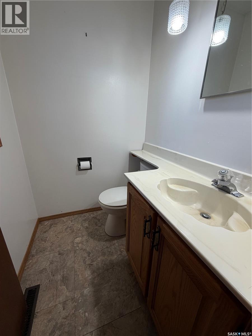
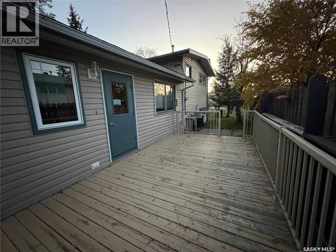
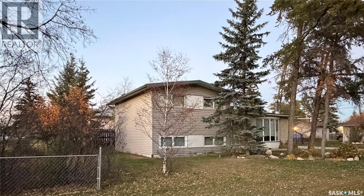
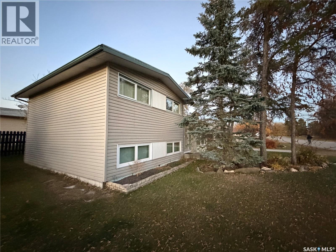
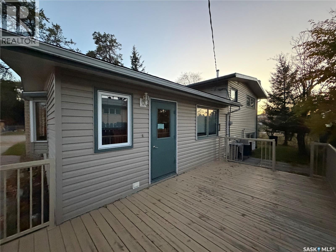
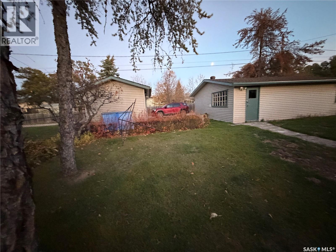
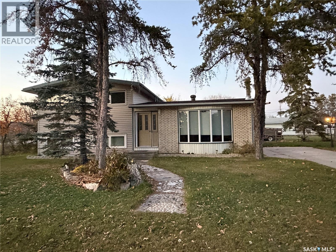
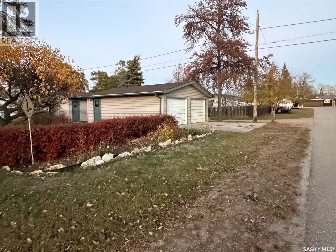
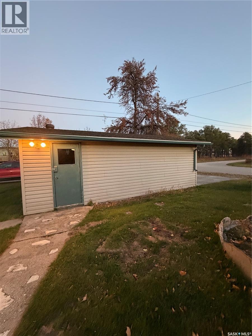
WELCOME TO 812 ALBERT STREET, HUDSON BAY, SK! SPACIOUS FAMILY HOME WITH ENDLESS POSSIBILITIES! Located in a beautiful, established neighbourhood surrounded by large mature trees, this inviting 1,092 sq. ft. home offers plenty of space, comfort and versatility!Featuring three bedrooms, three separate living areas and a dedicated office, this home offers flexible options for a growing family. One of the additional living areas could easily become a fourth bedroom, while the office offers potential for a fifth bedroom. The charming galley-style kitchen features beautiful wooden cabinetry and a lovely east-facing bow window that welcomes the morning sunshine. The spacious living room showcases hardwood flooring and another beautiful bow window, filling the space with natural light. With a four-piece bathroom, an additional two-piece bathroom, a wet bar and cold storage, this home offers plenty of practical features for everyday living and entertaining.Step outside onto the large deck overlooking the mature yard, situated on a generous 58’ × 158’ lot. For those needing garage and workshop space, this property delivers! The detached 22’ × 24’ two-car garage is wired, while the separate 16’ × 12’ heated, insulated and wired workshop is ideal for hobbies, projects or extra storage. Move in and start enjoying your new home! Most furniture and furnishings may also be included, making your move even easier. With its spacious layout, multiple living areas, beautiful mature yard and excellent garage and workshop space, this property offers incredible potential. Come discover everything 812 Albert Street has to offer! (id:51699)
Property Details
| MLS® Number | SK052664 |
| Property Type | Single Family |
| Features | Treed, Corner Site |
| Structure | Deck |
Building
| Bathroom Total | 2 |
| Bedrooms Total | 3 |
| Appliances | Washer, Refrigerator, Dishwasher, Dryer, Microwave, Hood Fan, Storage Shed, Stove |
| Basement Development | Finished |
| Basement Type | Partial (finished) |
| Constructed Date | 1967 |
| Construction Style Attachment | Detached |
| Construction Style Split Level | Split Level |
| Cooling Type | Central Air Conditioning |
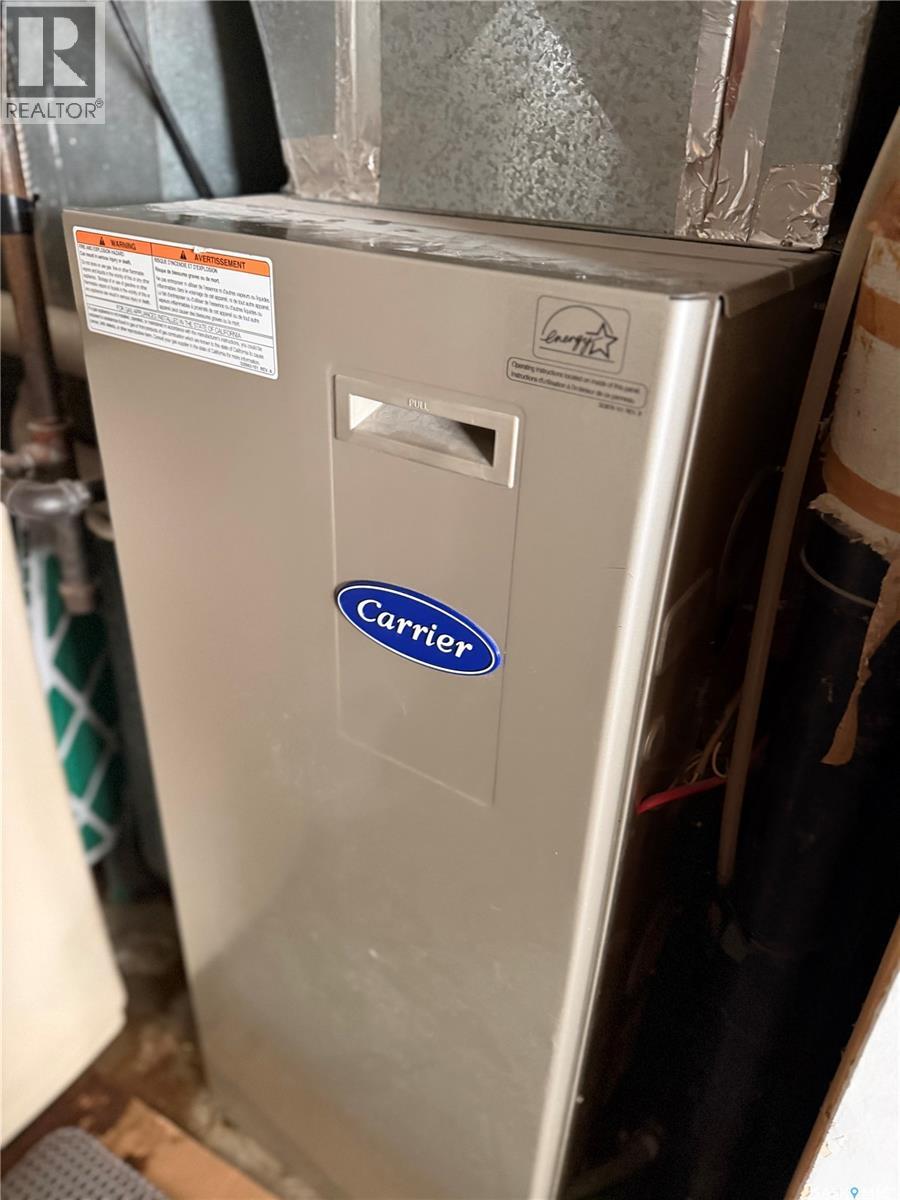
| Heating Fuel | Natural Gas |
| Heating Type | Forced Air |
| Size Interior | 1092 Sqft |
| Type | House |
Parking
| Detached Garage | |
| Parking Space(s) | 6 |
Land
| Acreage | No |
| Landscape Features | Lawn |
| Size Frontage | 58 Ft |
| Size Irregular | 8700.00 |
| Size Total | 8700 Sqft |
| Size Total Text | 8700 Sqft |
Rooms
| Level | Type | Length | Width | Dimensions |
|---|---|---|---|---|
| Second Level | Bedroom | 13 ft ,6 in | 8 ft ,3 in | 13 ft ,6 in x 8 ft ,3 in |
| Second Level | Bedroom | 11 ft ,11 in | 8 ft ,3 in | 11 ft ,11 in x 8 ft ,3 in |
| Second Level | 4pc Bathroom | 11 ft ,5 in | 4 ft ,11 in | 11 ft ,5 in x 4 ft ,11 in |
| Second Level | Primary Bedroom | 11 ft ,5 in | 11 ft ,9 in | 11 ft ,5 in x 11 ft ,9 in |
| Basement | Family Room | 18 ft ,4 in | 12 ft ,10 in | 18 ft ,4 in x 12 ft ,10 in |
| Basement | Laundry Room | 16 ft ,6 in | 6 ft ,2 in | 16 ft ,6 in x 6 ft ,2 in |
| Basement | Storage | 8 ft ,2 in | 3 ft ,7 in | 8 ft ,2 in x 3 ft ,7 in |
| Basement | Other | 18 ft ,4 in | 12 ft ,10 in | 18 ft ,4 in x 12 ft ,10 in |
| Basement | Dining Nook | 13 ft | 4 ft ,11 in | 13 ft x 4 ft ,11 in |
| Basement | Other | 6 ft ,4 in | 4 ft ,10 in | 6 ft ,4 in x 4 ft ,10 in |
| Main Level | Kitchen | 10 ft ,8 in | 8 ft ,2 in | 10 ft ,8 in x 8 ft ,2 in |
| Main Level | Dining Room | 11 ft ,8 in | 12 ft ,11 in | 11 ft ,8 in x 12 ft ,11 in |
| Main Level | Living Room | 15 ft ,5 in | 10 ft ,3 in | 15 ft ,5 in x 10 ft ,3 in |
| Main Level | Foyer | 10 ft ,3 in | 5 ft ,6 in | 10 ft ,3 in x 5 ft ,6 in |
| Main Level | Foyer | 10 ft ,3 in | 5 ft ,6 in | 10 ft ,3 in x 5 ft ,6 in |
| Main Level | 2pc Bathroom | 4 ft ,11 in | 4 ft ,4 in | 4 ft ,11 in x 4 ft ,4 in |
| Main Level | Other | 4 ft ,4 in | 4 ft ,6 in | 4 ft ,4 in x 4 ft ,6 in |
https://www.realtor.ca/real-estate/30496678/812-albert-street-hudson-bay
Interested?
Contact us for more information

The trademarks REALTOR®, REALTORS®, and the REALTOR® logo are controlled by The Canadian Real Estate Association (CREA) and identify real estate professionals who are members of CREA. The trademarks MLS®, Multiple Listing Service® and the associated logos are owned by The Canadian Real Estate Association (CREA) and identify the quality of services provided by real estate professionals who are members of CREA. The trademark DDF® is owned by The Canadian Real Estate Association (CREA) and identifies CREA's Data Distribution Facility (DDF®)
November 09 2026 11:19:56
Saskatoon Region Association of REALTORS® Inc.
Royal LePage Renaud Realty