

813 Horace Street Regina, Saskatchewan S4T 5K9

$269,900
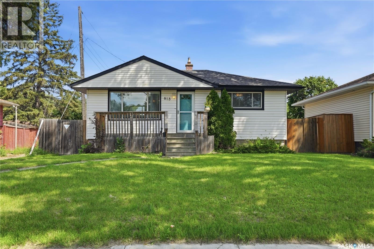
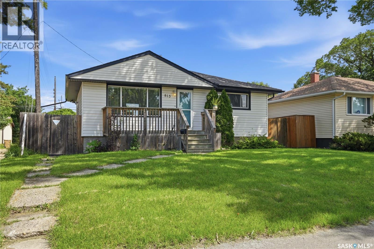
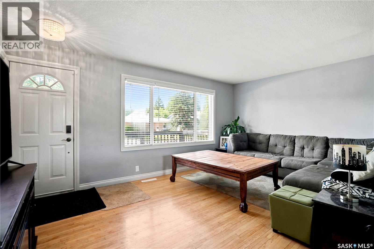
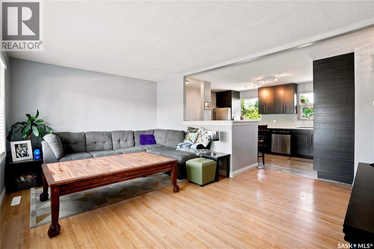
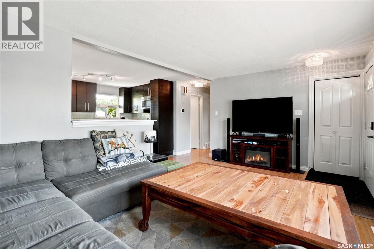
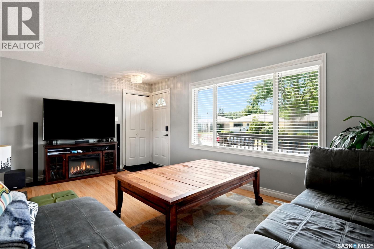
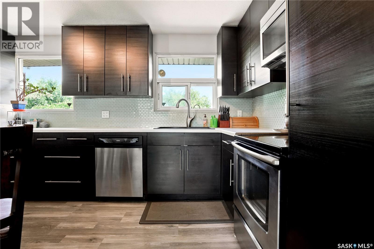
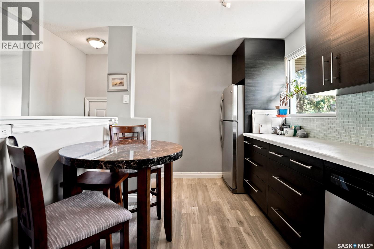
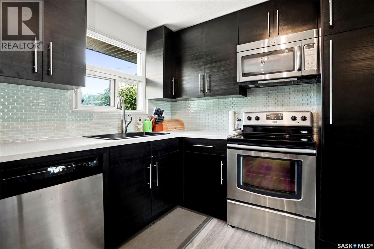
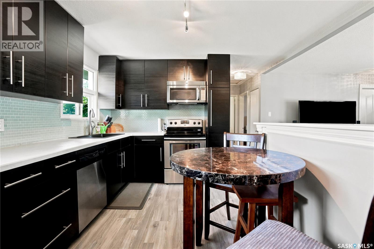
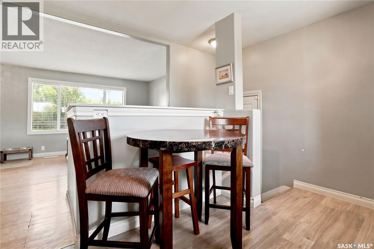
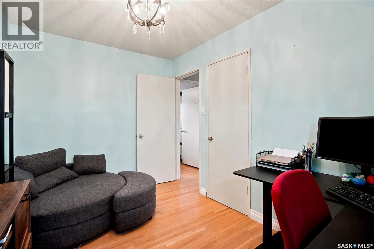
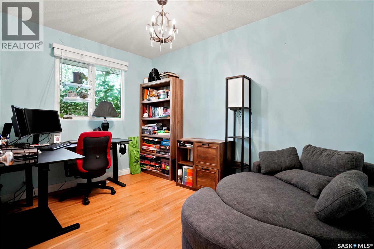
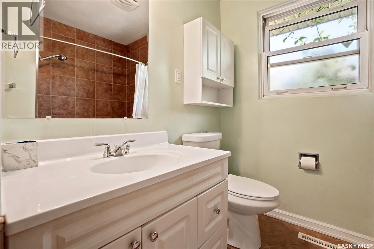
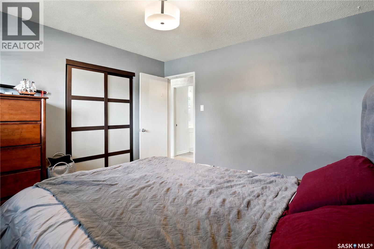
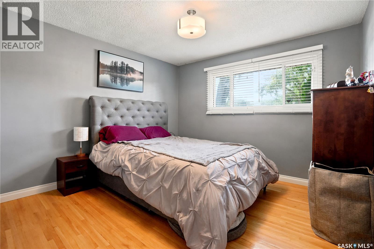
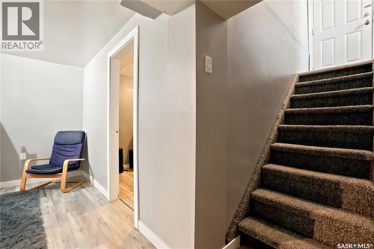
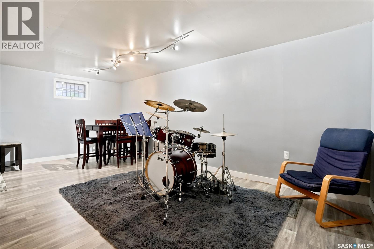
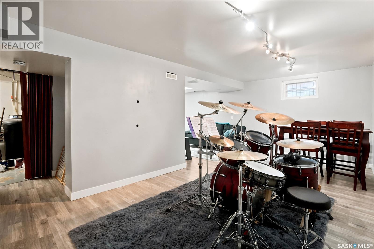
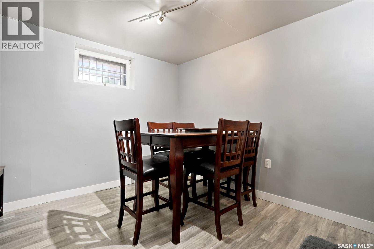
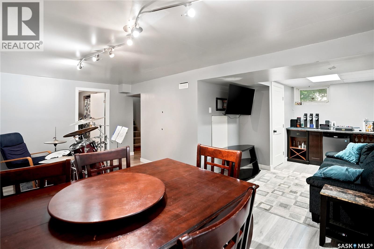
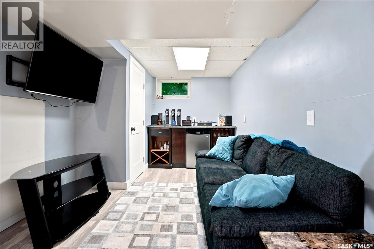
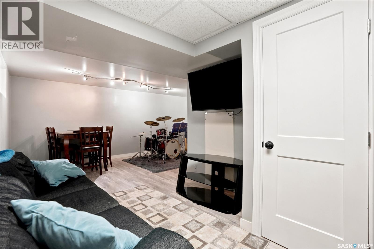
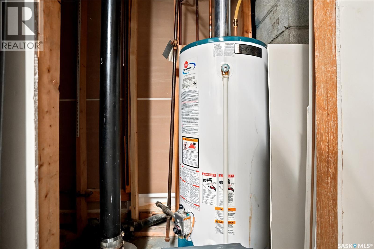
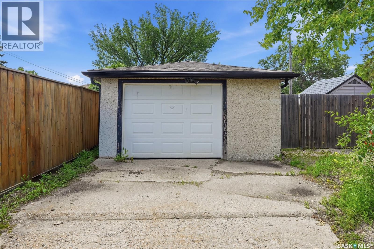
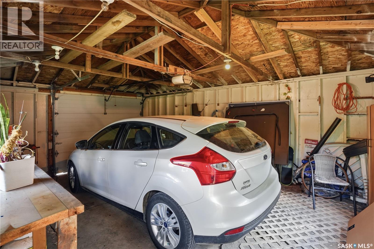
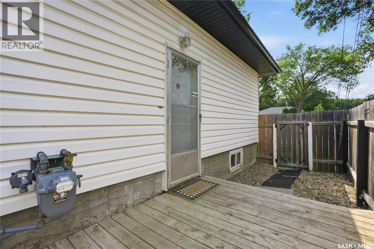
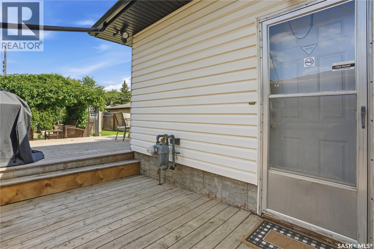
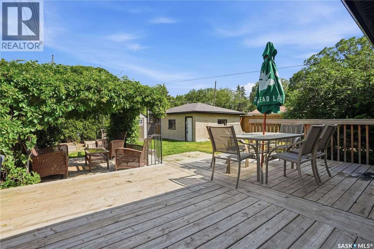
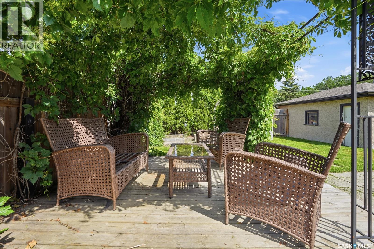
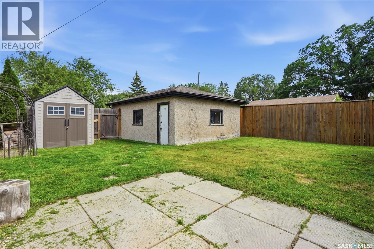
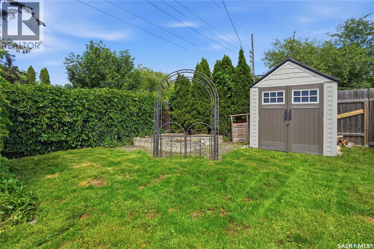
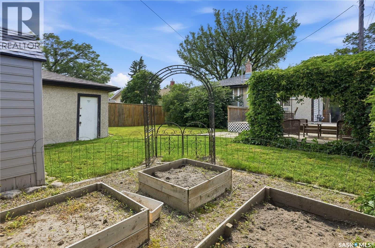
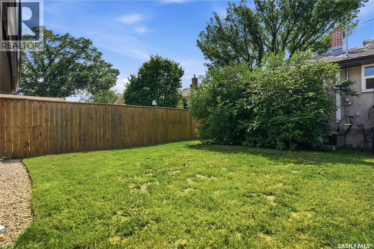
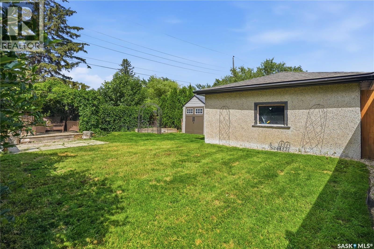
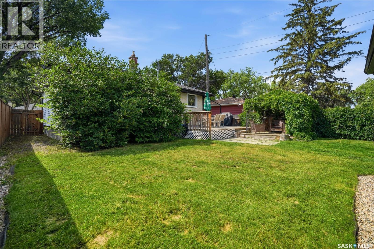
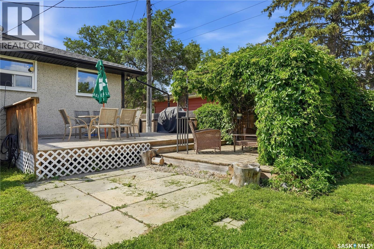
Welcome to this charming and well maintained 768 square foot bungalow located in the desirable Rosemont neighbourhood. Offering 3 bedrooms and 2 bathrooms, this home is an excellent opportunity for first time buyers, young families, or those looking to downsize. The bright, updated kitchen provides a functional layout with modern finishes, while recent upgrades including newer shingles and an updated electrical panel offer added peace of mind. Outside, you’ll find a spacious yard complete with a wrap around deck, perfect for relaxing, entertaining, or enjoying summer evenings, along with a single detached garage that provides convenient parking and additional storage. Ideally situated close to schools, parks, shopping, and everyday amenities, this move in ready home is one you won’t want to miss. (id:51699)
Property Details
| MLS® Number | SK041999 |
| Property Type | Single Family |
| Neigbourhood | Rosemont |
| Features | Treed, Rectangular |
| Structure | Deck |
Building
| Bathroom Total | 2 |
| Bedrooms Total | 3 |
| Appliances | Washer, Refrigerator, Dishwasher, Dryer, Microwave, Window Coverings, Stove |
| Architectural Style | Bungalow |
| Basement Development | Finished |
| Basement Type | Full (finished) |
| Constructed Date | 1956 |
| Construction Style Attachment | Detached |
| Cooling Type | Central Air Conditioning |
| Heating Type | Forced Air |
| Stories Total | 1 |
| Size Interior | 768 Sqft |
| Type | House |
Parking
| Detached Garage | |
| Gravel | |
| Parking Space(s) | 4 |
Land
| Acreage | No |
| Fence Type | Fence |
| Landscape Features | Lawn |
| Size Irregular | 5489.00 |
| Size Total | 5489 Sqft |
| Size Total Text | 5489 Sqft |
Rooms
| Level | Type | Length | Width | Dimensions |
|---|---|---|---|---|
| Basement | Other | 19'3 x 10'0 | ||
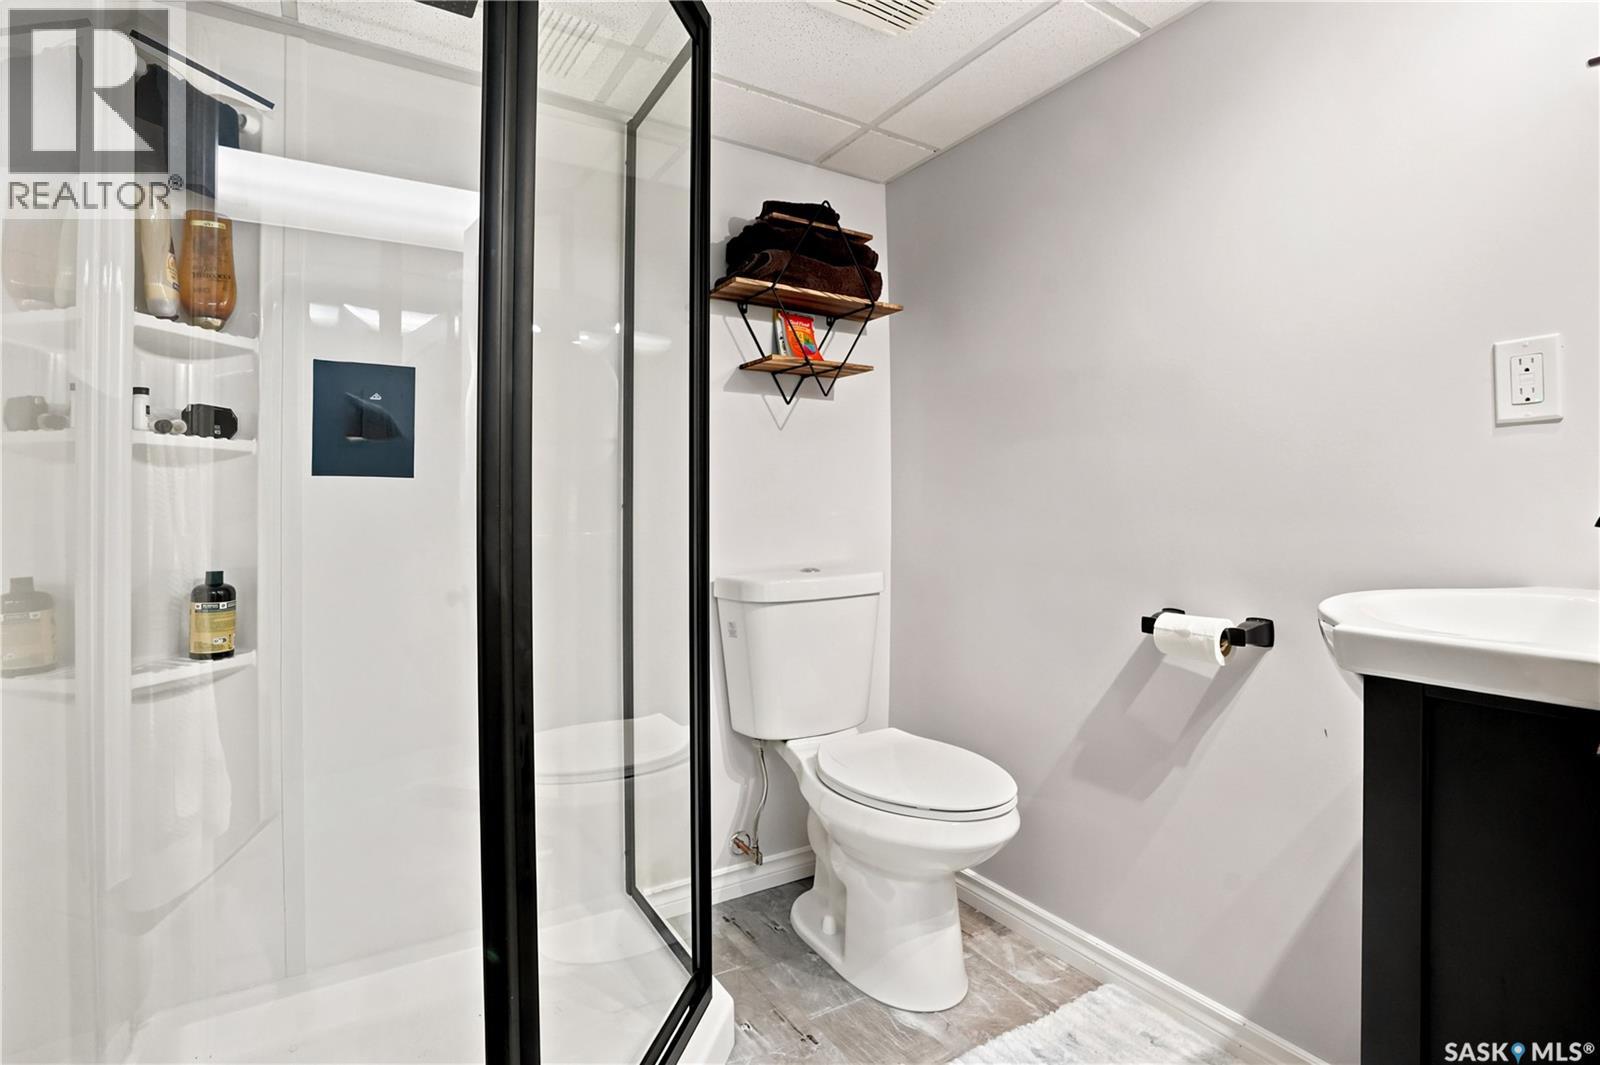
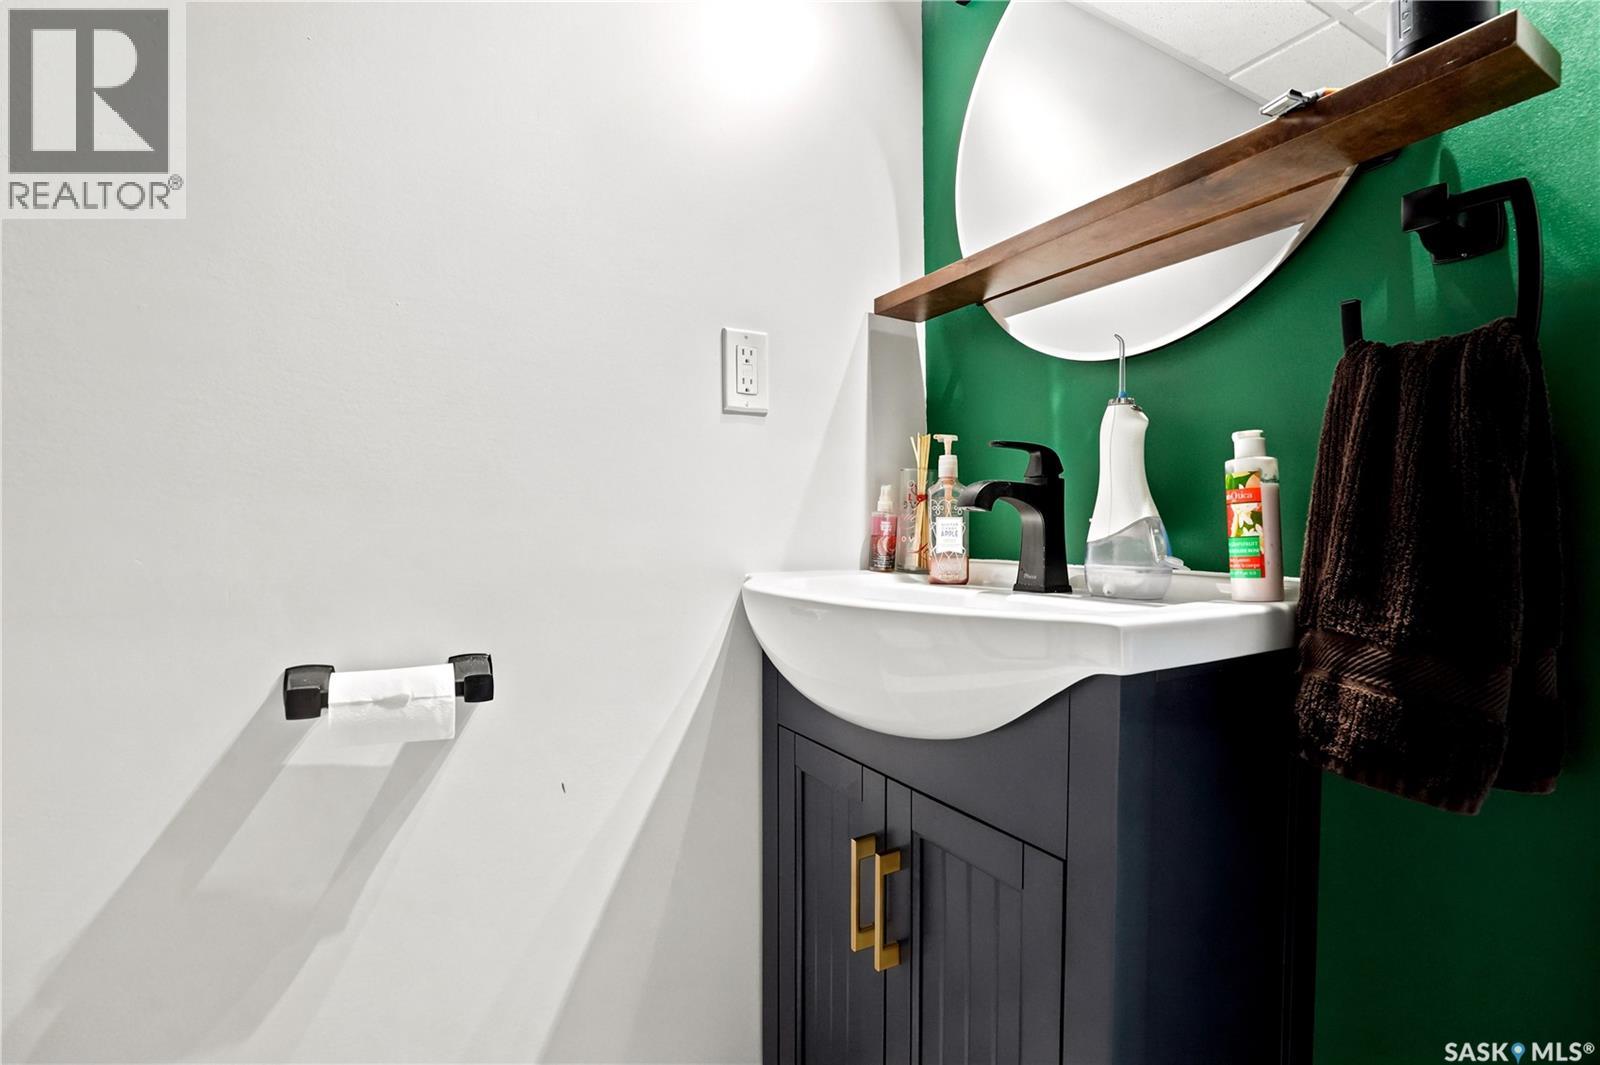
| Basement | 3pc Bathroom | x x x | ||
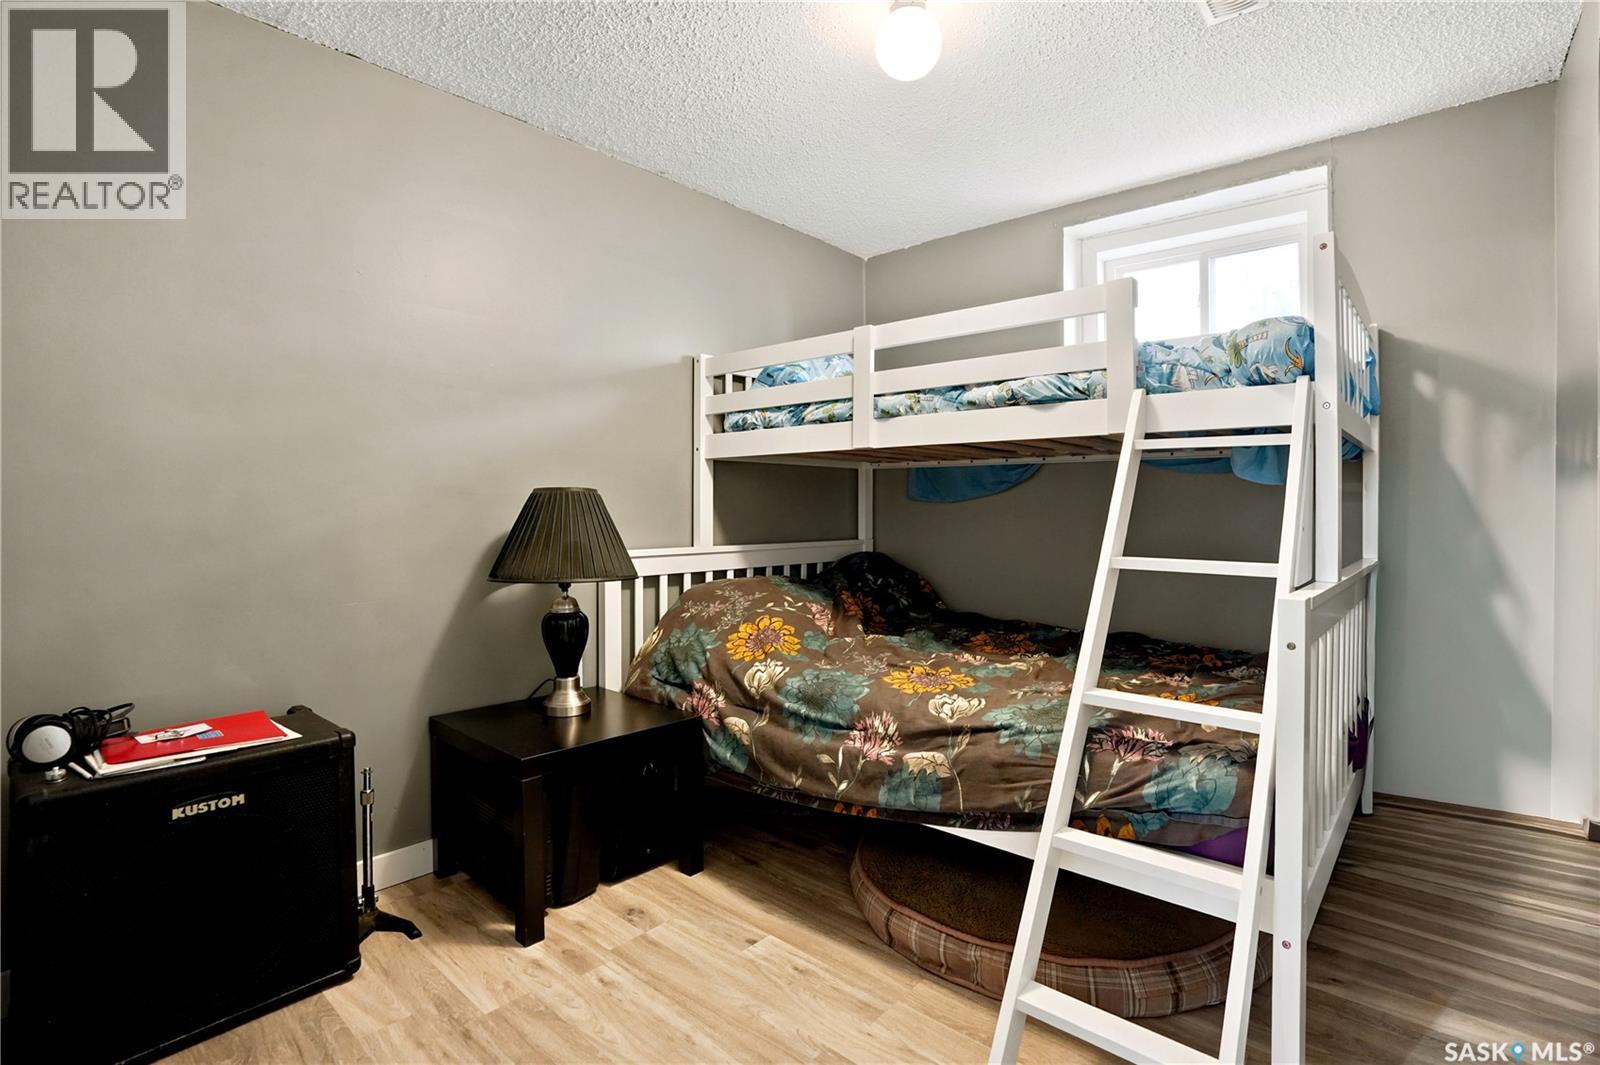
| Basement | Bedroom | 8'1 x 9'8 | ||
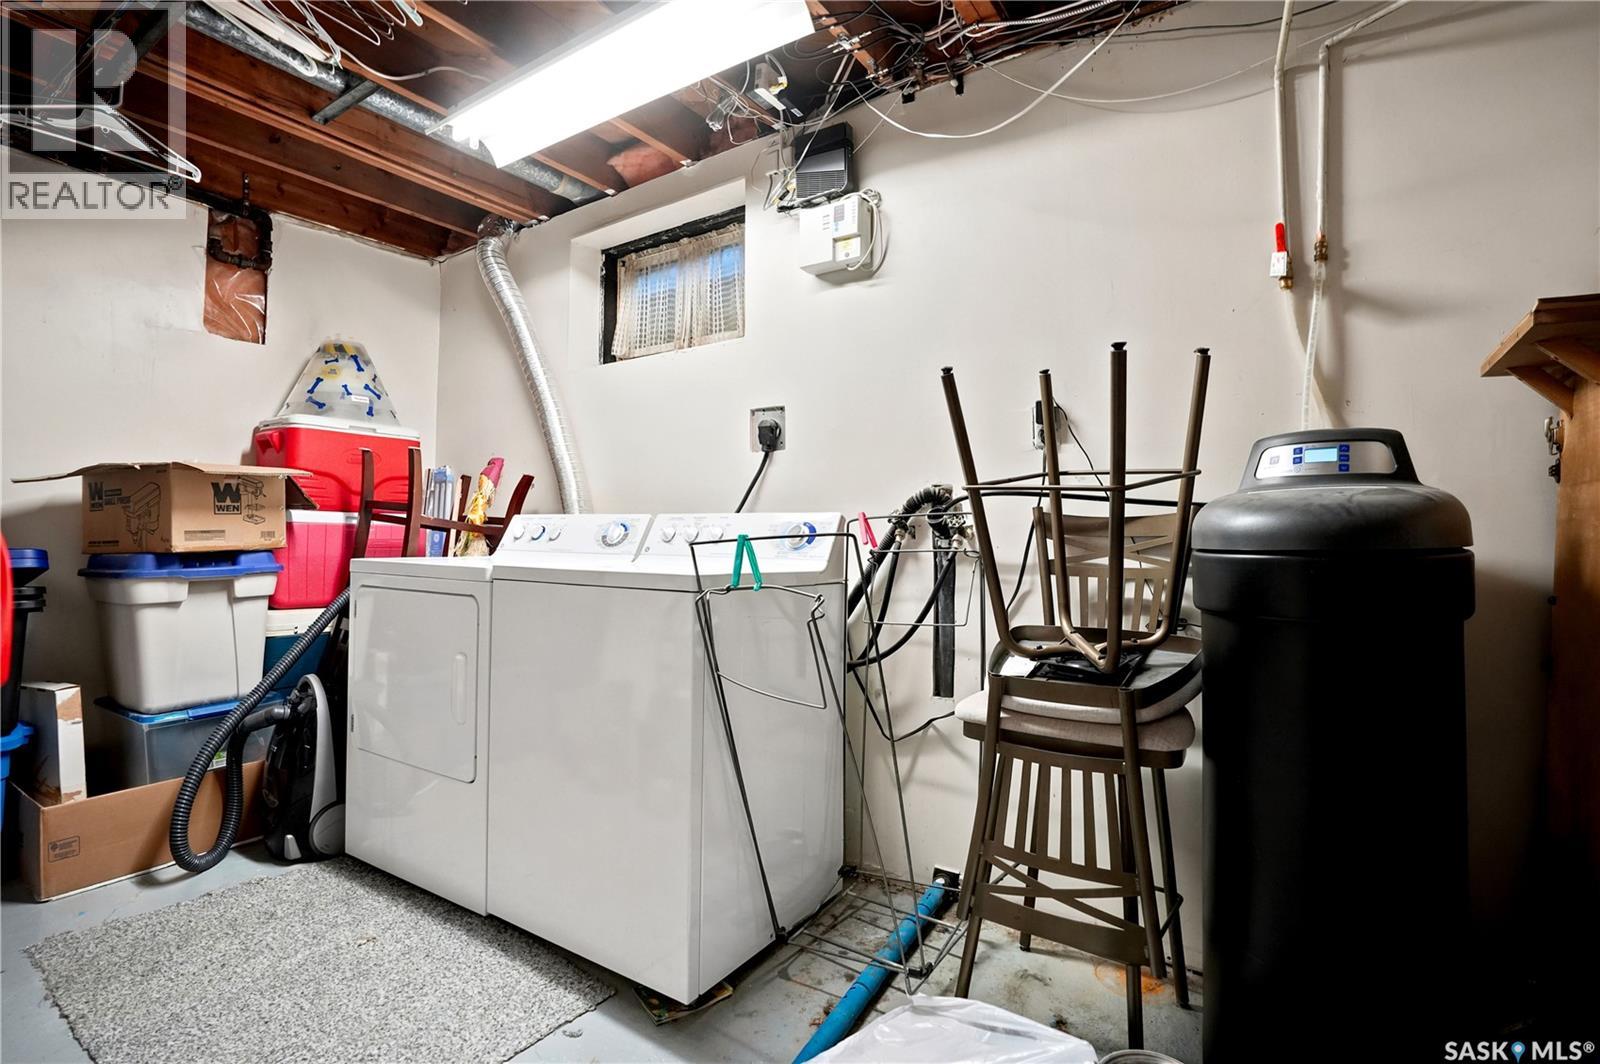
| Basement | Laundry Room | 7'2 x 13'1 | ||
| Main Level | Kitchen/dining Room | 8'2 x 15'1 | ||
| Main Level | Living Room | 11'0 x 16'9 | ||
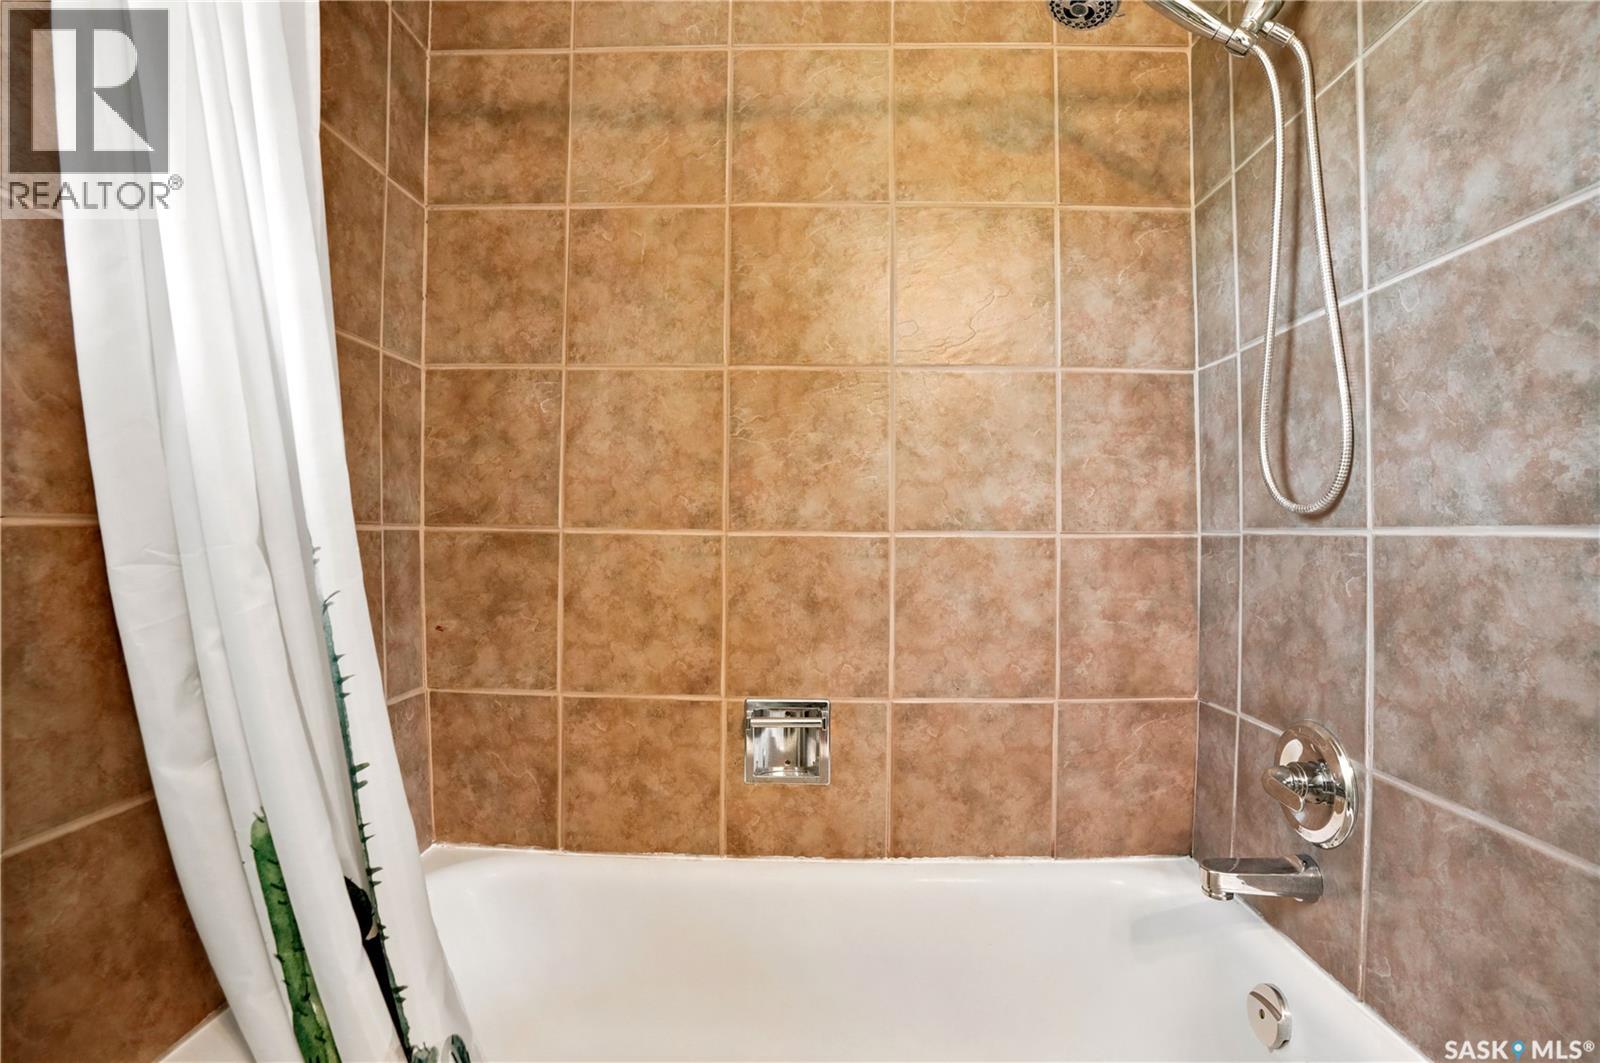
| Main Level | 4pc Bathroom | x x x | ||
| Main Level | Bedroom | 11'5 x 11'1 | ||
| Main Level | Bedroom | 11'5 x 8'1 |
https://www.realtor.ca/real-estate/30011852/813-horace-street-regina-rosemont
Interested?
Contact us for more information

The trademarks REALTOR®, REALTORS®, and the REALTOR® logo are controlled by The Canadian Real Estate Association (CREA) and identify real estate professionals who are members of CREA. The trademarks MLS®, Multiple Listing Service® and the associated logos are owned by The Canadian Real Estate Association (CREA) and identify the quality of services provided by real estate professionals who are members of CREA. The trademark DDF® is owned by The Canadian Real Estate Association (CREA) and identifies CREA's Data Distribution Facility (DDF®)
July 09 2026 04:50:03
Saskatoon Region Association of REALTORS® Inc.
RE/MAX Crown Real Estate