

817 Cartier Street Whitewood, Saskatchewan S0G 5C0

$225,000
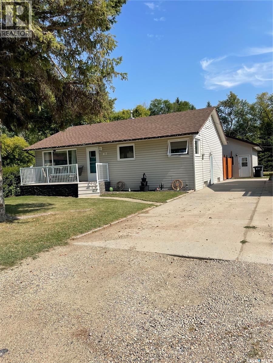
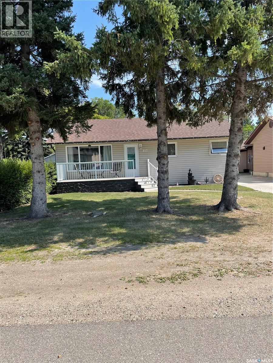
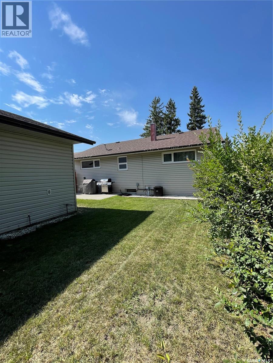
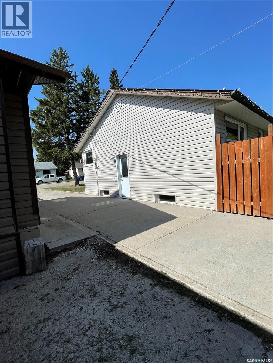
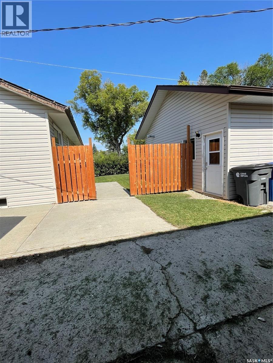
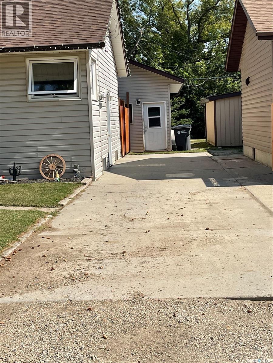
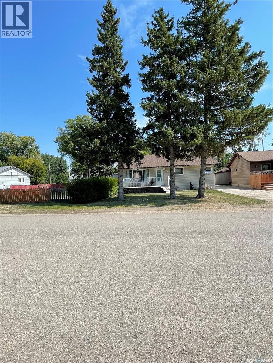
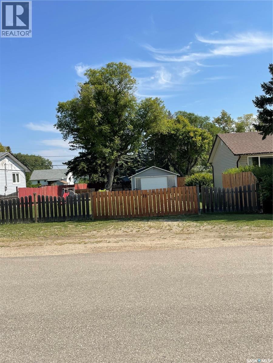
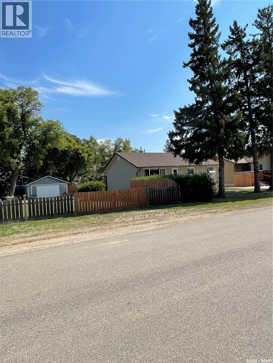
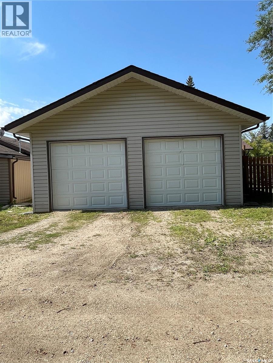
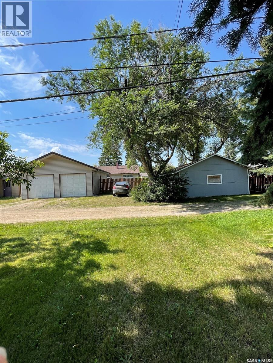
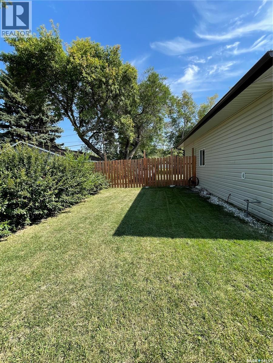
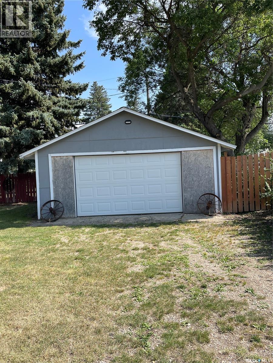
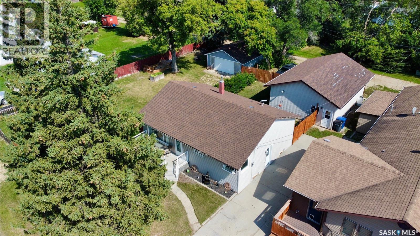
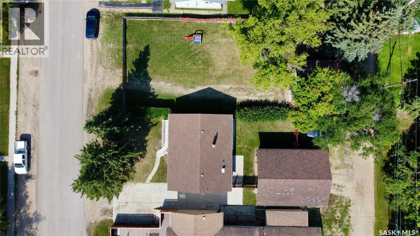
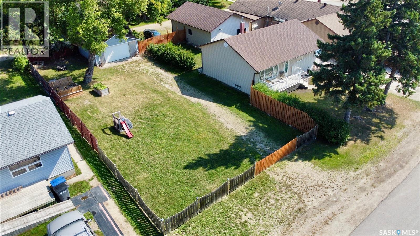
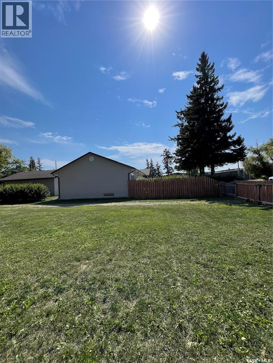
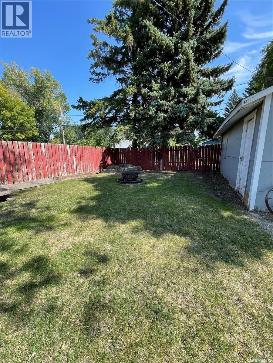
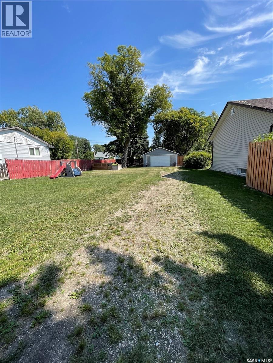
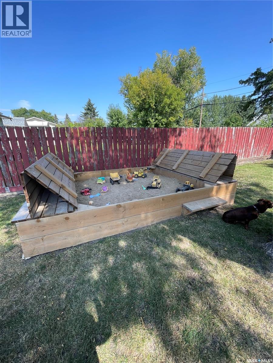
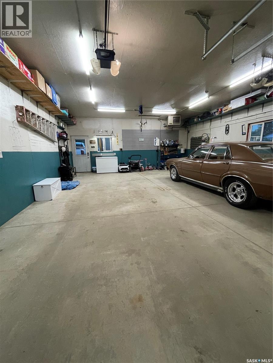
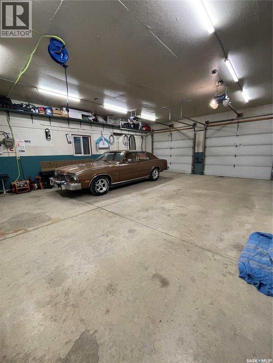
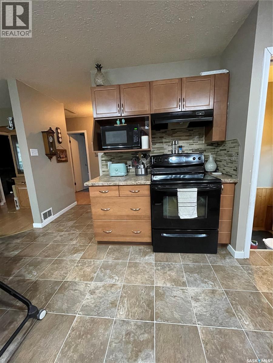
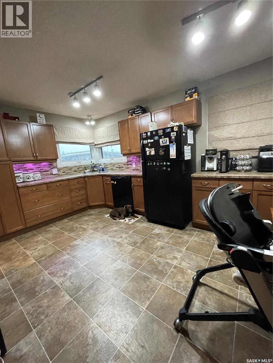
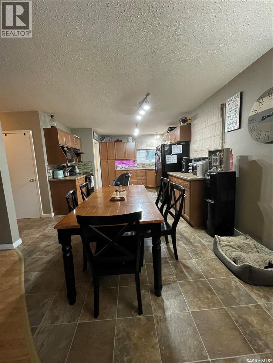
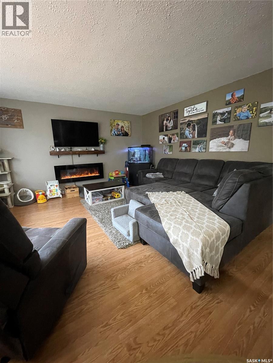
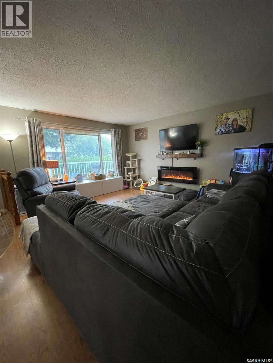
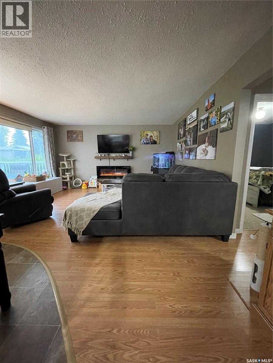
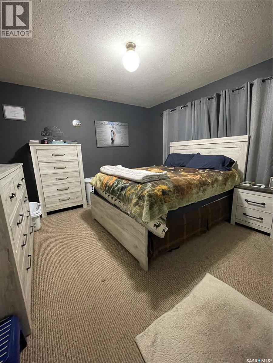
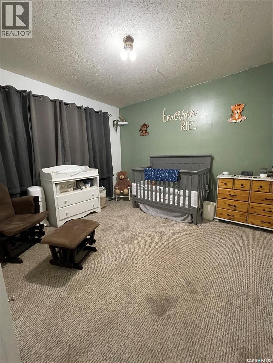
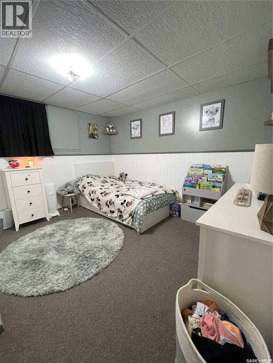
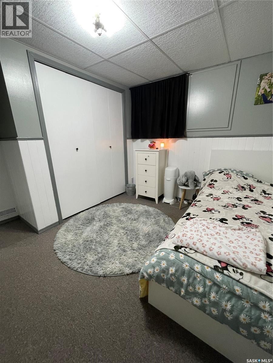
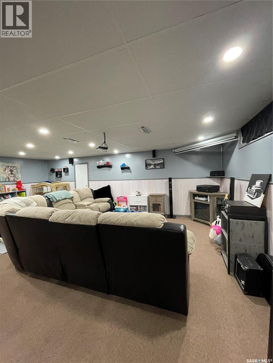
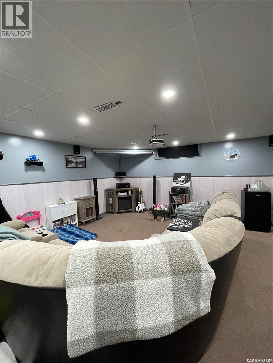
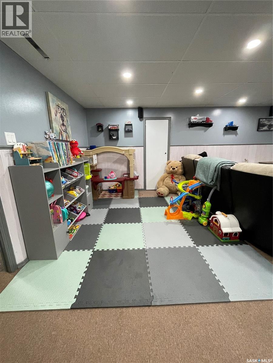
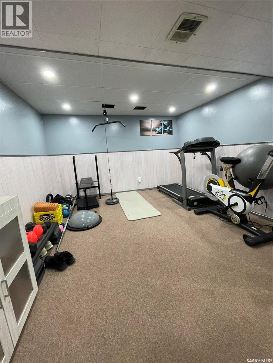
Introducing 817 Cartier Street in Whitewood, located conveniently across from the K-12 school making this a great home for a family. This well kept 3 bedroom 2 bath bungalow will be sure to suit your needs. The fully finished basement offers a large recreation area to entertain your guests or give the kids ample space to run around and play. Included in the sale is a full sectional in the basement with a projection screen and surround sound. The fully fenced 100 x 125 foot yard has a custom built sandbox with toy storage which also comes with the sale. This unique property has 2 double car garages, the 24 x 32 foot garage is fully insulated and heated. On the second lot is the 20 x 24 foot double car garage, giving you lots of space for storage. You won't want to miss out on this home, contact your agent today to schedule your viewing! (id:51699)
Property Details
| MLS® Number | SK047028 |
| Property Type | Single Family |
| Features | Treed, Rectangular, Paved Driveway |
| Structure | Deck |
Building
| Bathroom Total | 2 |
| Bedrooms Total | 3 |
| Appliances | Washer, Refrigerator, Dishwasher, Dryer, Microwave, Garage Door Opener Remote(s), Stove |
| Architectural Style | Bungalow |
| Basement Development | Finished |
| Basement Type | Full (finished) |
| Constructed Date | 1958 |
| Construction Style Attachment | Detached |
| Cooling Type | Central Air Conditioning |
| Fireplace Fuel | Electric |
| Fireplace Present | Yes |
| Fireplace Type | Conventional |
| Heating Fuel | Natural Gas |
| Heating Type | Forced Air |
| Stories Total | 1 |
| Size Interior | 1008 Sqft |
| Type | House |
Parking
| Detached Garage | |
| Heated Garage | |
| Parking Space(s) | 9 |
Land
| Acreage | No |
| Fence Type | Fence |
| Landscape Features | Lawn |
| Size Frontage | 100 Ft |
| Size Irregular | 12500.00 |
| Size Total | 12500 Sqft |
| Size Total Text | 12500 Sqft |
Rooms
| Level | Type | Length | Width | Dimensions |
|---|---|---|---|---|
| Basement | Family Room | 26 ft | 22 ft ,6 in | 26 ft x 22 ft ,6 in |
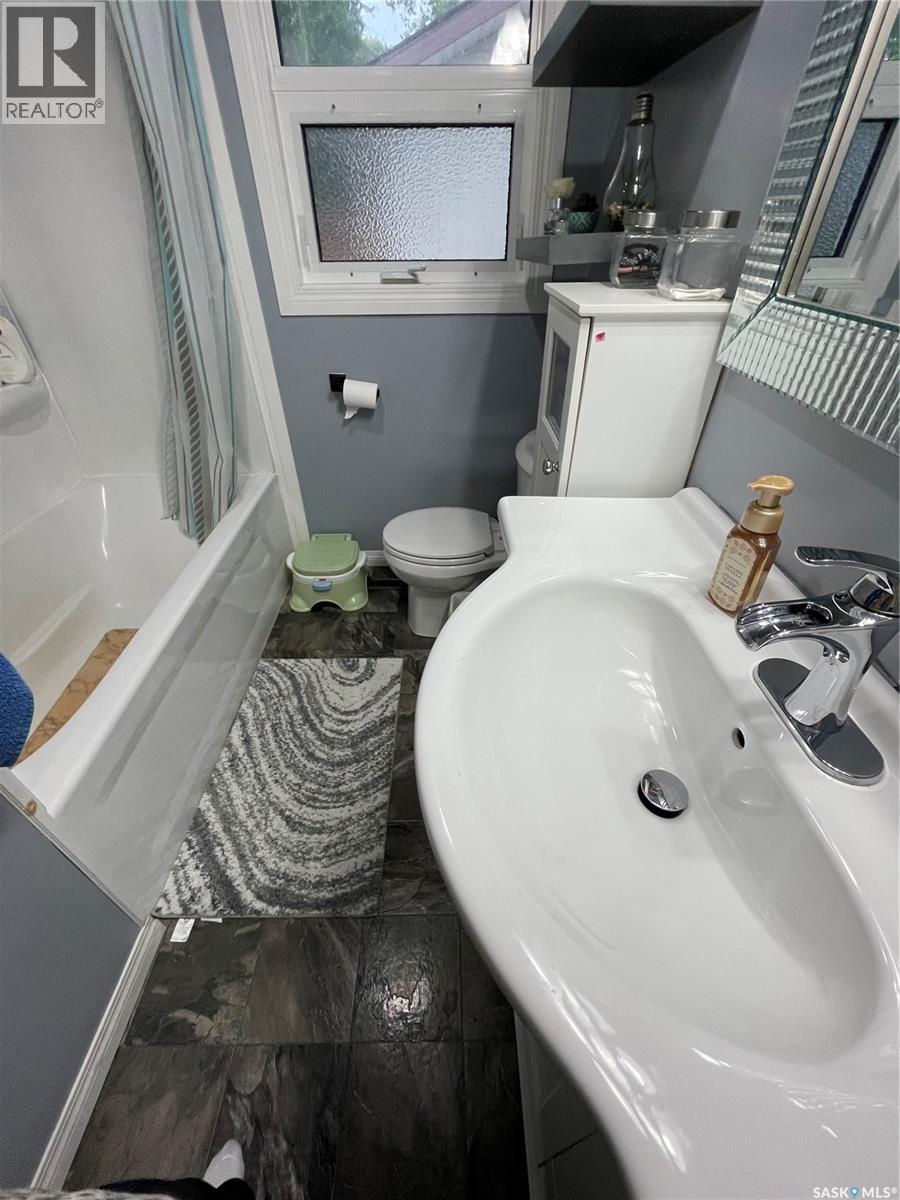
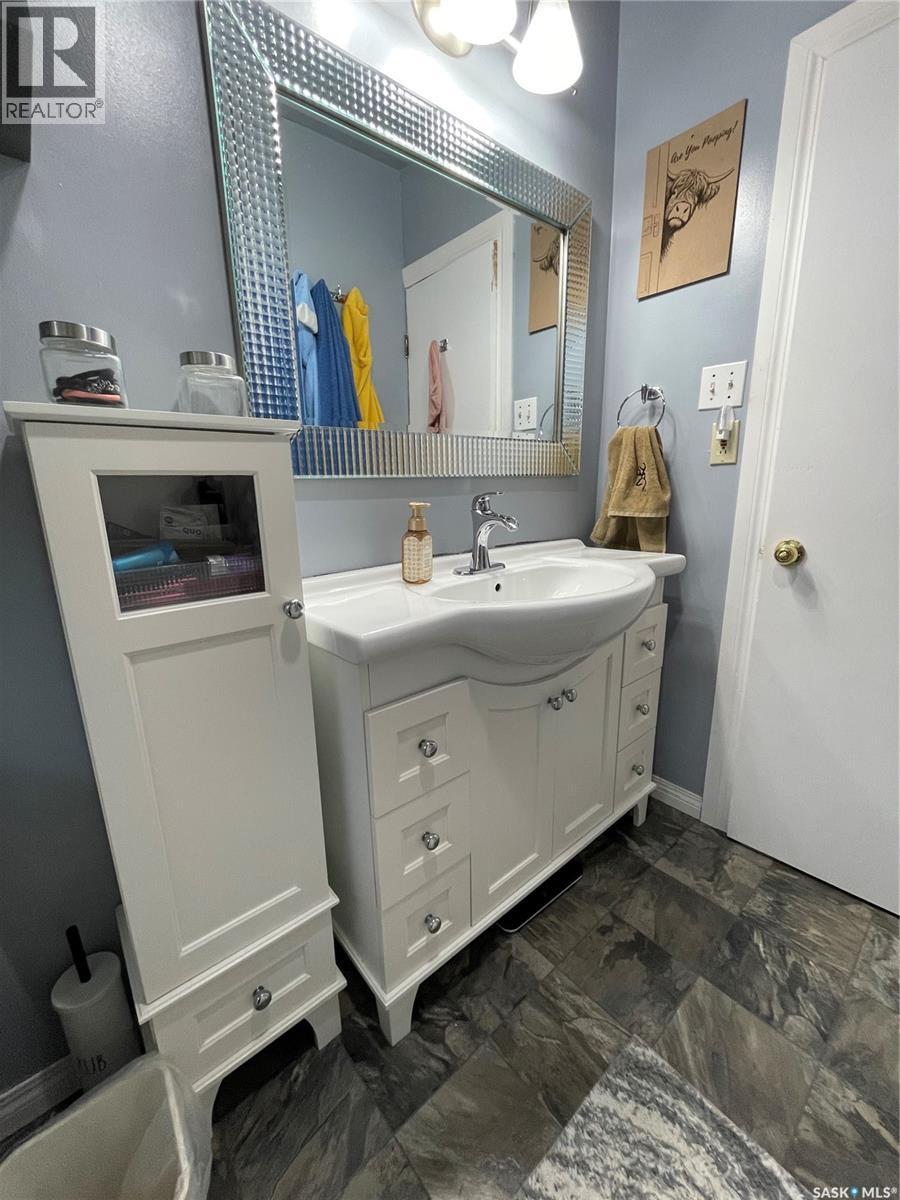
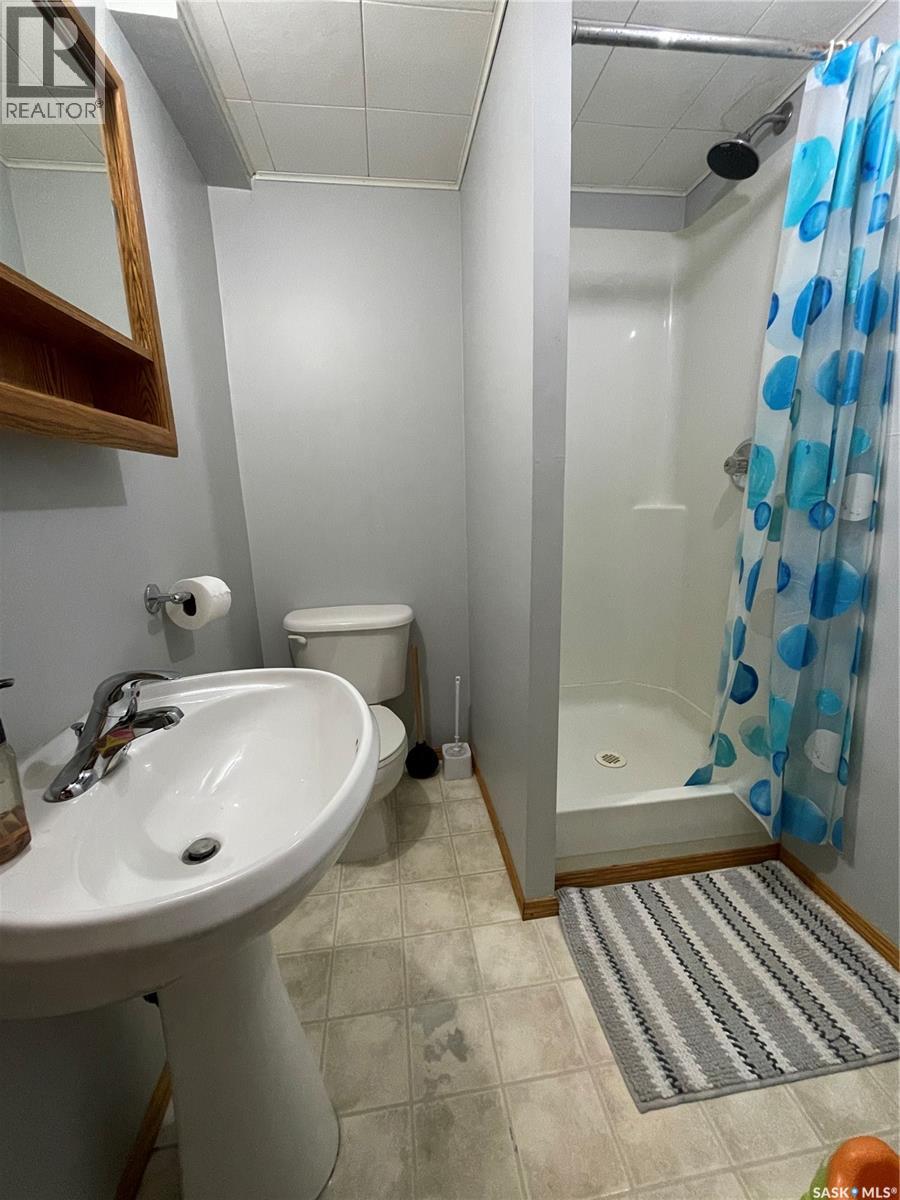
| Basement | 3pc Bathroom | 6 ft | 5 ft ,5 in | 6 ft x 5 ft ,5 in |
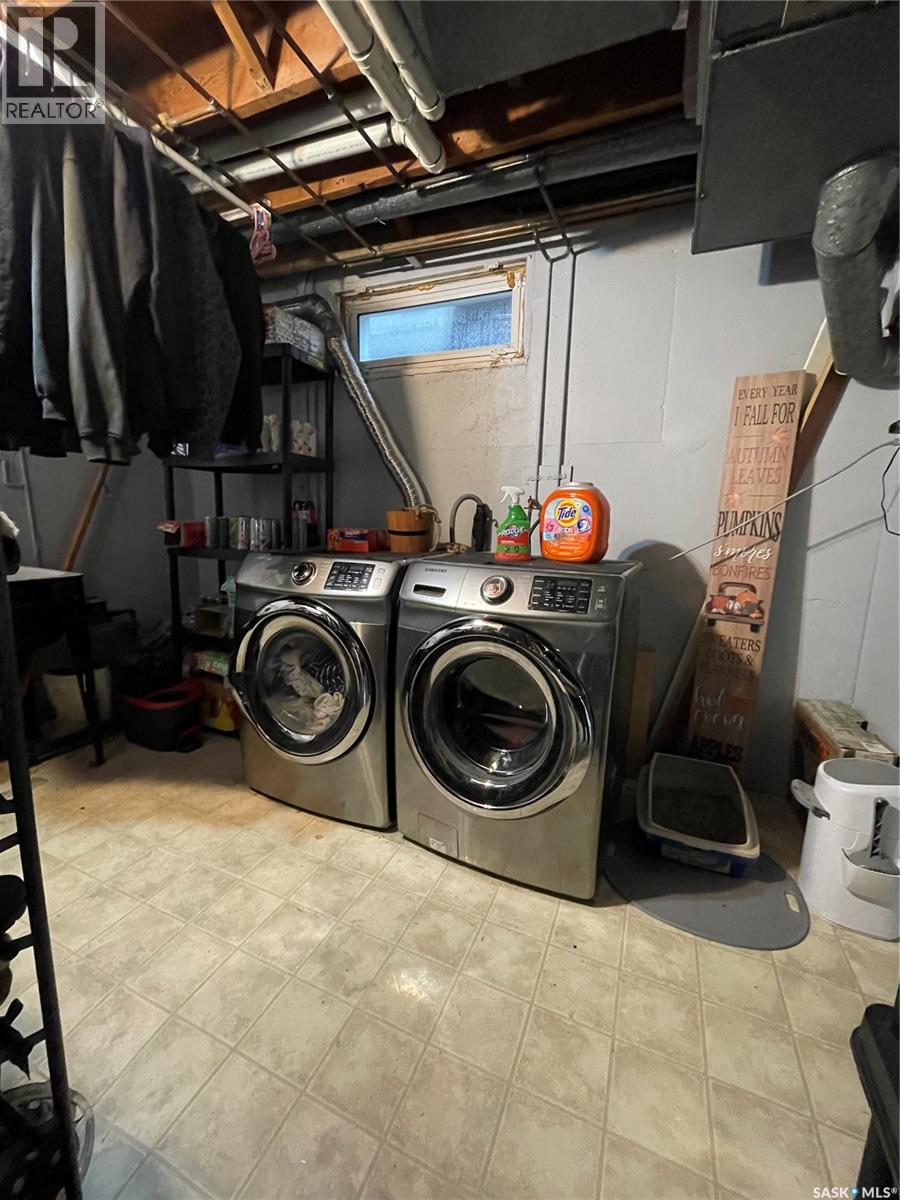
| Basement | Laundry Room | 11 ft ,4 in | 7 ft ,1 in | 11 ft ,4 in x 7 ft ,1 in |
| Basement | Bedroom | 9 ft | 11 ft ,5 in | 9 ft x 11 ft ,5 in |
| Main Level | Kitchen/dining Room | 21 ft | 11 ft ,8 in | 21 ft x 11 ft ,8 in |
| Main Level | Living Room | 19 ft ,6 in | 15 ft ,1 in | 19 ft ,6 in x 15 ft ,1 in |
| Main Level | Primary Bedroom | 12 ft | 11 ft ,3 in | 12 ft x 11 ft ,3 in |
| Main Level | 4pc Bathroom | 6 ft ,6 in | 7 ft ,3 in | 6 ft ,6 in x 7 ft ,3 in |
| Main Level | Bedroom | 10 ft ,9 in | 11 ft ,2 in | 10 ft ,9 in x 11 ft ,2 in |
https://www.realtor.ca/real-estate/30213896/817-cartier-street-whitewood
Interested?
Contact us for more information

The trademarks REALTOR®, REALTORS®, and the REALTOR® logo are controlled by The Canadian Real Estate Association (CREA) and identify real estate professionals who are members of CREA. The trademarks MLS®, Multiple Listing Service® and the associated logos are owned by The Canadian Real Estate Association (CREA) and identify the quality of services provided by real estate professionals who are members of CREA. The trademark DDF® is owned by The Canadian Real Estate Association (CREA) and identifies CREA's Data Distribution Facility (DDF®)
September 02 2026 08:04:05
Saskatoon Region Association of REALTORS® Inc.
Exp Realty