

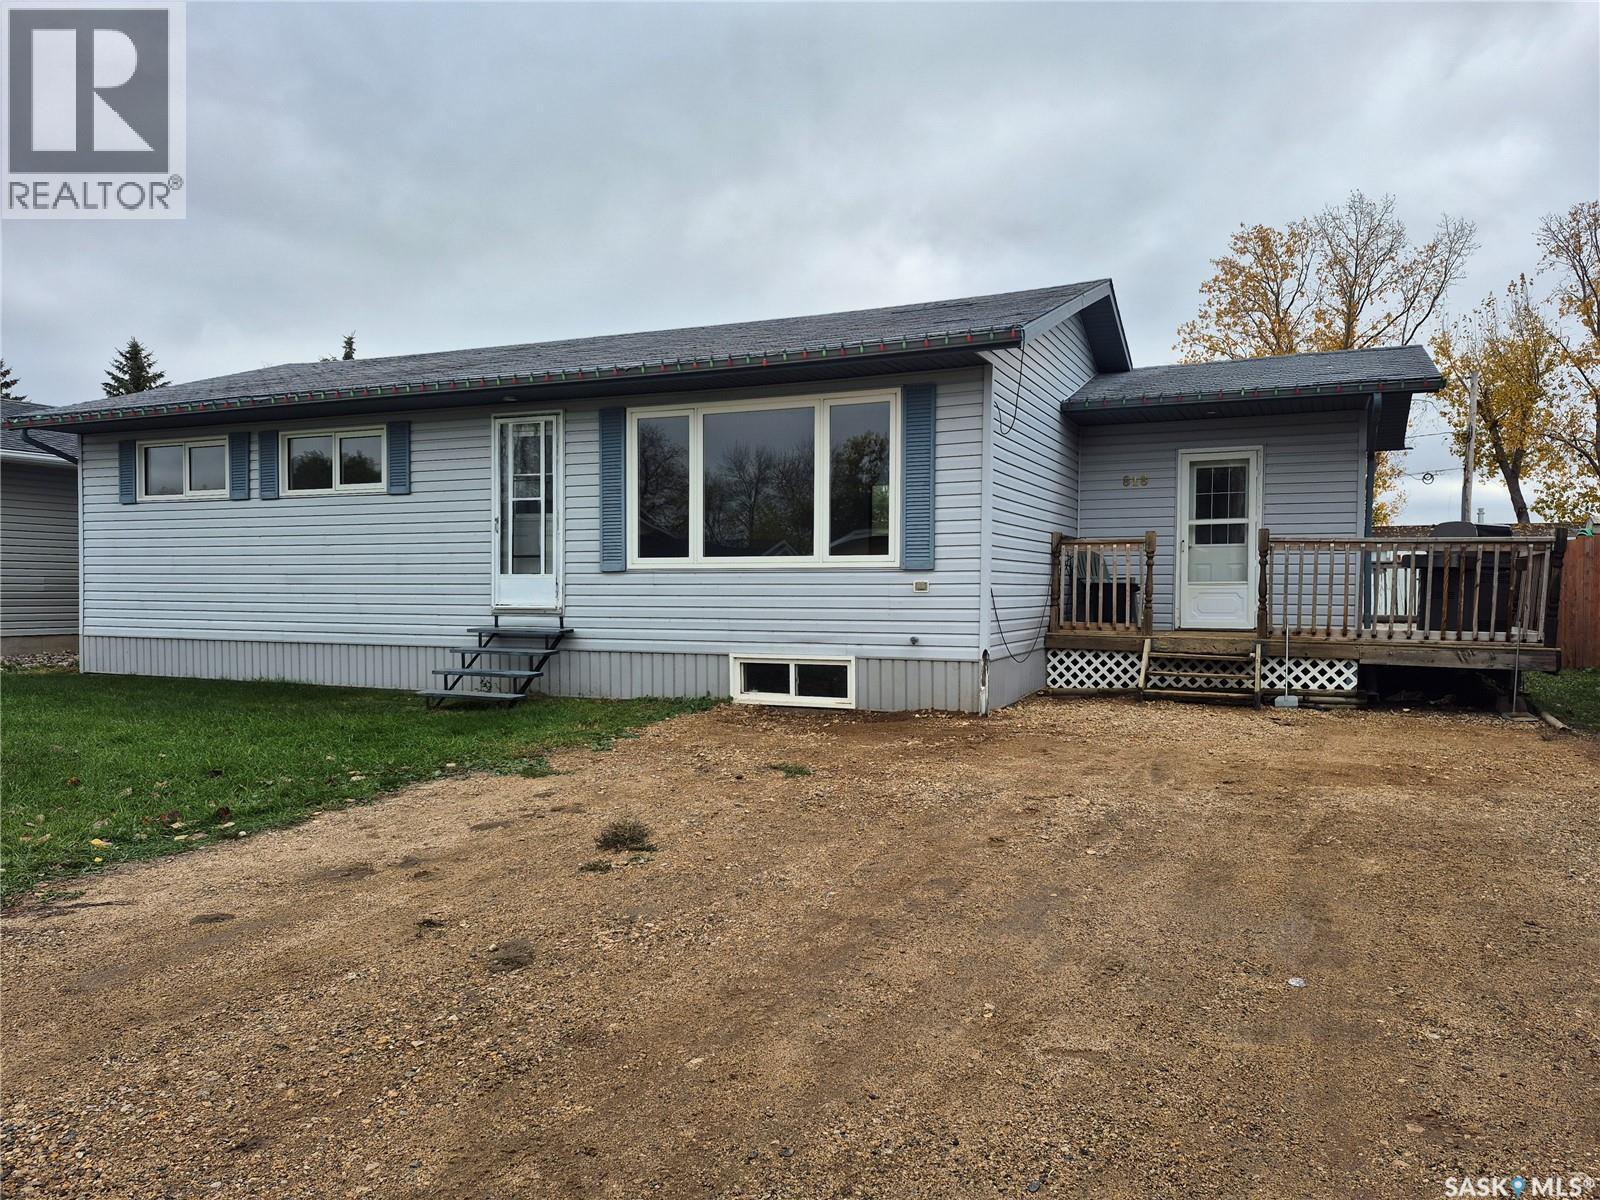
818 Geisen Street Radville, Saskatchewan S0C 2G0

$189,000
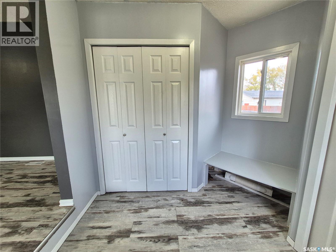
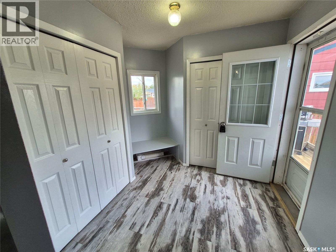
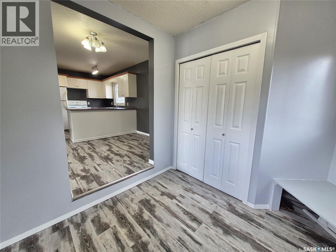
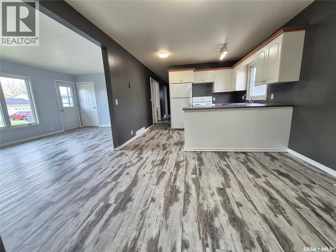
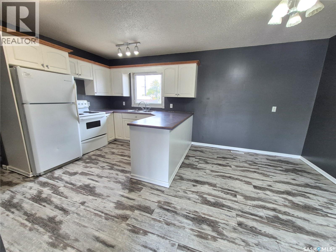
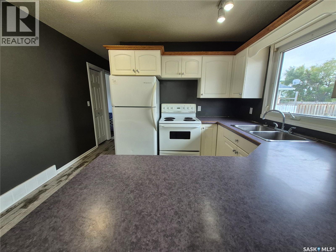
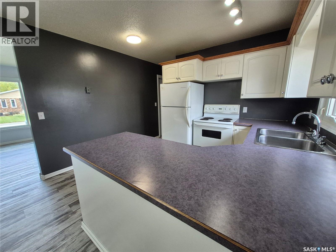
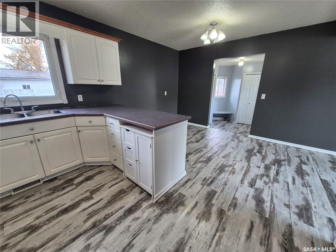
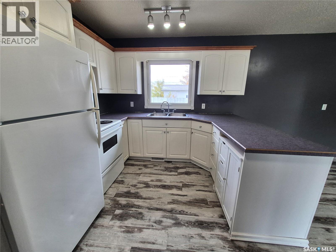
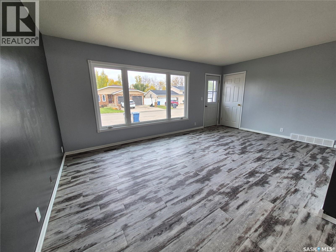
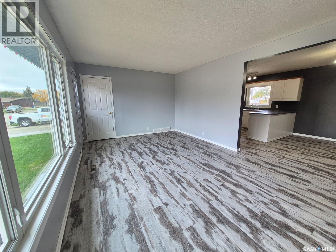
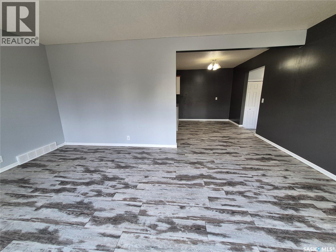
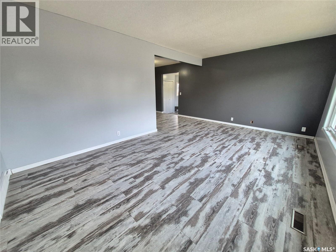
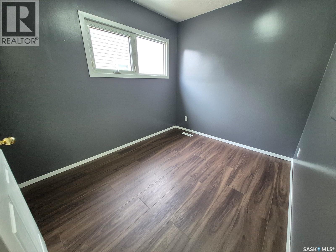
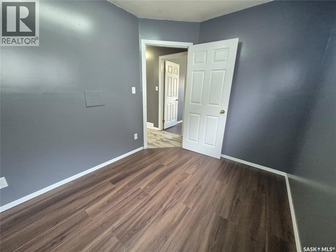
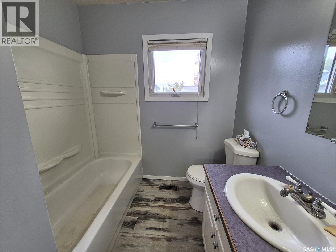
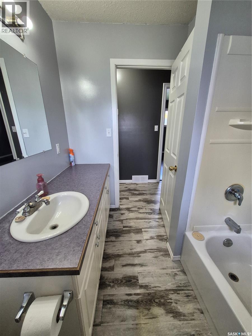
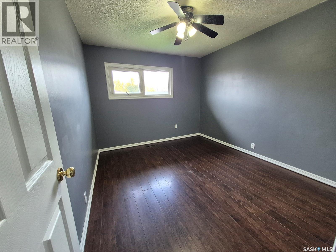
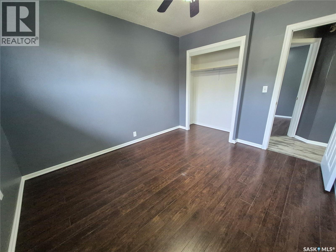
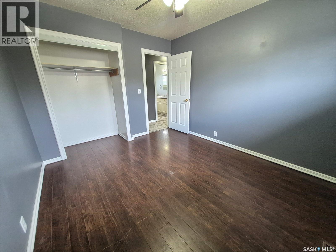
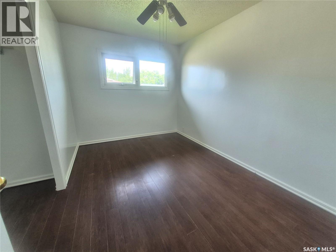
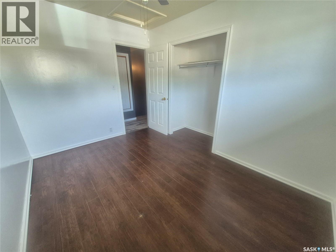
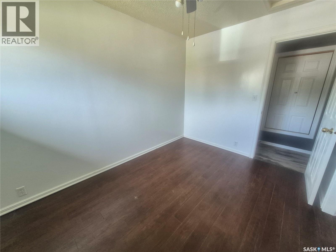
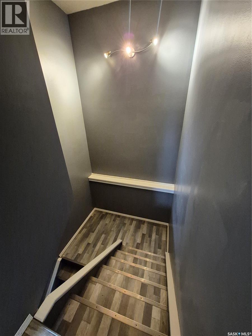
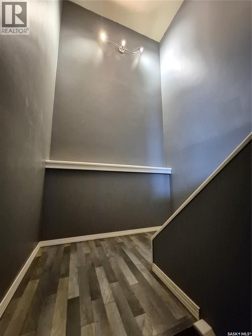
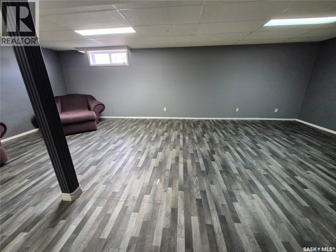
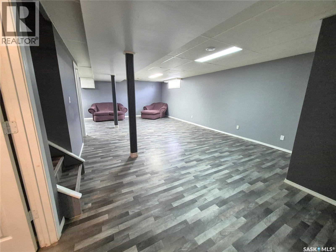
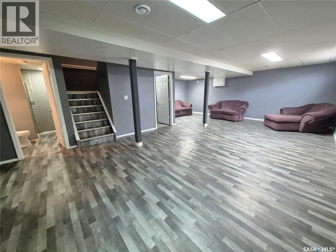
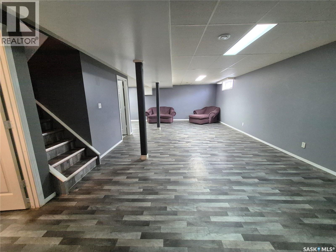
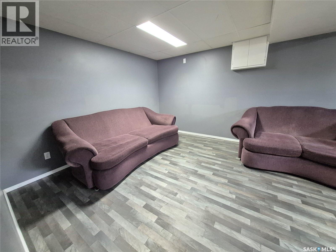
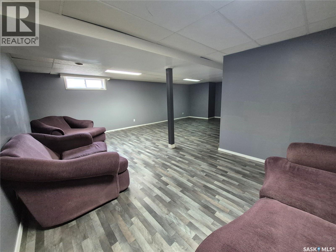
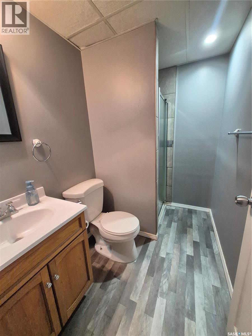
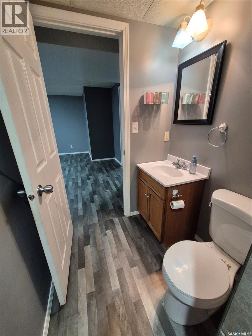
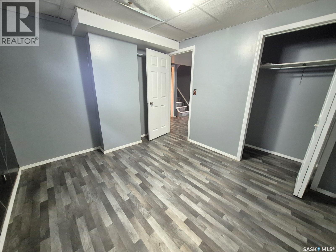
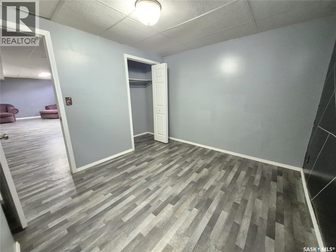
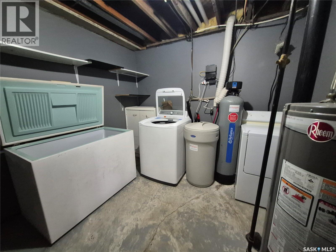
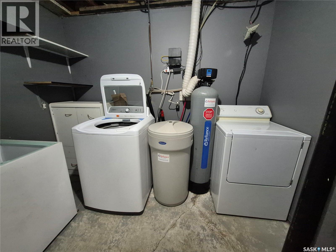
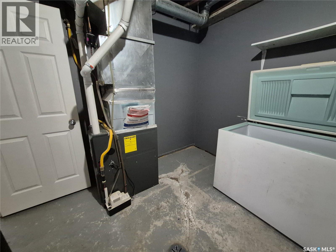
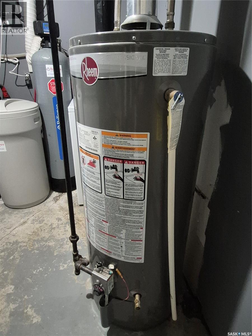
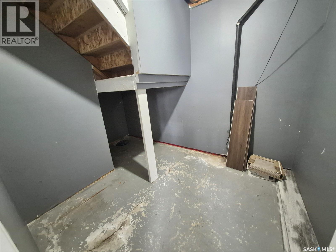
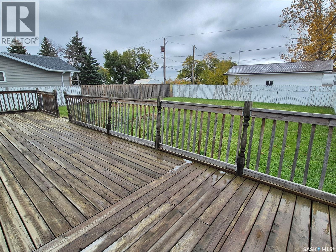
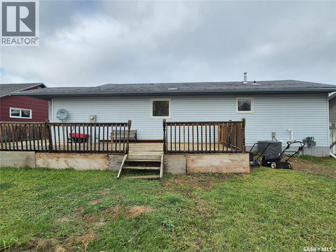
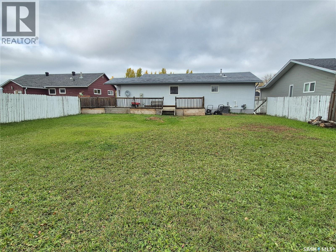
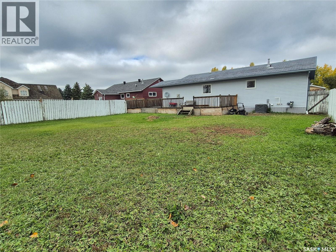
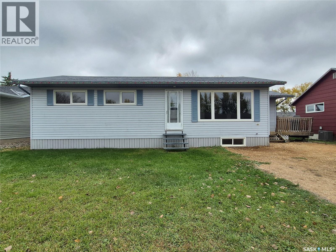
Welcome to this spacious family home in Radville! Enjoy a large, bright living room, a dedicated dining area, nicely sized bedrooms and a welcoming porch with plenty of storage. The bedroom at the end of the hall is also plumbed for main floor laundry, if the new owner wishes. The fully finished basement adds even more room to spread out, with a huge rec room that could become a second living room, games room or teen hangout. There’s also an additional bedroom, another bathroom, a storage room and laundry in the utility area. Outside, relax on the wraparound deck and enjoy the fenced yard, with plenty of space to build a garage. Fridge, stove, washer, dryer and freezer included. Contact for your showing today! (id:51699)
Property Details
| MLS® Number | SK051025 |
| Property Type | Single Family |
| Features | Rectangular |
| Structure | Deck |
Building
| Bathroom Total | 2 |
| Bedrooms Total | 4 |
| Appliances | Washer, Refrigerator, Dryer, Freezer, Stove |
| Architectural Style | Bungalow |
| Basement Development | Finished |
| Basement Type | Full (finished) |
| Constructed Date | 1998 |
| Construction Style Attachment | Detached |
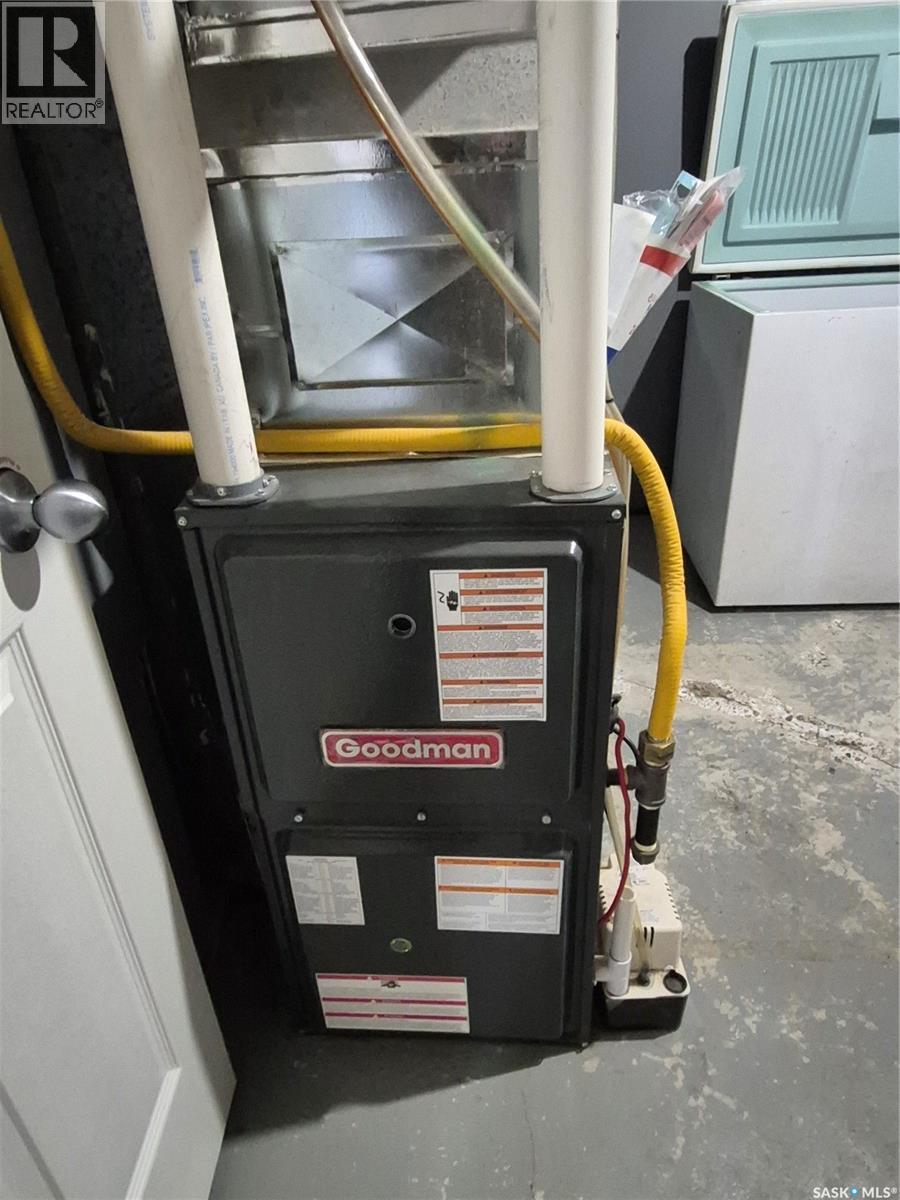
| Cooling Type | Central Air Conditioning |
| Heating Fuel | Natural Gas |
| Heating Type | Forced Air |
| Stories Total | 1 |
| Size Interior | 1070 Sqft |
| Type | House |
Parking
| Gravel | |
| Parking Space(s) | 2 |
Land
| Acreage | No |
| Fence Type | Fence |
| Landscape Features | Lawn |
| Size Frontage | 60 Ft |
| Size Irregular | 6600.00 |
| Size Total | 6600 Sqft |
| Size Total Text | 6600 Sqft |
Rooms
| Level | Type | Length | Width | Dimensions |
|---|---|---|---|---|
| Basement | Other | 11'6 x 22'6 | ||
| Basement | Other | 14'8 x 17'7 | ||
| Basement | Bedroom | 11'0 x 9'8 | ||
| Basement | Laundry Room | 11'1 x 9'7 | ||
| Basement | 3pc Bathroom | xx x xx | ||
| Basement | Storage | xx x xx | ||
| Main Level | Enclosed Porch | 7'4 x 7'1 | ||
| Main Level | Living Room | 11'6 x 17'11 | ||
| Main Level | Dining Room | 8'0 x 11'4 | ||
| Main Level | Kitchen | 9'2 x 11'4 | ||
| Main Level | Bedroom | 8'6 x 11'6 | ||
| Main Level | 4pc Bathroom | xx x xx | ||
| Main Level | Bedroom | 9'9 x 8'0 | ||
| Main Level | Bedroom | 11'5 x 10'0 |
https://www.realtor.ca/real-estate/30398205/818-geisen-street-radville
Interested?
Contact us for more information

The trademarks REALTOR®, REALTORS®, and the REALTOR® logo are controlled by The Canadian Real Estate Association (CREA) and identify real estate professionals who are members of CREA. The trademarks MLS®, Multiple Listing Service® and the associated logos are owned by The Canadian Real Estate Association (CREA) and identify the quality of services provided by real estate professionals who are members of CREA. The trademark DDF® is owned by The Canadian Real Estate Association (CREA) and identifies CREA's Data Distribution Facility (DDF®)
October 14 2026 02:19:47
Saskatoon Region Association of REALTORS® Inc.
Century 21 Hometown