

823 Beechmont Lane Saskatoon, Saskatchewan S7V 1C8

$629,900
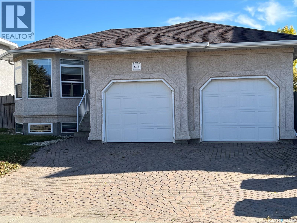
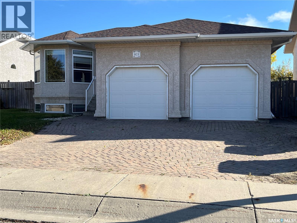
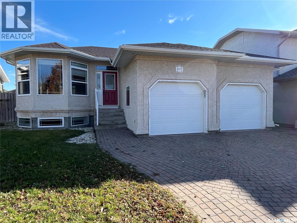
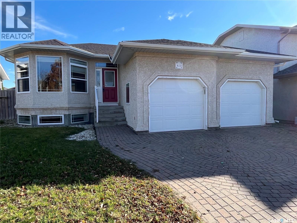
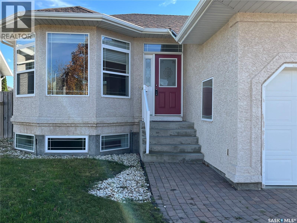
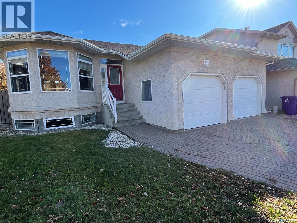
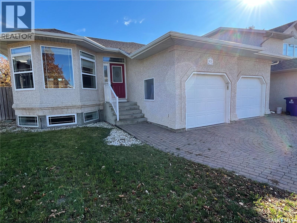
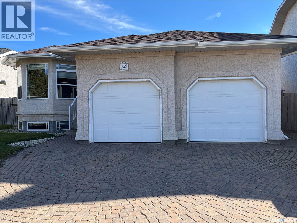
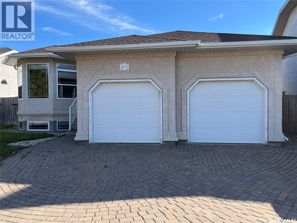
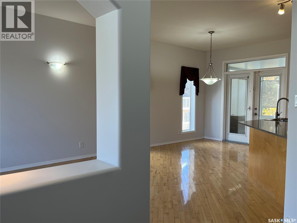
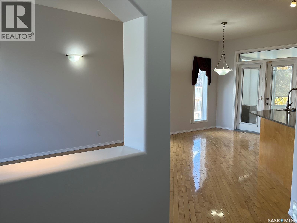
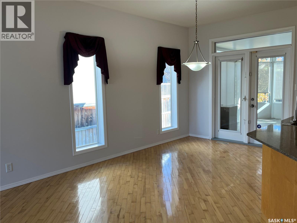
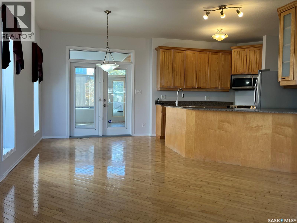
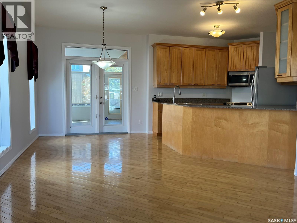
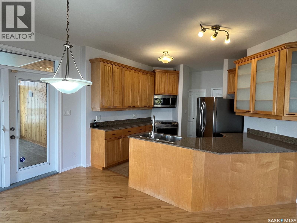
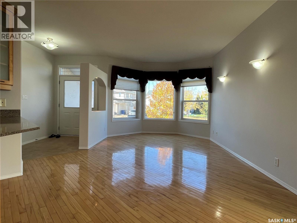
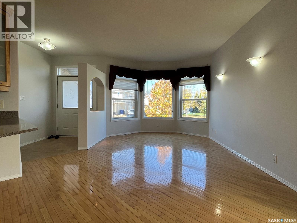
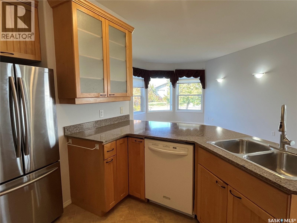
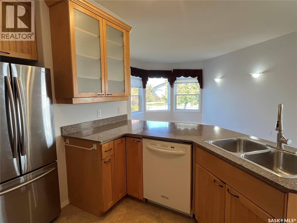
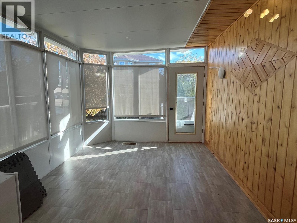
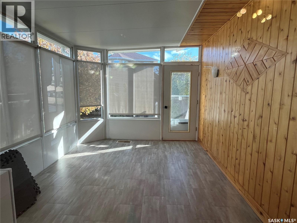
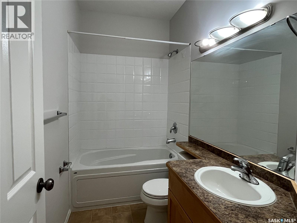
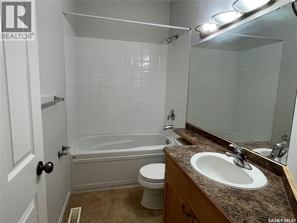
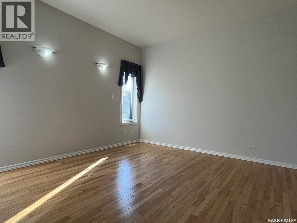
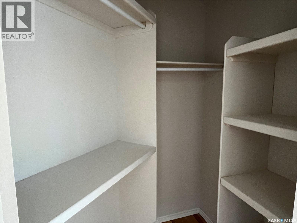
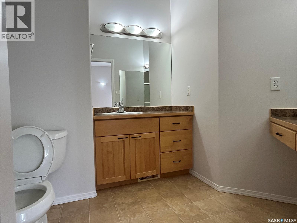
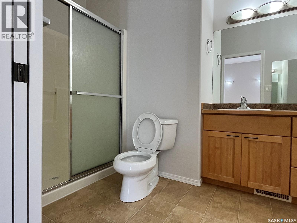
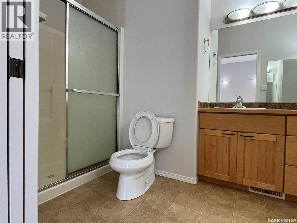
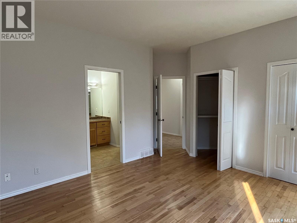
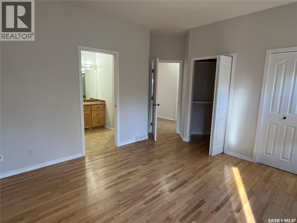
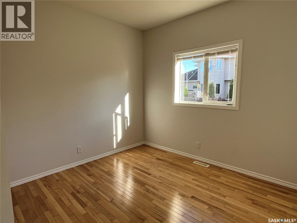
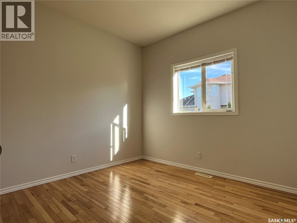
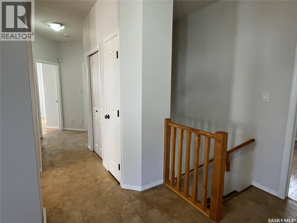
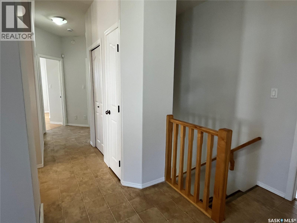
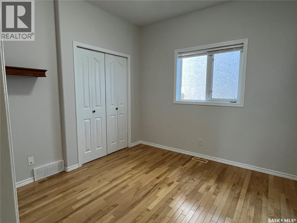
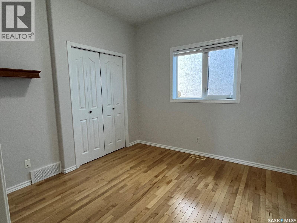
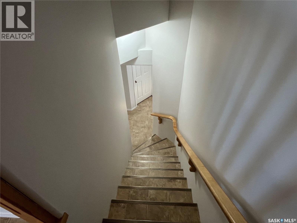
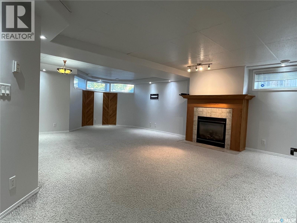
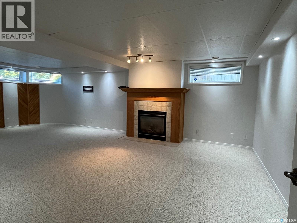
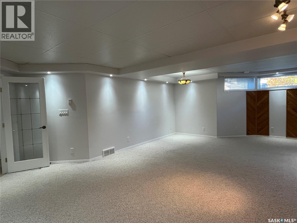
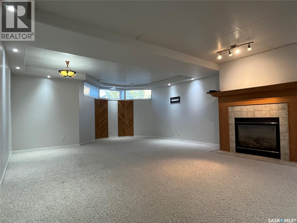
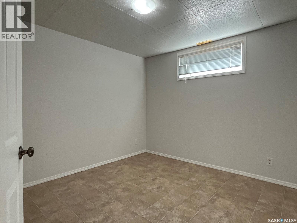
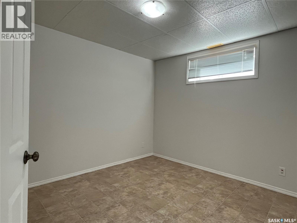
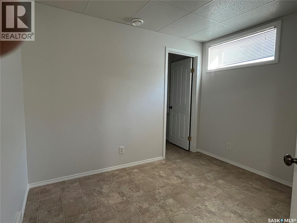
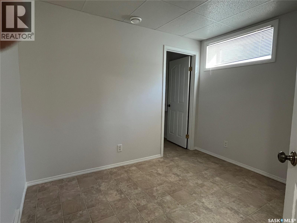
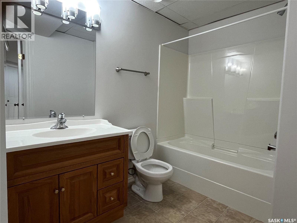
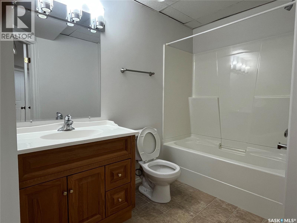
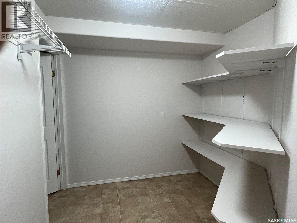
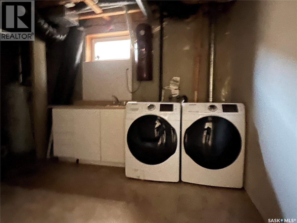
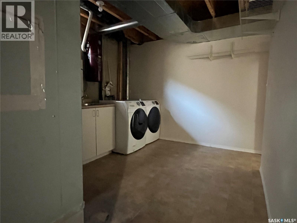
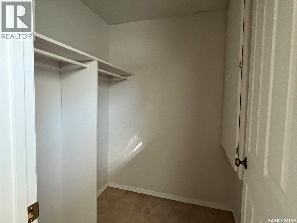
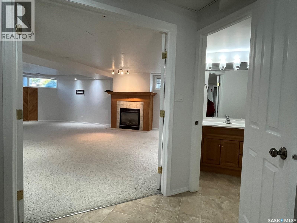
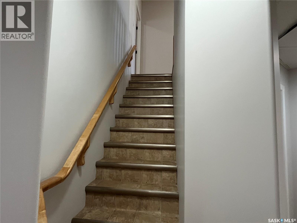
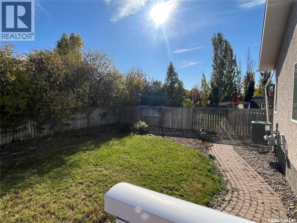
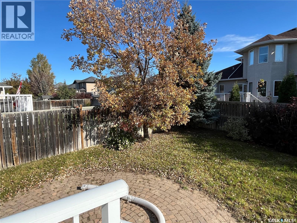
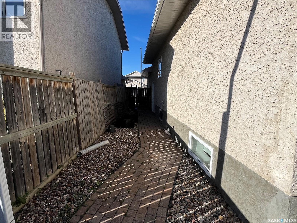
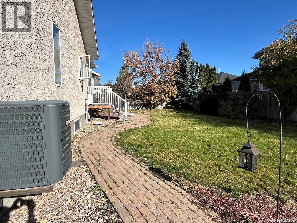
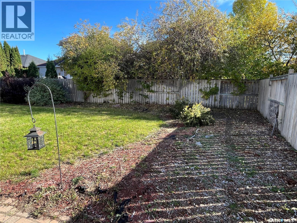
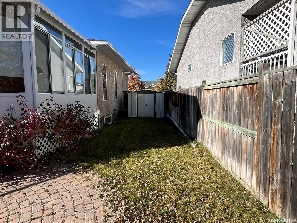
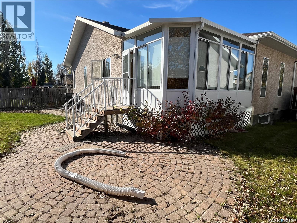
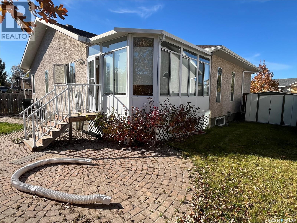
Welcome to this beautifully maintained home featuring an inviting open floor plan, 9-foot ceilings, decorative divider and hardwood flooring. The spacious dining room is perfect for family gatherings and opens into a bright 3-season sunroom. The maple kitchen offers a walk-through design, dining bar, included appliances, over-the-range microwave/hood fan and a convenient pantry. The main floor features three bedrooms with hardwood floors, a full bathroom, a spacious primary bedroom with his-and-hers closets, including a small walk-in, and an ensuite withal vanities and a seated shower. The professionally finished basement offers a large, cozy family room with French doors and gas fireplace, large windows, two additional bedrooms, a 4-piece bathroom, laundry and ample storage. Enjoy central air, central vacuum, underground sprinklers, an oversized insulated double garage, paving stone driveway, walkway and patio, all complemented by a fully fenced and beautifully landscaped yard. Shingles and fascia were replaced in 2016. A wonderful opportunity to own a well-cared-for home with plenty of space for the whole family. Call today to arrange your private viewing! (id:51699)
Property Details
| MLS® Number | SK051024 |
| Property Type | Single Family |
| Neigbourhood | Briarwood |
| Features | Treed, Irregular Lot Size |
| Structure | Patio(s) |
Building
| Bathroom Total | 3 |
| Bedrooms Total | 5 |
| Appliances | Washer, Refrigerator, Dishwasher, Dryer, Microwave, Window Coverings, Hood Fan, Storage Shed, Stove |
| Architectural Style | Bungalow |
| Basement Development | Finished |
| Basement Type | Full (finished) |
| Constructed Date | 2004 |
| Construction Style Attachment | Detached |
| Cooling Type | Central Air Conditioning |
| Fireplace Fuel | Gas |
| Fireplace Present | Yes |
| Fireplace Type | Conventional |
| Heating Fuel | Natural Gas |
| Heating Type | Forced Air |
| Stories Total | 1 |
| Size Interior | 1285 Sqft |
| Type | House |
Parking
| Attached Garage | |
| Interlocked | |
| Parking Space(s) | 2 |
Land
| Acreage | No |
| Fence Type | Fence |
| Landscape Features | Lawn, Underground Sprinkler, Garden Area |
| Size Frontage | 6624 Ft |
Rooms
| Level | Type | Length | Width | Dimensions |
|---|---|---|---|---|
| Basement | Family Room | 16 ft | 25 ft | 16 ft x 25 ft |
| Basement | Bedroom | 10 ft ,3 in | 9 ft | 10 ft ,3 in x 9 ft |
| Basement | Bedroom | 11 ft | 11 ft | 11 ft x 11 ft |
| Basement | 4pc Bathroom | 6 ft | 8 ft | 6 ft x 8 ft |
| Basement | Laundry Room | 10 ft | 14 ft | 10 ft x 14 ft |
| Basement | Storage | 8 ft | 6 ft | 8 ft x 6 ft |
| Main Level | Kitchen | 12 ft ,6 in | 11 ft | 12 ft ,6 in x 11 ft |
| Main Level | Dining Room | 10 ft | 9 ft ,3 in | 10 ft x 9 ft ,3 in |
| Main Level | Living Room | 11 ft ,6 in | 14 ft | 11 ft ,6 in x 14 ft |
| Main Level | Sunroom | 15 ft | 10 ft ,6 in | 15 ft x 10 ft ,6 in |
| Main Level | Bedroom | 13 ft | 12 ft | 13 ft x 12 ft |
| Main Level | 3pc Bathroom | 11 ft | 7 ft | 11 ft x 7 ft |
| Main Level | Bedroom | 10 ft | 10 ft | 10 ft x 10 ft |
| Main Level | Bedroom | 10 ft | 10 ft | 10 ft x 10 ft |
| Main Level | 4pc Bathroom | 5 ft | 9 ft | 5 ft x 9 ft |
https://www.realtor.ca/real-estate/30406220/823-beechmont-lane-saskatoon-briarwood
Interested?
Contact us for more information

The trademarks REALTOR®, REALTORS®, and the REALTOR® logo are controlled by The Canadian Real Estate Association (CREA) and identify real estate professionals who are members of CREA. The trademarks MLS®, Multiple Listing Service® and the associated logos are owned by The Canadian Real Estate Association (CREA) and identify the quality of services provided by real estate professionals who are members of CREA. The trademark DDF® is owned by The Canadian Real Estate Association (CREA) and identifies CREA's Data Distribution Facility (DDF®)
October 15 2026 05:49:59
Saskatoon Region Association of REALTORS® Inc.
Divine Kreation Realty