

825 King Street Estevan, Saskatchewan S4A 1L2

$279,000
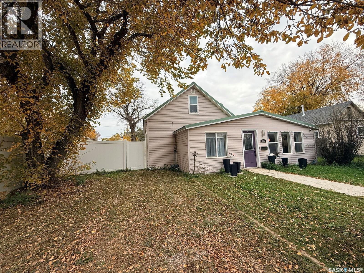
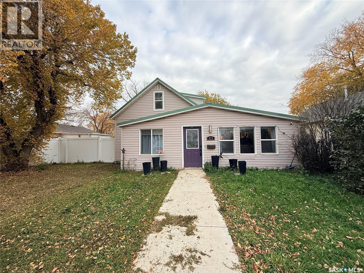
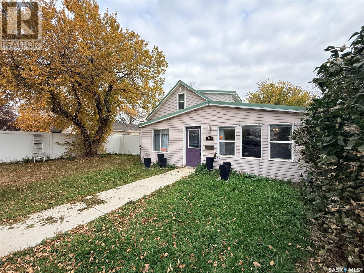
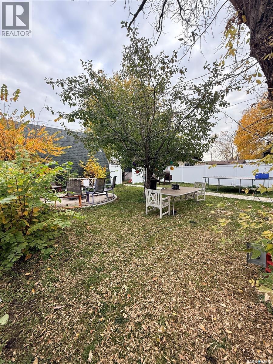
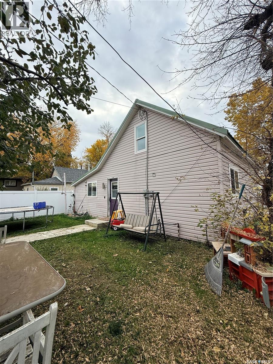
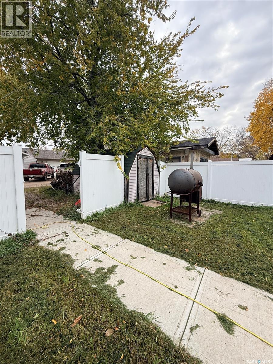
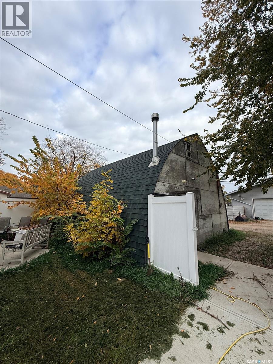
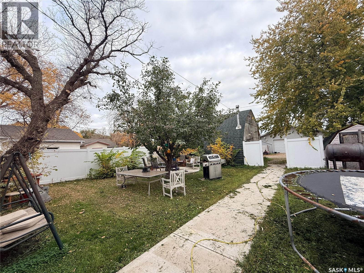
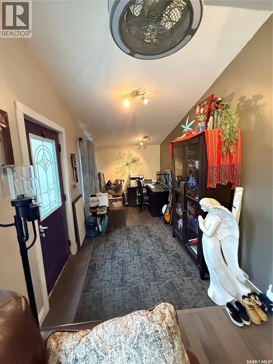
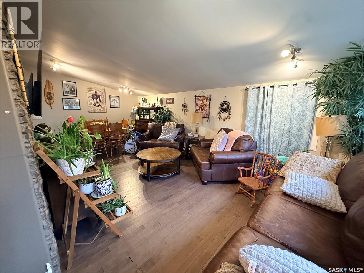
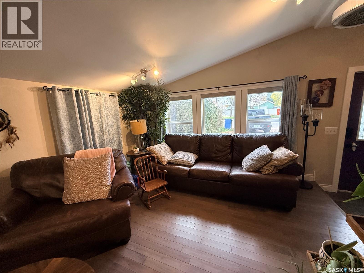
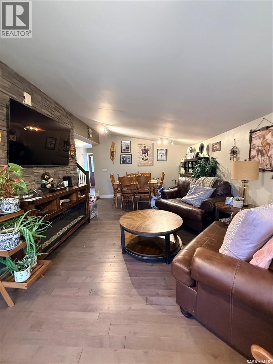
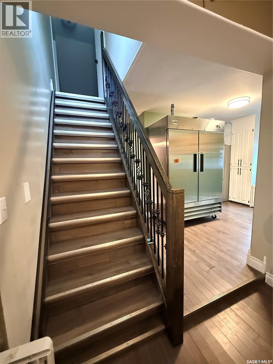
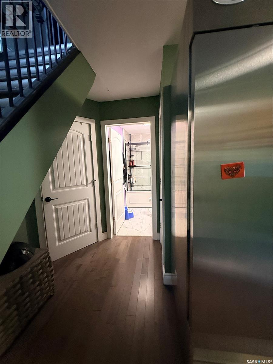
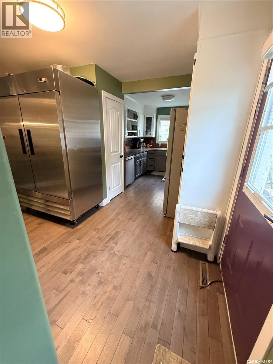
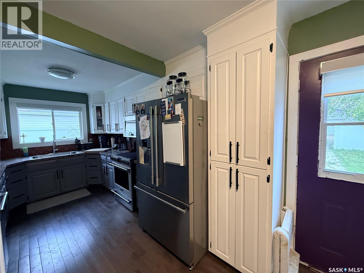
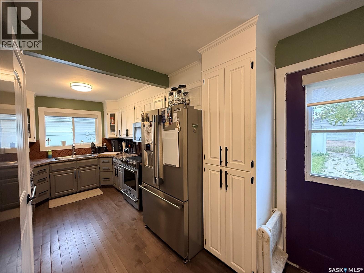
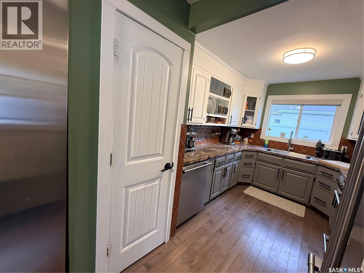
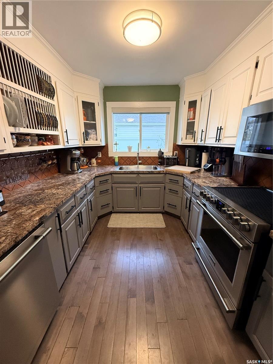
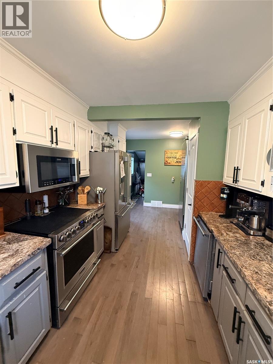
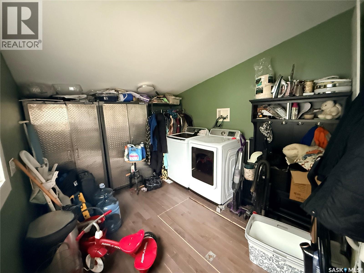
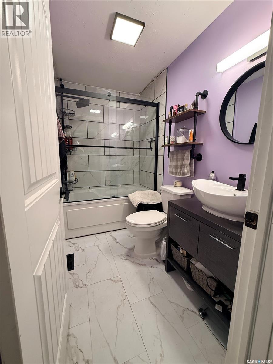
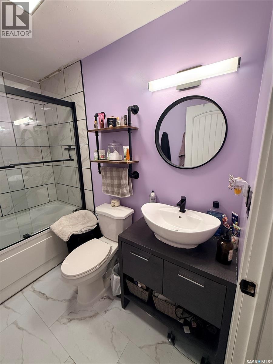
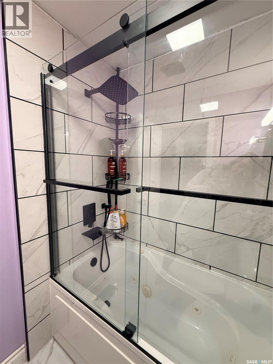
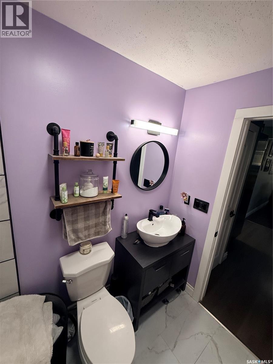
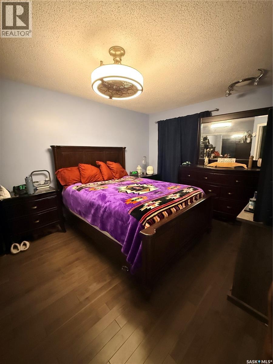
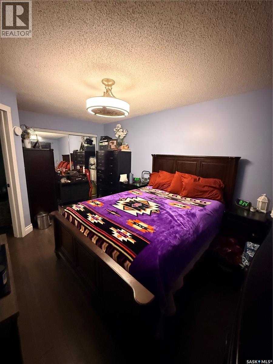
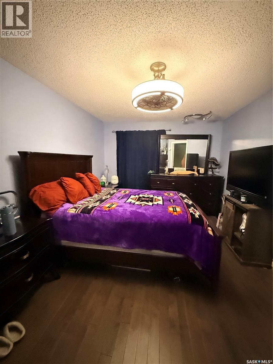
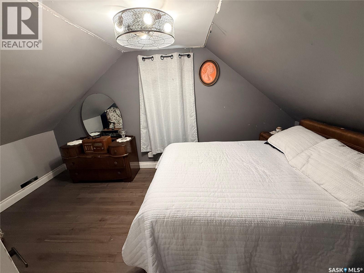
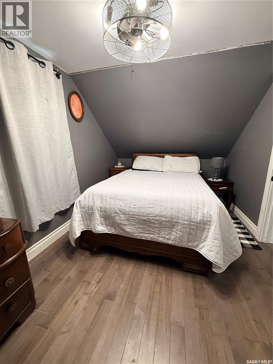
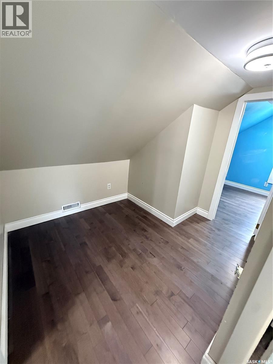
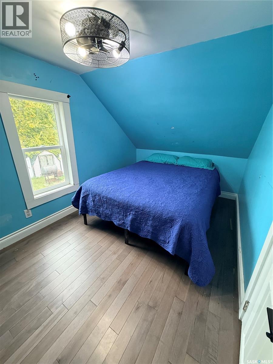
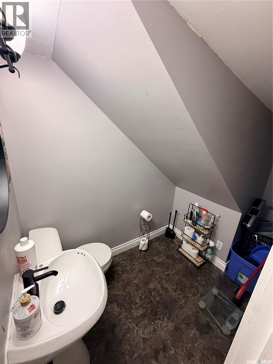
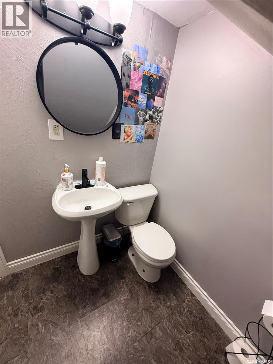
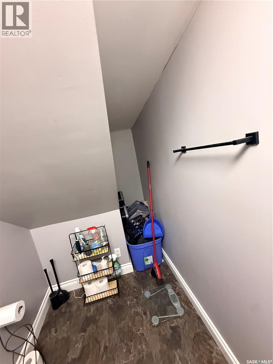
This property offers modern finishes, space and plenty of potential! The main floor showcases beautiful hardwood flooring throughout, with a spacious primary bedroom conveniently located on the main level and a full bathroom. The upper floor features two generously sized bedrooms and a 2pc bathroom, providing comfortable space for family or guests. Adding a unique feature to this property is the 24’ x 24’ barn-style building located at the rear. Equipped with heat, water, & power the building also features two bedrooms on the upper level. While it requires some TLC and improvements to bring it up to a comfortable living standard, it offers an exciting opportunity for someone looking to create additional usable space or convert into a garage. Come see what this beautiful home has to offer! (id:51699)
Property Details
| MLS® Number | SK052516 |
| Property Type | Single Family |
| Neigbourhood | Hillside |
| Features | Treed, Rectangular |
| Structure | Patio(s) |
Building
| Bathroom Total | 2 |
| Bedrooms Total | 3 |
| Appliances | Washer, Refrigerator, Dishwasher, Dryer, Microwave, Alarm System, Window Coverings, Hood Fan, Storage Shed, Stove |
| Basement Development | Unfinished |
| Basement Type | Partial, Crawl Space (unfinished) |
| Constructed Date | 1931 |
| Construction Style Attachment | Detached |
| Cooling Type | Central Air Conditioning |
| Fire Protection | Alarm System |
| Heating Fuel | Natural Gas |
| Heating Type | Forced Air |
| Stories Total | 2 |
| Size Interior | 1580 Sqft |
| Type | House |
Parking
| R V | |
| Gravel | |
| Parking Space(s) | 4 |
Land
| Acreage | No |
| Fence Type | Fence |
| Landscape Features | Lawn |
| Size Frontage | 50 Ft |
| Size Irregular | 50x120.00 |
| Size Total Text | 50x120.00 |
Rooms
| Level | Type | Length | Width | Dimensions |
|---|---|---|---|---|
| Second Level | Bedroom | 14 ft ,3 in | 7 ft ,5 in | 14 ft ,3 in x 7 ft ,5 in |
| Second Level | Dining Nook | 8 ft ,7 in | 7 ft ,4 in | 8 ft ,7 in x 7 ft ,4 in |
| Second Level | Bedroom | 14 ft ,1 in | 7 ft ,2 in | 14 ft ,1 in x 7 ft ,2 in |
| Second Level | 2pc Bathroom | 8 ft ,5 in | 4 ft ,2 in | 8 ft ,5 in x 4 ft ,2 in |
| Main Level | Foyer | 13 ft ,3 in | 7 ft | 13 ft ,3 in x 7 ft |
| Main Level | Living Room | 22 ft ,9 in | 11 ft ,5 in | 22 ft ,9 in x 11 ft ,5 in |
| Main Level | Kitchen | 19 ft ,2 in | 8 ft ,5 in | 19 ft ,2 in x 8 ft ,5 in |
| Main Level | Other | 12 ft ,1 in | 9 ft ,2 in | 12 ft ,1 in x 9 ft ,2 in |
| Main Level | 4pc Bathroom | 8 ft ,2 in | 4 ft ,8 in | 8 ft ,2 in x 4 ft ,8 in |
| Main Level | Bedroom | 16 ft ,7 in | 9 ft ,9 in | 16 ft ,7 in x 9 ft ,9 in |
https://www.realtor.ca/real-estate/30471995/825-king-street-estevan-hillside
Interested?
Contact us for more information

The trademarks REALTOR®, REALTORS®, and the REALTOR® logo are controlled by The Canadian Real Estate Association (CREA) and identify real estate professionals who are members of CREA. The trademarks MLS®, Multiple Listing Service® and the associated logos are owned by The Canadian Real Estate Association (CREA) and identify the quality of services provided by real estate professionals who are members of CREA. The trademark DDF® is owned by The Canadian Real Estate Association (CREA) and identifies CREA's Data Distribution Facility (DDF®)
November 03 2026 04:36:28
Saskatoon Region Association of REALTORS® Inc.
Coldwell Banker Choice Real Estate