

826 10th Street Humboldt, Saskatchewan S0K 2A0

$249,000
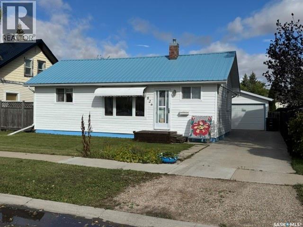
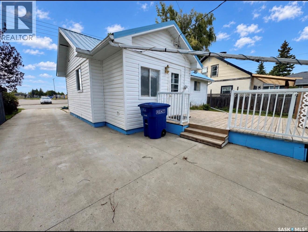
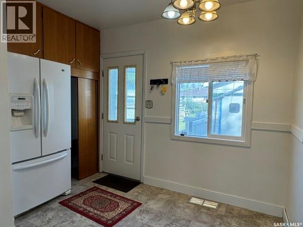
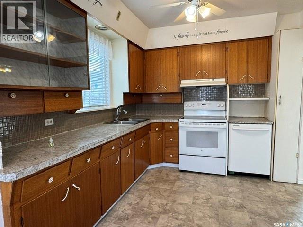
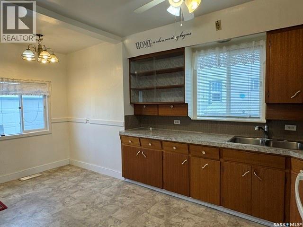
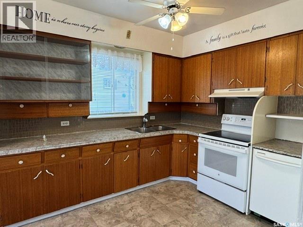
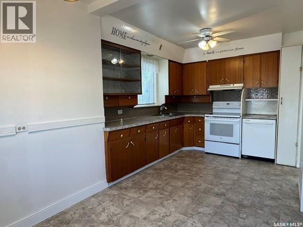
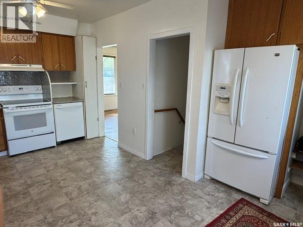
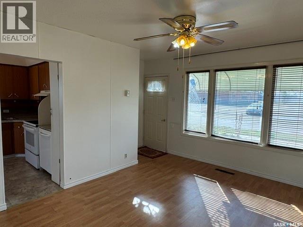
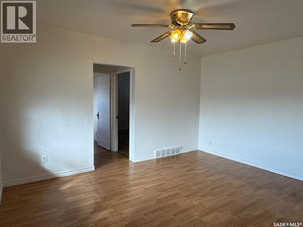
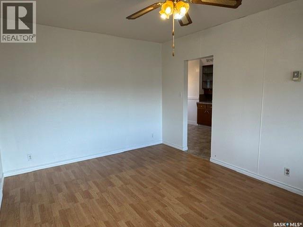
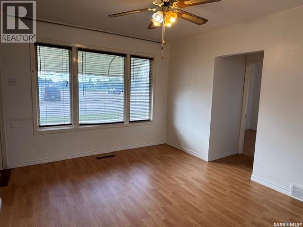
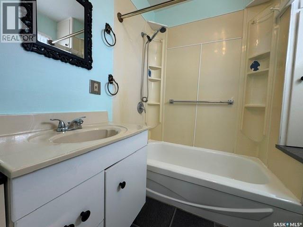
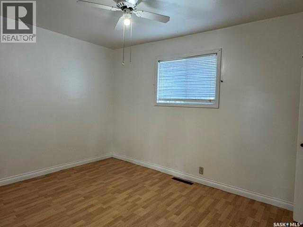
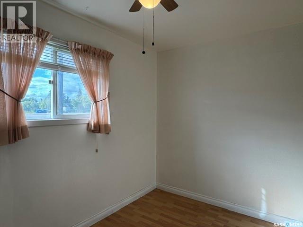
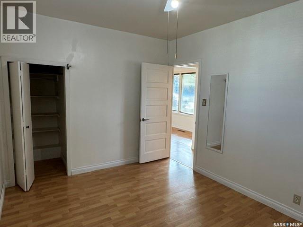
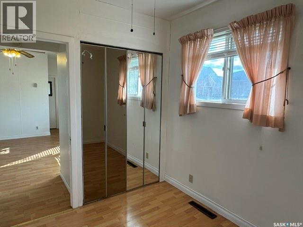
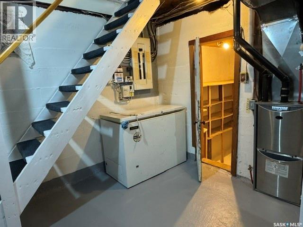
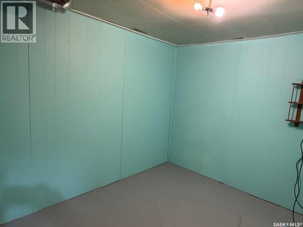
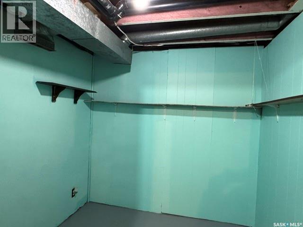
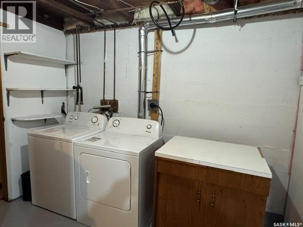
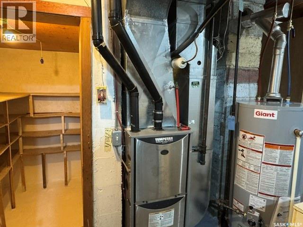
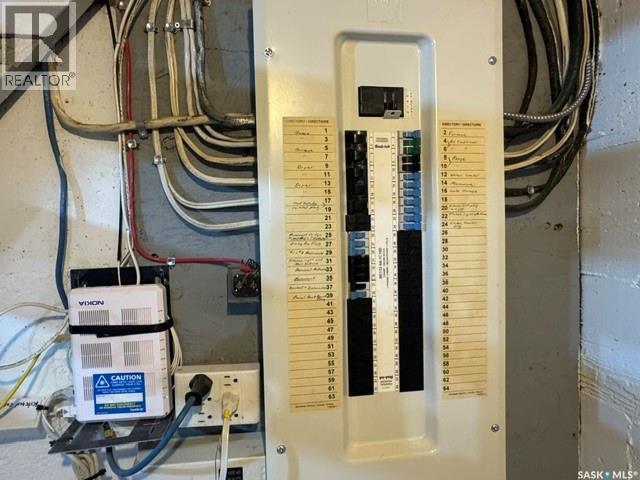
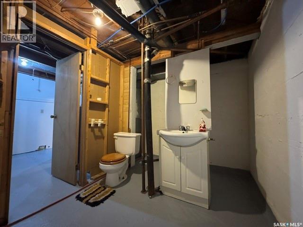
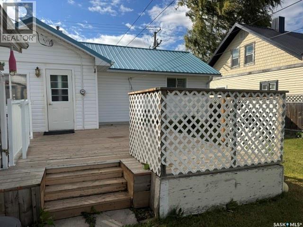
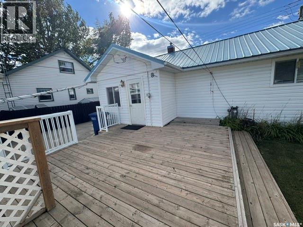
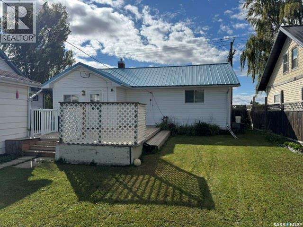
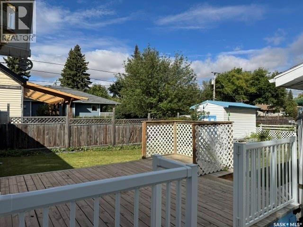
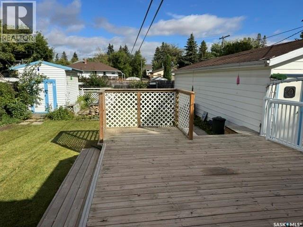
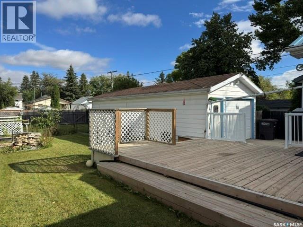
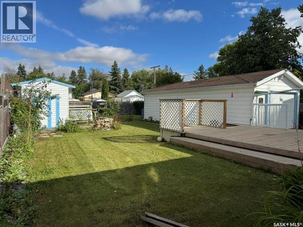
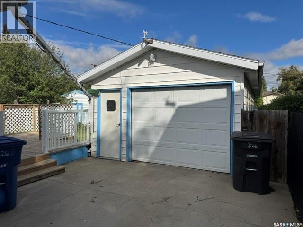
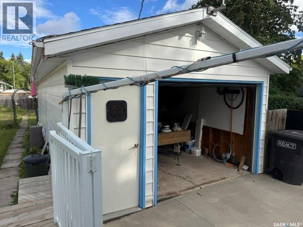
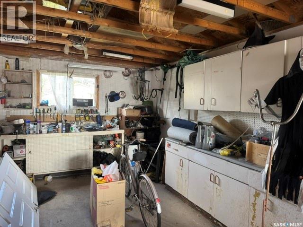
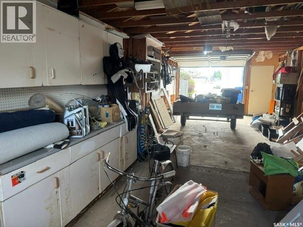
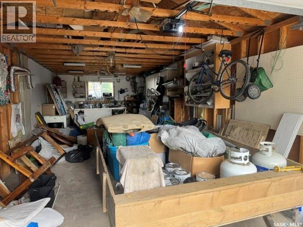
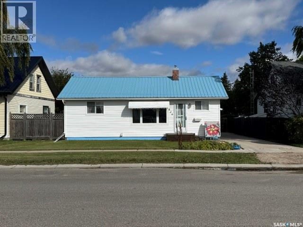
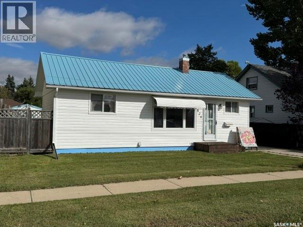
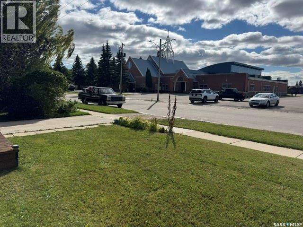
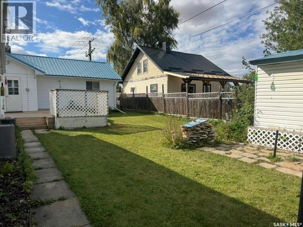
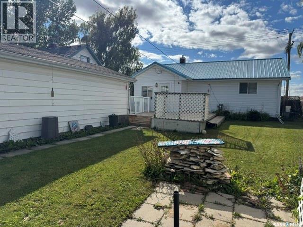
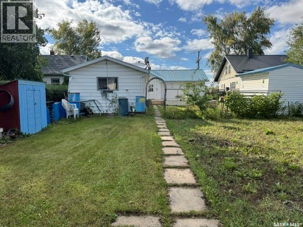
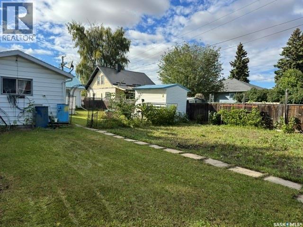
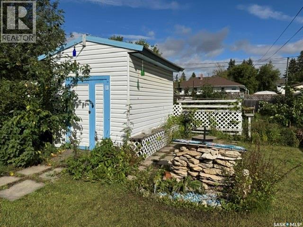
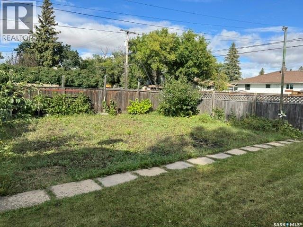
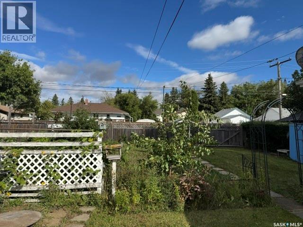
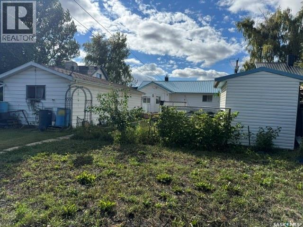
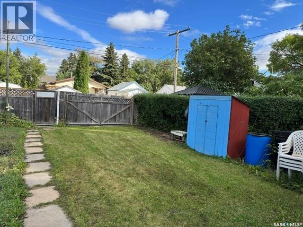
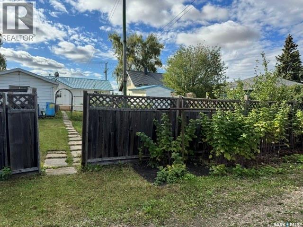
Location, updates, and value! This well-maintained 2-bedroom bungalow is ideally situated in a great Humboldt location, directly across from St. Augustine Church and St. Augustine K–8 School—a convenient setting for families, first-time buyers, or anyone looking to downsize. The home offers 684 sq. ft. on the main floor, featuring a comfortable living room, kitchen, 2 bedrooms and a 4-piece bathroom. The basement provides additional usable space with a 2 piece bathroom, den, storage areas and laundry. Several important improvements have already been completed, including new siding and a metal roof in 2022, new stove in 2024, new water heater in 2025, plus a deck and railings completed in 2017.Outside you’ll appreciate the fenced backyard, deck, garden area and storage shed, along with a detached single garage and concrete driveway. Central air conditioning adds comfort through the summer months. Excellent location. Numerous upgrades. Move-in ready. Whether you’re buying your first home, downsizing, or looking for an affordable property in a convenient location, 826 10th Street in Humboldt deserves a look! Call today to view! (id:51699)
Property Details
| MLS® Number | SK047892 |
| Property Type | Single Family |
| Features | Treed, Lane, Rectangular, Sump Pump |
| Structure | Deck |
Building
| Bathroom Total | 2 |
| Bedrooms Total | 2 |
| Appliances | Washer, Refrigerator, Dishwasher, Dryer, Freezer, Window Coverings, Garage Door Opener Remote(s), Hood Fan, Storage Shed, Stove |
| Architectural Style | Bungalow |
| Basement Development | Unfinished |
| Basement Type | Partial (unfinished) |
| Constructed Date | 1933 |
| Construction Style Attachment | Detached |
| Cooling Type | Central Air Conditioning |
| Heating Fuel | Natural Gas |
| Heating Type | Forced Air |
| Stories Total | 1 |
| Size Interior | 684 Sqft |
| Type | House |
Parking
| Detached Garage | |
| Parking Space(s) | 2 |
Land
| Acreage | No |
| Fence Type | Partially Fenced |
| Landscape Features | Lawn, Garden Area |
| Size Frontage | 50 Ft |
| Size Irregular | 0.15 |
| Size Total | 0.15 Ac |
| Size Total Text | 0.15 Ac |
Rooms
| Level | Type | Length | Width | Dimensions |
|---|---|---|---|---|
| Basement | Laundry Room | 14 ft | 9 ft ,10 in | 14 ft x 9 ft ,10 in |
| Basement | 2pc Bathroom | 11 ft | 7 ft ,2 in | 11 ft x 7 ft ,2 in |
| Basement | Storage | 8 ft ,1 in | 7 ft ,5 in | 8 ft ,1 in x 7 ft ,5 in |
| Basement | Den | 10 ft ,7 in | 7 ft ,6 in | 10 ft ,7 in x 7 ft ,6 in |
| Main Level | Living Room | 14 ft | 10 ft ,10 in | 14 ft x 10 ft ,10 in |
| Main Level | Kitchen/dining Room | 16 ft ,9 in | 9 ft ,6 in | 16 ft ,9 in x 9 ft ,6 in |
| Main Level | Primary Bedroom | 12 ft ,6 in | 9 ft ,6 in | 12 ft ,6 in x 9 ft ,6 in |
| Main Level | Bedroom | 9 ft ,3 in | 7 ft ,6 in | 9 ft ,3 in x 7 ft ,6 in |
| Main Level | 4pc Bathroom | 6 ft ,5 in | 6 ft ,5 in | 6 ft ,5 in x 6 ft ,5 in |
https://www.realtor.ca/real-estate/30249488/826-10th-street-humboldt
Interested?
Contact us for more information

The trademarks REALTOR®, REALTORS®, and the REALTOR® logo are controlled by The Canadian Real Estate Association (CREA) and identify real estate professionals who are members of CREA. The trademarks MLS®, Multiple Listing Service® and the associated logos are owned by The Canadian Real Estate Association (CREA) and identify the quality of services provided by real estate professionals who are members of CREA. The trademark DDF® is owned by The Canadian Real Estate Association (CREA) and identifies CREA's Data Distribution Facility (DDF®)
September 13 2026 04:19:54
Saskatoon Region Association of REALTORS® Inc.
Century 21 Fusion - Humboldt