

83 Fuhrmann Crescent Regina, Saskatchewan S4R 5A4

$319,900
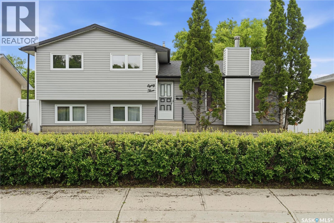
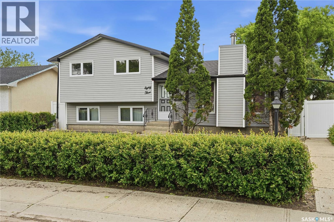
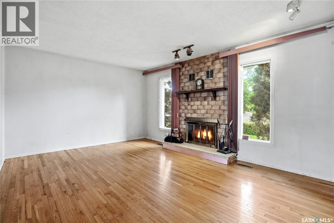
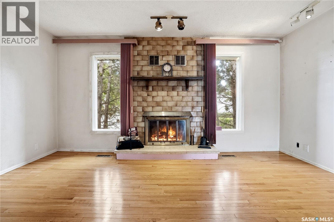
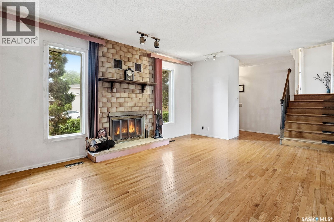
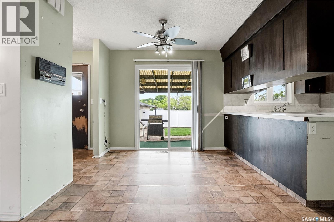
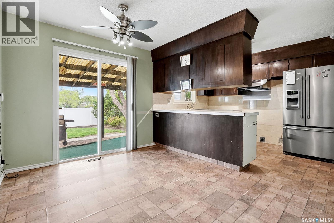
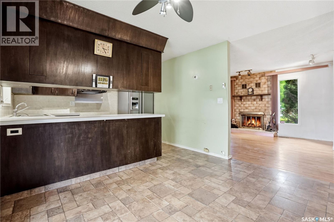
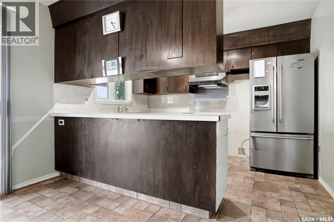
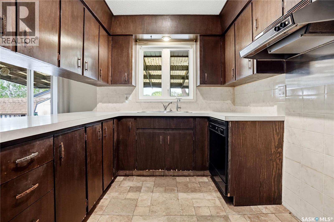
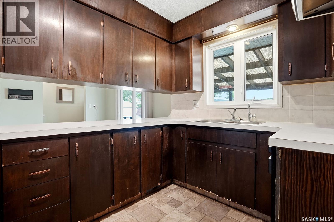
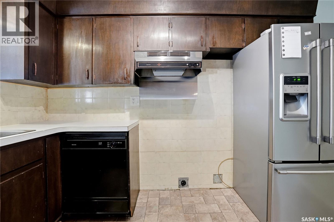
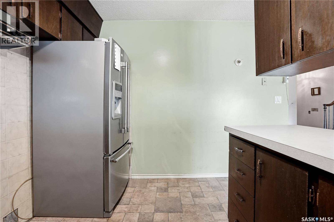
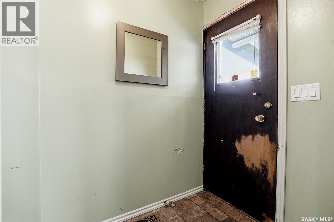
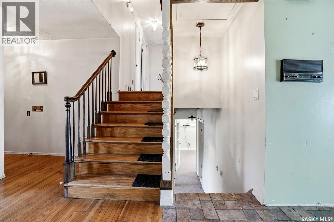
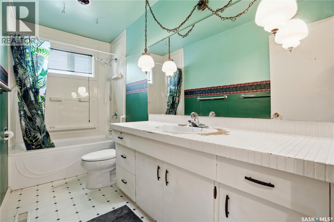
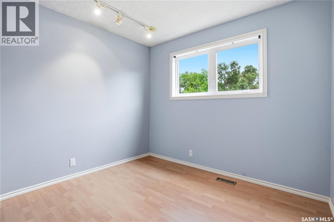
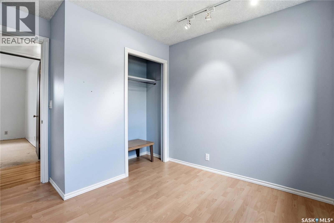
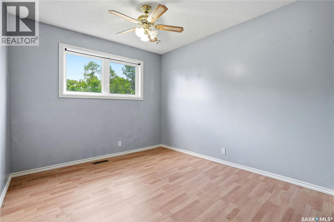
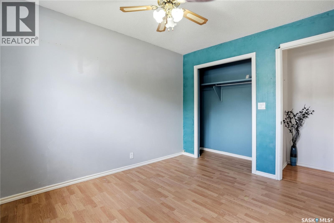
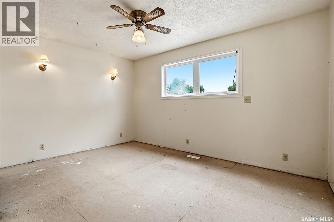
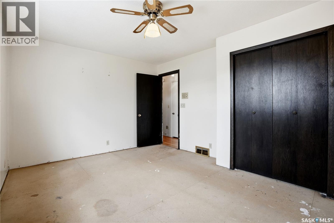
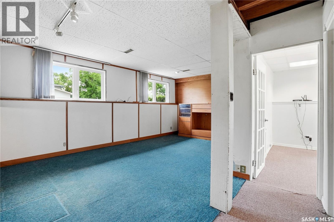
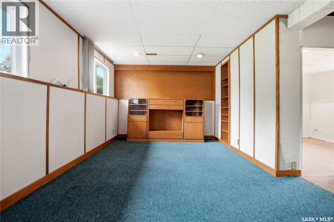
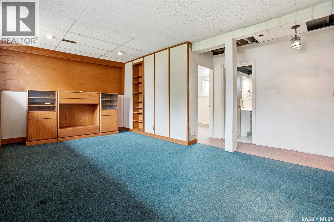
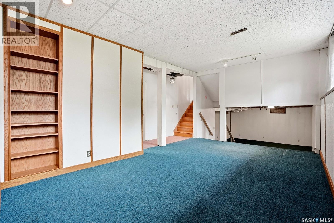
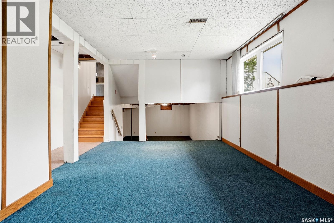
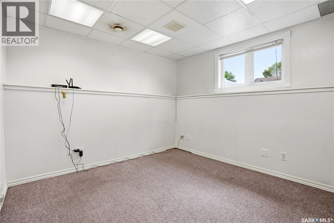
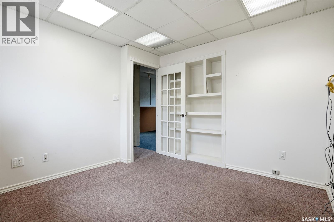
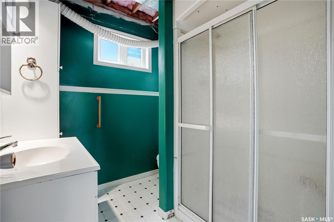
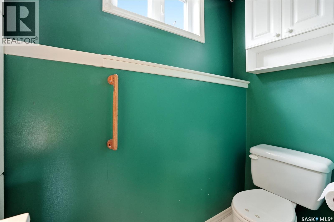
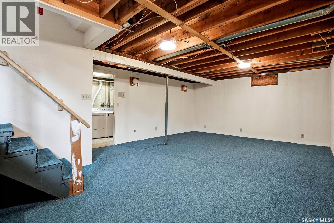
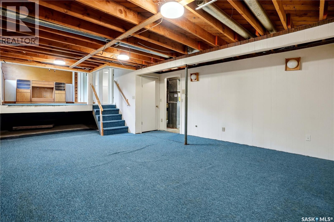
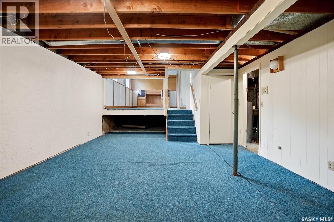
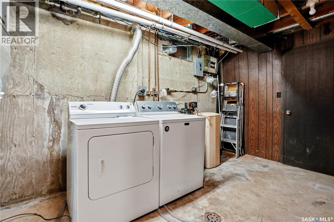
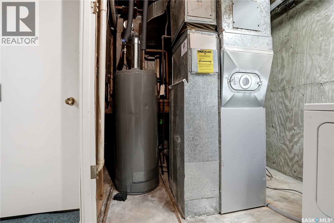
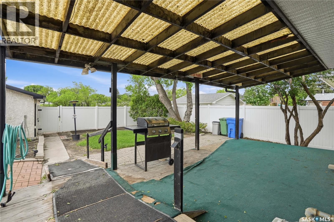
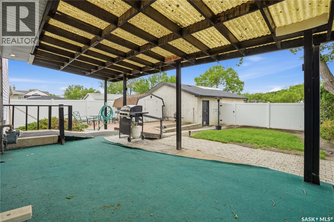
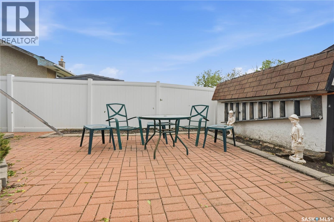
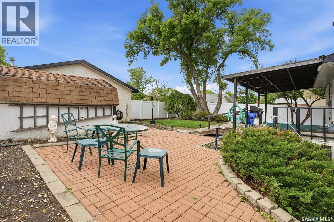
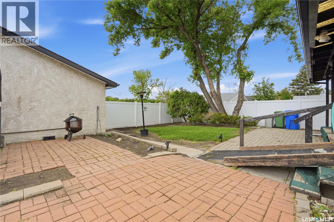
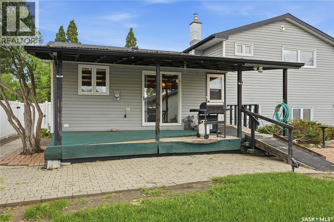
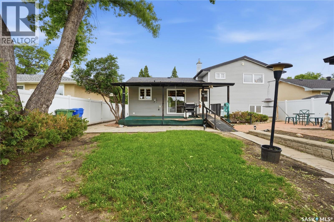
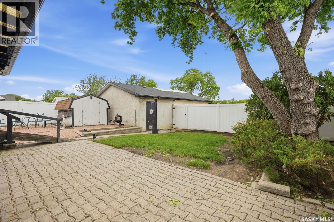
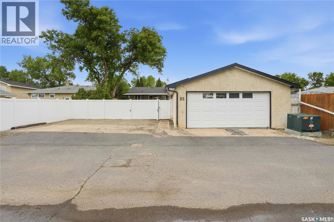
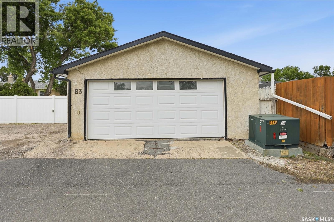
Great street appeal for this original owner home on a quiet Walsh Acres Crescent; 3 bedroom, 2 bath home with a heated 22x30 garage; extra parking beside for three vehicles; spacious living room, hardwood floor and with wood burning fireplace; kitchen/dining area; 3rd level includes a family room, 3 piece bath and den; 4th level developed for games room; hi-efficiency furnace-2026; nicely landscaped yard with PVC fence, shed, patio, deck, trees and shrubs; newer shingles on home; garage will be repaired-waiting for roofing company to complete; fridge, dishwasher, washer, dryer, window treatments, c/air included; water softener is not operational. (id:51699)
Property Details
| MLS® Number | SK041592 |
| Property Type | Single Family |
| Neigbourhood | Walsh Acres |
| Features | Treed, Irregular Lot Size, Lane |
| Structure | Deck |
Building
| Bathroom Total | 2 |
| Bedrooms Total | 3 |
| Appliances | Washer, Refrigerator, Dishwasher, Dryer, Window Coverings, Garage Door Opener Remote(s), Storage Shed |
| Basement Development | Partially Finished |
| Basement Type | Full (partially Finished) |
| Constructed Date | 1973 |
| Construction Style Attachment | Detached |
| Construction Style Split Level | Split Level |
| Cooling Type | Central Air Conditioning |
| Fireplace Fuel | Wood |
| Fireplace Present | Yes |
| Fireplace Type | Conventional |
| Heating Fuel | Natural Gas |
| Heating Type | Forced Air |
| Size Interior | 1528 Sqft |
| Type | House |
Parking
| Detached Garage | |
| Heated Garage | |
| Parking Space(s) | 5 |
Land
| Acreage | No |
| Fence Type | Fence |
| Landscape Features | Lawn |
| Size Irregular | 6477.00 |
| Size Total | 6477 Sqft |
| Size Total Text | 6477 Sqft |
Rooms
| Level | Type | Length | Width | Dimensions |
|---|---|---|---|---|
| Second Level | Primary Bedroom | 13 ft ,9 in | 11 ft | 13 ft ,9 in x 11 ft |
| Second Level | Bedroom | 10 ft ,6 in | 9 ft ,6 in | 10 ft ,6 in x 9 ft ,6 in |
| Second Level | Bedroom | 10 ft ,5 in | 9 ft ,5 in | 10 ft ,5 in x 9 ft ,5 in |
| Second Level | 4pc Bathroom | Measurements not available | ||
| Third Level | Den | 10 ft ,2 in | 10 ft ,1 in | 10 ft ,2 in x 10 ft ,1 in |
| Third Level | Family Room | 18 ft ,7 in | 11 ft ,7 in | 18 ft ,7 in x 11 ft ,7 in |
| Third Level | 3pc Bathroom | Measurements not available | ||
| Fourth Level | Games Room | 21 ft | 15 ft | 21 ft x 15 ft |
| Main Level | Living Room | 15 ft ,6 in | 11 ft ,7 in | 15 ft ,6 in x 11 ft ,7 in |
| Main Level | Kitchen/dining Room | 17 ft | 10 ft ,7 in | 17 ft x 10 ft ,7 in |
https://www.realtor.ca/real-estate/29994839/83-fuhrmann-crescent-regina-walsh-acres
Interested?
Contact us for more information

The trademarks REALTOR®, REALTORS®, and the REALTOR® logo are controlled by The Canadian Real Estate Association (CREA) and identify real estate professionals who are members of CREA. The trademarks MLS®, Multiple Listing Service® and the associated logos are owned by The Canadian Real Estate Association (CREA) and identify the quality of services provided by real estate professionals who are members of CREA. The trademark DDF® is owned by The Canadian Real Estate Association (CREA) and identifies CREA's Data Distribution Facility (DDF®)
August 18 2026 10:11:55
Saskatoon Region Association of REALTORS® Inc.
RE/MAX Crown Real Estate