

831 Salloum Crescent Saskatoon, Saskatchewan S7W 0N2

$789,900
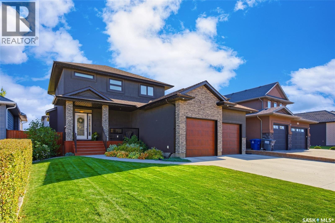
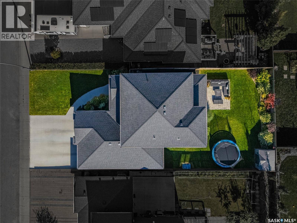
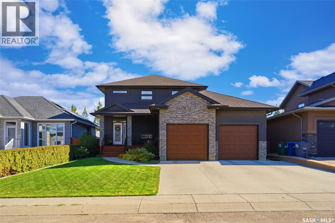
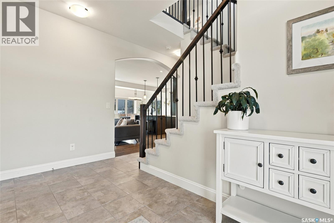
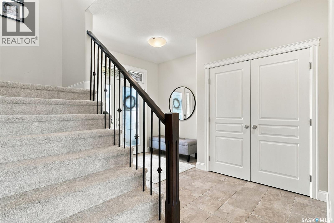
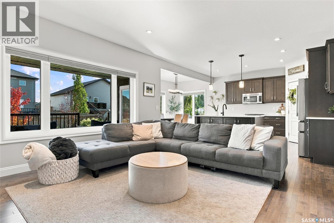
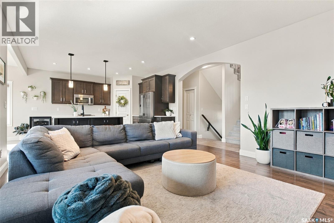
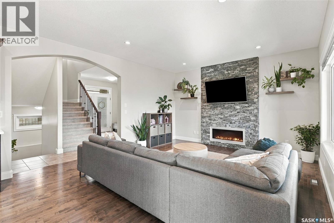
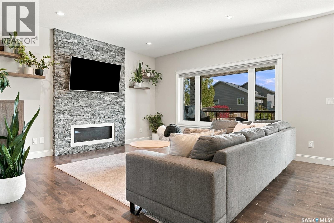
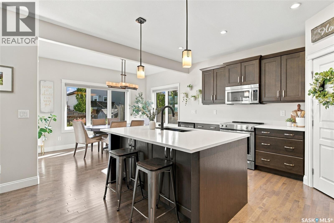
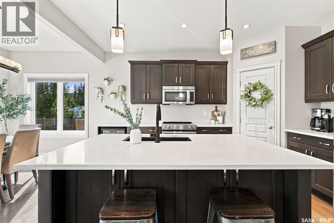
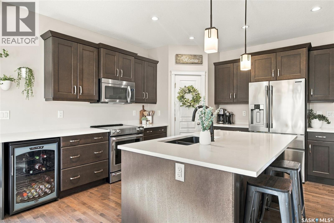
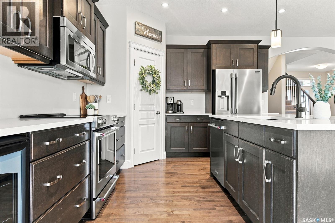
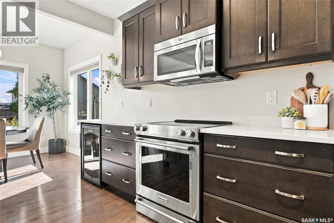
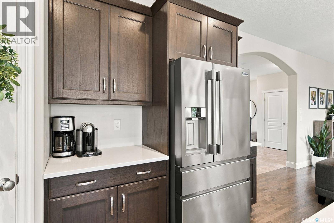
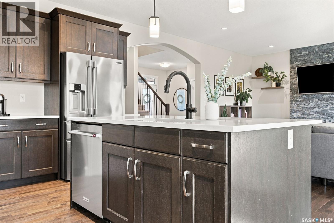
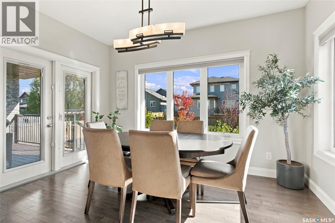
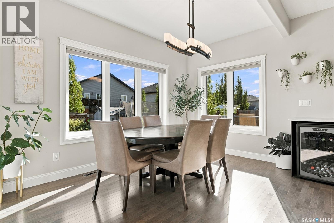
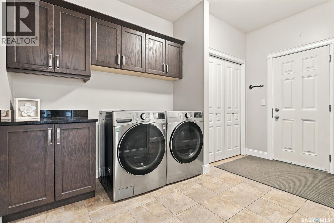
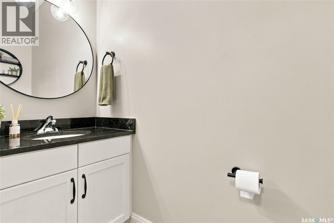
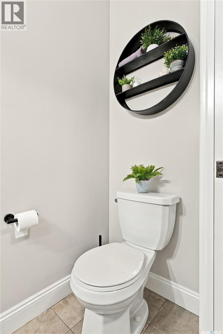
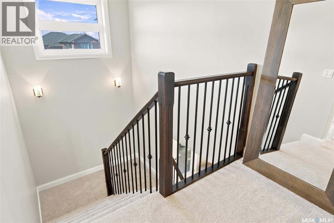
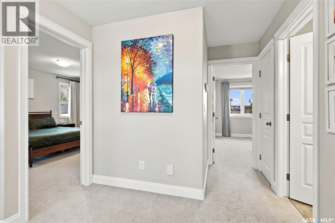
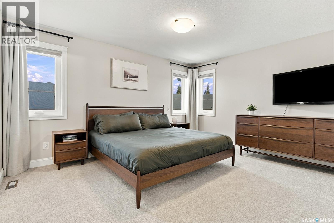
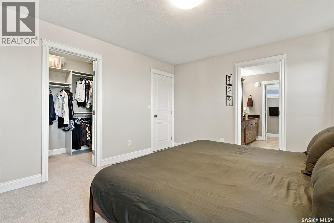
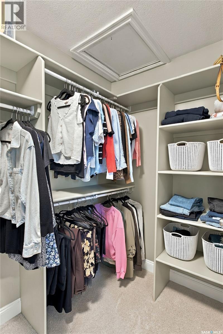
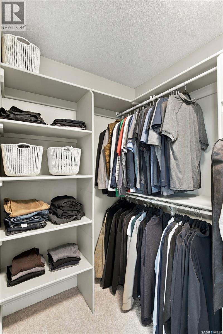
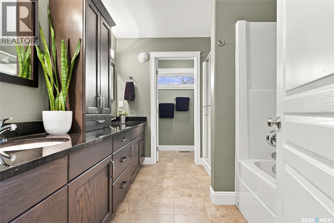
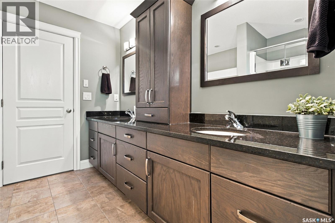
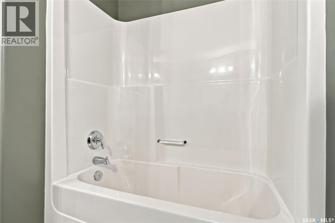
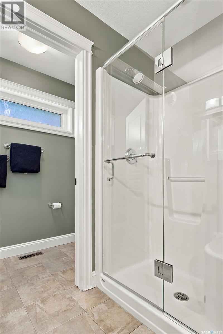
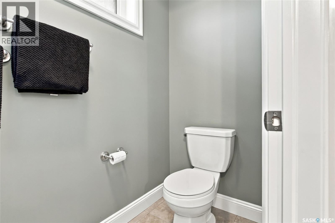
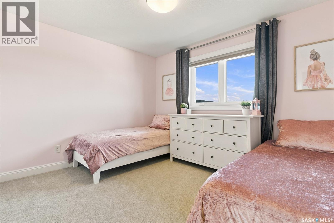
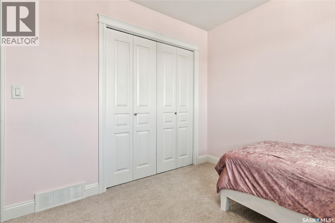
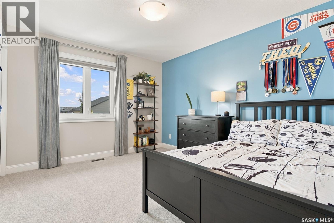
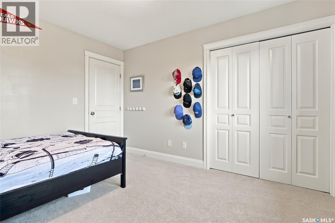
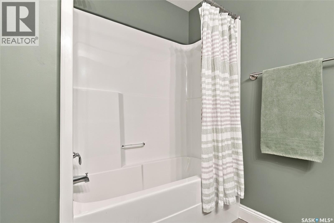
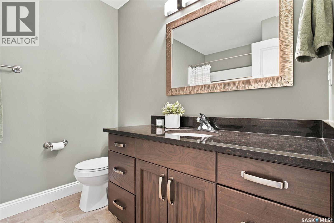
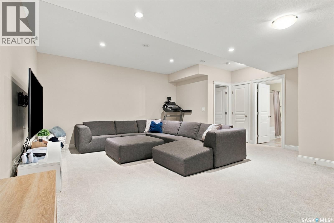
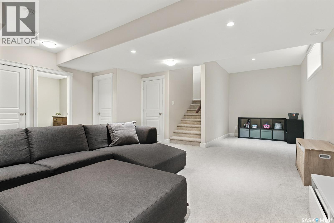
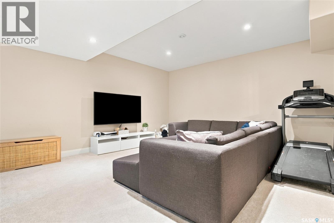
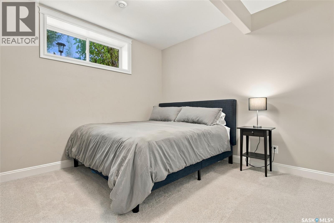
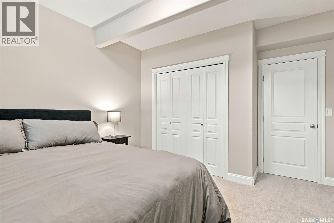
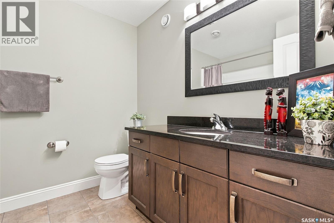
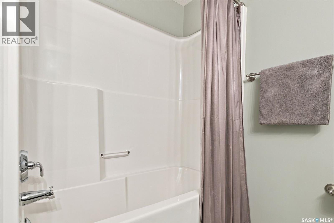
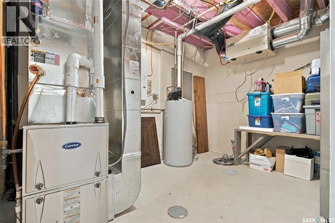
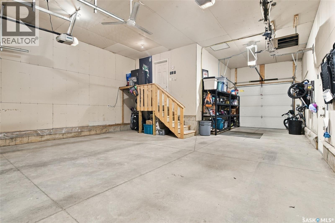
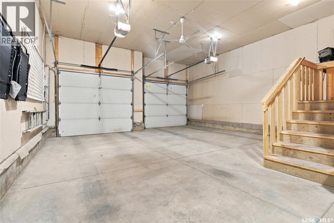
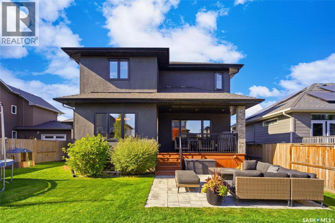
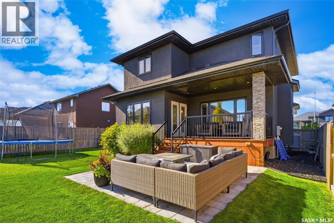
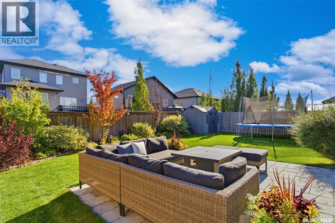
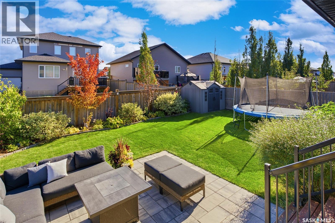
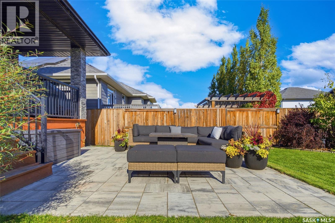
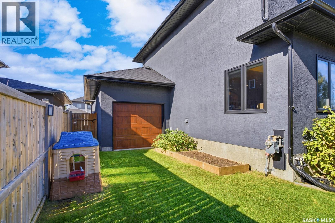
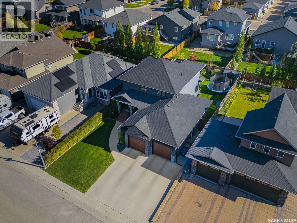
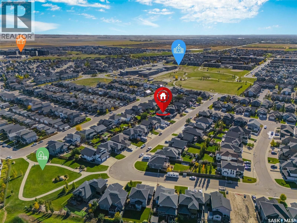
Searching for a home that has a welcome feel and spacious, airy flow that draws you in? Both inside and outside, this property has a layout that just makes sense! Coming in off the covered verandah, the front entry is roomy. The main living area with large windows is bright and features a spacious lounge area with cozy gas fireplace. The kitchen offers a large eat-up quartz island with pantry, extended matching countertops with wine fridge, & newer stainless appliances, all while open to the dining area with room to host either everyday dinners or dinner parties. With access straight out to the covered read deck & yard. The mudroom/laundry area is large enough to do laundry while still coming & going from the triple heated garage. (One of the bays is tandem & the 3rd bay has an o/h door for easy backyard access.) There’s also a separate 2pc bathroom discreetly located in the mudroom. Upstairs, the 2nd level offers newer carpet , 3 bedrooms and 2 bathrooms. The well thought-out primary suite with walk-in closet & the primary 5pc bathroom has 2 sinks, separate tub & shower, as well as its own water closet. Both secondary bedrooms are a great size with 4pc main bathroom down the hallway. The fully finished basement is bright & roomy, also with newer carpet. There’s another good size bedroom & 4pc bathroom. The utility/storage room too. Outside is the fully fenced yard - landscaped with patio area, curbing, shed, garden box, lush lawn & perennials in both front & back with underground sprinklers. Also included is central air conditioning with the fridge, stove, dishwasher, washer, dryer updated within past 2 years. Permanent exterior decorative lighting was recently added allowing a change of look for the season, your mood, or game day. Nicely situated on an attractive street - while just a short walk to schools, parks & all the Evergreen conveniences & amenities. This well cared for property has an abundance to offer as your next possible home! (id:51699)
Property Details
| MLS® Number | SK050545 |
| Property Type | Single Family |
| Neigbourhood | Evergreen |
| Features | Treed, Double Width Or More Driveway, Sump Pump |
| Structure | Deck, Patio(s) |
Building
| Bathroom Total | 4 |
| Bedrooms Total | 4 |
| Appliances | Washer, Refrigerator, Dishwasher, Dryer, Microwave, Window Coverings, Central Vacuum - Roughed In, Storage Shed, Stove |
| Architectural Style | 2 Level |
| Basement Development | Finished |
| Basement Type | Full (finished) |
| Constructed Date | 2013 |
| Construction Style Attachment | Detached |
| Cooling Type | Central Air Conditioning, Air Exchanger |
| Fireplace Fuel | Gas |
| Fireplace Present | Yes |
| Fireplace Type | Conventional |
| Heating Fuel | Natural Gas |
| Heating Type | Forced Air |
| Stories Total | 2 |
| Size Interior | 1833 Sqft |
| Type | House |
Parking
| Attached Garage | |
| Heated Garage | |
| Parking Space(s) | 5 |
Land
| Acreage | No |
| Fence Type | Fence |
| Landscape Features | Lawn, Underground Sprinkler, Garden Area |
| Size Frontage | 52 Ft |
| Size Irregular | 6142.00 |
| Size Total | 6142 Sqft |
| Size Total Text | 6142 Sqft |
Rooms
| Level | Type | Length | Width | Dimensions |
|---|---|---|---|---|
| Second Level | Bedroom | 12-0 x 14-5 | ||
| Second Level | 5pc Bathroom | Measurements not available | ||
| Second Level | Bedroom | 10-0 x 12-0 | ||
| Second Level | Bedroom | 10-7 x 12-3 | ||
| Second Level | 4pc Bathroom | Measurements not available | ||
| Basement | Family Room | 15-2 x 26-8 | ||
| Basement | Bedroom | 11-0 x 11-8 | ||
| Basement | 4pc Bathroom | Measurements not available | ||
| Basement | Other | Measurements not available | ||
| Main Level | Foyer | 8-6 x 12–11 | ||
| Main Level | Living Room | 14-4 x 15-7 | ||
| Main Level | Kitchen | 12-11 x 13-0 | ||
| Main Level | Dining Room | 8-6 x 12-11 | ||
| Main Level | 2pc Bathroom | Measurements not available | ||
| Main Level | Other | 8-5 x 12-11 |
https://www.realtor.ca/real-estate/30374894/831-salloum-crescent-saskatoon-evergreen
Interested?
Contact us for more information

The trademarks REALTOR®, REALTORS®, and the REALTOR® logo are controlled by The Canadian Real Estate Association (CREA) and identify real estate professionals who are members of CREA. The trademarks MLS®, Multiple Listing Service® and the associated logos are owned by The Canadian Real Estate Association (CREA) and identify the quality of services provided by real estate professionals who are members of CREA. The trademark DDF® is owned by The Canadian Real Estate Association (CREA) and identifies CREA's Data Distribution Facility (DDF®)
October 07 2026 03:11:43
Saskatoon Region Association of REALTORS® Inc.
RE/MAX Saskatoon