

836 Ballesteros Crescent Warman, Saskatchewan S0K 4S4

$589,900
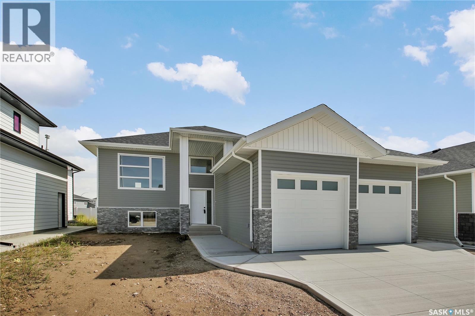
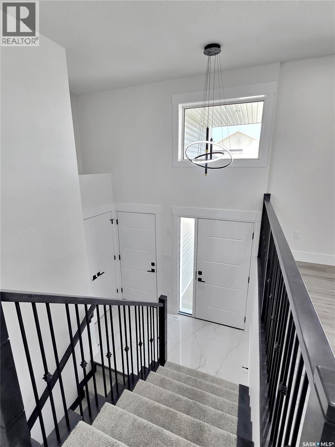
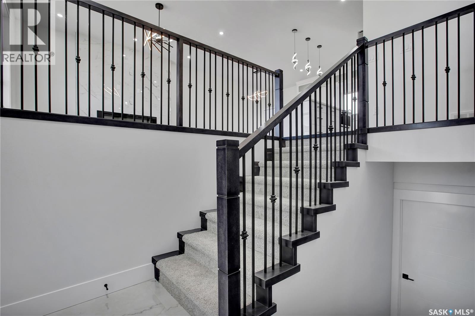
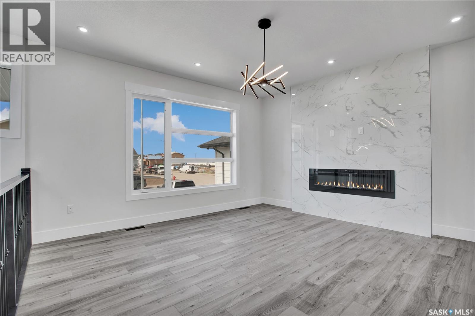
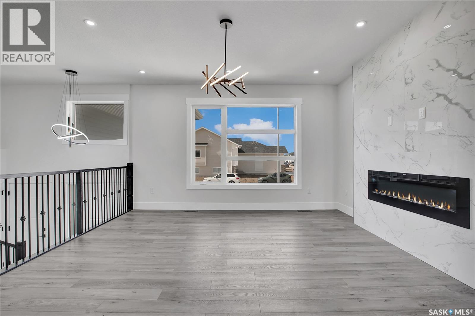
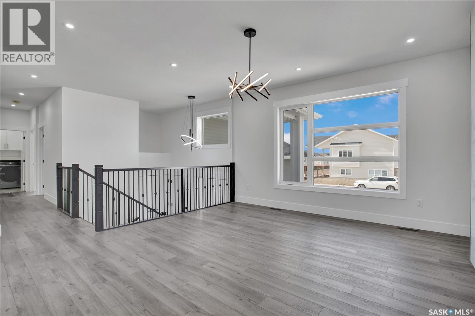
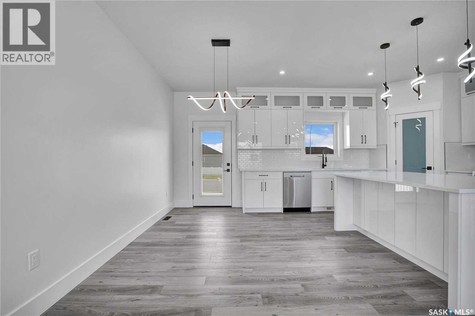
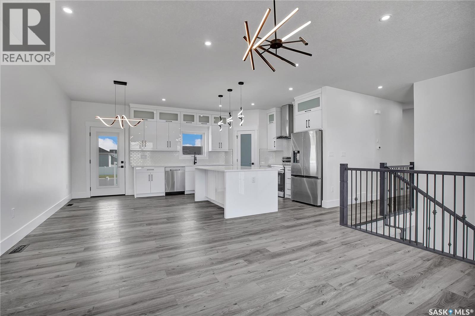
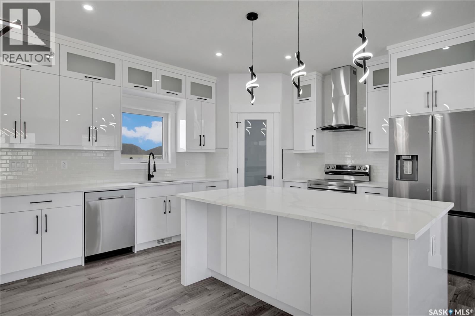
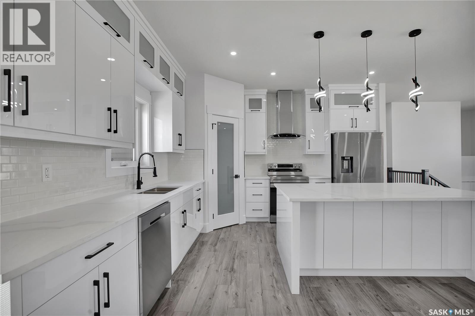
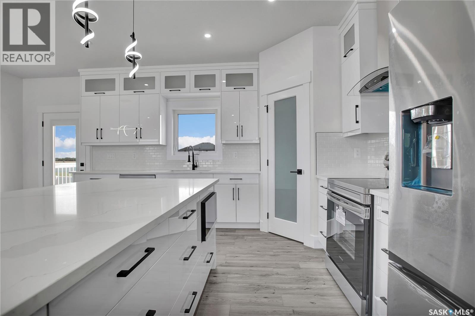
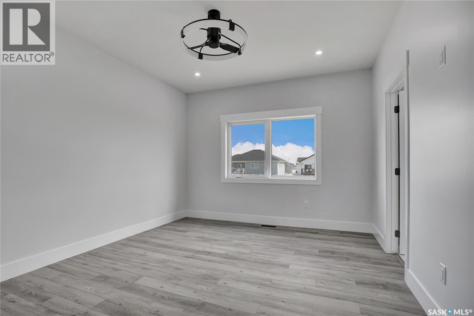
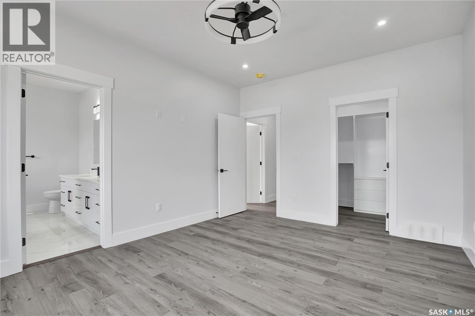
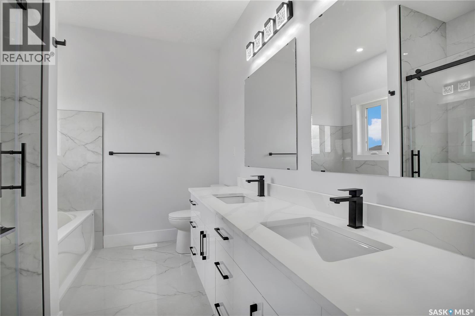
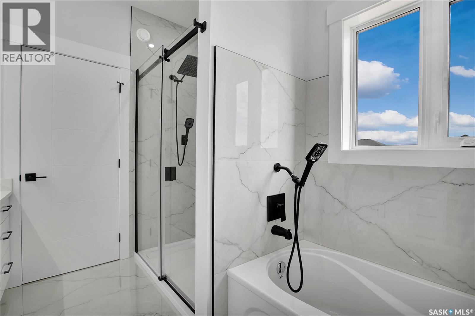
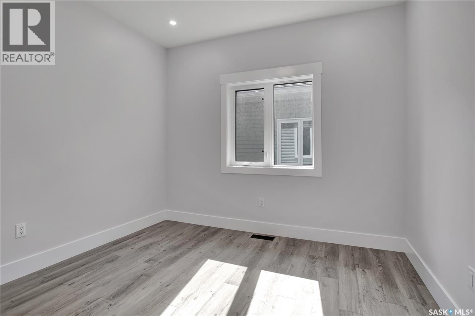
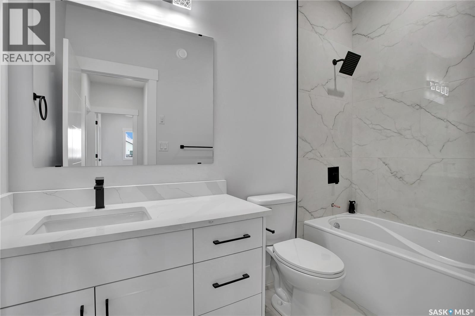
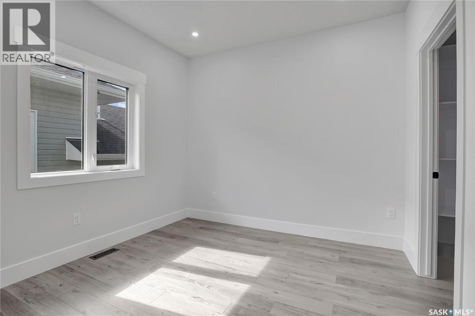
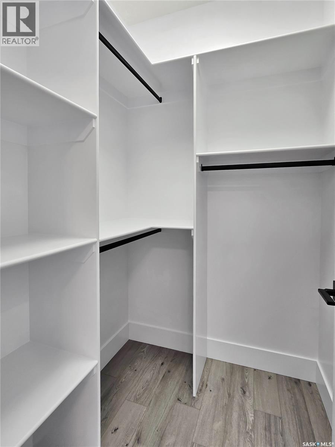
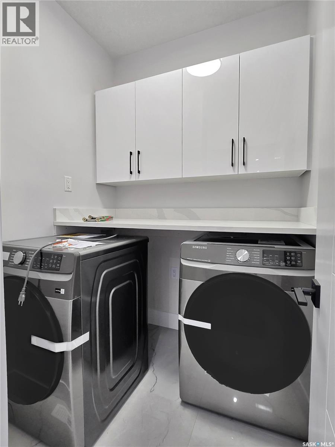
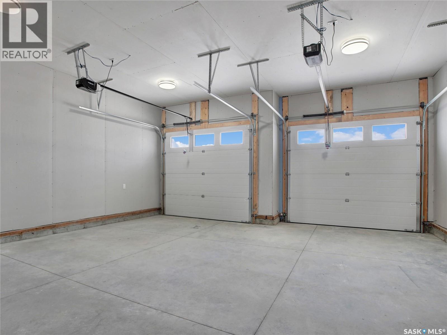
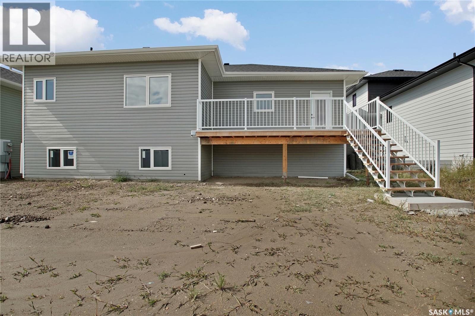
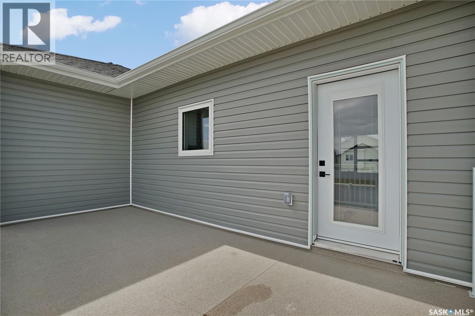
Welcome to this beautiful brand-new build by Bright Homes Construction! Offering 1,440 sq. ft. of thoughtfully designed living space, this stunning bi-level combines modern finishes, a functional layout, and plenty of natural light. Great curb appeal welcomes you with a double concrete driveway, vinyl siding, and attractive stone accents. Step inside to a spacious tiled entry with a generous closet before heading up to the bright, open-concept main floor. The kitchen is truly the heart of the home, featuring floor-to-ceiling cabinetry, stainless steel appliances, and a large island that provides plenty of space for cooking, gathering, and entertaining. The adjoining dining area offers direct access to the backyard, while the inviting living room is filled with natural light from a large south-facing window and features a cozy electric fireplace. The main floor offers three well-sized bedrooms, including two secondary bedrooms with fantastic built-in closet shelving and cabinetry. The spacious primary suite features a walk-in closet with plenty of storage and a gorgeous 5-piece ensuite complete with a tiled walk-in shower, soaker tub, and double vanity. An additional 4-piece bathroom features a tiled tub/shower surround and tiled flooring. For added convenience, main-floor laundry includes side-by-side machines along with cabinetry and countertop space. With its fresh modern finishes, smart use of space, beautiful natural light, and the peace of mind that comes with a brand-new home, this one is ready for you to move in and make it your own! (id:51699)
Property Details
| MLS® Number | SK047374 |
| Property Type | Single Family |
| Features | Rectangular, Double Width Or More Driveway, Sump Pump |
Building
| Bathroom Total | 2 |
| Bedrooms Total | 3 |
| Appliances | Washer, Refrigerator, Dishwasher, Dryer, Microwave, Garage Door Opener Remote(s), Stove |
| Architectural Style | Bi-level |
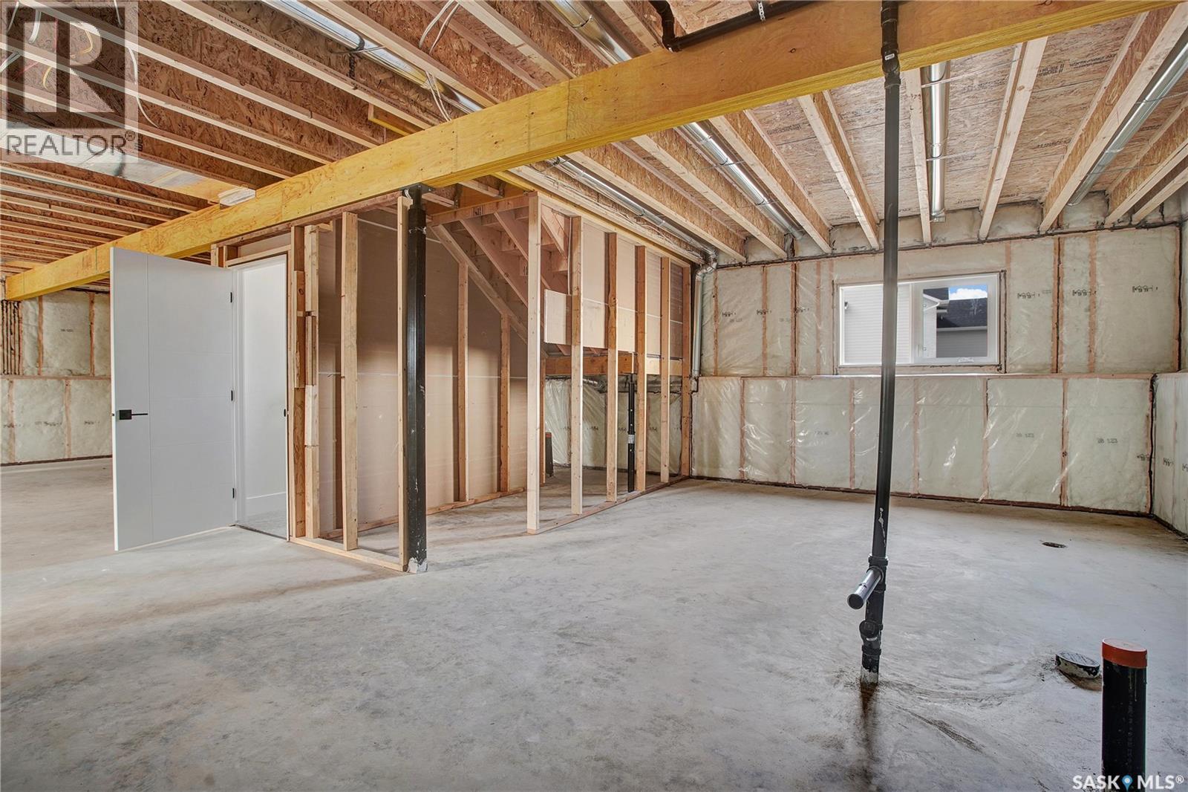
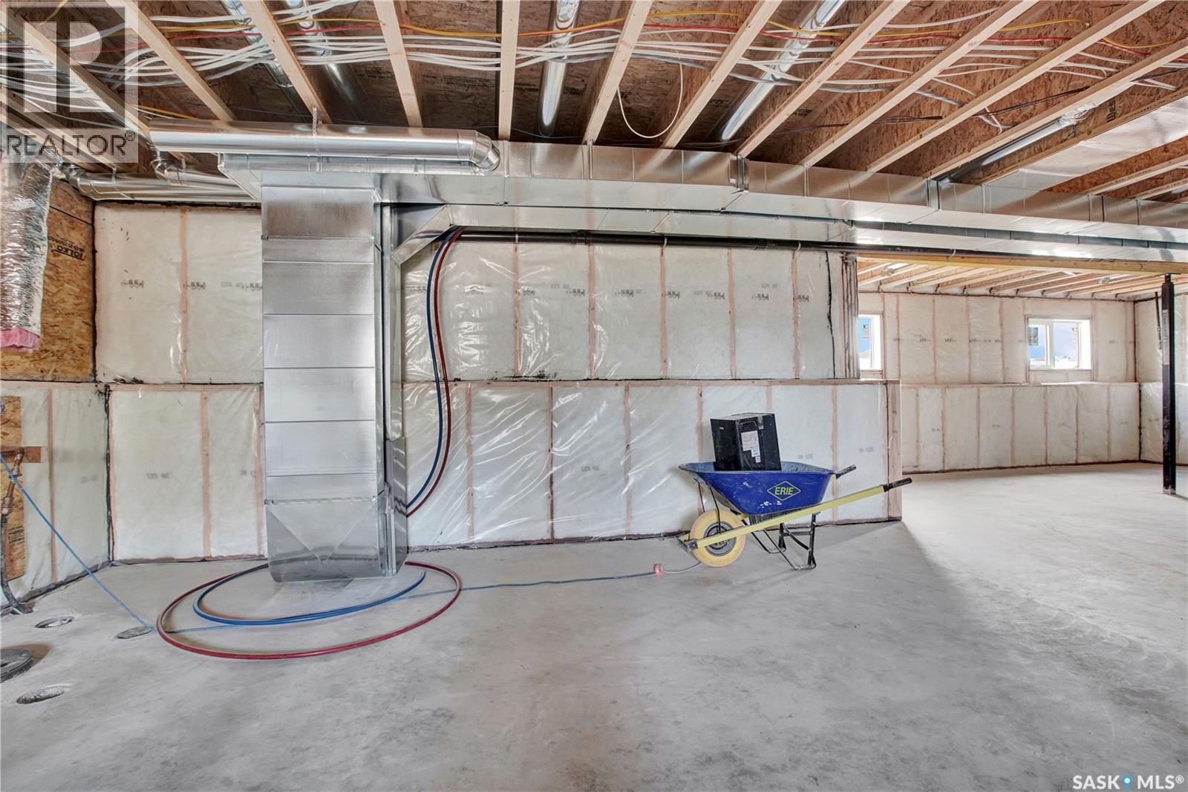
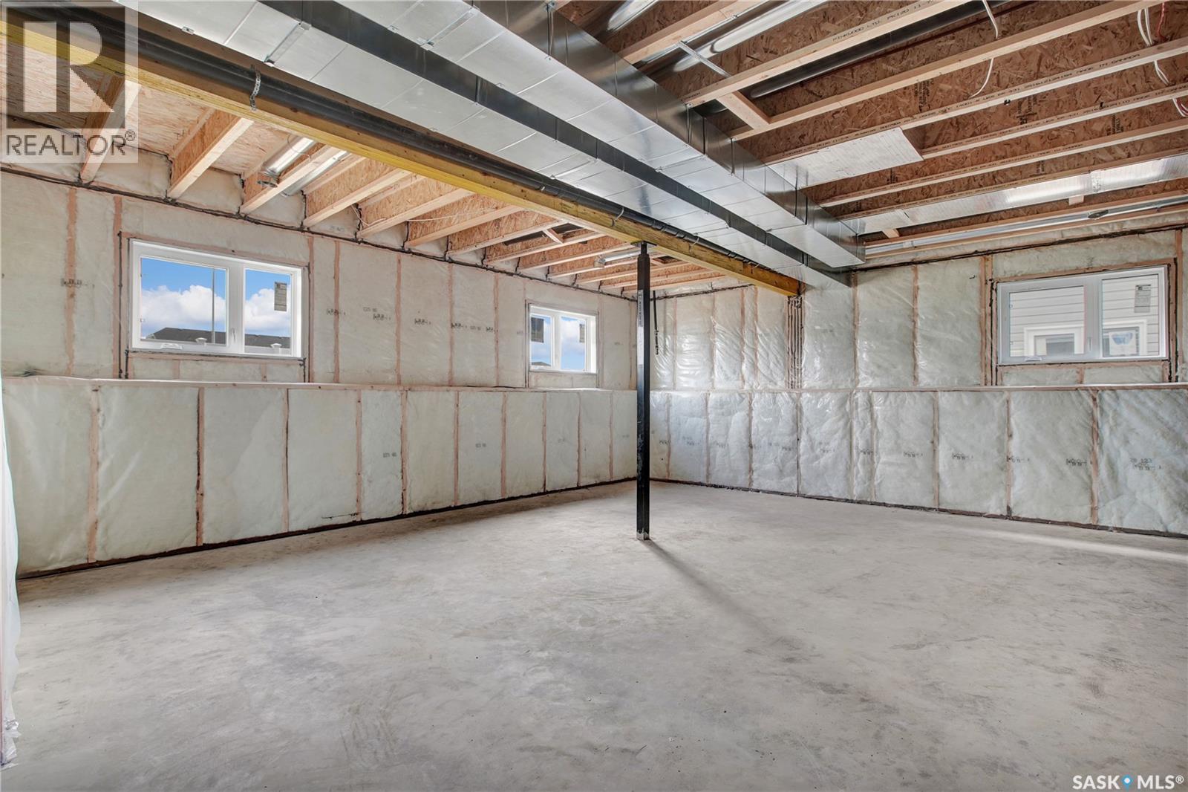
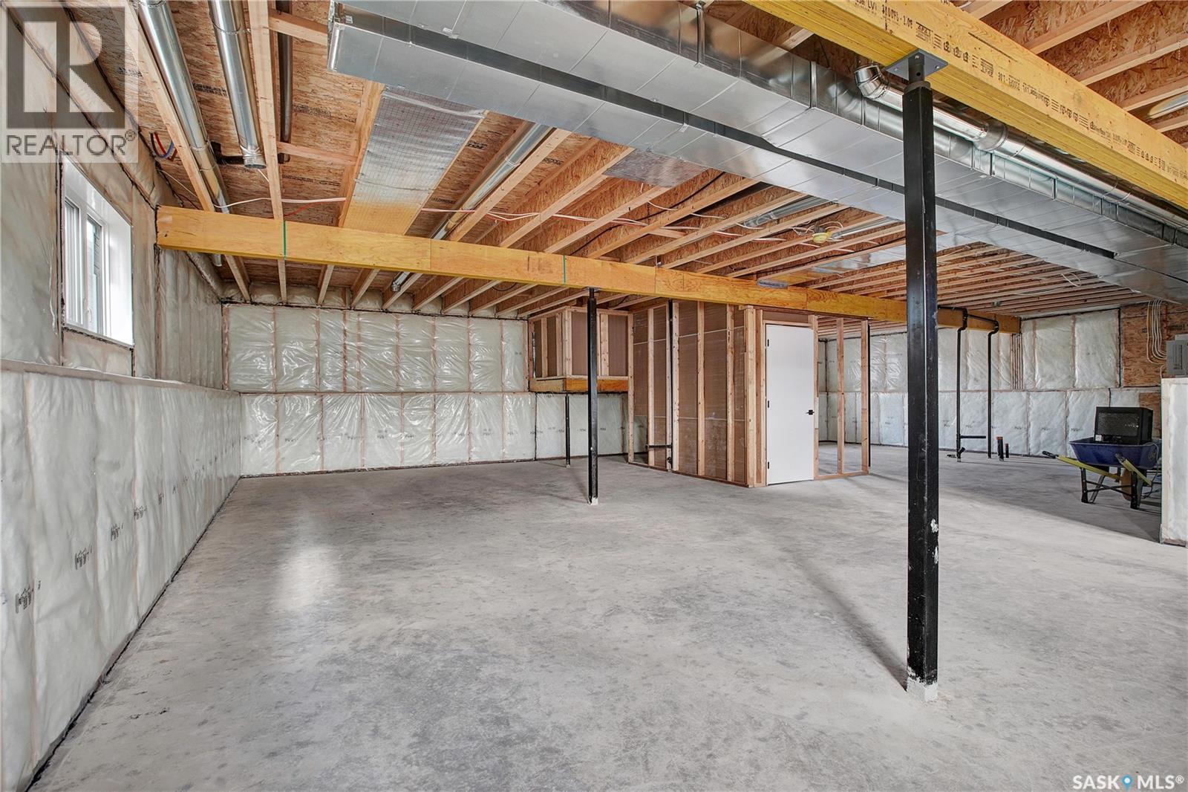
| Basement Development | Unfinished |
| Basement Type | Full (unfinished) |
| Constructed Date | 2026 |
| Construction Style Attachment | Detached |
| Cooling Type | Air Exchanger |
| Fireplace Fuel | Electric |
| Fireplace Present | Yes |
| Fireplace Type | Conventional |
| Heating Fuel | Natural Gas |
| Heating Type | Forced Air |
| Size Interior | 1440 Sqft |
| Type | House |
Parking
| Attached Garage | |
| Parking Space(s) | 4 |
Land
| Acreage | No |
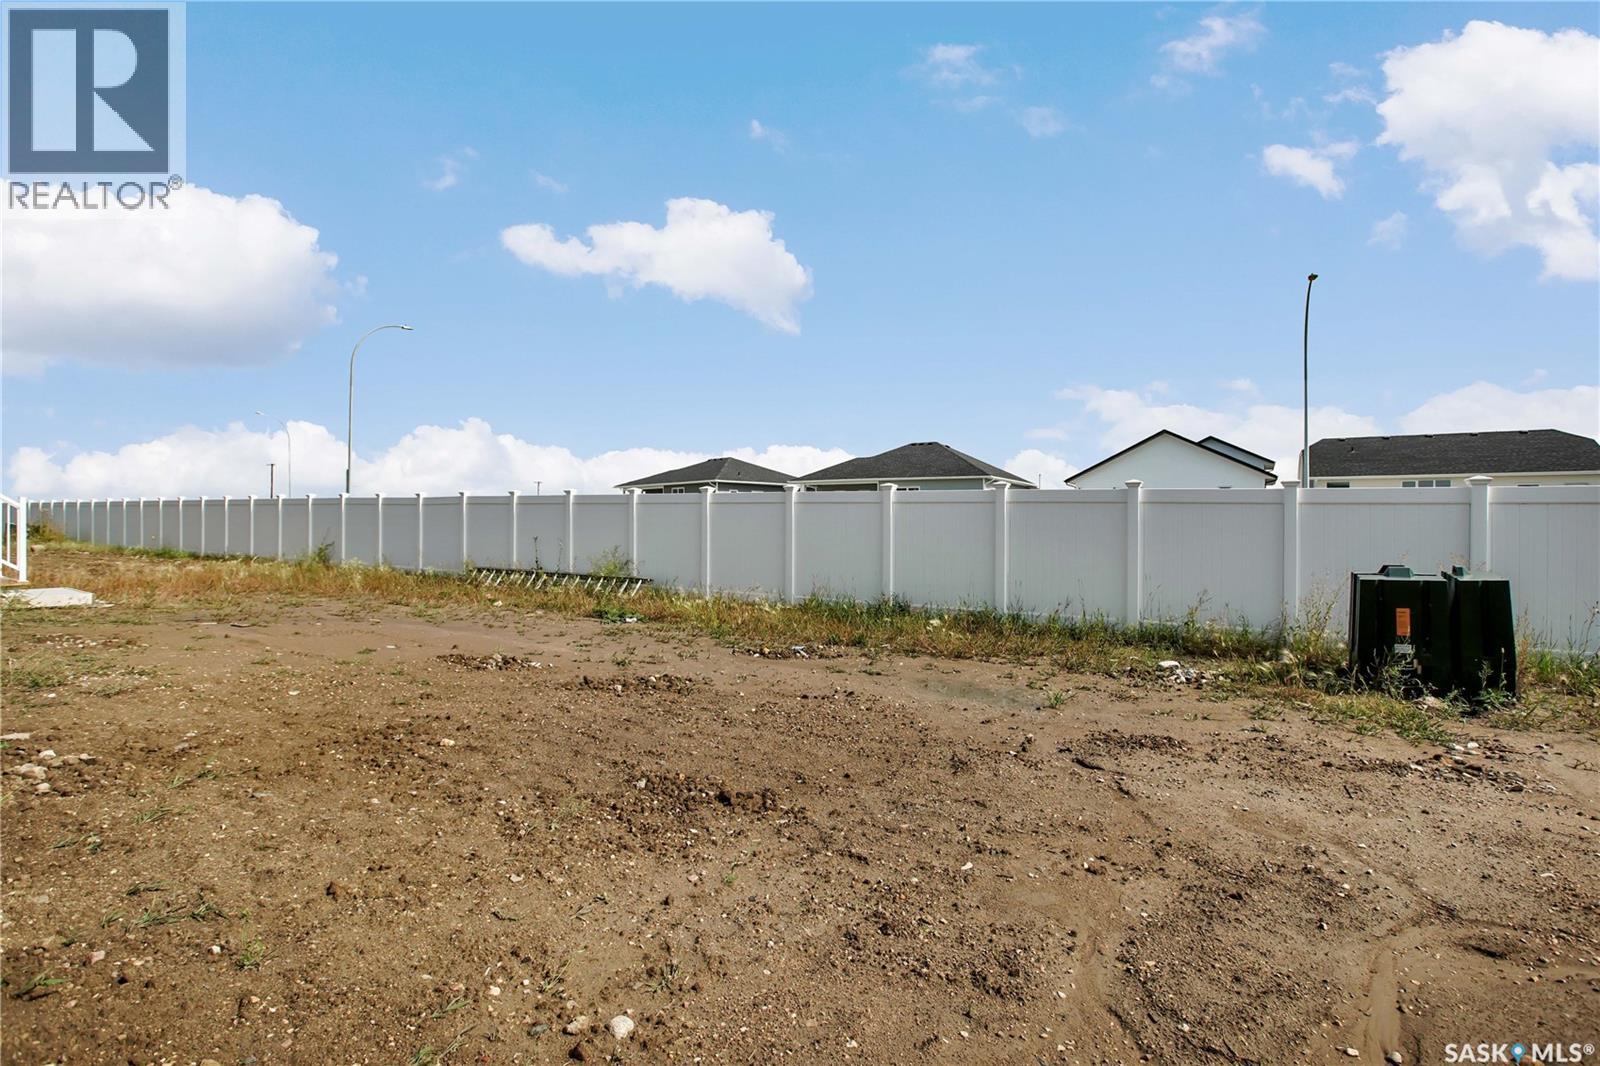
| Size Frontage | 52 Ft |
| Size Irregular | 52x115 |
| Size Total Text | 52x115 |
Rooms
| Level | Type | Length | Width | Dimensions |
|---|---|---|---|---|
| Main Level | Living Room | 15 ft | 15 ft x Measurements not available | |
| Main Level | Dining Room | 13 ft | Measurements not available x 13 ft | |
| Main Level | Kitchen | 13 ft | Measurements not available x 13 ft | |
| Main Level | Primary Bedroom | 15 ft | Measurements not available x 15 ft | |
| Main Level | 5pc Bathroom | Measurements not available | ||
| Main Level | Bedroom | 10-2 x 10⁻⁷ | ||
| Main Level | Bedroom | 10-2 x 10⁻⁴ | ||
| Main Level | Laundry Room | Measurements not available | ||
| Main Level | 4pc Bathroom | Measurements not available |
https://www.realtor.ca/real-estate/30234742/836-ballesteros-crescent-warman
Interested?
Contact us for more information

The trademarks REALTOR®, REALTORS®, and the REALTOR® logo are controlled by The Canadian Real Estate Association (CREA) and identify real estate professionals who are members of CREA. The trademarks MLS®, Multiple Listing Service® and the associated logos are owned by The Canadian Real Estate Association (CREA) and identify the quality of services provided by real estate professionals who are members of CREA. The trademark DDF® is owned by The Canadian Real Estate Association (CREA) and identifies CREA's Data Distribution Facility (DDF®)
September 19 2026 11:20:15
Saskatoon Region Association of REALTORS® Inc.
Exp Realty