

838 3rd Street E Prince Albert, Saskatchewan S6V 0H9

$209,900
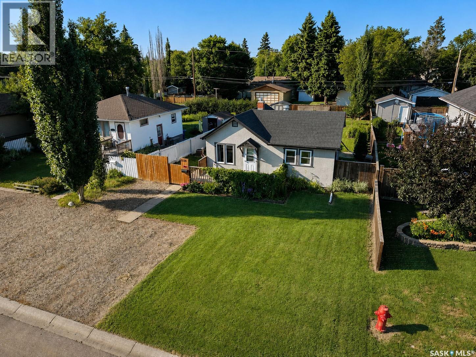
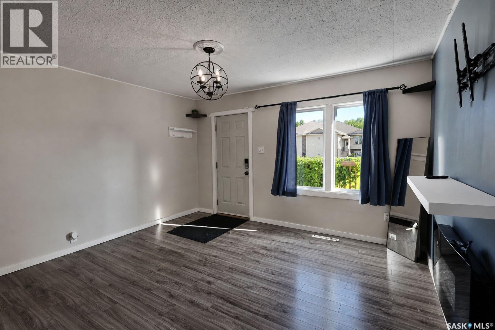
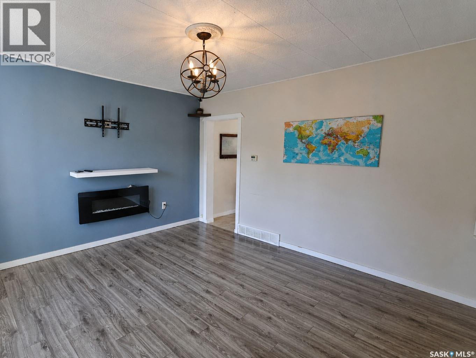
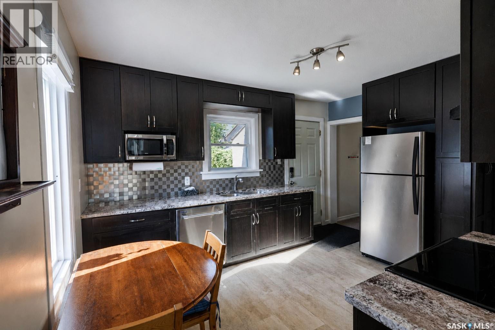
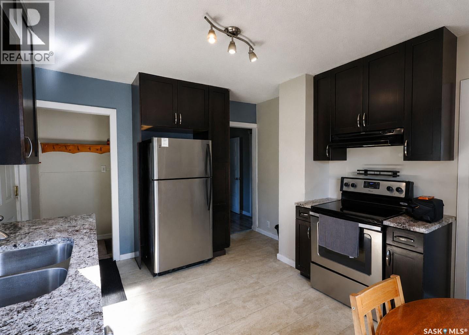
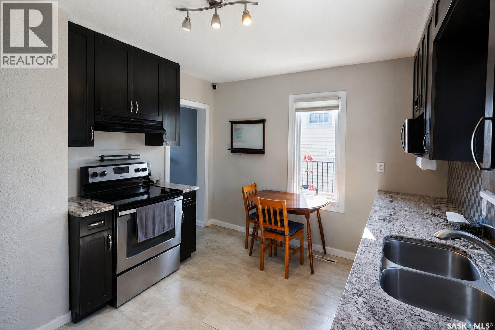
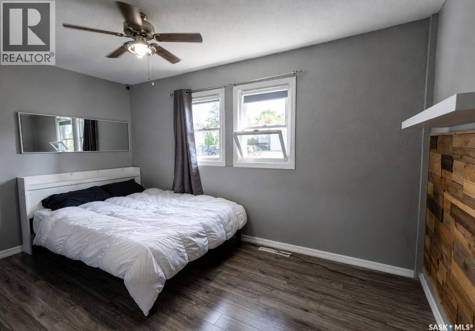
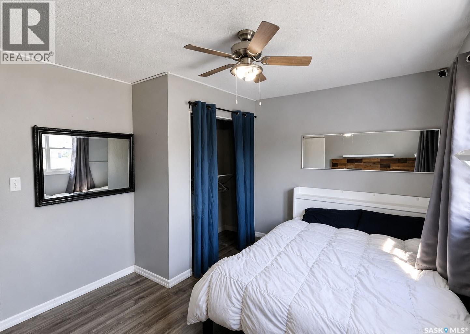
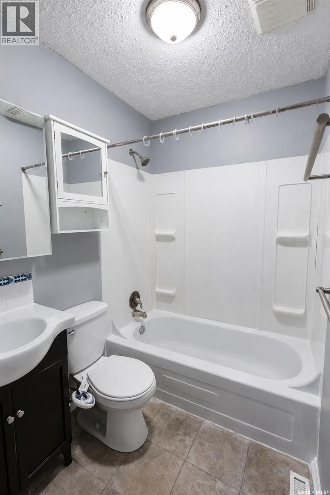
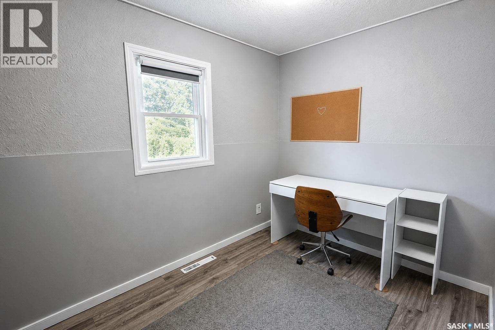
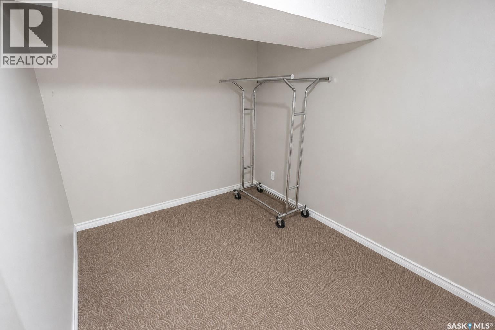
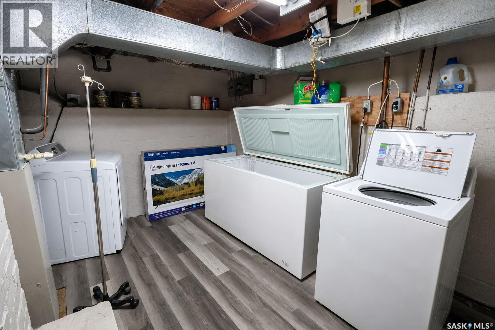
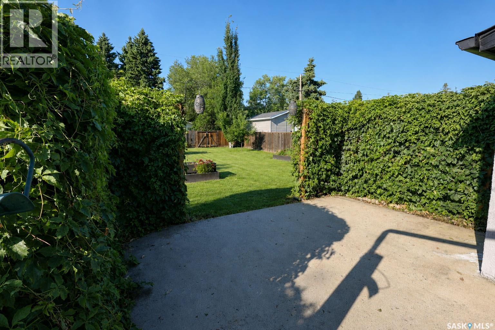
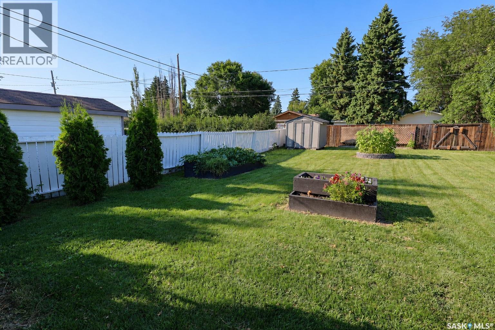
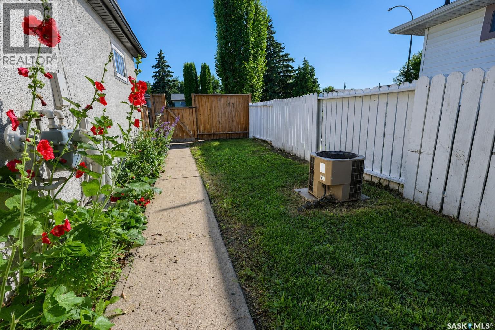
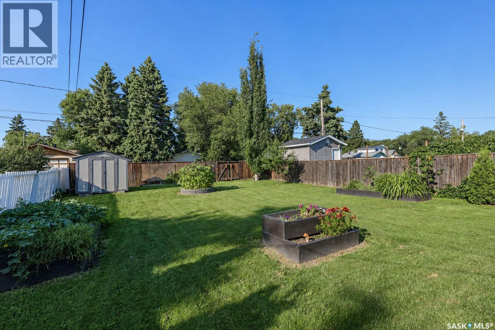
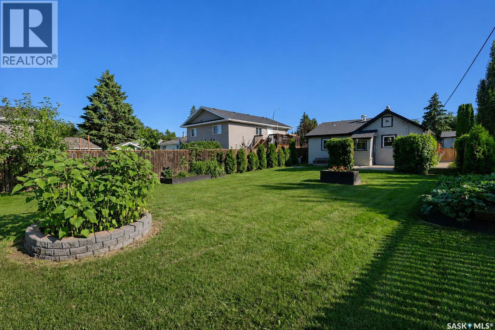
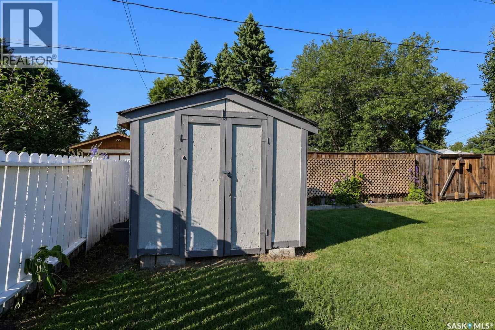
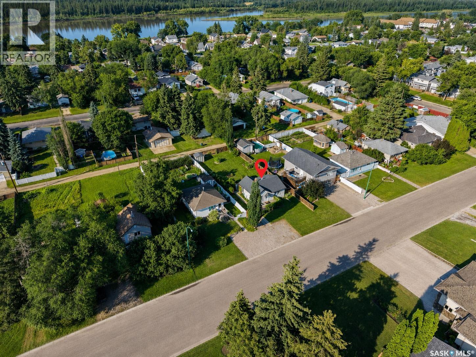
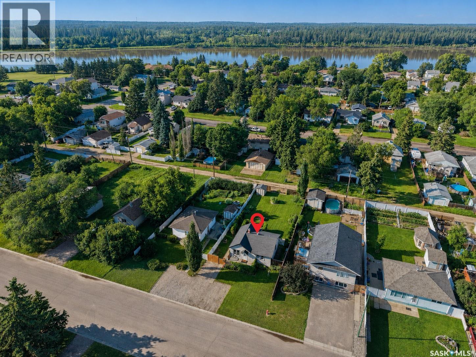
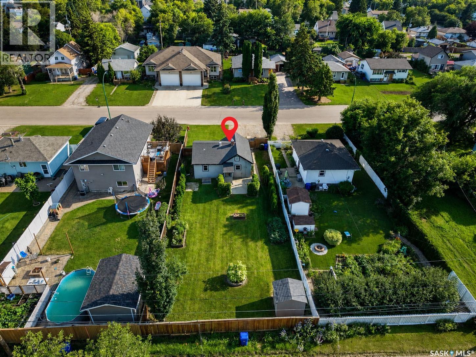
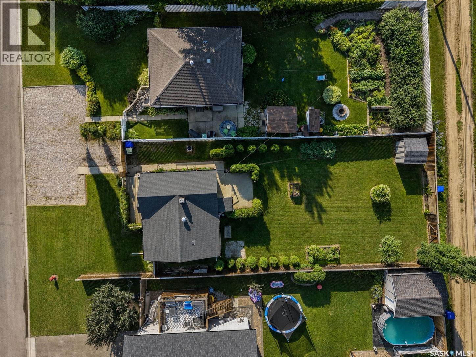
Charming 1947 bungalow with 2 bedrooms and 1 bathroom, spanning 686 sq/ft. Extensively renovated with updated cabinets, granite countertops, stainless steel appliances as well as modern upgrades including central air conditioning and PVC windows. Situated on a spacious mature lot that hosts a 49' frontage and is 130' in depth, the beautifully landscaped backyard offers maximum privacy, making it feel like you aren't in the city, and the fully fenced yard adds security and peace of mind. Perfect for first-time homeowners or investors looking to expand their portfolio. Don't miss out on the opportunity to own this picturesque property with a backyard straight out of a magazine. (id:51699)
Property Details
| MLS® Number | SK044415 |
| Property Type | Single Family |
| Neigbourhood | East Flat |
| Features | Treed, Rectangular |
| Structure | Deck |
Building
| Bathroom Total | 1 |
| Bedrooms Total | 2 |
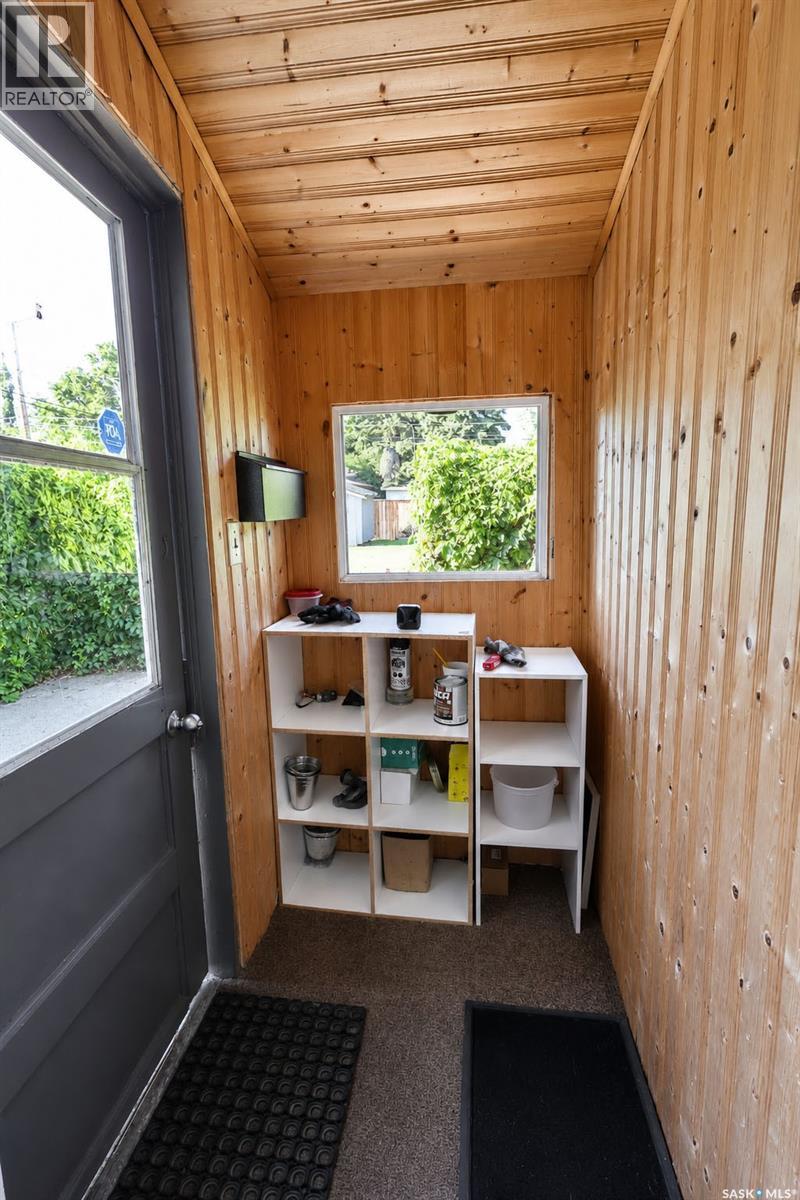
| Appliances | Washer, Refrigerator, Dishwasher, Dryer, Microwave, Freezer, Window Coverings, Storage Shed, Stove |
| Architectural Style | Bungalow |
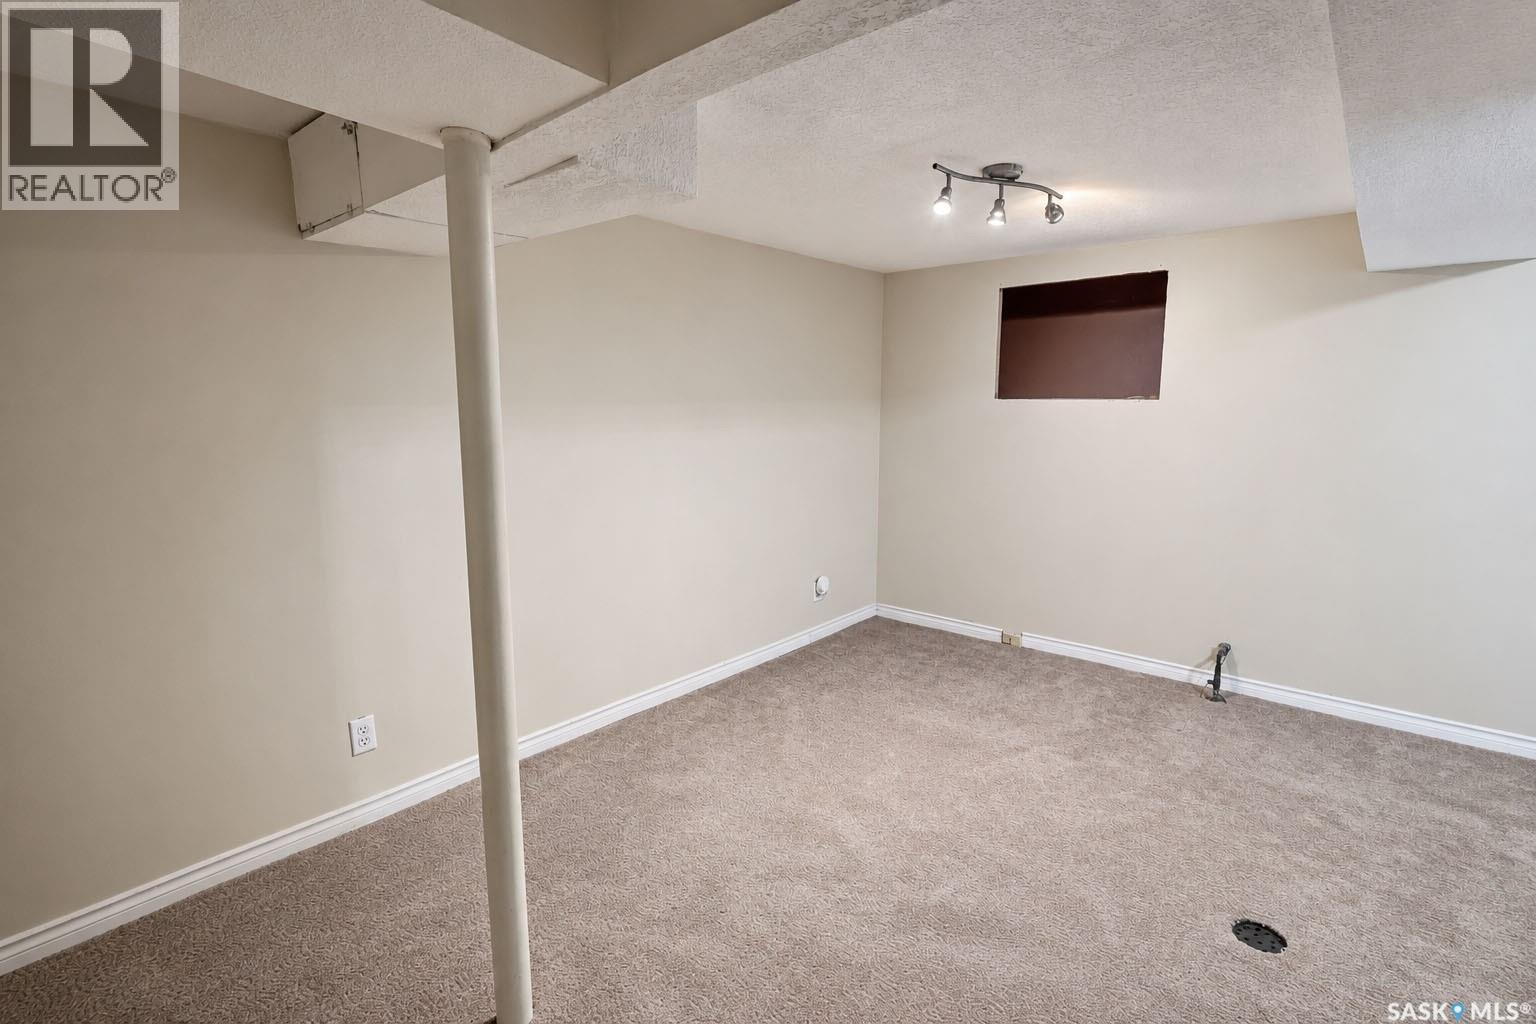
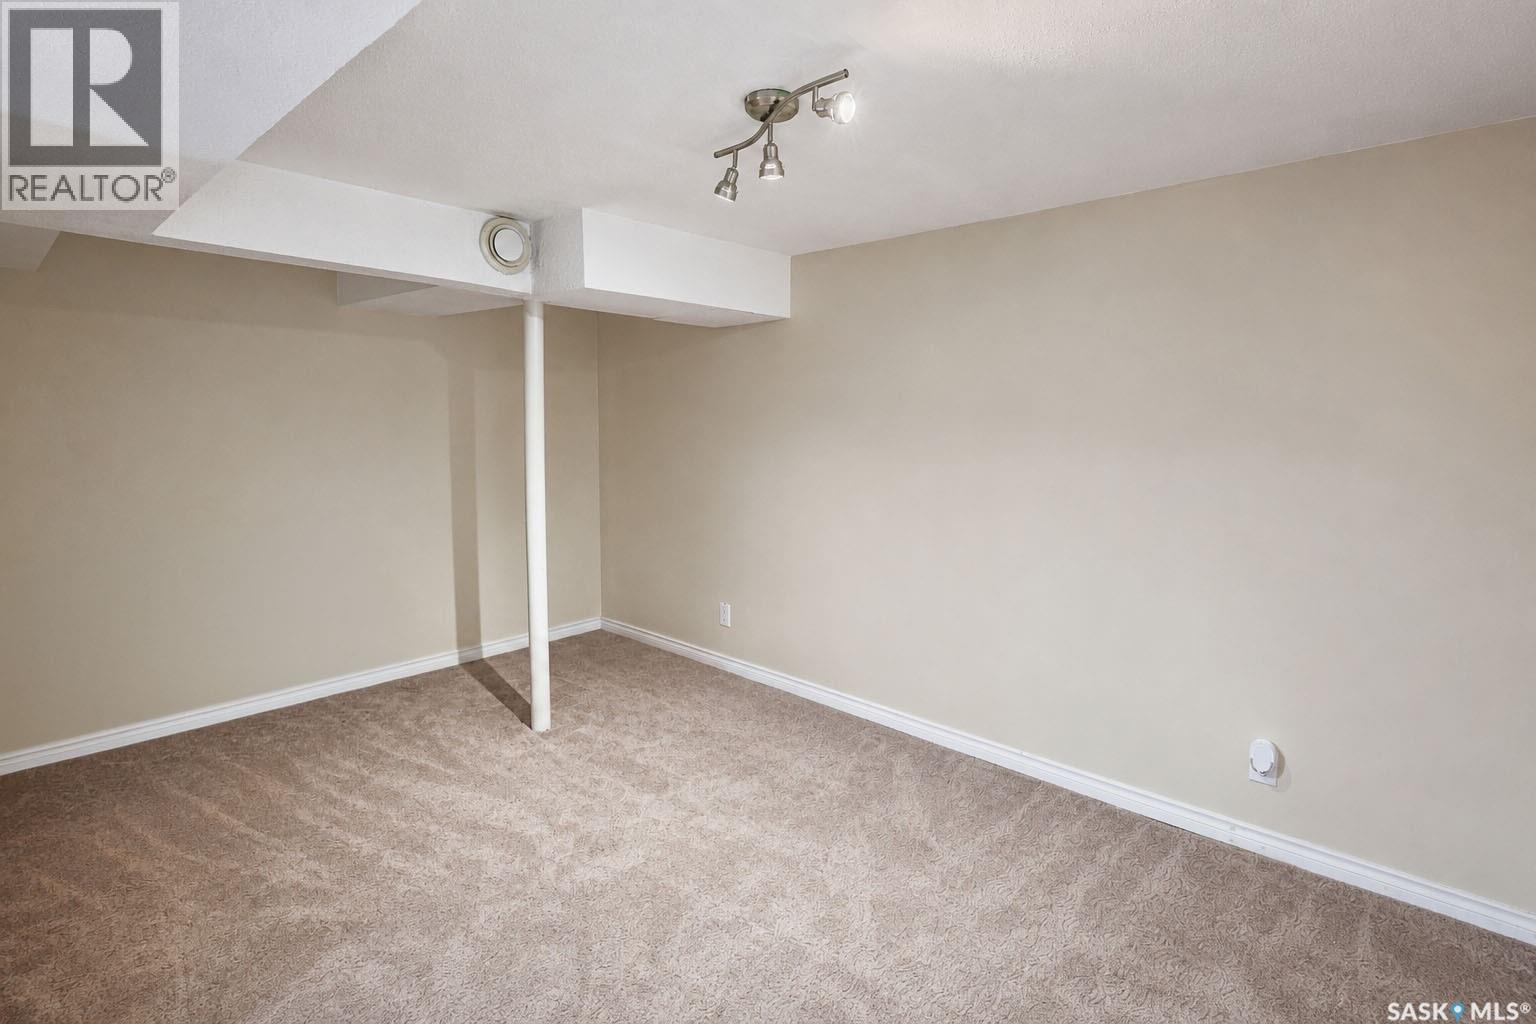
| Basement Development | Finished |
| Basement Type | Full (finished) |
| Constructed Date | 1947 |
| Construction Style Attachment | Detached |
| Cooling Type | Central Air Conditioning |
| Fireplace Fuel | Electric |
| Fireplace Present | Yes |
| Fireplace Type | Conventional |
| Heating Fuel | Natural Gas |
| Heating Type | Forced Air |
| Stories Total | 1 |
| Size Interior | 686 Sqft |
| Type | House |
Parking
| None | |
| Gravel | |
| Parking Space(s) | 3 |
Land
| Acreage | No |
| Fence Type | Partially Fenced |
| Landscape Features | Lawn, Garden Area |
| Size Frontage | 49 Ft ,5 In |
| Size Irregular | 6442.24 |
| Size Total | 6442.24 Sqft |
| Size Total Text | 6442.24 Sqft |
Rooms
| Level | Type | Length | Width | Dimensions |
|---|---|---|---|---|
| Basement | Other | 12' 8 x 12' 10 | ||
| Basement | Other | 9' 1 x 13' 10 | ||
| Basement | Den | 9' 11 x 7' 6 | ||
| Main Level | Living Room | 11' 10 x 13' 2 | ||
| Main Level | Kitchen/dining Room | 10' 10 x 13' 3 | ||
| Main Level | Bedroom | 13' 6 x 10' 0 | ||
| Main Level | Bedroom | 7' 3 x 9' 11 | ||
| Main Level | 4pc Bathroom | 4' 11 x 6' 6 | ||
| Main Level | Foyer | 4' 1 x 7' 1 |
https://www.realtor.ca/real-estate/30111234/838-3rd-street-e-prince-albert-east-flat
Interested?
Contact us for more information

The trademarks REALTOR®, REALTORS®, and the REALTOR® logo are controlled by The Canadian Real Estate Association (CREA) and identify real estate professionals who are members of CREA. The trademarks MLS®, Multiple Listing Service® and the associated logos are owned by The Canadian Real Estate Association (CREA) and identify the quality of services provided by real estate professionals who are members of CREA. The trademark DDF® is owned by The Canadian Real Estate Association (CREA) and identifies CREA's Data Distribution Facility (DDF®)
August 04 2026 05:50:03
Saskatoon Region Association of REALTORS® Inc.
Coldwell Banker Signature