

842 Grandview Street W Moose Jaw, Saskatchewan S6H 5L8

$179,900
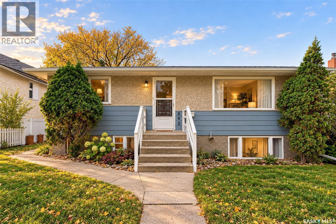
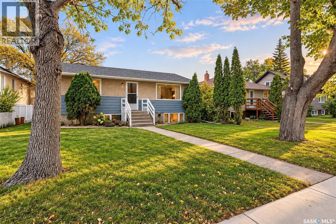
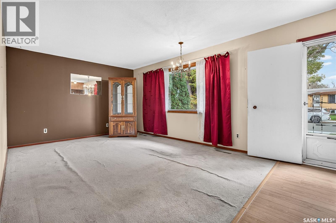
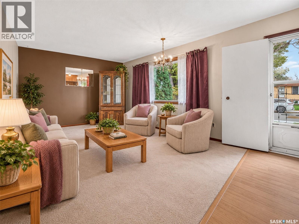
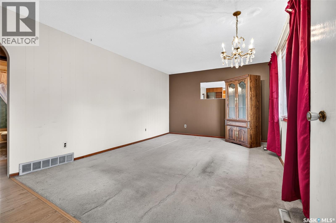
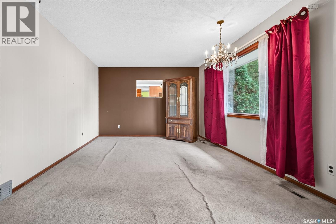
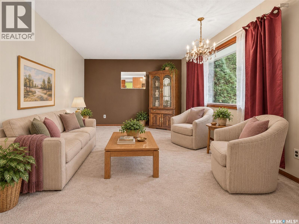
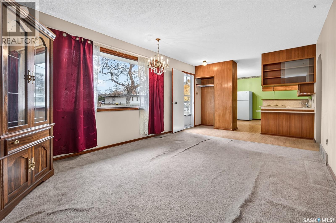
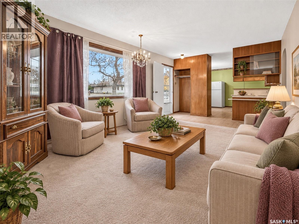
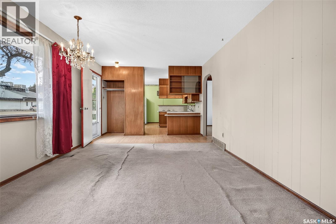
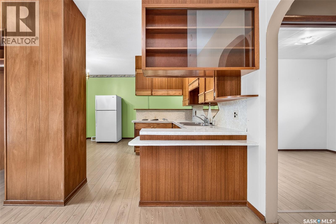
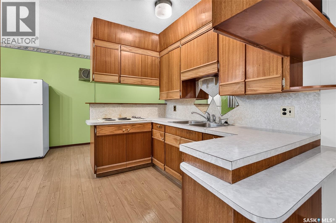
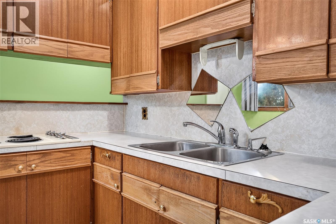
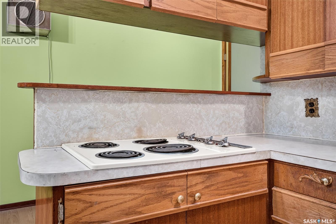
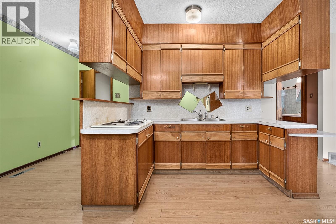
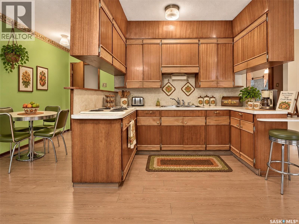
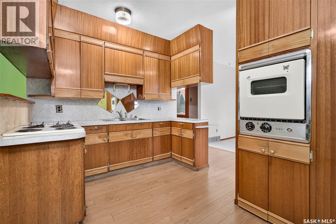
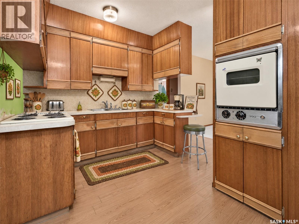
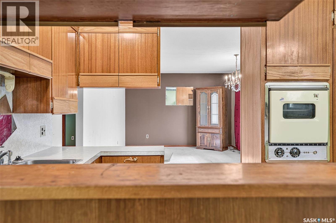
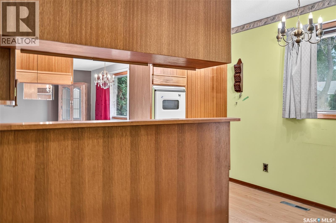
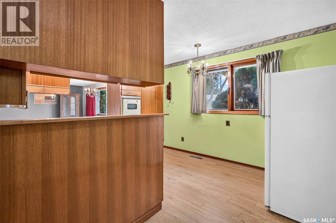
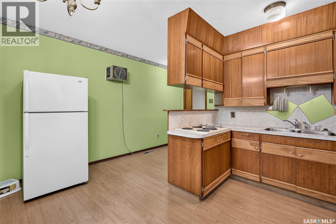
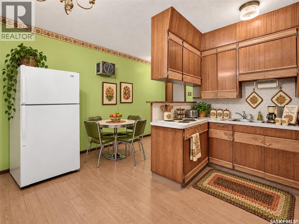
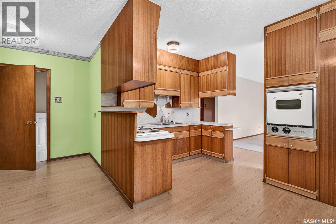
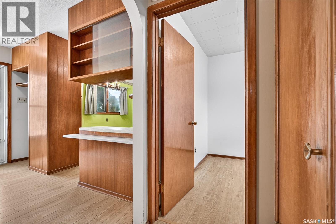
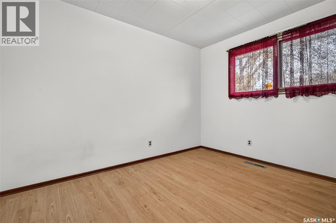
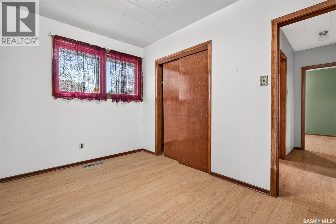
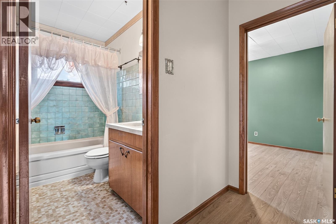
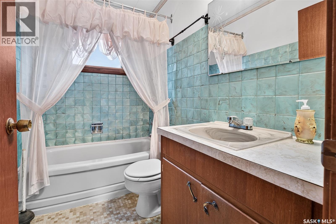
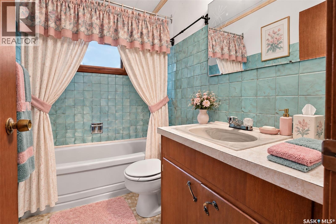
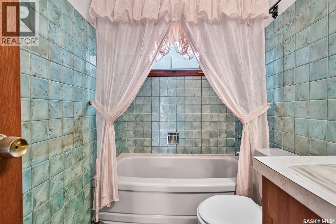
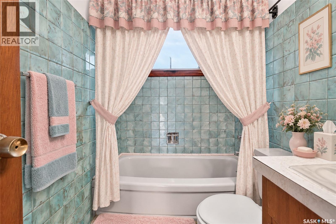
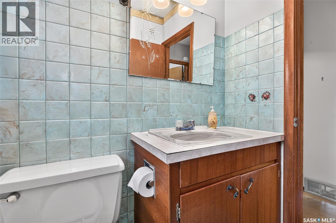
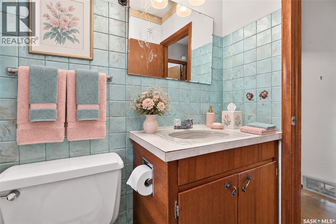
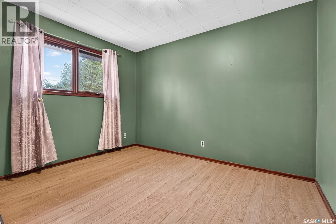
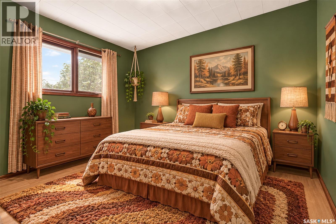
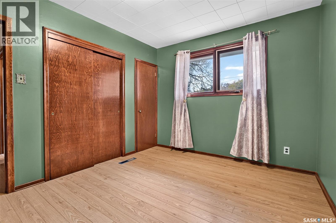
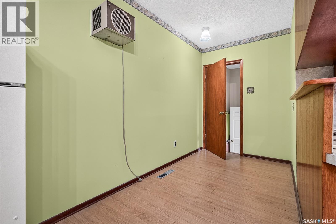
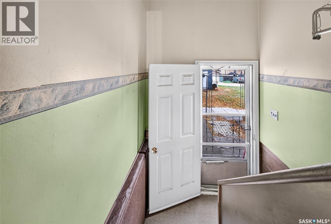
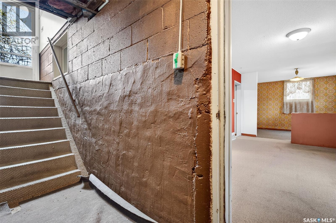
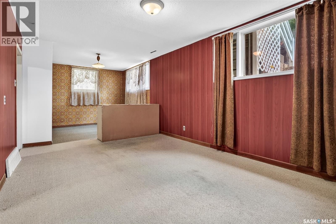
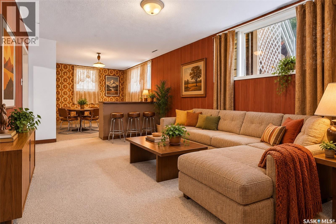
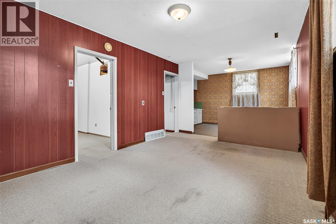
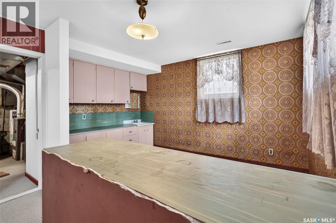
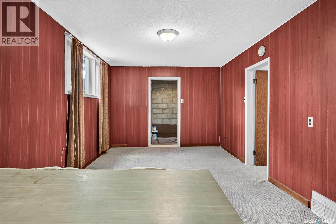
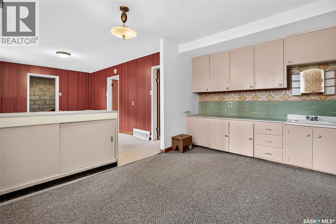
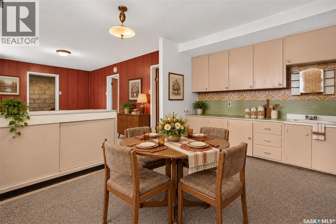
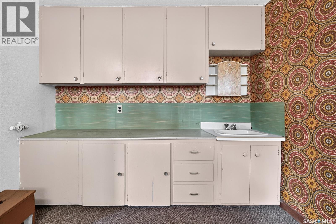
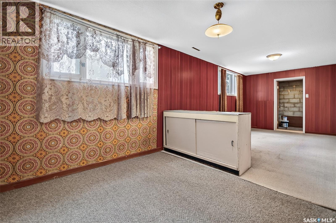
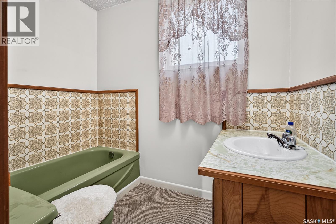
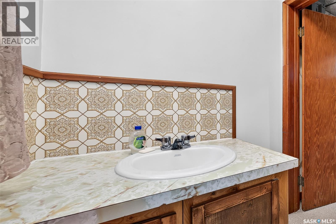
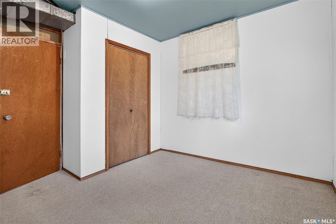
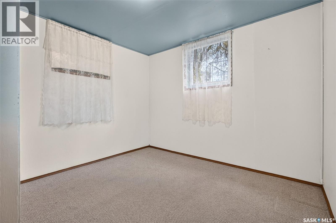
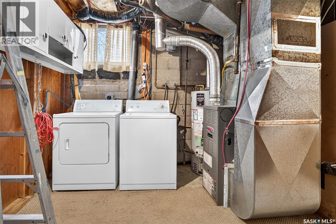
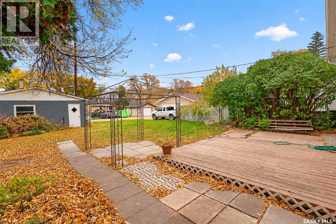
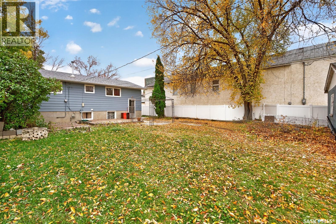
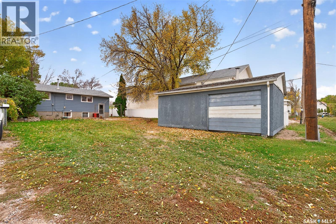
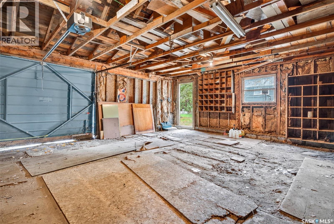
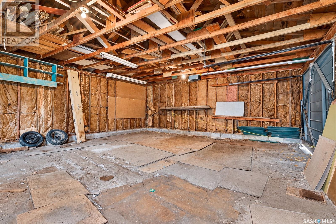
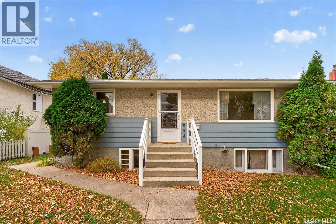
Welcome to Grandview! Located on one of South Hill’s beautiful tree-lined streets, this solid raised bungalow has been lovingly maintained by the same family for 72 years. Featuring 2bedrooms + a den with a large window in the basement, 2 bathrooms, a 23.7’ x 21.6’ garage, and an expansive yard, this home offers exceptional value with future revenue potential! The main floor features a spacious living room flooded with natural light from a large south-facing picture window, a charming eat-in kitchen, two comfortable bedrooms, and a full 4-piece bathroom. A dedicated basement entry offers a generous mudroom space with ample storage. The lower level is fully finished with a family room and adjoining rec area that can easily be converted to a second kitchen, plus a third bedroom, laundry/utility space, and a 3-piece bathroom. The property has updated sewer and water lines (2022) and newer roof shingles. Whether you're looking for an affordable home with solid bones to customize or a flip project or a potential income property, this gem is a must-see! (id:51699)
Property Details
| MLS® Number | SK051408 |
| Property Type | Single Family |
| Neigbourhood | Westmount/Elsom |
| Features | Treed, Rectangular |
| Structure | Patio(s) |
Building
| Bathroom Total | 2 |
| Bedrooms Total | 2 |
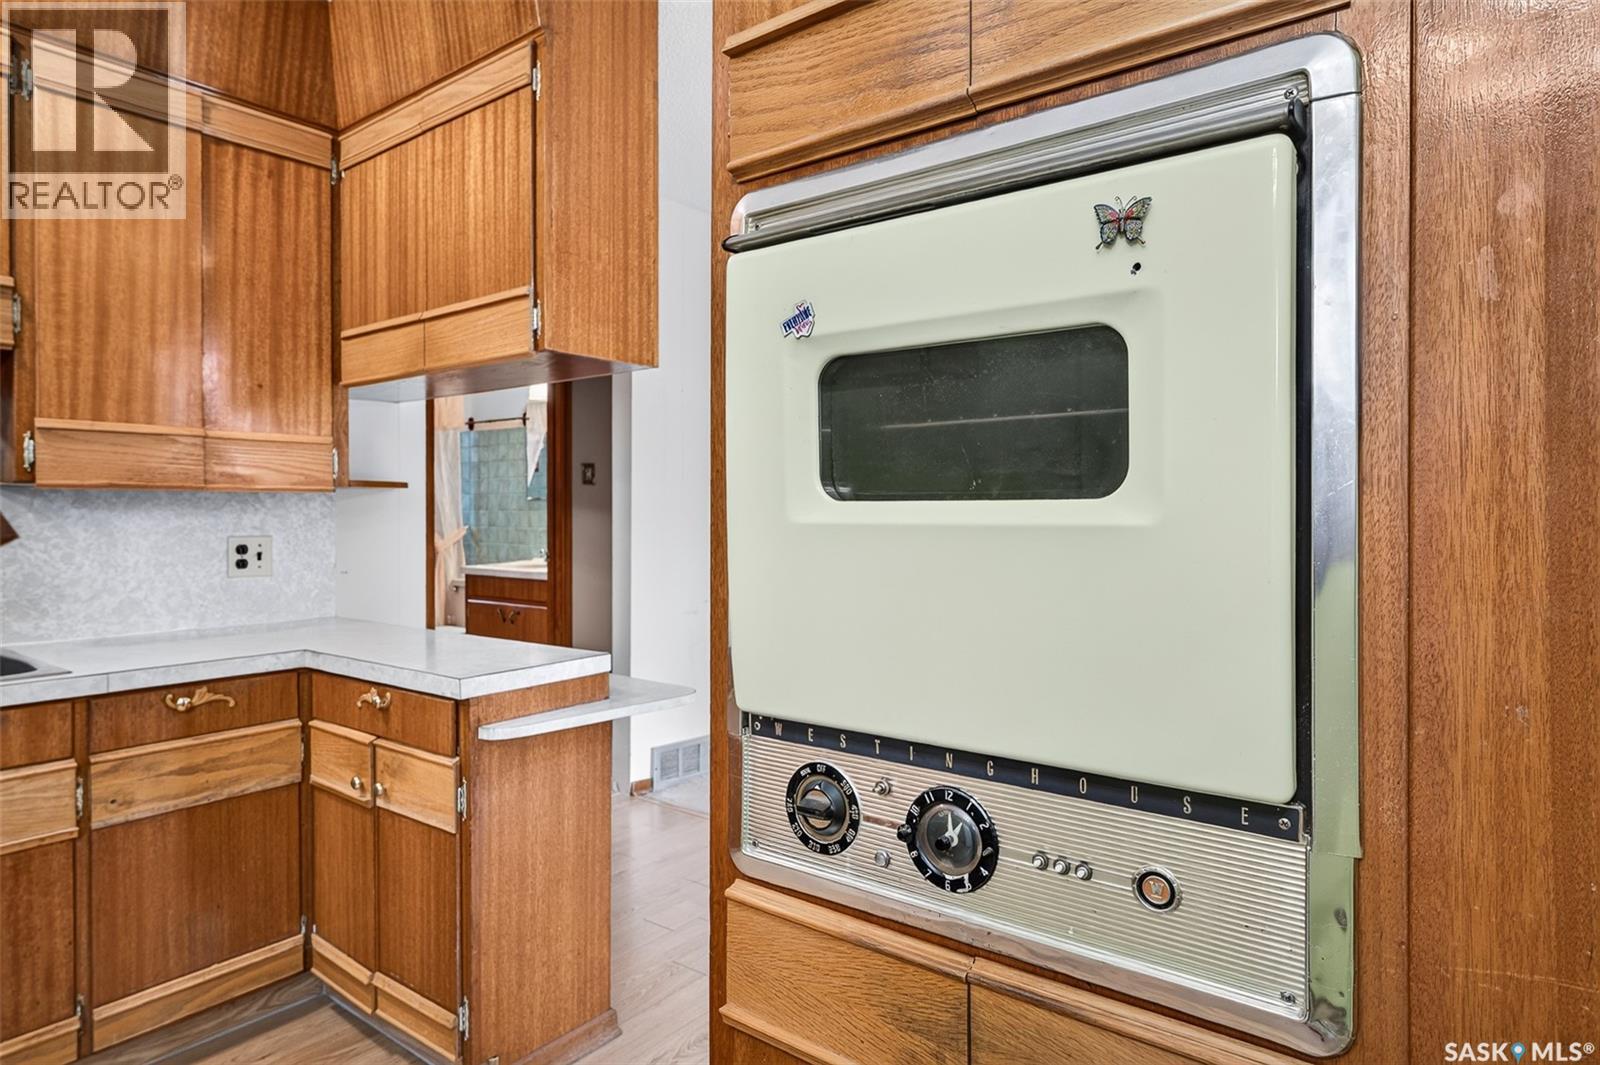
| Appliances | Washer, Refrigerator, Dryer, Oven - Built-in, Window Coverings, Stove |
| Architectural Style | Raised Bungalow |
| Basement Development | Finished |
| Basement Type | Full (finished) |
| Constructed Date | 1954 |
| Construction Style Attachment | Detached |
| Heating Fuel | Natural Gas |
| Heating Type | Forced Air |
| Stories Total | 1 |
| Size Interior | 823 Sqft |
| Type | House |
Parking
| Detached Garage | |
| Parking Space(s) | 3 |
Land
| Acreage | No |
| Fence Type | Partially Fenced |
| Landscape Features | Lawn |
| Size Frontage | 48 Ft ,6 In |
| Size Irregular | 6085.00 |
| Size Total | 6085 Sqft |
| Size Total Text | 6085 Sqft |
Rooms
| Level | Type | Length | Width | Dimensions |
|---|---|---|---|---|
| Basement | Mud Room | 22 ft ,8 in | 5 ft ,3 in | 22 ft ,8 in x 5 ft ,3 in |
| Basement | Family Room | 10 ft ,9 in | 17 ft | 10 ft ,9 in x 17 ft |
| Basement | Other | 13 ft ,8 in | 8 ft ,8 in | 13 ft ,8 in x 8 ft ,8 in |
| Basement | Den | 10 ft ,9 in | 10 ft ,8 in | 10 ft ,9 in x 10 ft ,8 in |
| Basement | 3pc Bathroom | 7 ft ,11 in | 5 ft ,3 in | 7 ft ,11 in x 5 ft ,3 in |
| Basement | Laundry Room | 9 ft ,7 in | 10 ft ,10 in | 9 ft ,7 in x 10 ft ,10 in |
| Main Level | Foyer | 3 ft ,9 in | 11 ft ,7 in | 3 ft ,9 in x 11 ft ,7 in |
| Main Level | Living Room | 15 ft ,7 in | 11 ft ,7 in | 15 ft ,7 in x 11 ft ,7 in |
| Main Level | Kitchen | 11 ft ,7 in | 14 ft ,5 in | 11 ft ,7 in x 14 ft ,5 in |
| Main Level | Bedroom | 11 ft ,4 in | 9 ft ,4 in | 11 ft ,4 in x 9 ft ,4 in |
| Main Level | 4pc Bathroom | 4 ft ,10 in | 7 ft ,7 in | 4 ft ,10 in x 7 ft ,7 in |
https://www.realtor.ca/real-estate/30419908/842-grandview-street-w-moose-jaw-westmountelsom
Interested?
Contact us for more information

The trademarks REALTOR®, REALTORS®, and the REALTOR® logo are controlled by The Canadian Real Estate Association (CREA) and identify real estate professionals who are members of CREA. The trademarks MLS®, Multiple Listing Service® and the associated logos are owned by The Canadian Real Estate Association (CREA) and identify the quality of services provided by real estate professionals who are members of CREA. The trademark DDF® is owned by The Canadian Real Estate Association (CREA) and identifies CREA's Data Distribution Facility (DDF®)
October 21 2026 03:20:58
Saskatoon Region Association of REALTORS® Inc.
Royal LePage® Landmart