

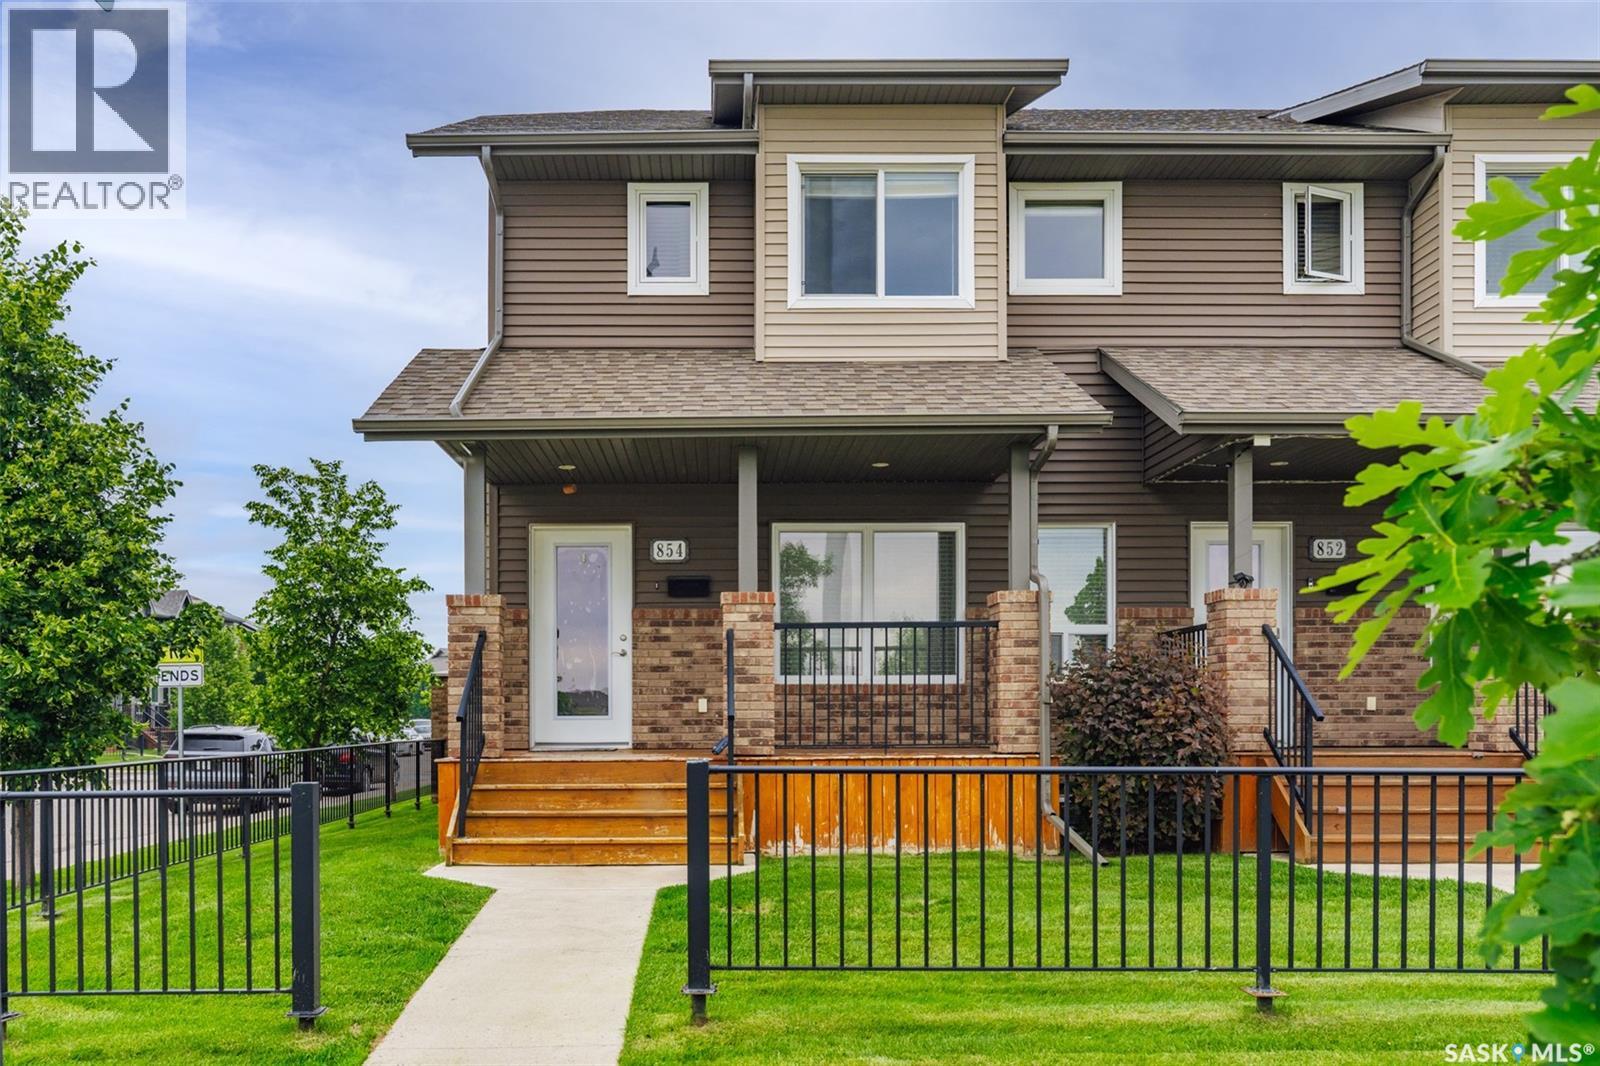
854 Stensrud Road Saskatoon, Saskatchewan S7W 0M9

$420,000Maintenance,
$378.82 Monthly
Maintenance,
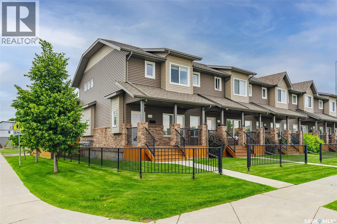
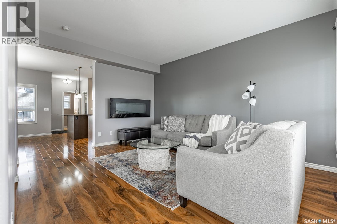
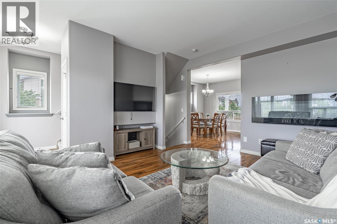
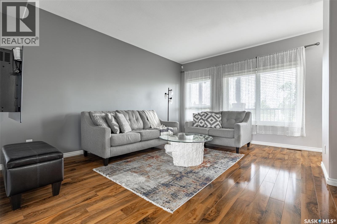
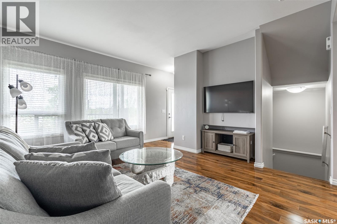
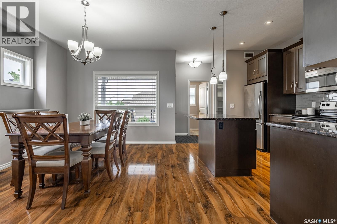
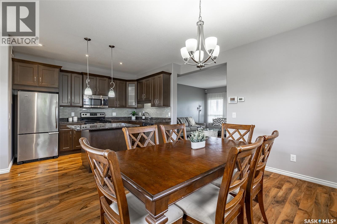
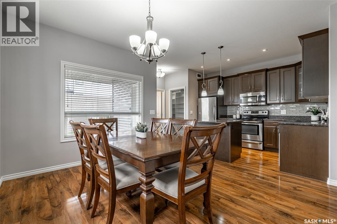
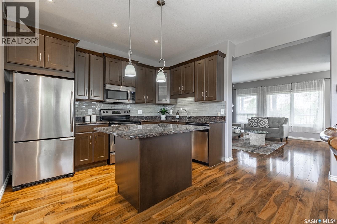
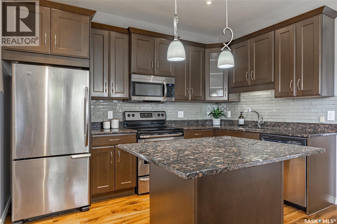
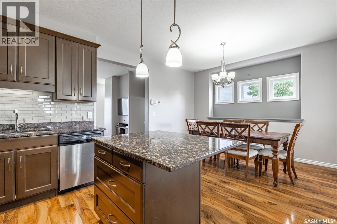
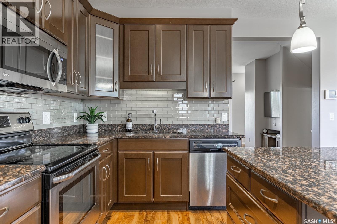
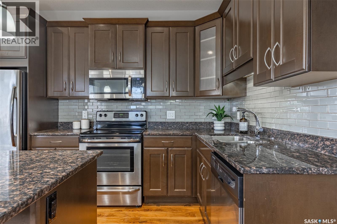
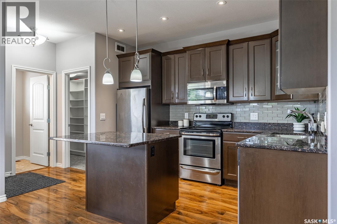
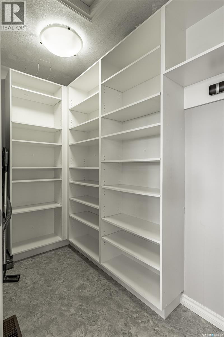
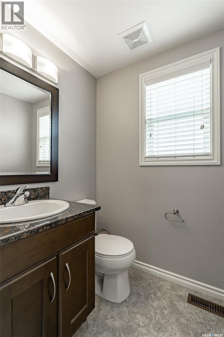
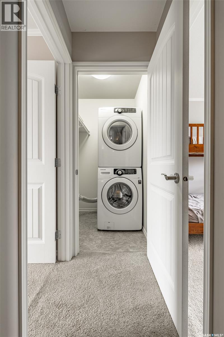
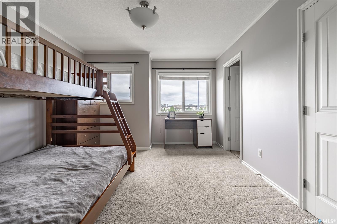
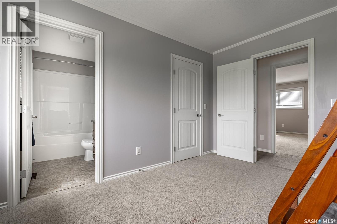
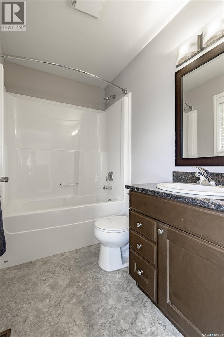
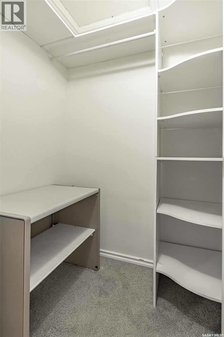
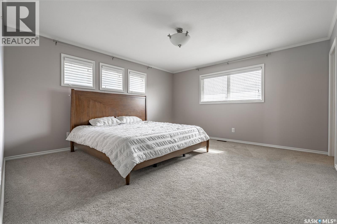
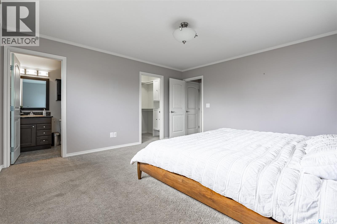
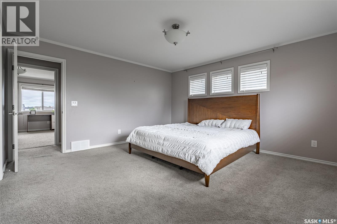
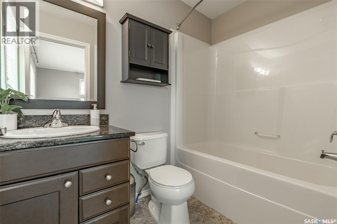
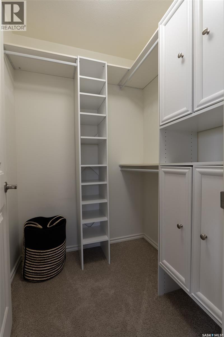
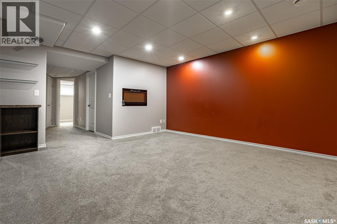
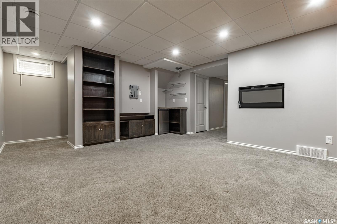
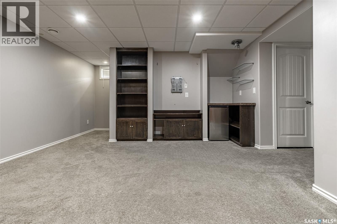
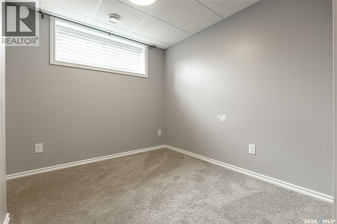
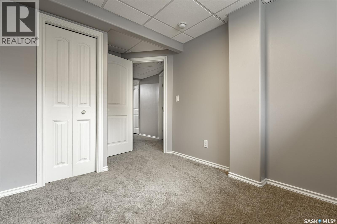
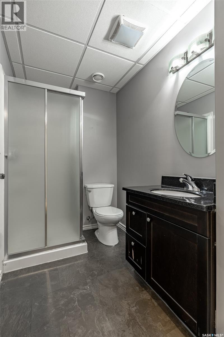
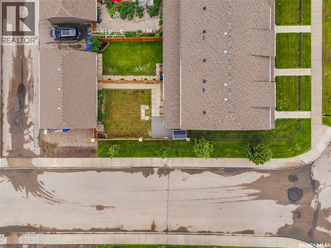
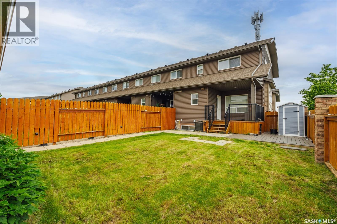
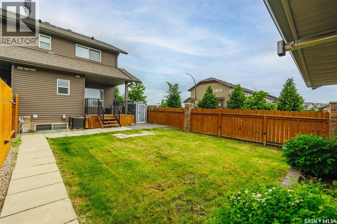
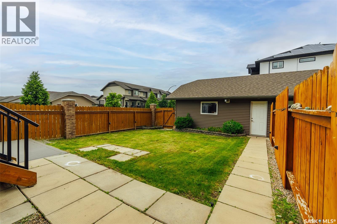
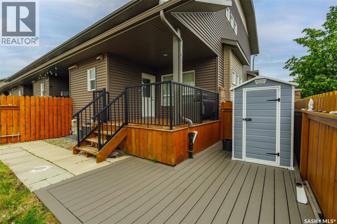
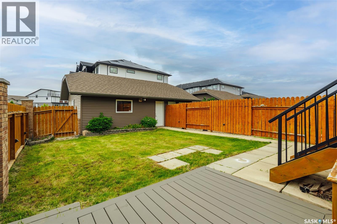
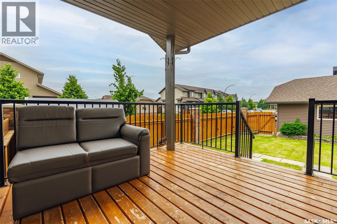
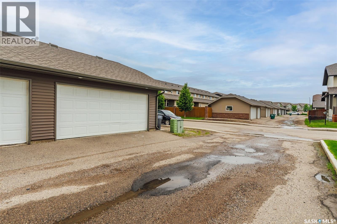
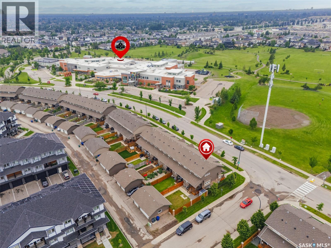
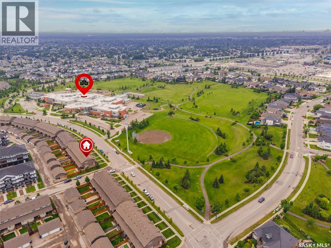
$378.82 MonthlyWelcome to 854 Stensrud Road in Saskatoon's Willowgrove neighbourhood. This two-story townhouse is fully developed, top to bottom, inside and out! The main floor has a living room at the front of the house featuring an electric fireplace. The kitchen and dining room offer plenty of space for making everyday meals or hosting friends. Lots of room for your dining set as well as spots to sit up at the island for casual meals or visiting. There’s also a large pantry and a 2 piece ensuite at the back of the house. Up on the second floor are two large bedrooms, each with their own walk in closets and 4 piece ensuites. Perfect set up if you have an older child, a roommate, or for guests. Up here you’ll find the laundry as well. The basement is fully developed with a large family room, a 3 piece bathroom, and a 3rd bedroom. Unlike most townhouses this one gives you your very own private backyard. There’s a covered deck with a natural gas line for your BBQ, lawn to play on, and a path to your heated double detached garage. This is an end unit in the complex, so a highly coveted spot, across from a park and just down the street from two elementary schools. Great location in a lovely neighbourhood. (id:51699)
Property Details
| MLS® Number | SK041506 |
| Property Type | Single Family |
| Neigbourhood | Willowgrove |
| Community Features | Pets Allowed With Restrictions |
| Features | Treed, Rectangular, Sump Pump |
| Structure | Deck |
Building
| Bathroom Total | 4 |
| Bedrooms Total | 3 |
| Appliances | Washer, Refrigerator, Dishwasher, Dryer, Microwave, Alarm System, Humidifier, Window Coverings, Garage Door Opener Remote(s), Storage Shed, Stove |
| Architectural Style | 2 Level |
| Basement Development | Finished |
| Basement Type | Full (finished) |
| Constructed Date | 2012 |
| Construction Style Attachment | Attached |
| Cooling Type | Central Air Conditioning |
| Fire Protection | Alarm System |
| Fireplace Fuel | Electric |
| Fireplace Present | Yes |
| Fireplace Type | Conventional |
| Heating Fuel | Natural Gas |
| Heating Type | Forced Air |
| Stories Total | 2 |
| Size Interior | 1279 Sqft |
| Type | Row / Townhouse |
Parking
| Detached Garage | |
| Heated Garage | |
| Parking Space(s) | 2 |
Land
| Acreage | No |
| Fence Type | Fence |
| Landscape Features | Lawn, Underground Sprinkler, Garden Area |
Rooms
| Level | Type | Length | Width | Dimensions |
|---|---|---|---|---|
| Second Level | Bedroom | 11 ft ,3 in | 11 ft ,3 in | 11 ft ,3 in x 11 ft ,3 in |
| Second Level | 4pc Ensuite Bath | 5 ft | 7 ft ,6 in | 5 ft x 7 ft ,6 in |
| Second Level | Bedroom | 13 ft ,3 in | 8 ft ,4 in | 13 ft ,3 in x 8 ft ,4 in |
| Second Level | 4pc Ensuite Bath | 4 ft ,11 in | 7 ft ,10 in | 4 ft ,11 in x 7 ft ,10 in |
| Basement | Family Room | 13 ft ,2 in | 13 ft ,5 in | 13 ft ,2 in x 13 ft ,5 in |
| Basement | 3pc Bathroom | 4 ft ,10 in | 6 ft ,10 in | 4 ft ,10 in x 6 ft ,10 in |
| Basement | Bedroom | 5 ft ,6 in | 8 ft ,2 in | 5 ft ,6 in x 8 ft ,2 in |
| Main Level | Dining Room | 7 ft | 12 ft ,10 in | 7 ft x 12 ft ,10 in |
| Main Level | Kitchen | 8 ft ,9 in | 11 ft ,8 in | 8 ft ,9 in x 11 ft ,8 in |
| Main Level | 2pc Bathroom | 4 ft ,10 in | 4 ft ,4 in | 4 ft ,10 in x 4 ft ,4 in |
| Main Level | Living Room | 12 ft ,4 in | 15 ft ,8 in | 12 ft ,4 in x 15 ft ,8 in |
https://www.realtor.ca/real-estate/29992940/854-stensrud-road-saskatoon-willowgrove
Interested?
Contact us for more information

The trademarks REALTOR®, REALTORS®, and the REALTOR® logo are controlled by The Canadian Real Estate Association (CREA) and identify real estate professionals who are members of CREA. The trademarks MLS®, Multiple Listing Service® and the associated logos are owned by The Canadian Real Estate Association (CREA) and identify the quality of services provided by real estate professionals who are members of CREA. The trademark DDF® is owned by The Canadian Real Estate Association (CREA) and identifies CREA's Data Distribution Facility (DDF®)
July 06 2026 05:36:19
Saskatoon Region Association of REALTORS® Inc.
Coldwell Banker Signature