

860 Montreal Street Melville, Saskatchewan S0A 2P0

$269,900
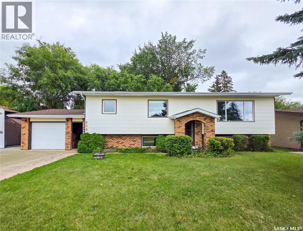
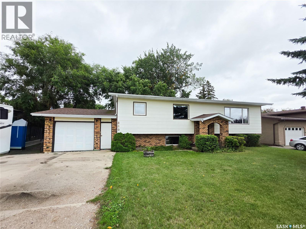
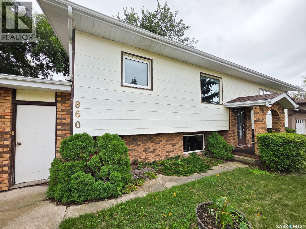
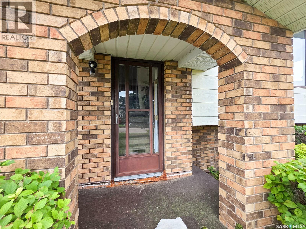
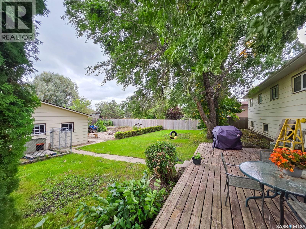
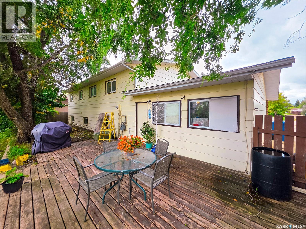
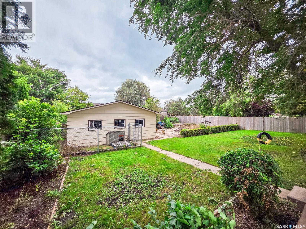
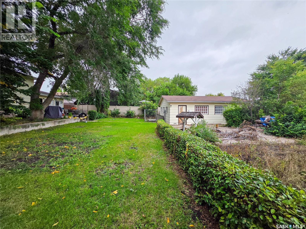
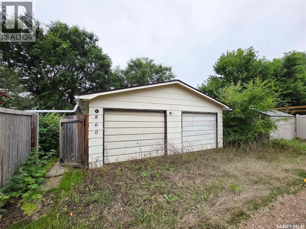
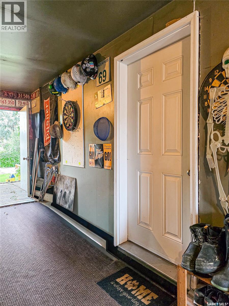
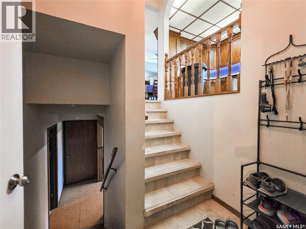
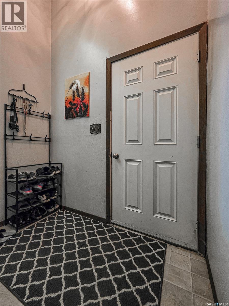
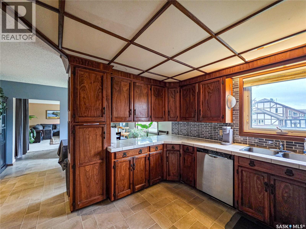
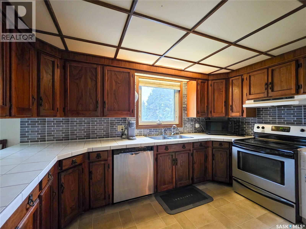
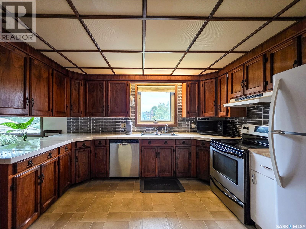
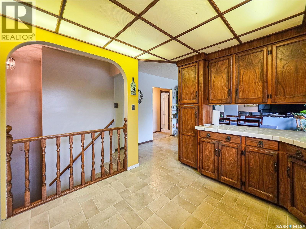
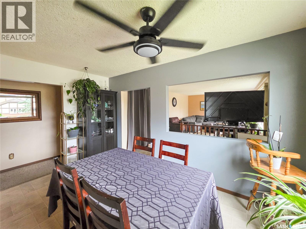
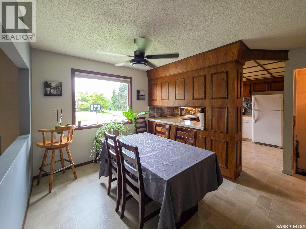
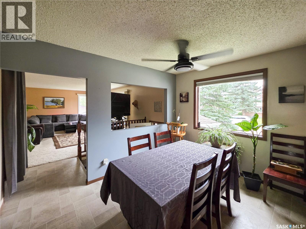
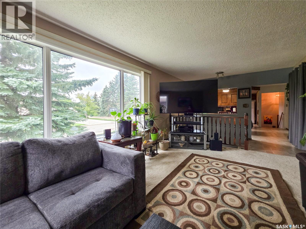
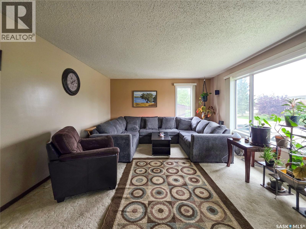
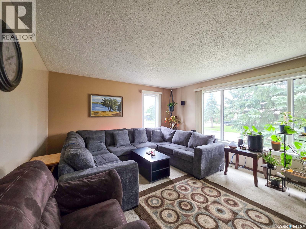
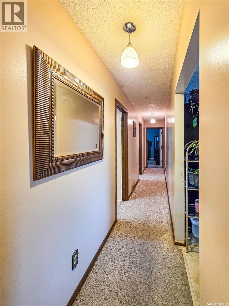
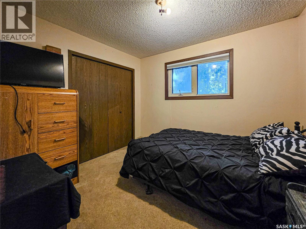
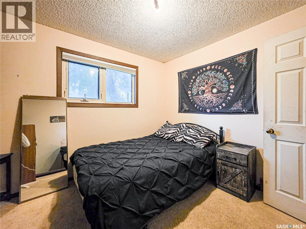
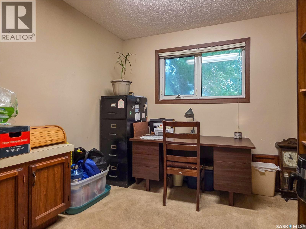
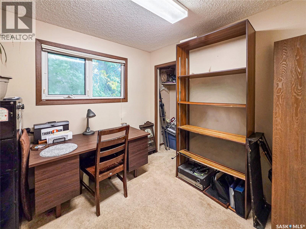
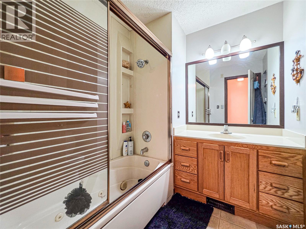
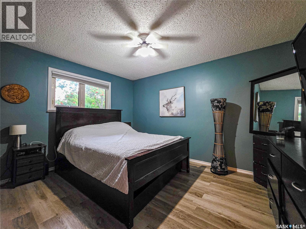
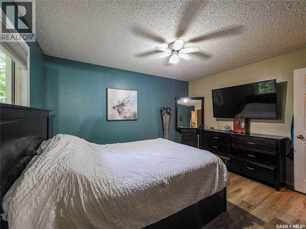
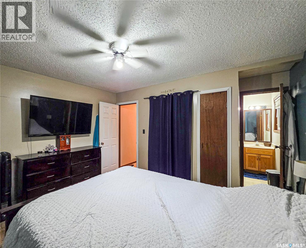
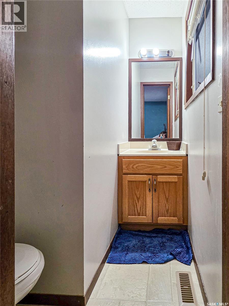
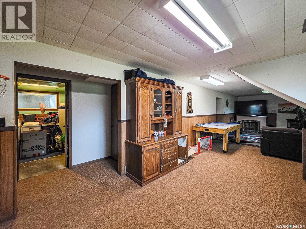
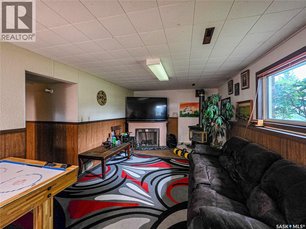
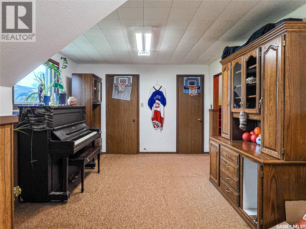
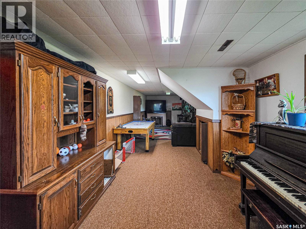
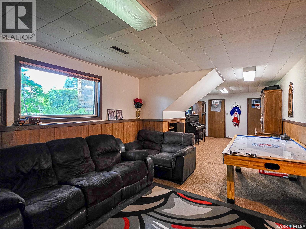
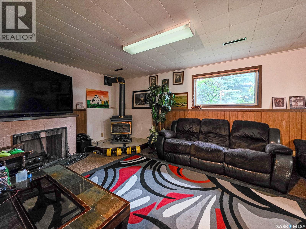
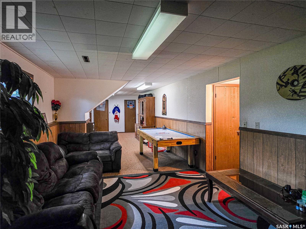
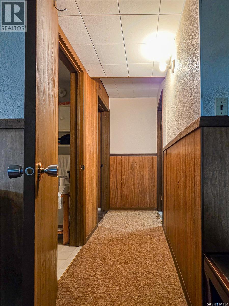
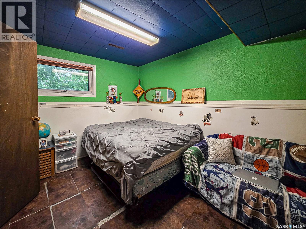
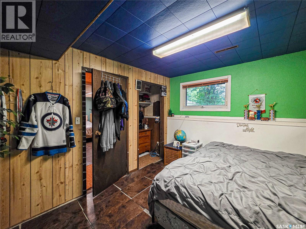
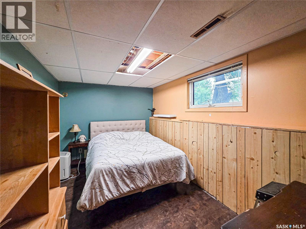
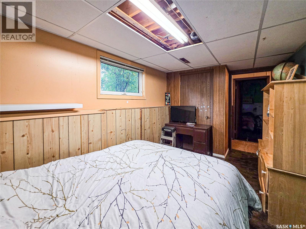
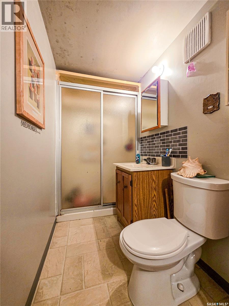
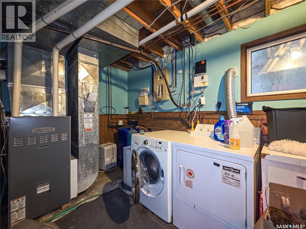
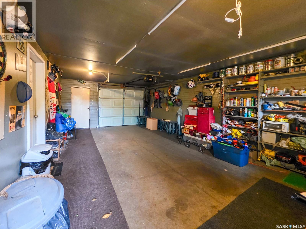
Welcome to 860 Montreal Street! If space, location and garage space are high on your wish list, this one is worth a look. Offering 1,276 sq. ft., 5 bedrooms, 3 bathrooms and two garages, this home has plenty of room to work with and loads of potential to make it your own. The main floor features a kitchen with adjoining dining area, spacious living room with updated windows, 3 bedrooms and a 4 pc. bathroom. The primary bedroom also includes a convenient 2 pc. ensuite. Downstairs offers even more space with a large family room, 2 additional bedrooms, a 3 pc. bathroom, laundry/utility room and tonnes of storage. Situated on a generous lot and a half, the fenced yard features a deck, dog run and garden area. And if garage space is a priority, you’ll love having both a 16' x 26' attached garage with direct entry and an impressive 30' x 24' double detached garage off the back alley. Ready for some updating? Absolutely—but that also means you aren't paying a premium for someone else's renovations or design choices. Bring your ideas, choose the finishes you love and make this home your own. With 5 bedrooms, 3 bathrooms, a great location, an oversized yard and exceptional garage space, the possibilities here are hard to overlook! (id:51699)
Property Details
| MLS® Number | SK048022 |
| Property Type | Single Family |
| Features | Lane, Rectangular |
Building
| Bathroom Total | 3 |
| Bedrooms Total | 5 |
| Appliances | Washer, Refrigerator, Dryer, Window Coverings, Stove |
| Architectural Style | Bi-level |
| Basement Development | Finished |
| Basement Type | Full (finished) |
| Constructed Date | 1980 |
| Construction Style Attachment | Detached |
| Cooling Type | Central Air Conditioning |
| Heating Fuel | Natural Gas |
| Heating Type | Forced Air |
| Size Interior | 1276 Sqft |
| Type | House |
Parking
| Attached Garage | |
| Parking Space(s) | 4 |
Land
| Acreage | No |
| Size Frontage | 75 Ft |
| Size Irregular | 10125.00 |
| Size Total | 10125 Sqft |
| Size Total Text | 10125 Sqft |
Rooms
| Level | Type | Length | Width | Dimensions |
|---|---|---|---|---|
| Basement | Storage | 7 ft ,4 in | 4 ft ,8 in | 7 ft ,4 in x 4 ft ,8 in |
| Basement | Laundry Room | Measurements not available | ||
| Basement | Family Room | 11 ft ,8 in | 35 ft ,5 in | 11 ft ,8 in x 35 ft ,5 in |
| Basement | Bedroom | 13 ft ,1 in | 9 ft ,9 in | 13 ft ,1 in x 9 ft ,9 in |
| Basement | Bedroom | 8 ft ,6 in | 12 ft ,8 in | 8 ft ,6 in x 12 ft ,8 in |
| Basement | 3pc Bathroom | 4 ft | 8 ft ,4 in | 4 ft x 8 ft ,4 in |
| Main Level | Kitchen | 11 ft ,2 in | 9 ft ,8 in | 11 ft ,2 in x 9 ft ,8 in |
| Main Level | Dining Room | 13 ft ,8 in | 8 ft ,11 in | 13 ft ,8 in x 8 ft ,11 in |
| Main Level | Living Room | 13 ft ,7 in | 18 ft ,3 in | 13 ft ,7 in x 18 ft ,3 in |
| Main Level | Primary Bedroom | 12 ft ,11 in | 10 ft ,10 in | 12 ft ,11 in x 10 ft ,10 in |
| Main Level | 2pc Ensuite Bath | 2 ft ,3 in | 5 ft ,11 in | 2 ft ,3 in x 5 ft ,11 in |
| Main Level | Bedroom | 10 ft ,5 in | 9 ft ,5 in | 10 ft ,5 in x 9 ft ,5 in |
| Main Level | Bedroom | 9 ft ,10 in | 9 ft ,5 in | 9 ft ,10 in x 9 ft ,5 in |
| Main Level | 4pc Bathroom | 6 ft ,9 in | 6 ft ,9 in | 6 ft ,9 in x 6 ft ,9 in |
https://www.realtor.ca/real-estate/30259780/860-montreal-street-melville
Interested?
Contact us for more information

The trademarks REALTOR®, REALTORS®, and the REALTOR® logo are controlled by The Canadian Real Estate Association (CREA) and identify real estate professionals who are members of CREA. The trademarks MLS®, Multiple Listing Service® and the associated logos are owned by The Canadian Real Estate Association (CREA) and identify the quality of services provided by real estate professionals who are members of CREA. The trademark DDF® is owned by The Canadian Real Estate Association (CREA) and identifies CREA's Data Distribution Facility (DDF®)
September 15 2026 01:11:44
Saskatoon Region Association of REALTORS® Inc.
Royal LePage Next Level