

870 11th Avenue Ne Swift Current, Saskatchewan S9H 2V4

$185,000
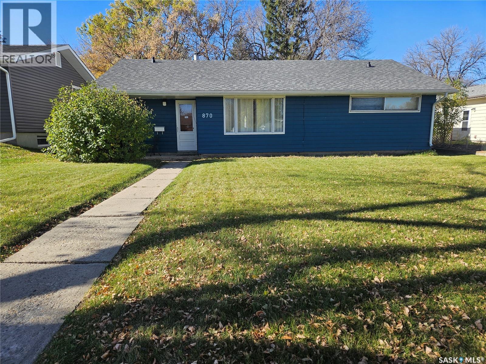
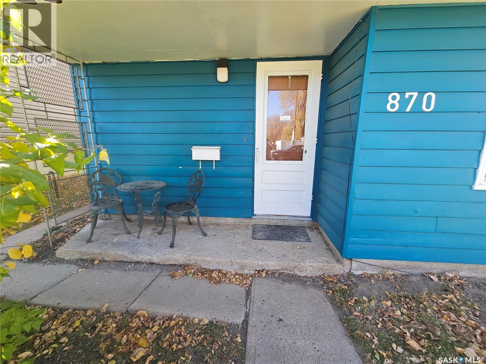
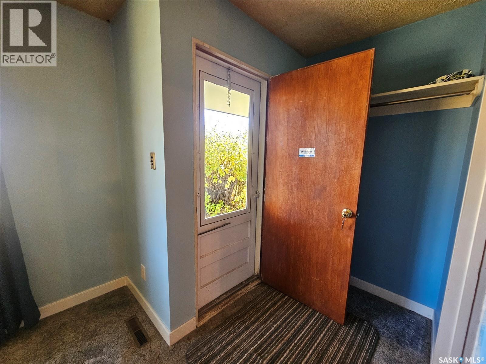
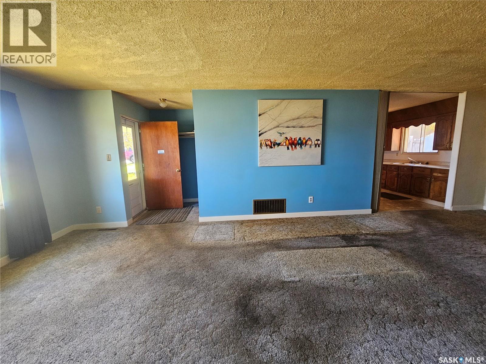
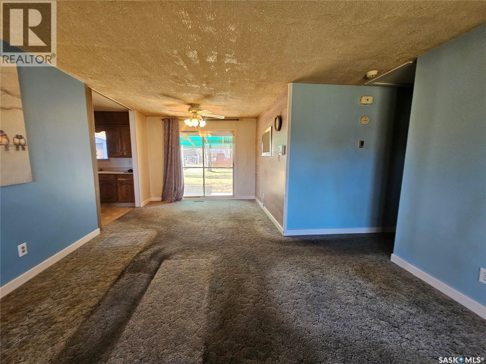
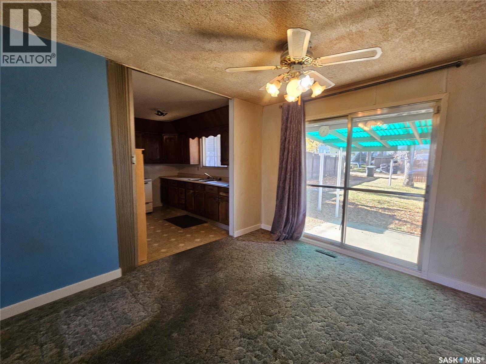
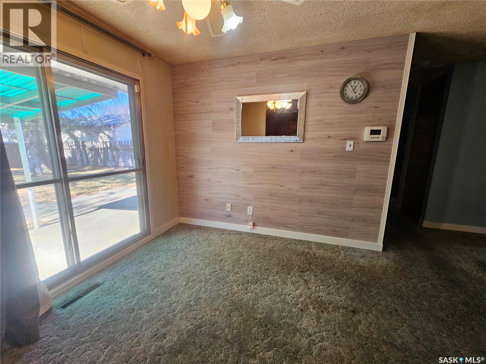
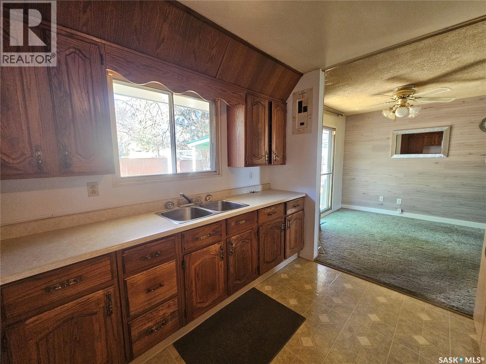
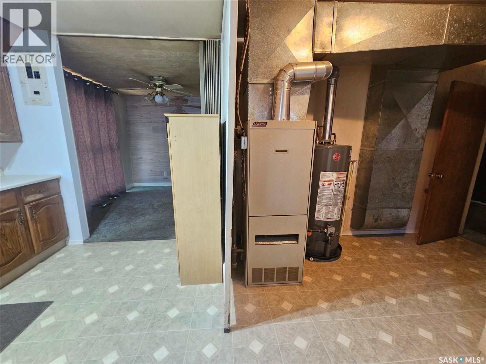
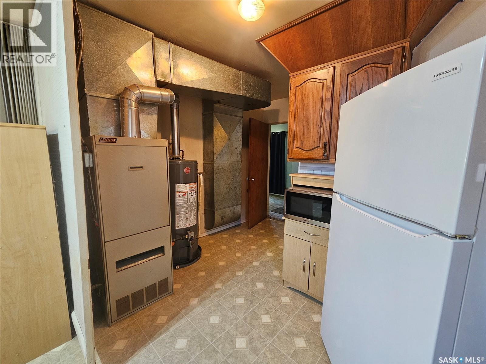
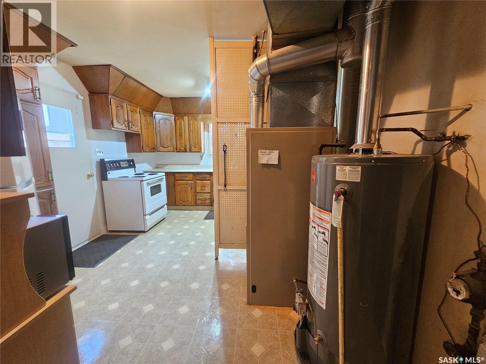
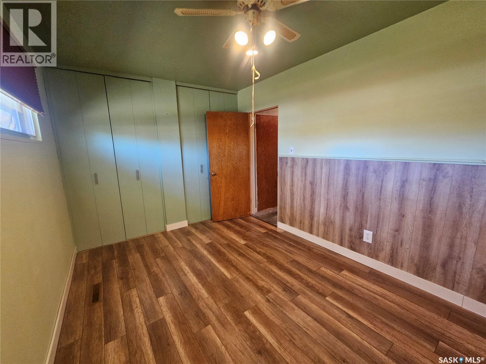
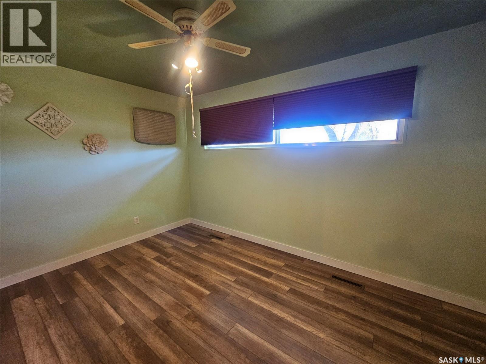
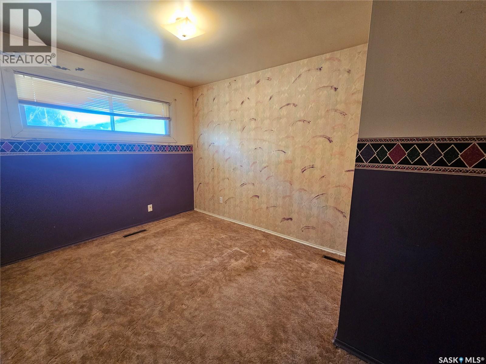
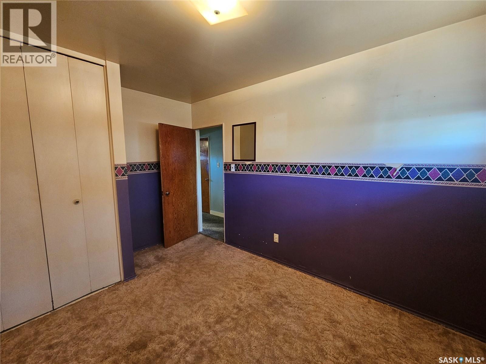
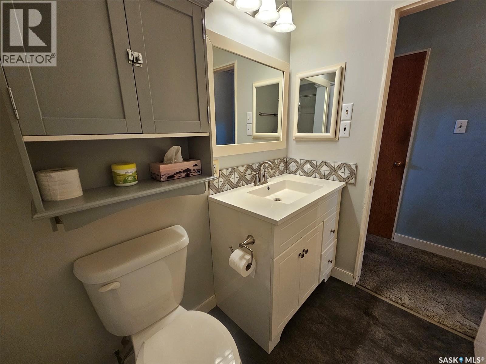
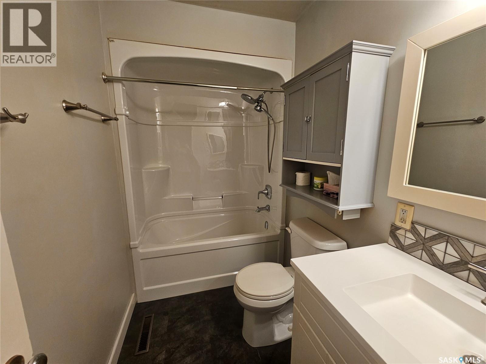
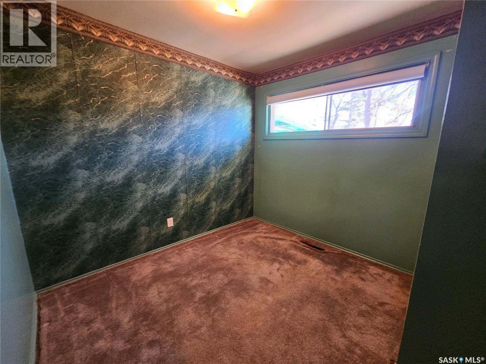
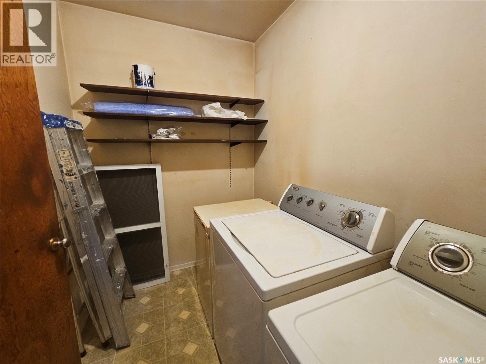
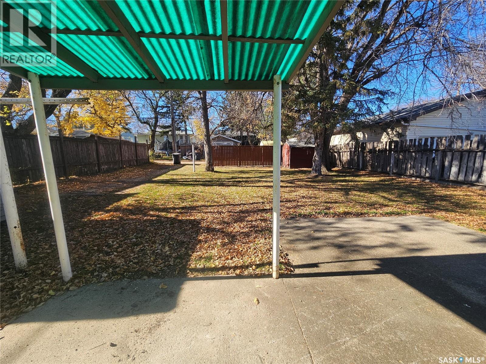
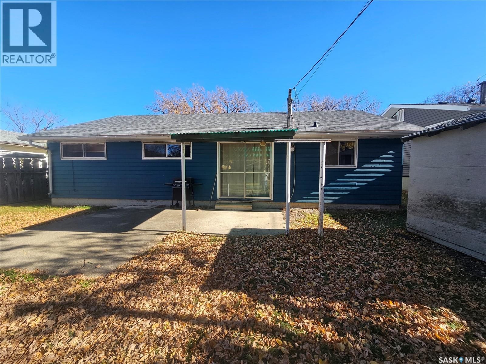
Whether you are downsizing or just starting out, this 3 bedroom/1 bathroom bungalow might be the home for you. Located in a desirable neighbourhood right down the street from both an elementary and a high school, make it a great fit for a small family with children of any age. This home is also perfect for anyone wanting the convenience of one-level living with no stairs to navigate and no basement to maintain. Inside you will find a spacious living room and dining area, the kitchen with adjoining utility area, laundry and storage. Down the hall are the 3 bedrooms and a nicely renovated 4- piece bath. Patio doors off the dining area lead to a covered concrete patio, providing a great spot to relax in the shade and enjoy the backyard. This home is nicely set back from the street and offers curb appeal with newer shingles, a spacious front lawn and a sheltered front entrance with a seating area to sit back and enjoy the neighbourhood. This home offers easy, manageable living in a great location so call today for your personal tour . (id:51699)
Property Details
| MLS® Number | SK051499 |
| Property Type | Single Family |
| Neigbourhood | North East |
| Features | Treed, Rectangular |
Building
| Bathroom Total | 1 |
| Bedrooms Total | 3 |
| Appliances | Washer, Refrigerator, Dryer, Microwave, Freezer, Stove |
| Architectural Style | Bungalow |
| Constructed Date | 1958 |
| Construction Style Attachment | Detached |
| Heating Fuel | Natural Gas |
| Heating Type | Forced Air |
| Stories Total | 1 |
| Size Interior | 1140 Sqft |
| Type | House |
Parking
| None | |
| R V | |
| Parking Space(s) | 2 |
Land
| Acreage | No |
| Landscape Features | Lawn |
| Size Frontage | 52 Ft |
| Size Irregular | 6500.00 |
| Size Total | 6500 Sqft |
| Size Total Text | 6500 Sqft |
Rooms
| Level | Type | Length | Width | Dimensions |
|---|---|---|---|---|
| Main Level | Living Room | 14'2" x 13'10" | ||
| Main Level | Kitchen | 10'10" x 8'06" | ||
| Main Level | Dining Room | 8'05" x 10'1" | ||
| Main Level | 4pc Bathroom | 8'10" x 4'11" | ||
| Main Level | Bedroom | 9'11" x 9'03" | ||
| Main Level | Bedroom | 10' x 8'11" | ||
| Main Level | Primary Bedroom | 13'01" x 9' | ||
| Main Level | Other | 6'11" x 8'11 | ||
| Main Level | Laundry Room | 8'06" x 5'05" |
https://www.realtor.ca/real-estate/30423432/870-11th-avenue-ne-swift-current-north-east
Interested?
Contact us for more information

The trademarks REALTOR®, REALTORS®, and the REALTOR® logo are controlled by The Canadian Real Estate Association (CREA) and identify real estate professionals who are members of CREA. The trademarks MLS®, Multiple Listing Service® and the associated logos are owned by The Canadian Real Estate Association (CREA) and identify the quality of services provided by real estate professionals who are members of CREA. The trademark DDF® is owned by The Canadian Real Estate Association (CREA) and identifies CREA's Data Distribution Facility (DDF®)
October 21 2026 08:36:22
Saskatoon Region Association of REALTORS® Inc.
RE/MAX Of Swift Current