

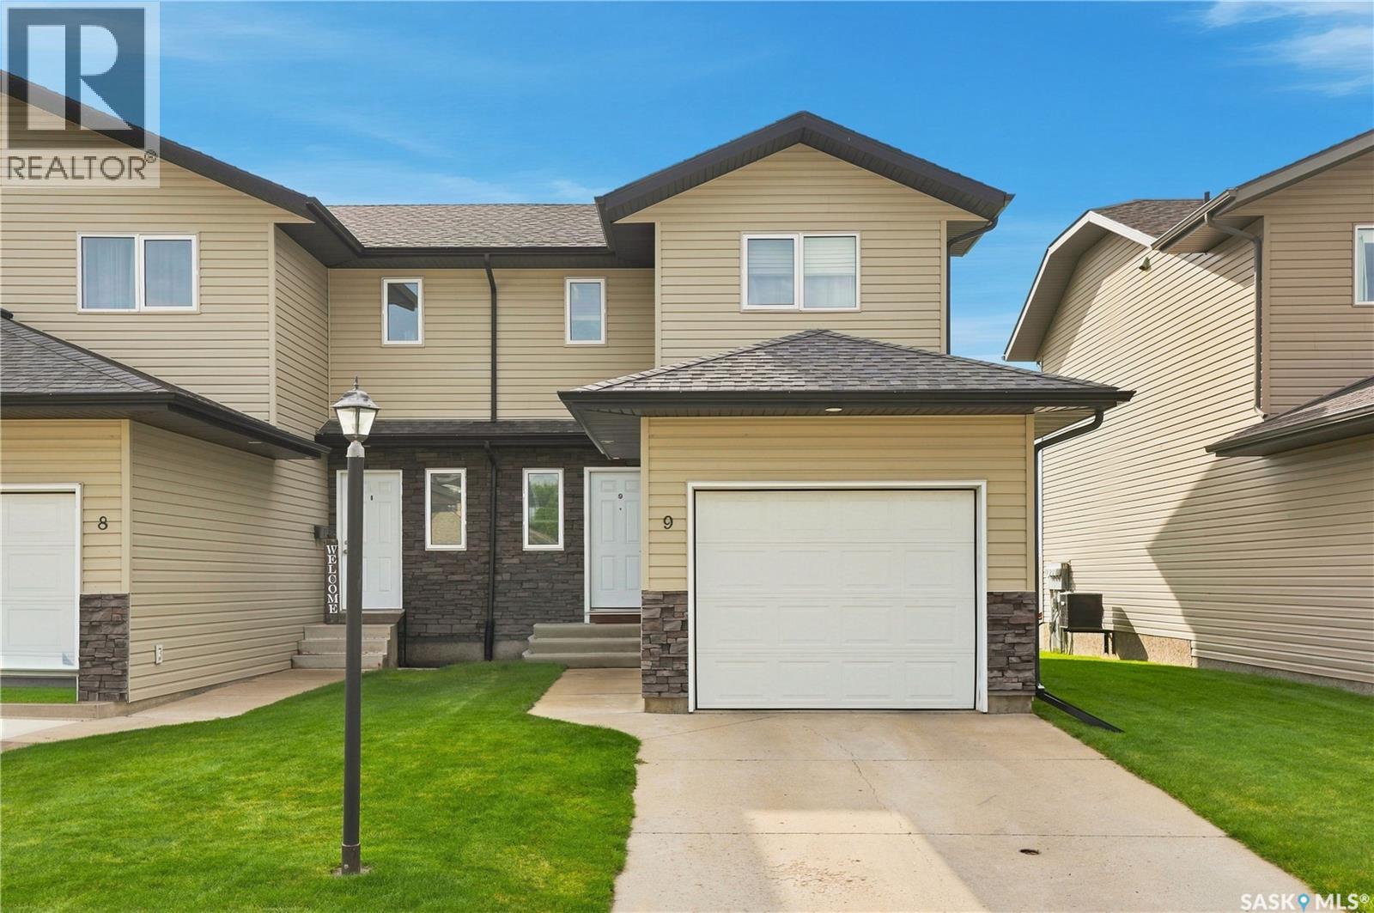
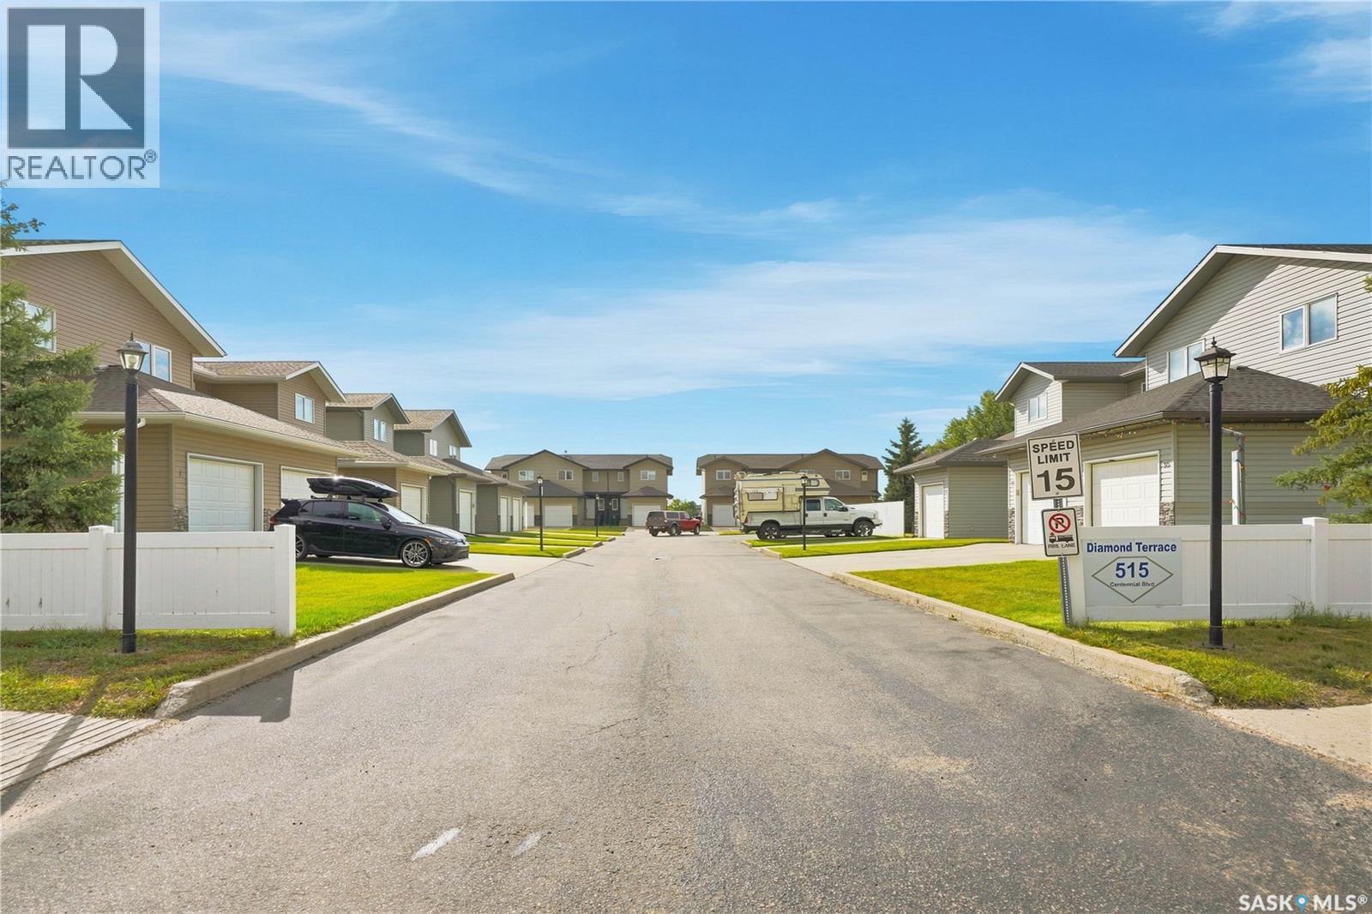
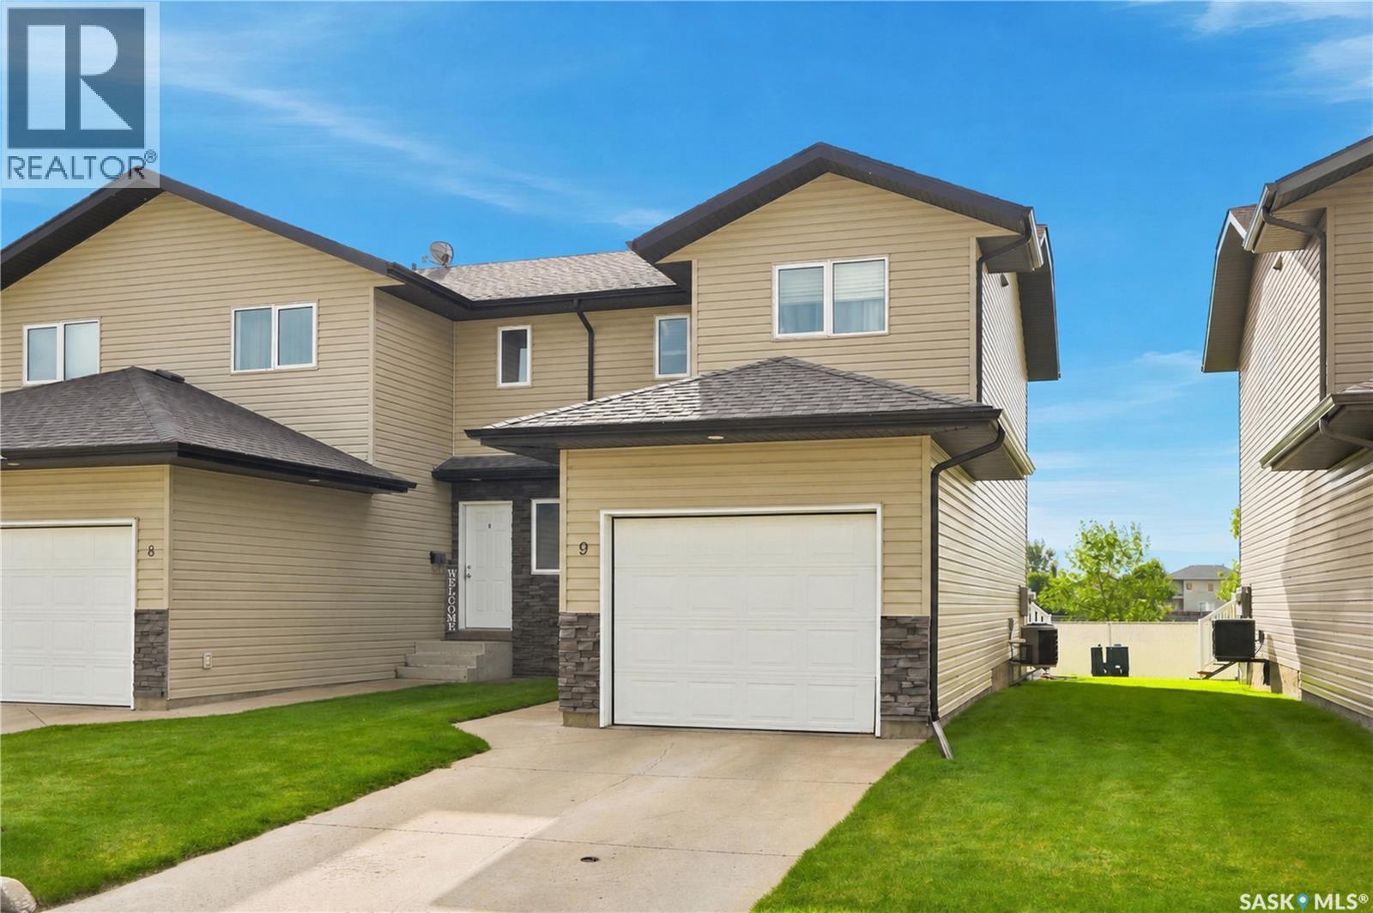
9 515 Centennial Boulevard Warman, Saskatchewan S0K 0A1

$284,900Maintenance,
$285 Monthly
Maintenance,
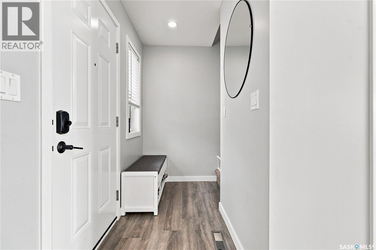
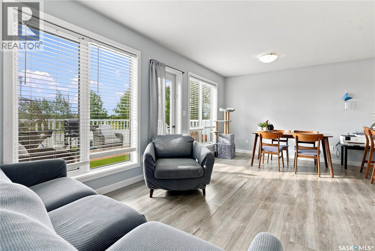
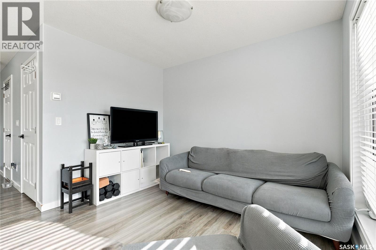
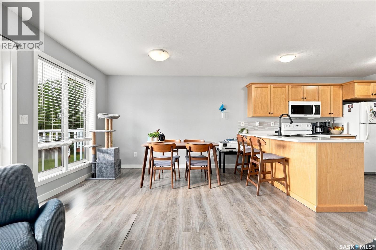
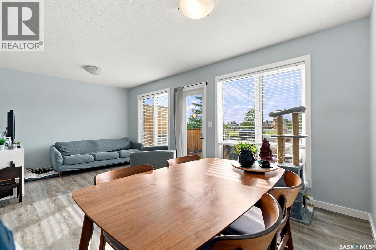
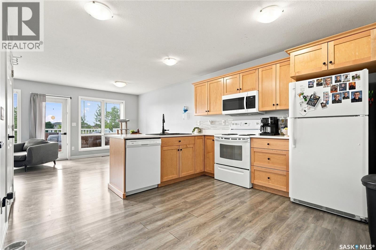
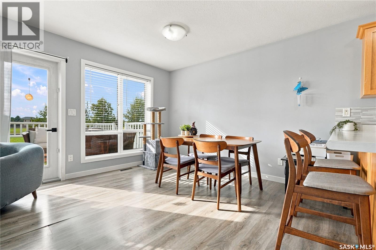
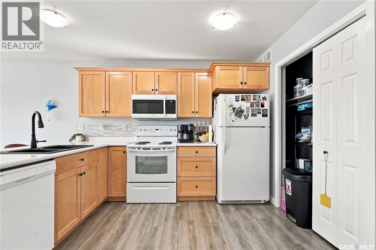
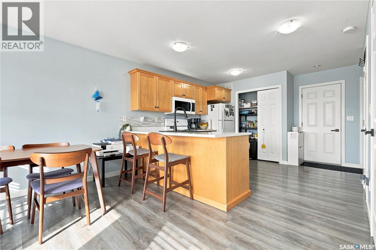
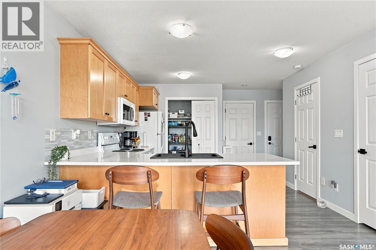
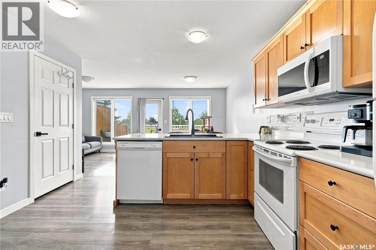
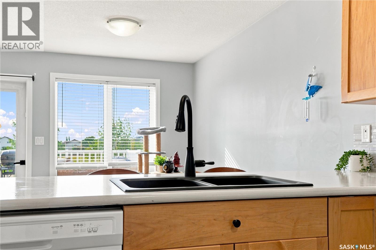
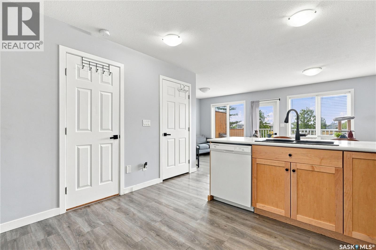
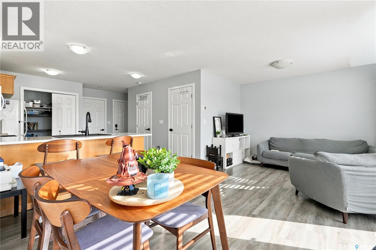
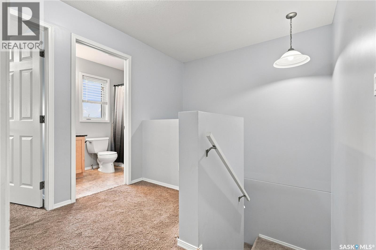
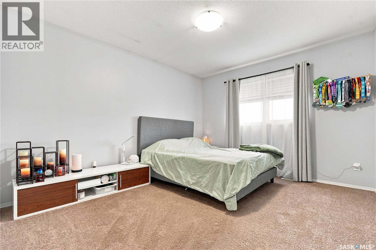
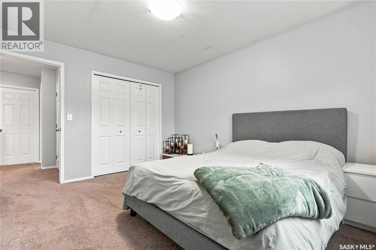
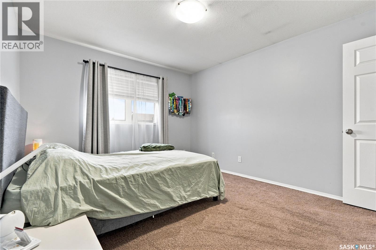
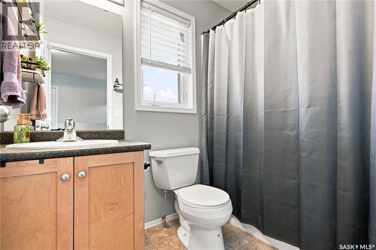
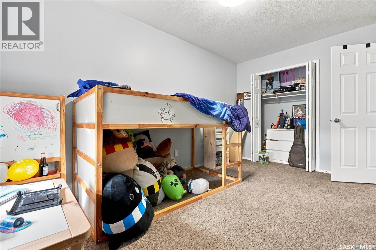
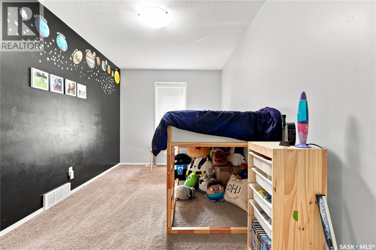
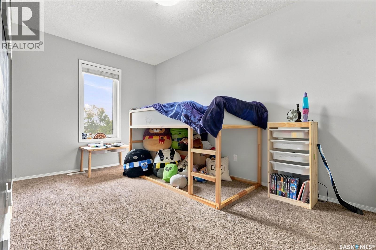
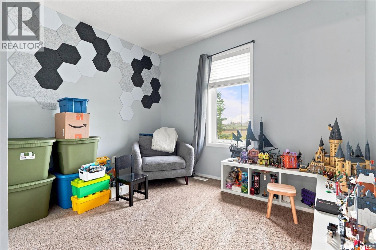
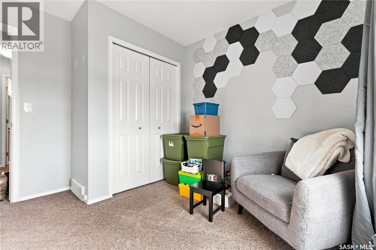
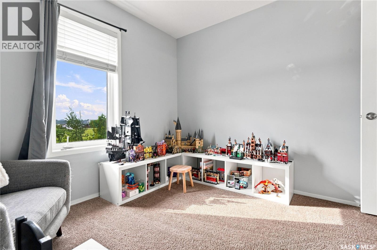
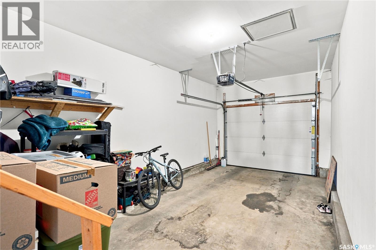
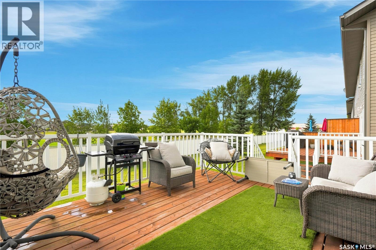
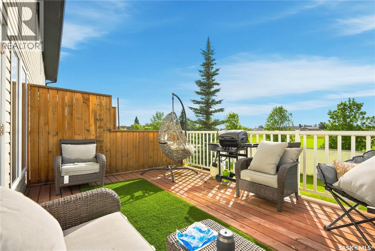
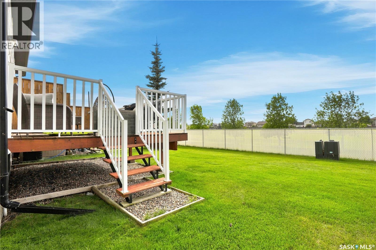
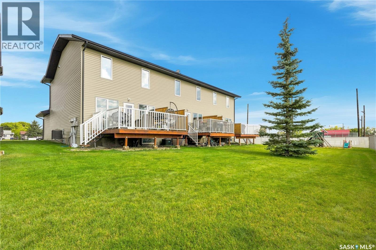
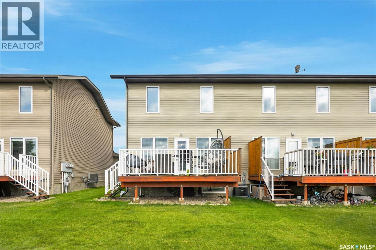
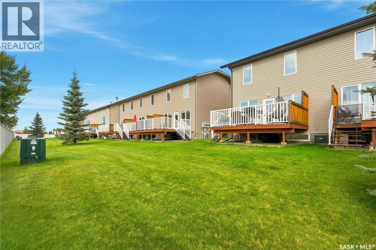
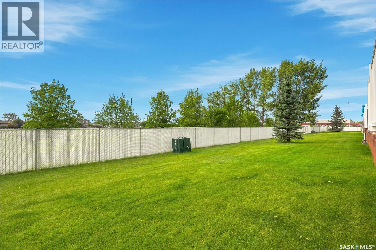
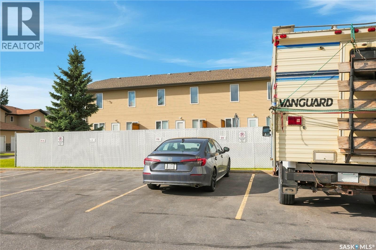
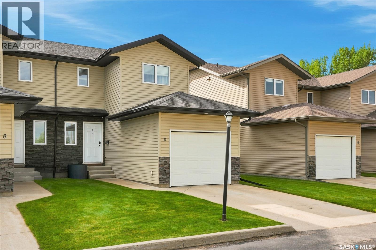
$285 MonthlyWelcome to 9-515 Centennial Blvd, Warman! This 3 bedroom, 2 bathroom townhouse backs the greenspace/park and offers an open floor plan. Main floor boasts kitchen, dining room, living, 2pc bathroom and direct access to the attached garage. Upstairs you will find the 3 bedrooms and a full bathroom. Other key notables: central air conditioning, all appliances, and a concrete driveway. Extra parking spot is for this unit until end of December. The is an annual extra parking spot lottery done at the AGM for this space. Close to schools, parks, and amenities. Don't miss out! (id:51699)
Property Details
| MLS® Number | SK047186 |
| Property Type | Single Family |
| Community Features | Pets Allowed With Restrictions |
| Features | Rectangular |
| Structure | Deck |
Building
| Bathroom Total | 2 |
| Bedrooms Total | 3 |
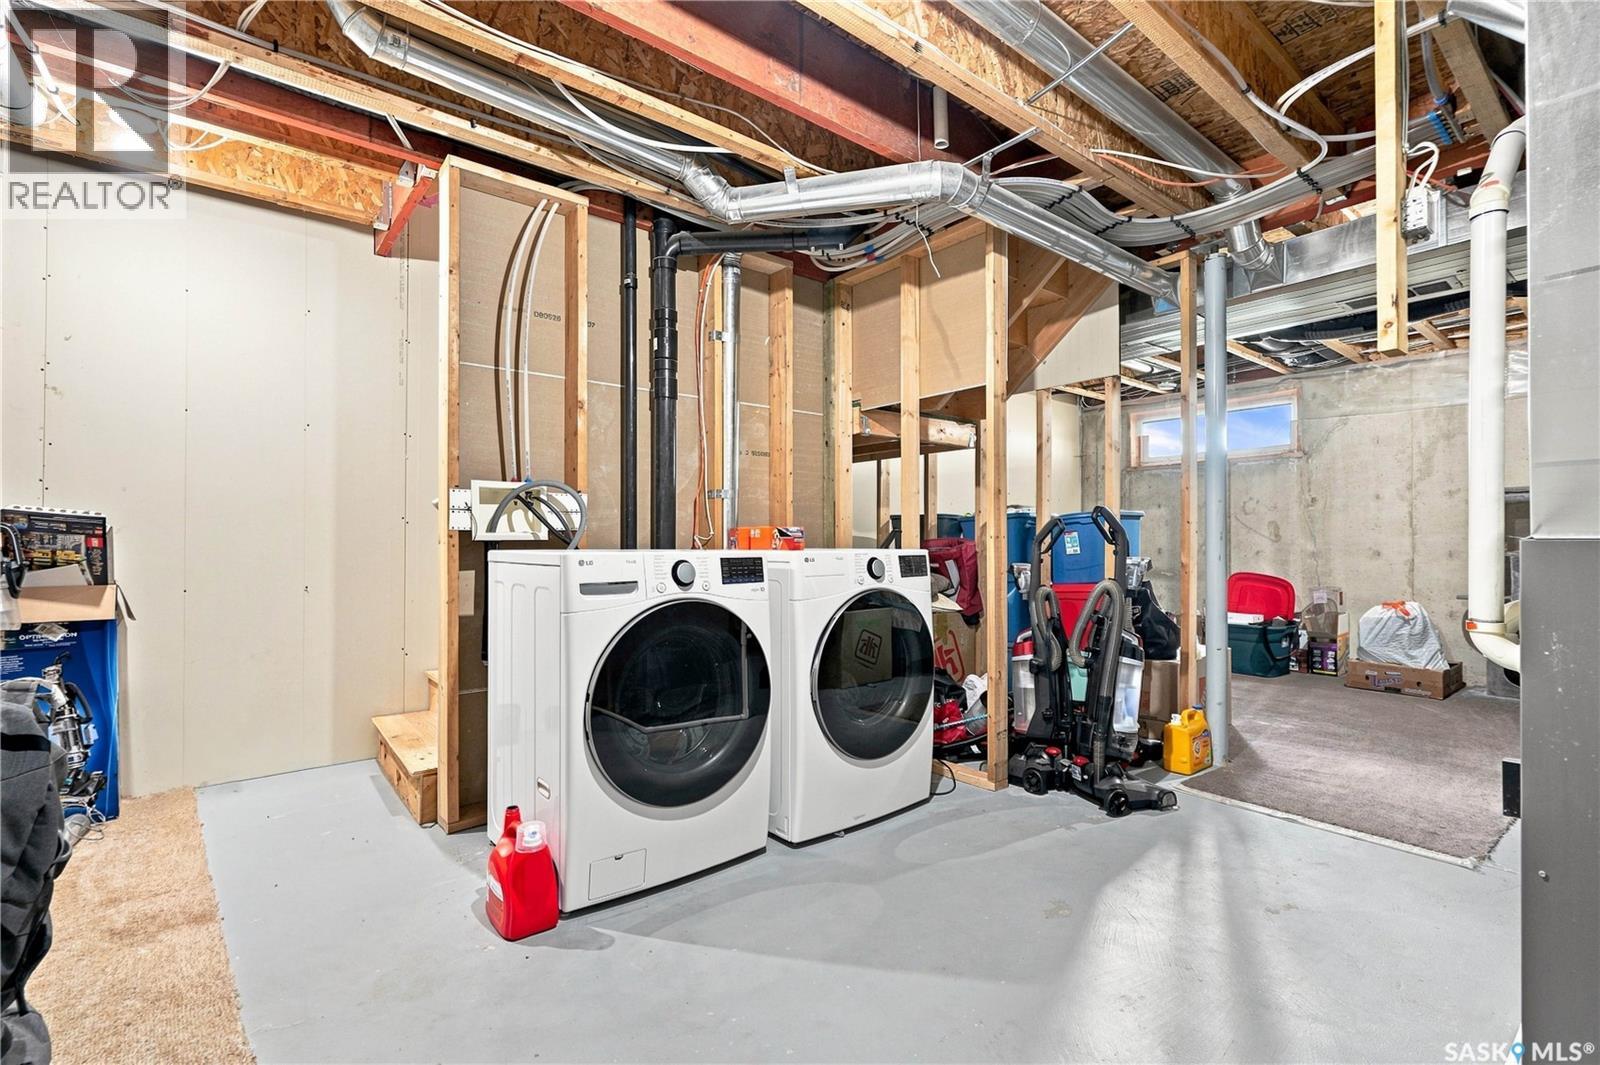
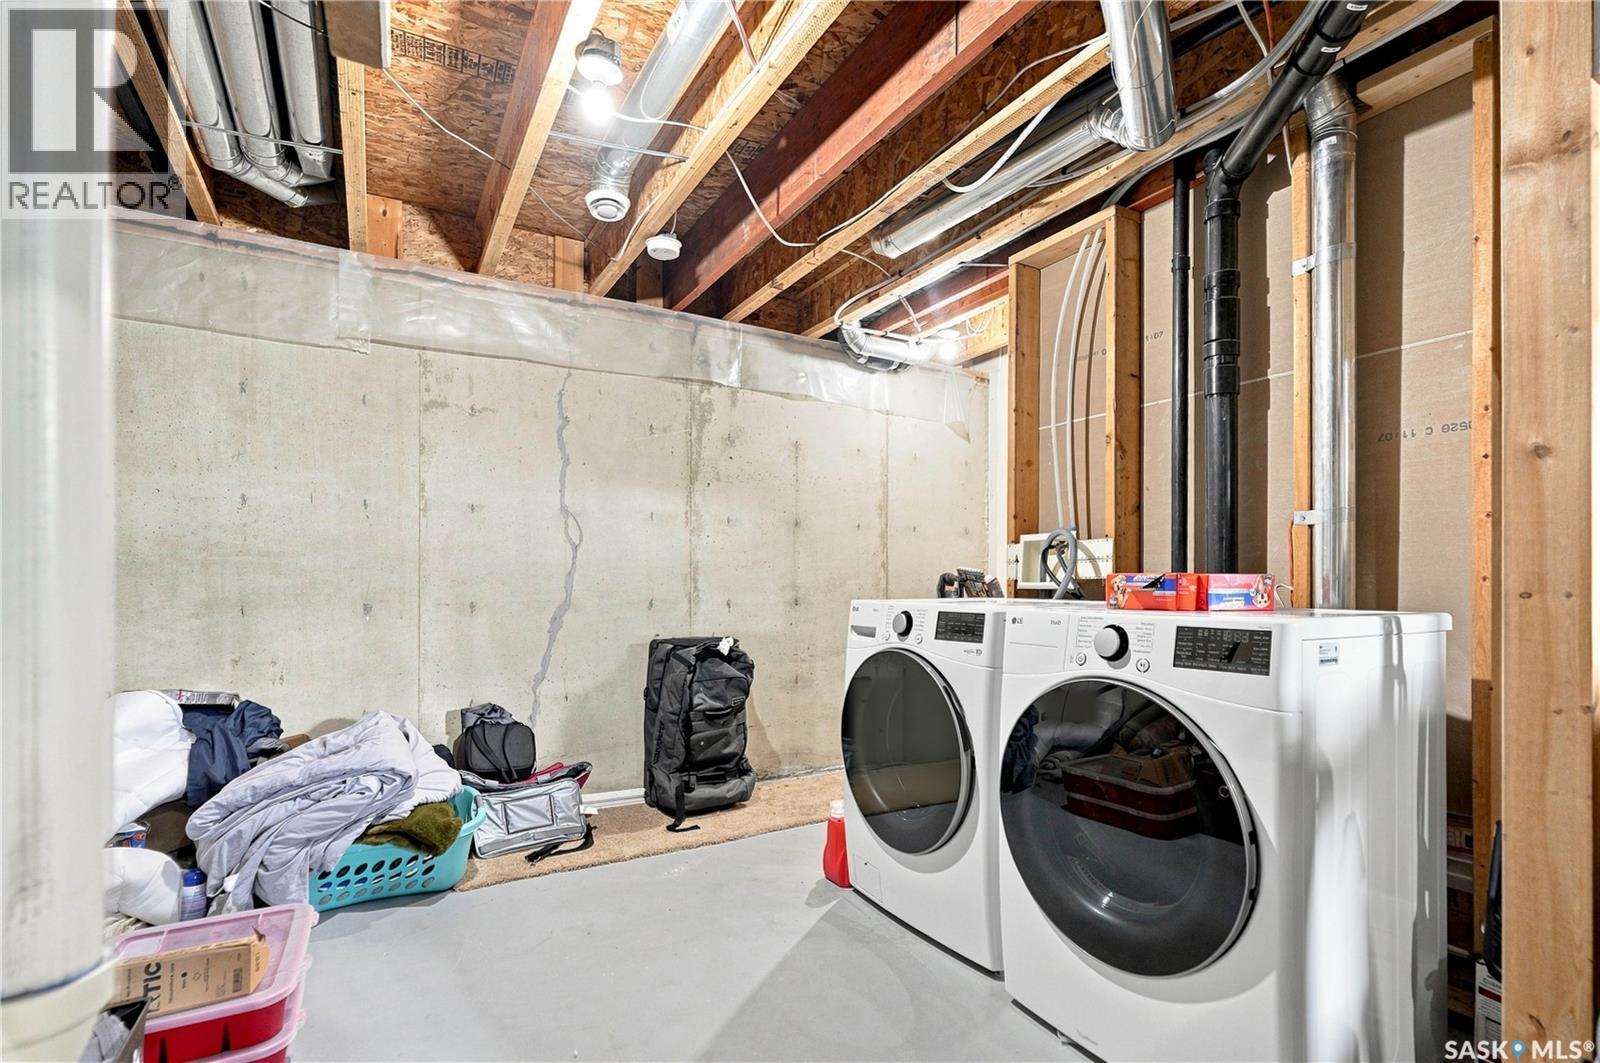
| Appliances | Washer, Refrigerator, Dishwasher, Dryer, Microwave, Window Coverings, Garage Door Opener Remote(s), Stove |
| Architectural Style | 2 Level |
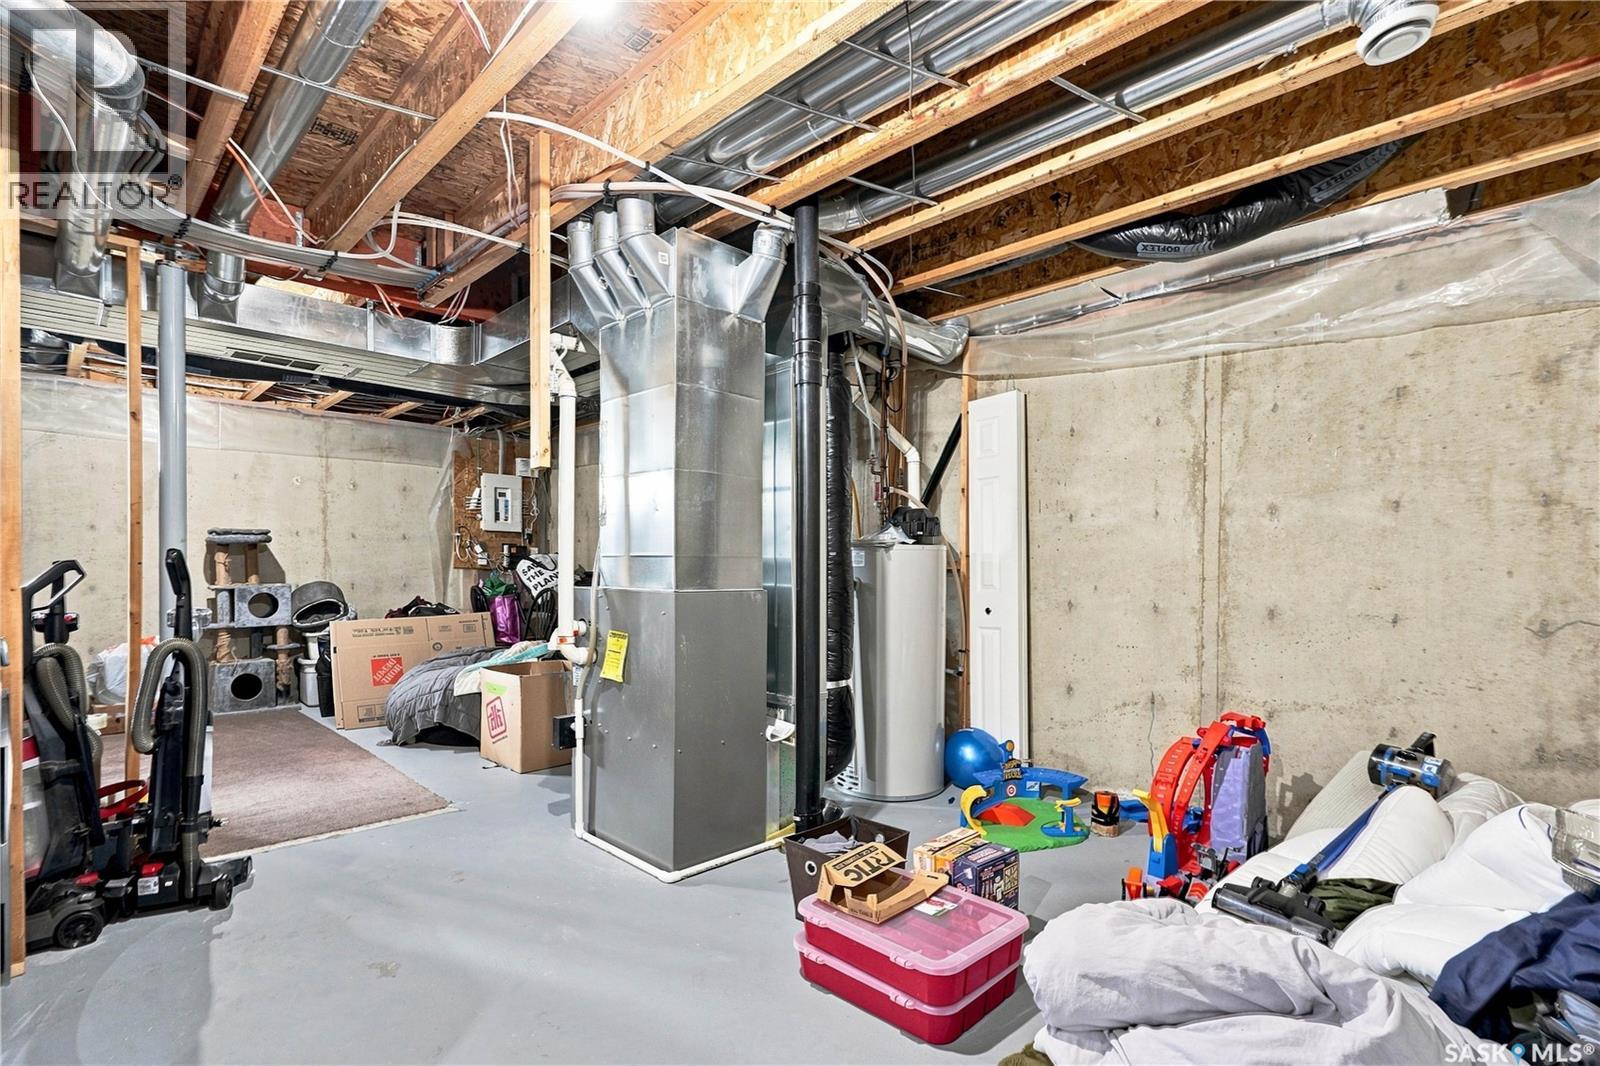
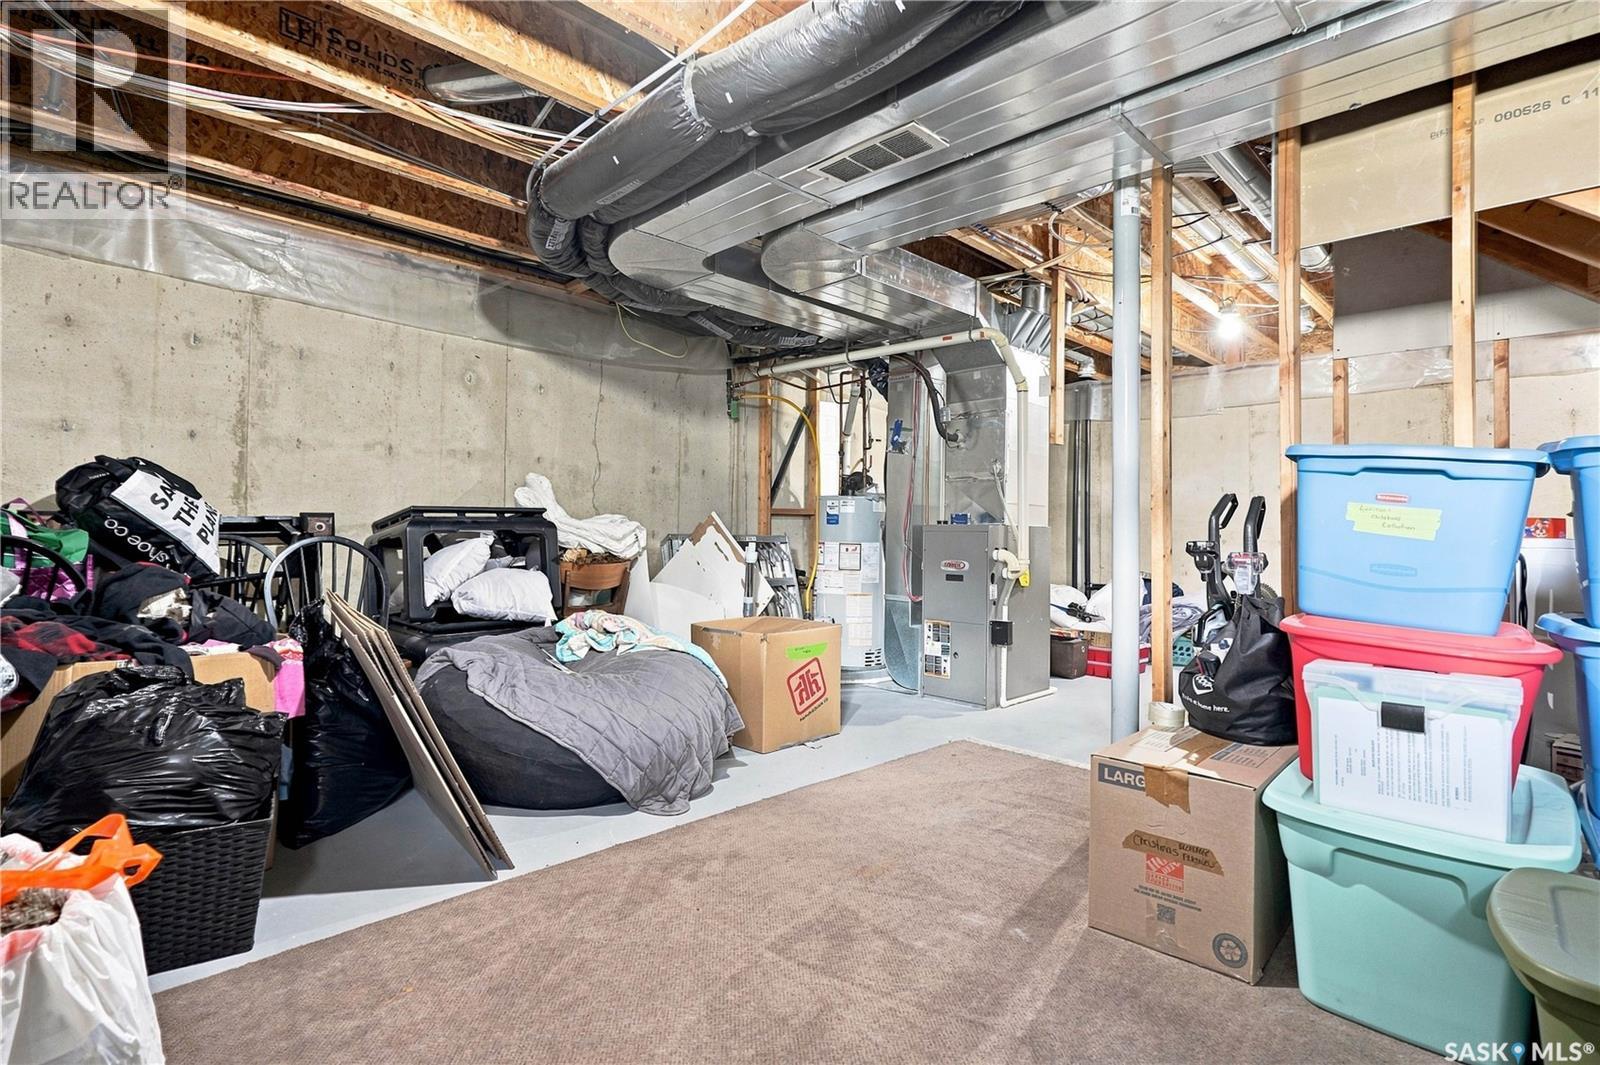
| Basement Development | Unfinished |
| Basement Type | Full (unfinished) |
| Constructed Date | 2008 |
| Construction Style Attachment | Attached |
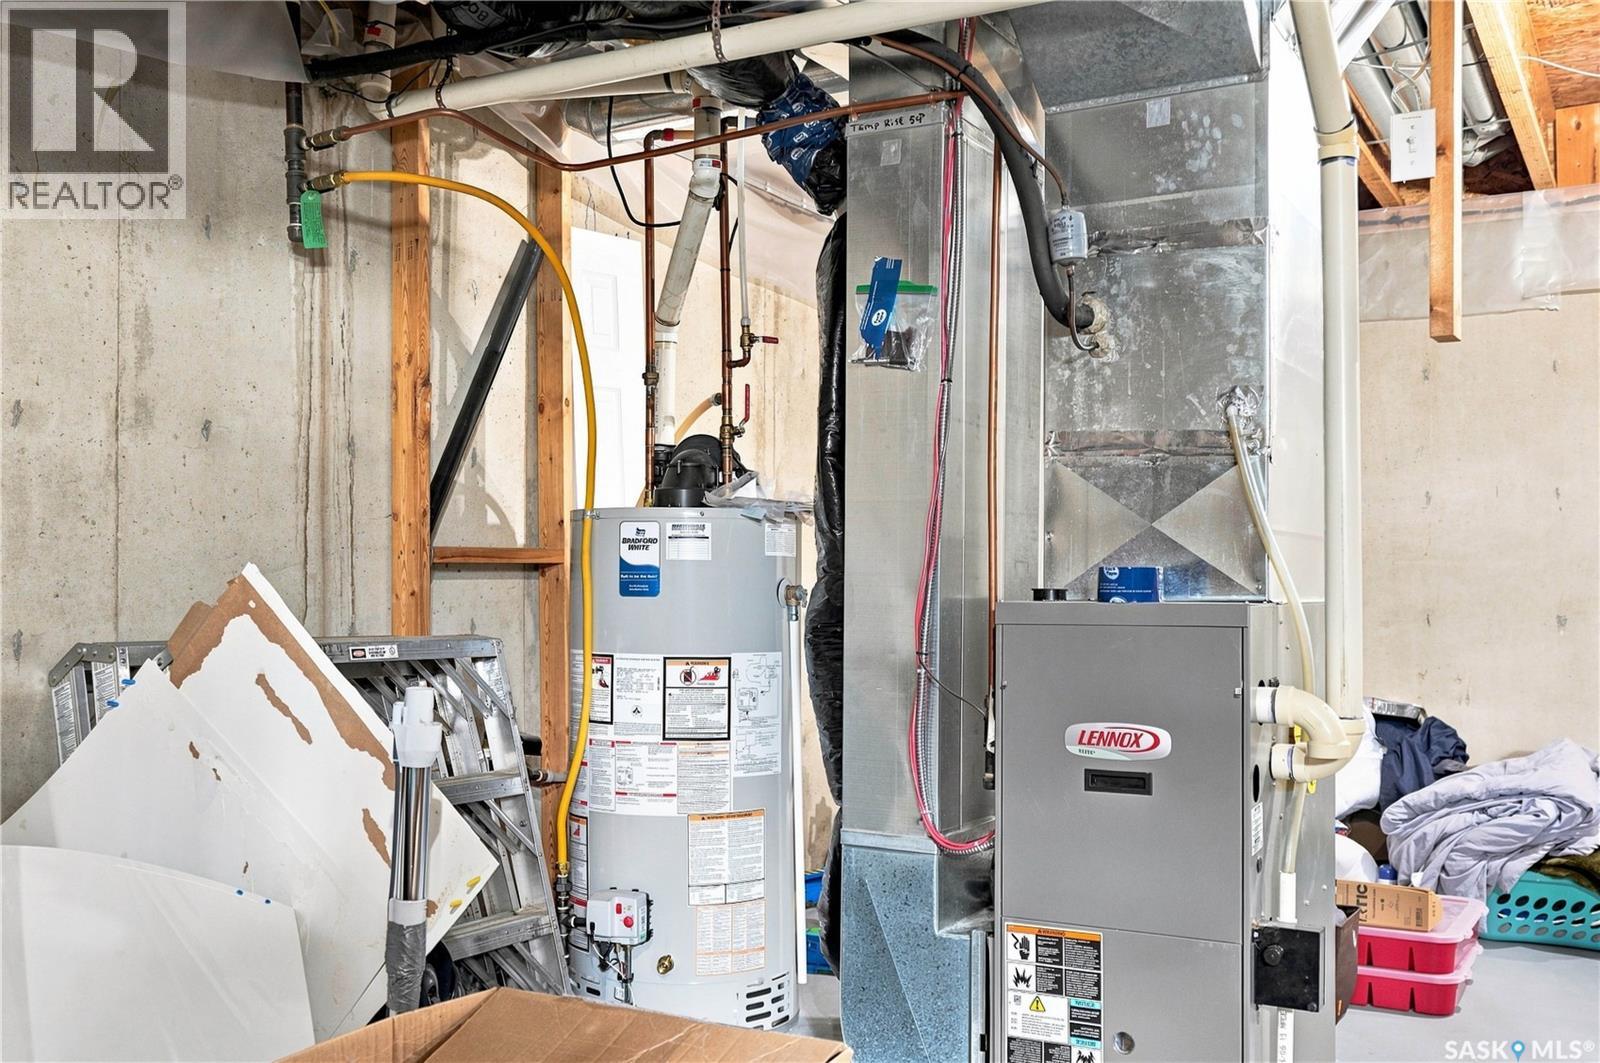
| Cooling Type | Central Air Conditioning |
| Heating Fuel | Natural Gas |
| Heating Type | Forced Air |
| Stories Total | 2 |
| Size Interior | 1136 Sqft |
| Type | Row / Townhouse |
Parking
| Attached Garage | |
| Parking Space(s) | 2 |
Land
| Acreage | No |
| Fence Type | Partially Fenced |
| Landscape Features | Lawn, Underground Sprinkler |
Rooms
| Level | Type | Length | Width | Dimensions |
|---|---|---|---|---|
| Second Level | Primary Bedroom | 12 ft ,10 in | 10 ft ,10 in | 12 ft ,10 in x 10 ft ,10 in |
| Second Level | Bedroom | 14 ft ,2 in | 8 ft ,6 in | 14 ft ,2 in x 8 ft ,6 in |
| Second Level | Bedroom | 10 ft ,7 in | 10 ft ,2 in | 10 ft ,7 in x 10 ft ,2 in |
| Second Level | 4pc Bathroom | Measurements not available | ||
| Basement | Other | 7 ft | 6 ft | 7 ft x 6 ft |
| Basement | Laundry Room | 6 ft | 4 ft | 6 ft x 4 ft |
| Basement | Other | 18 ft | 10 ft ,8 in | 18 ft x 10 ft ,8 in |
| Main Level | Living Room | 11 ft | 10 ft ,3 in | 11 ft x 10 ft ,3 in |
| Main Level | 2pc Bathroom | Measurements not available | ||
| Main Level | Kitchen | 11 ft ,8 in | 10 ft ,6 in | 11 ft ,8 in x 10 ft ,6 in |
| Main Level | Dining Room | 12 ft | 8 ft ,3 in | 12 ft x 8 ft ,3 in |
https://www.realtor.ca/real-estate/30221121/9-515-centennial-boulevard-warman
Interested?
Contact us for more information

The trademarks REALTOR®, REALTORS®, and the REALTOR® logo are controlled by The Canadian Real Estate Association (CREA) and identify real estate professionals who are members of CREA. The trademarks MLS®, Multiple Listing Service® and the associated logos are owned by The Canadian Real Estate Association (CREA) and identify the quality of services provided by real estate professionals who are members of CREA. The trademark DDF® is owned by The Canadian Real Estate Association (CREA) and identifies CREA's Data Distribution Facility (DDF®)
September 01 2026 06:50:29
Saskatoon Region Association of REALTORS® Inc.
Coldwell Banker Signature