

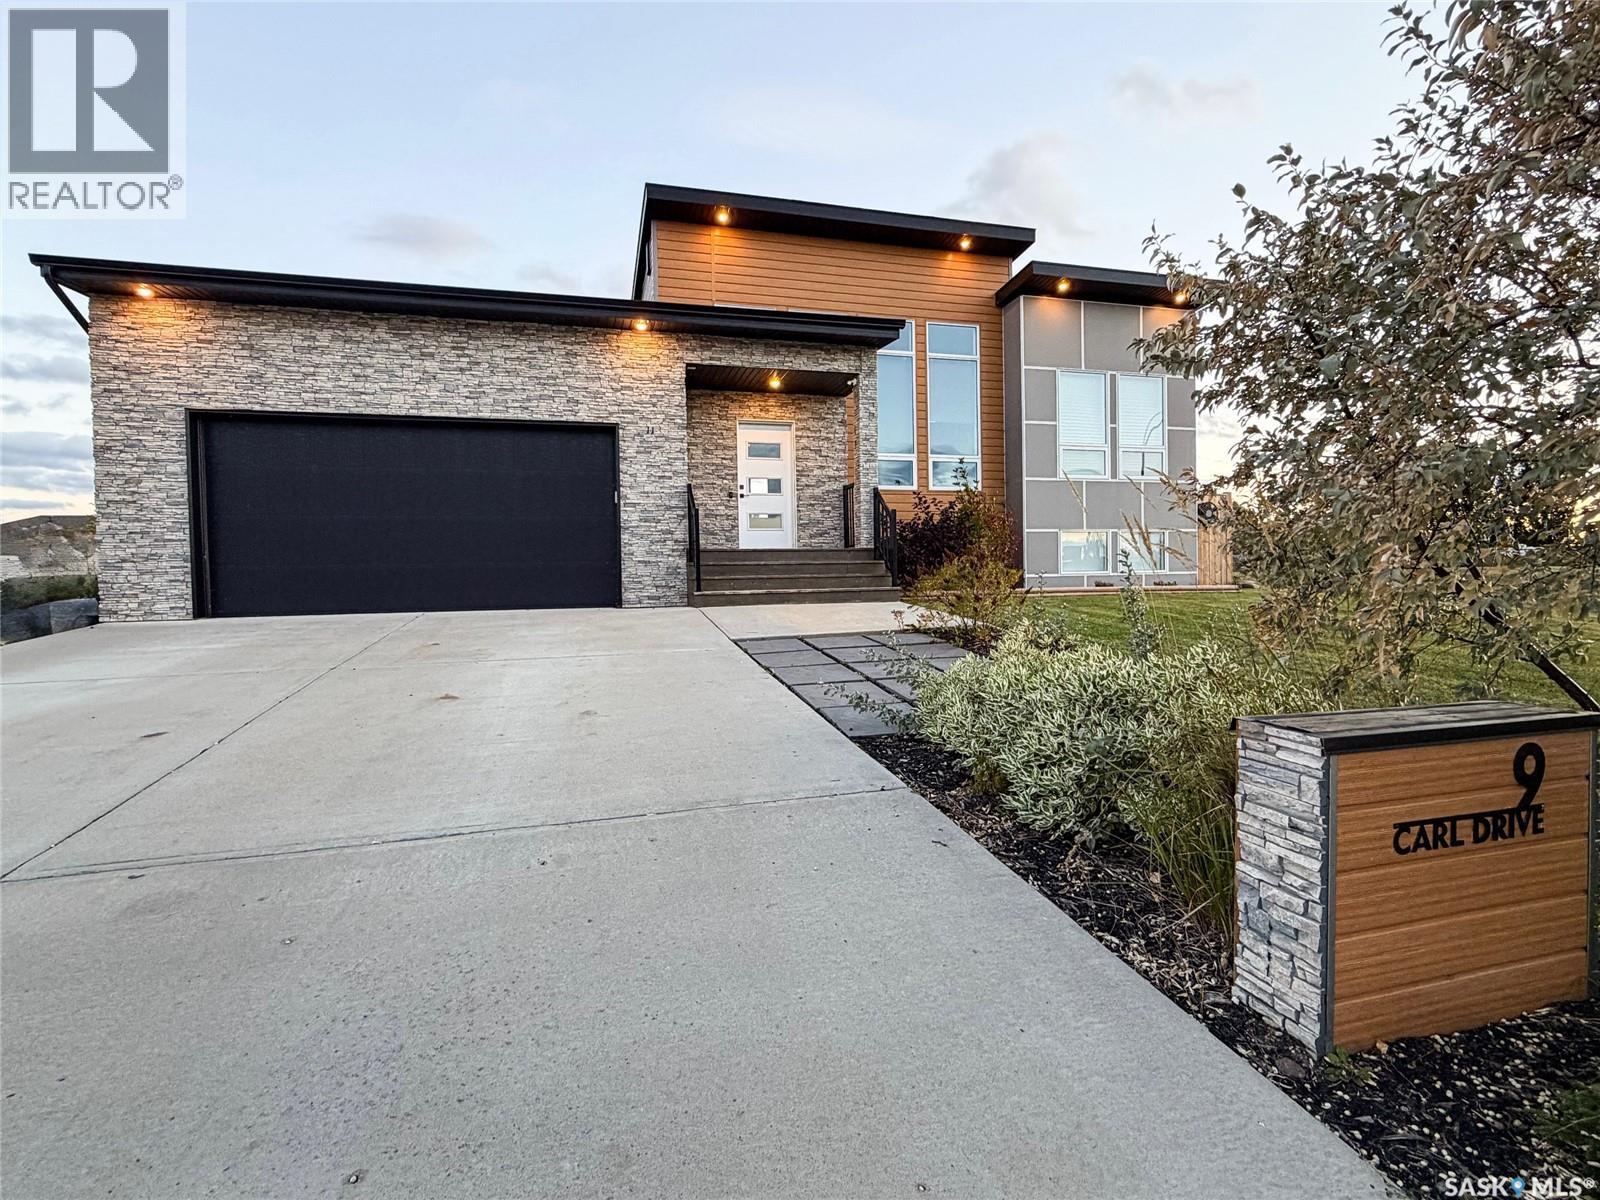
9 Carl Drive Meadow Lake, Saskatchewan S9X 1Z9

$559,900
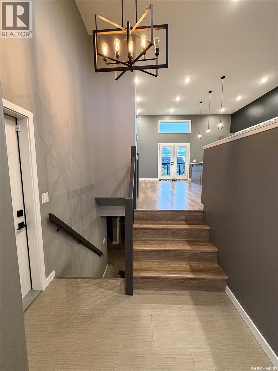
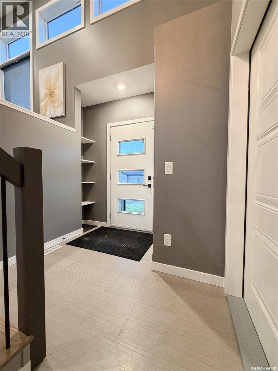
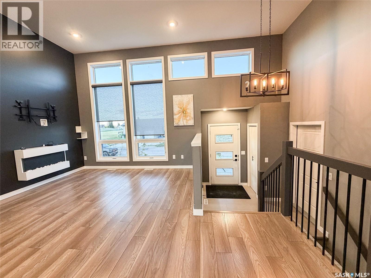
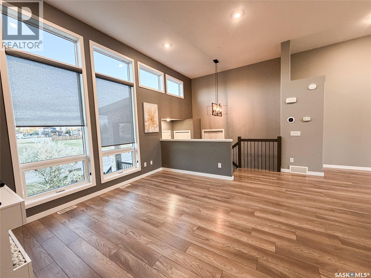
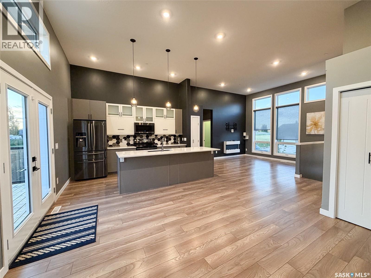
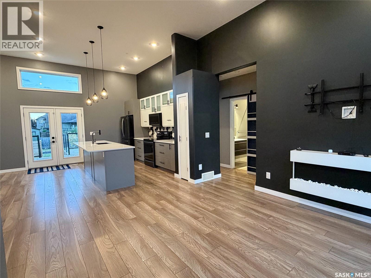
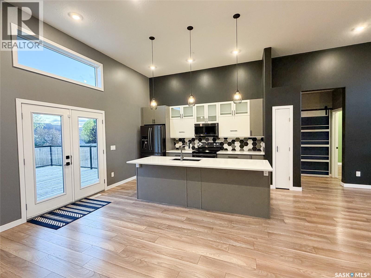
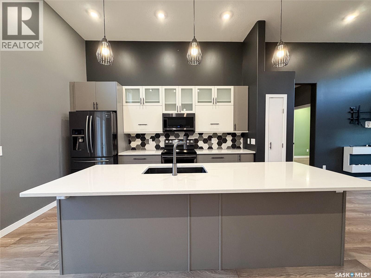
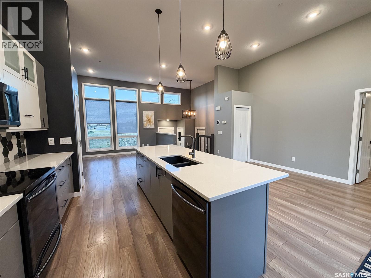
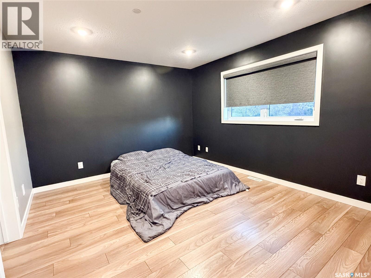
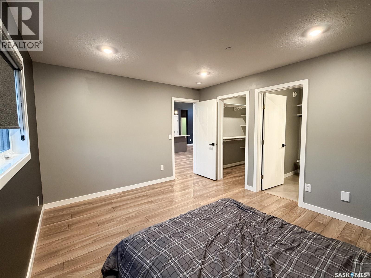
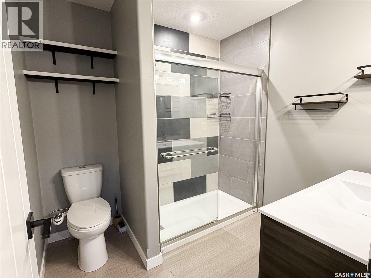
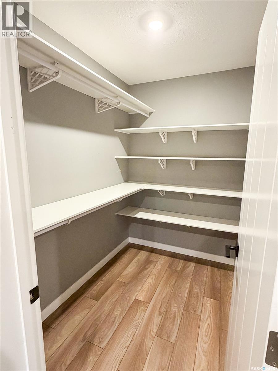
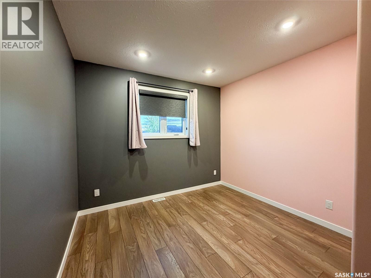
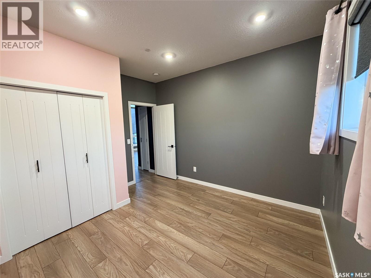
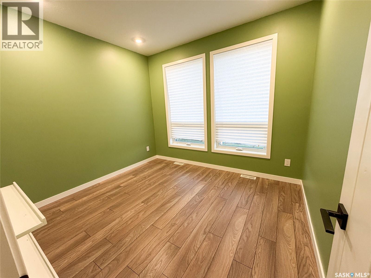
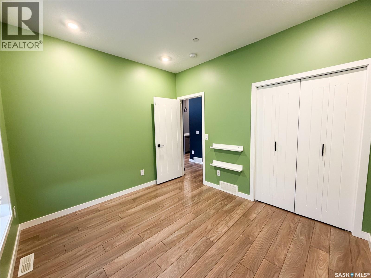
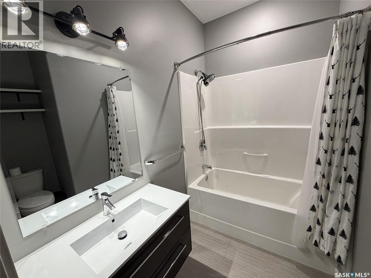
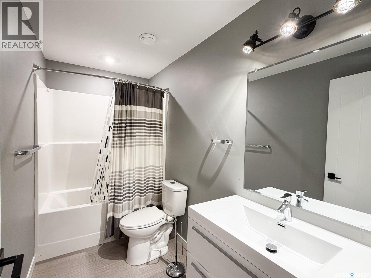
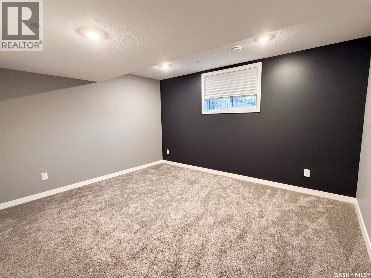
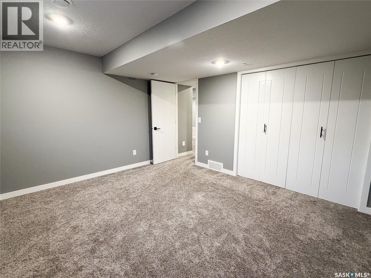
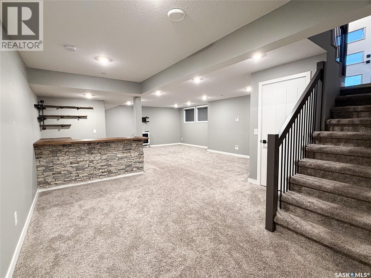
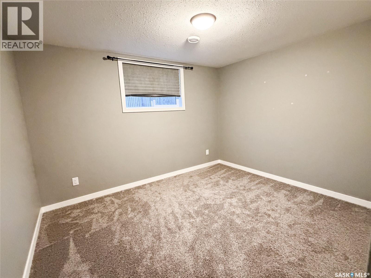
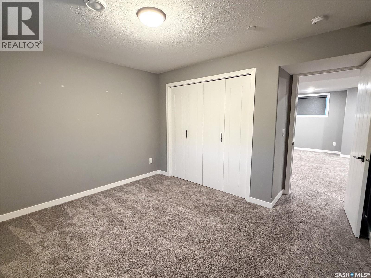
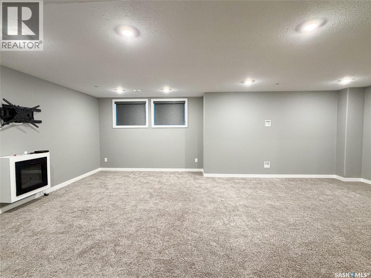
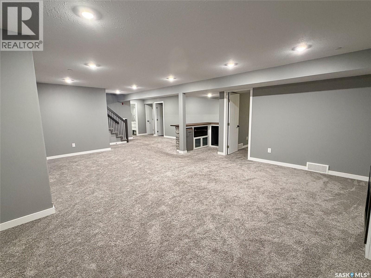
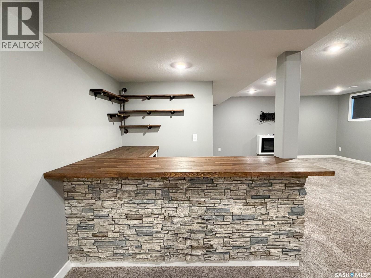
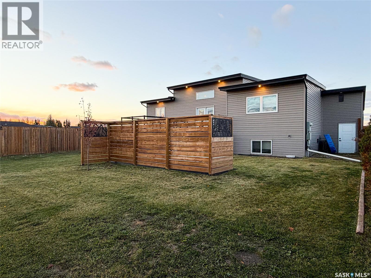
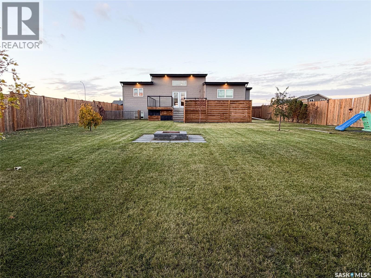
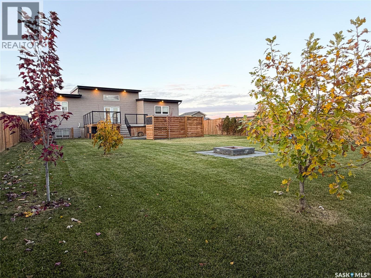
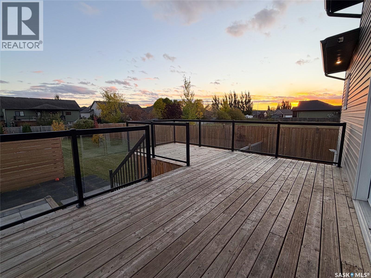
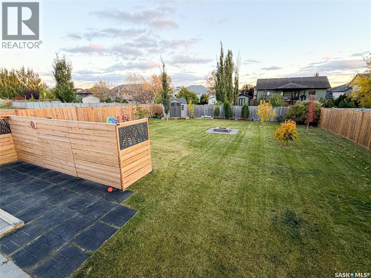
Welcome to this beautifully designed 5 bedroom, 3 bathroom bi-level offering a modern style, functional layout, and plenty of space for the whole family. Located on a quite street in a desirable location , this home makes a great first impression with its striking exterior, stone accents, contemporary finishes, and 22’ x 22’ attached garage.Inside, the open concept main floor is bright and inviting, featuring tall ceilings, large windows and an abundance of natural light. The spacious living area flows seamlessly into the dining space and modern kitchen, creating a comfortable setting for everyday living and entertaining. Contemporary finishes, stylish lighting, and thoughtful details throughout give the home a clean, sophisticated feel. The primary bedroom offers a private retreat complete with a walk-in closet and a 3 pc ensuite. With five bedrooms and three bathrooms in total, there is plenty of room for family, guests, or a home office. The lower level provides additional living space with a large family/recreation area and beautiful stone-accented feature bar, making it an ideal space for relaxing, entertaining, or family gatherings. Outside, enjoy a fully fenced yard with plenty of room to play and unwind. The south-facing deck is perfect for enjoying afternoon sun and beautiful sunset views, while the fire pit creates a great spot for evenings outdoors. Modern, spacious, bright and move in ready-this home offers the combination of style, space and location you’ve been looking for. (id:51699)
Property Details
| MLS® Number | SK050121 |
| Property Type | Single Family |
| Features | Treed, Rectangular, Double Width Or More Driveway, Sump Pump |
| Structure | Deck |
Building
| Bathroom Total | 3 |
| Bedrooms Total | 5 |
| Appliances | Washer, Refrigerator, Dishwasher, Dryer, Microwave, Freezer, Window Coverings, Garage Door Opener Remote(s), Storage Shed, Stove |
| Architectural Style | Bi-level |
| Basement Development | Finished |
| Basement Type | Full (finished) |
| Constructed Date | 2018 |
| Construction Style Attachment | Detached |
| Cooling Type | Central Air Conditioning, Air Exchanger |
| Fireplace Fuel | Electric |
| Fireplace Present | Yes |
| Fireplace Type | Conventional |
| Heating Fuel | Natural Gas |
| Heating Type | Forced Air |
| Size Interior | 1323 Sqft |
| Type | House |
Parking
| Attached Garage | |
| Parking Space(s) | 4 |
Land
| Acreage | No |
| Fence Type | Fence |
| Landscape Features | Lawn, Garden Area |
| Size Frontage | 62 Ft |
| Size Irregular | 9658.00 |
| Size Total | 9658 Sqft |
| Size Total Text | 9658 Sqft |
Rooms
| Level | Type | Length | Width | Dimensions |
|---|---|---|---|---|
| Basement | Family Room | 20 ft ,1 in | 23 ft ,10 in | 20 ft ,1 in x 23 ft ,10 in |
| Basement | Bedroom | 11 ft ,6 in | 13 ft ,5 in | 11 ft ,6 in x 13 ft ,5 in |
| Basement | Bedroom | 10 ft ,1 in | 11 ft ,9 in | 10 ft ,1 in x 11 ft ,9 in |
| Basement | 4pc Bathroom | 4 ft ,11 in | 9 ft ,10 in | 4 ft ,11 in x 9 ft ,10 in |
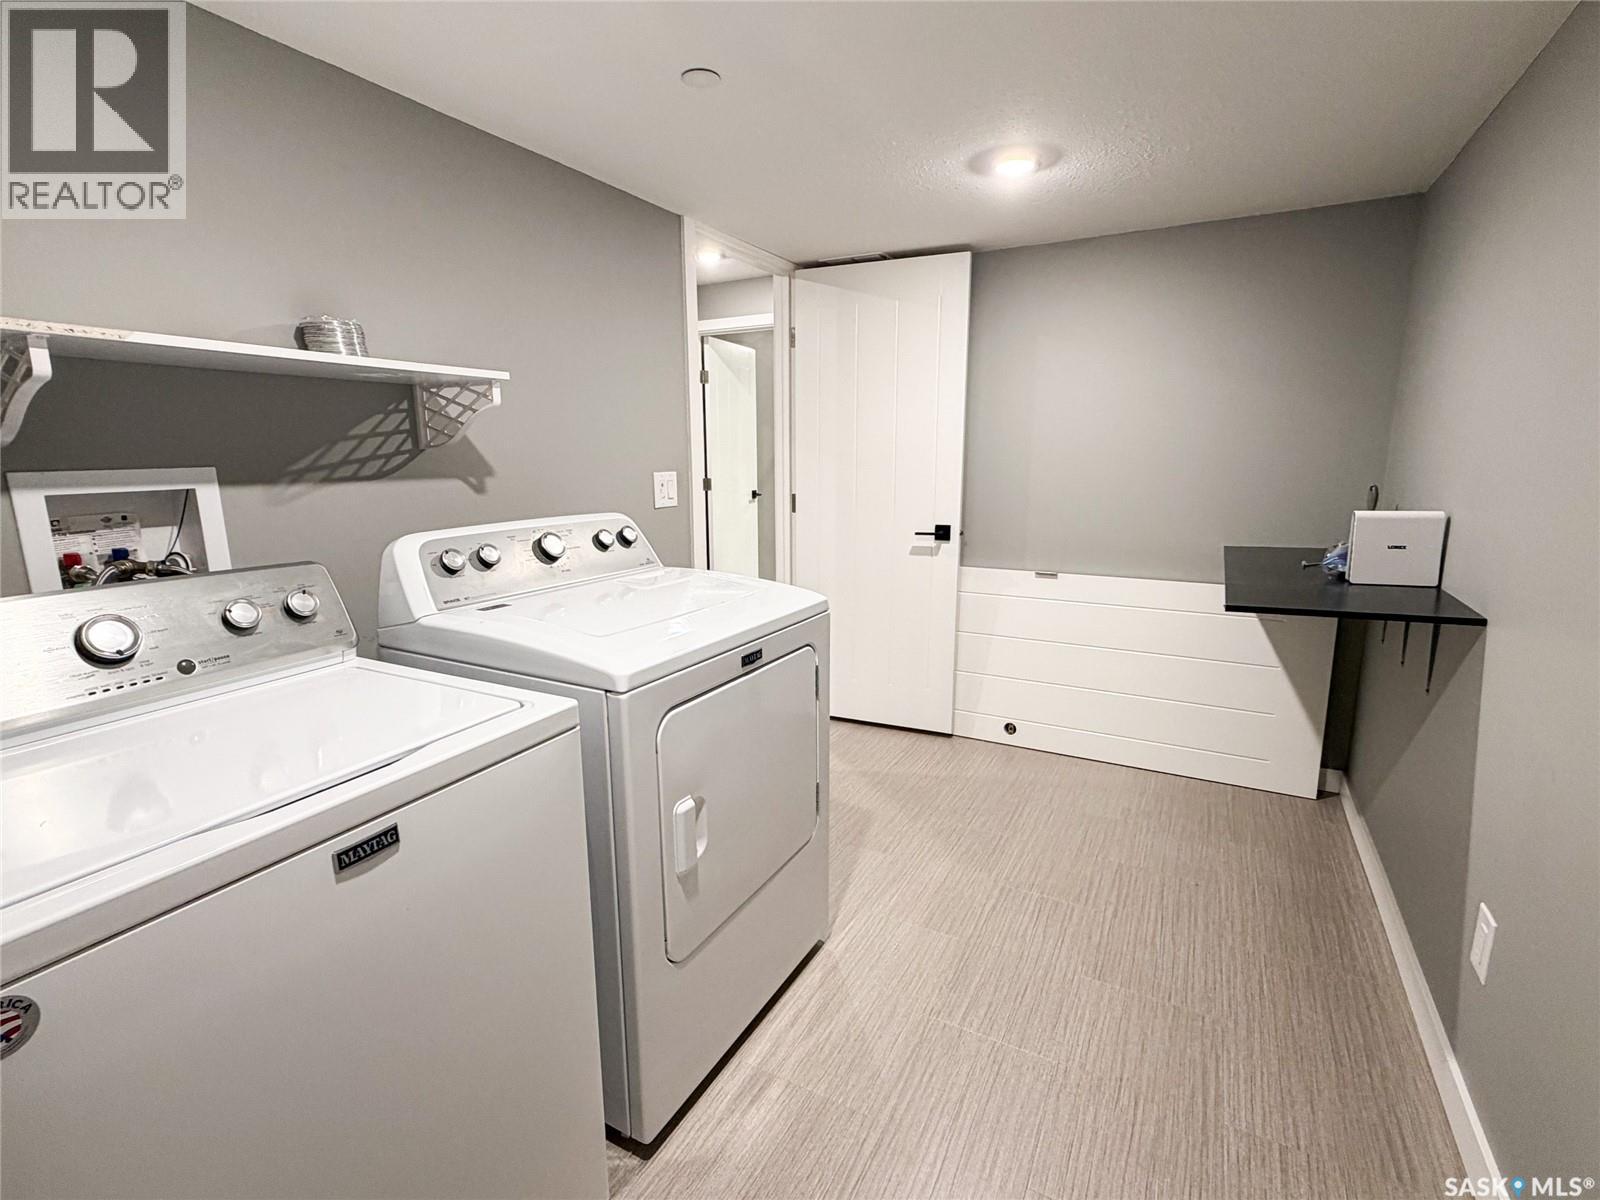
| Basement | Laundry Room | 7 ft ,3 in | 10 ft ,8 in | 7 ft ,3 in x 10 ft ,8 in |
| Basement | Other | 7 ft ,4 in | 8 ft ,3 in | 7 ft ,4 in x 8 ft ,3 in |
| Basement | Storage | 7 ft ,4 in | 9 ft ,6 in | 7 ft ,4 in x 9 ft ,6 in |
| Main Level | Foyer | 7 ft ,4 in | 9 ft ,5 in | 7 ft ,4 in x 9 ft ,5 in |
| Main Level | Living Room | 9 ft ,8 in | 12 ft ,3 in | 9 ft ,8 in x 12 ft ,3 in |
| Main Level | Kitchen | 10 ft ,4 in | 15 ft ,8 in | 10 ft ,4 in x 15 ft ,8 in |
| Main Level | Dining Room | 9 ft ,6 in | 13 ft ,6 in | 9 ft ,6 in x 13 ft ,6 in |
| Main Level | Primary Bedroom | 11 ft ,7 in | 13 ft ,5 in | 11 ft ,7 in x 13 ft ,5 in |
| Main Level | 3pc Bathroom | 7 ft ,2 in | 7 ft ,9 in | 7 ft ,2 in x 7 ft ,9 in |
| Main Level | Bedroom | 11 ft ,2 in | 12 ft ,2 in | 11 ft ,2 in x 12 ft ,2 in |
| Main Level | Bedroom | 9 ft ,9 in | 11 ft | 9 ft ,9 in x 11 ft |
| Main Level | 4pc Bathroom | 7 ft ,3 in | 7 ft ,6 in | 7 ft ,3 in x 7 ft ,6 in |
https://www.realtor.ca/real-estate/30352968/9-carl-drive-meadow-lake
Interested?
Contact us for more information

The trademarks REALTOR®, REALTORS®, and the REALTOR® logo are controlled by The Canadian Real Estate Association (CREA) and identify real estate professionals who are members of CREA. The trademarks MLS®, Multiple Listing Service® and the associated logos are owned by The Canadian Real Estate Association (CREA) and identify the quality of services provided by real estate professionals who are members of CREA. The trademark DDF® is owned by The Canadian Real Estate Association (CREA) and identifies CREA's Data Distribution Facility (DDF®)
October 06 2026 09:50:54
Saskatoon Region Association of REALTORS® Inc.
Century 21 Prairie Elite