

9 Pelican Pass Thode, Saskatchewan S7C 0A4

$625,000
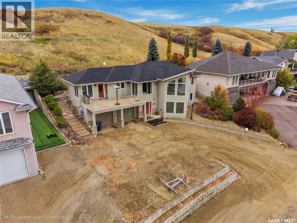
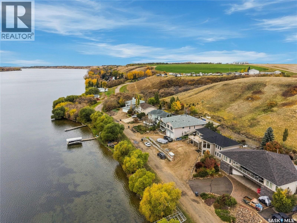
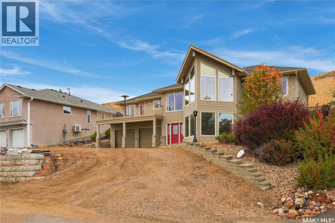
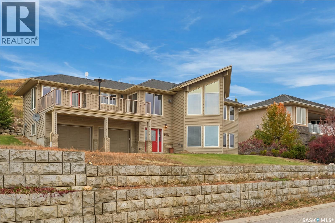
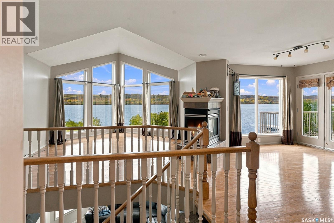
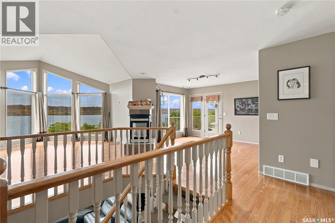
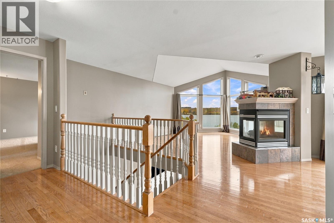
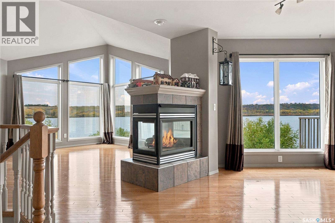
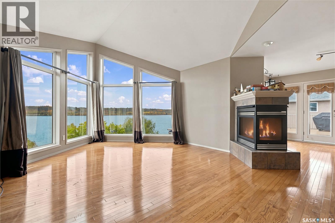
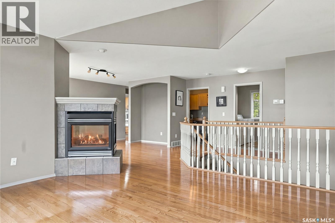
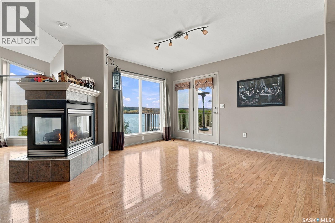
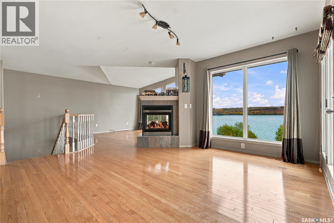
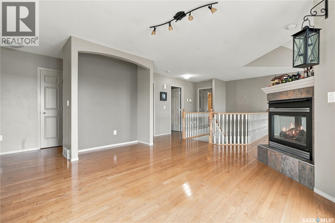
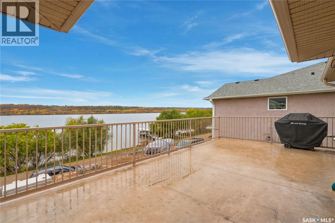
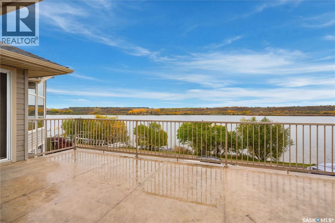
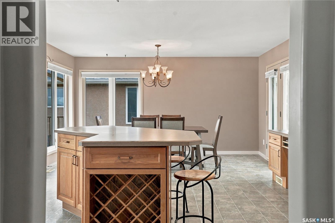
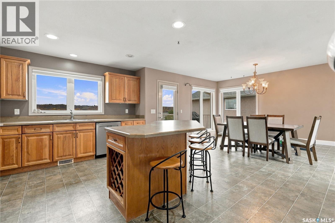
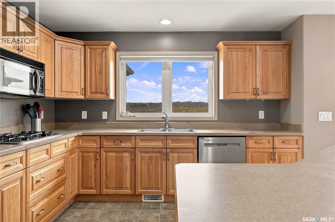
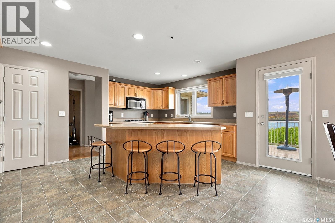
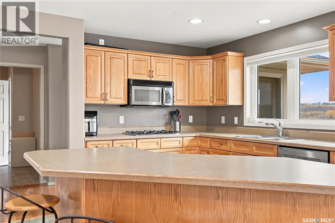
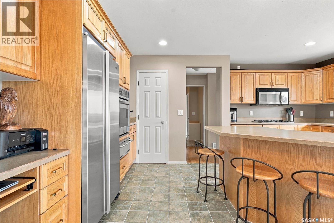
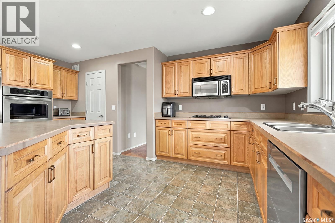
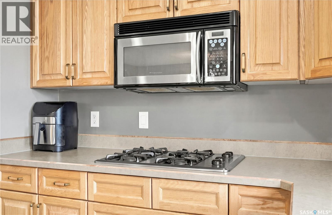
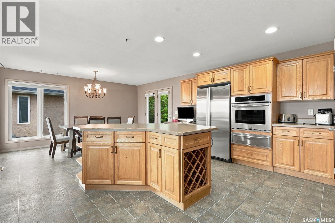
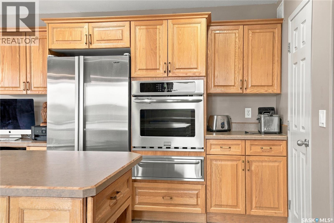
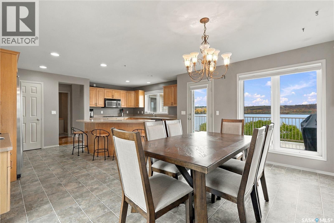
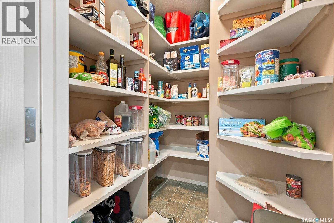
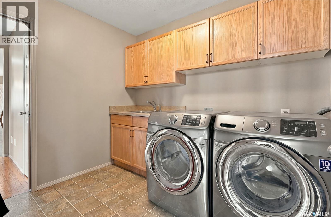
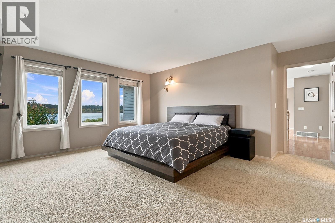
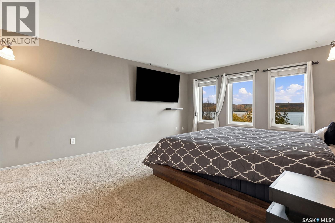
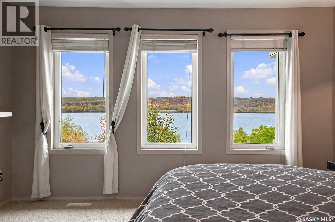
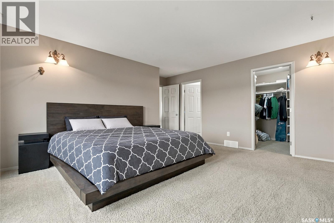
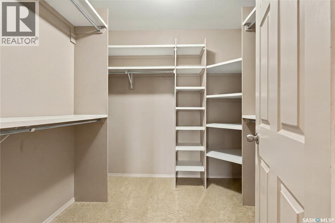
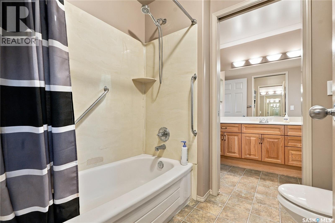
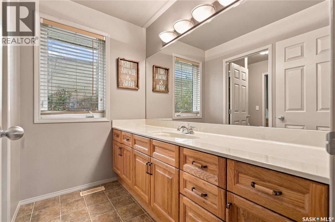
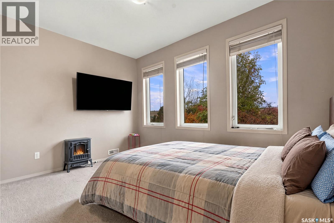
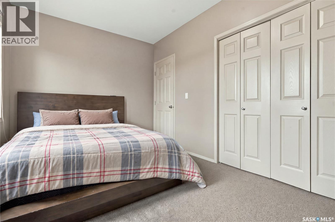
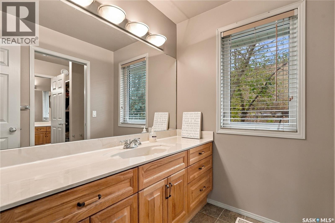
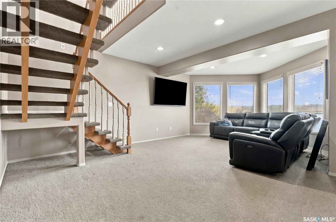
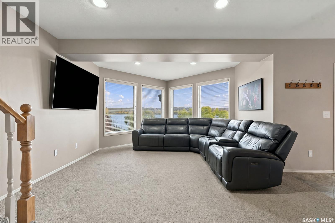
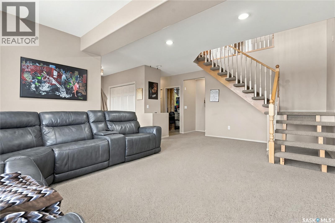
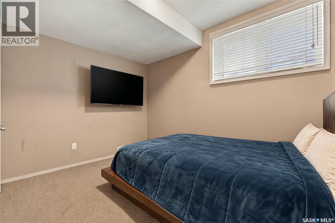
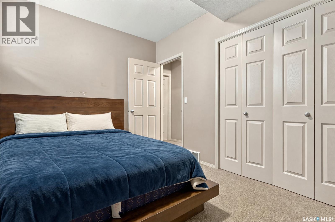
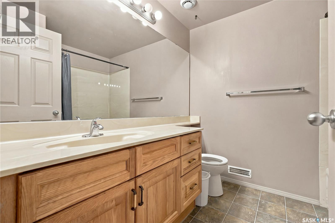
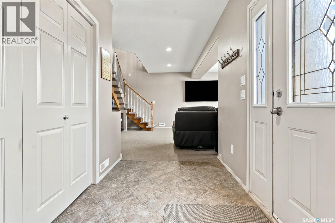
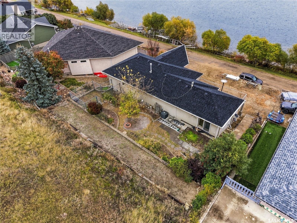
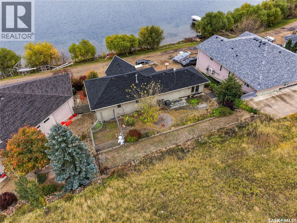
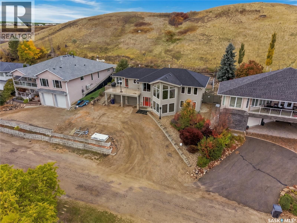
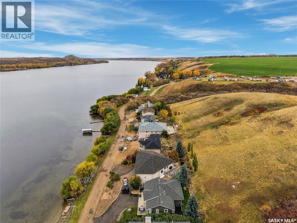
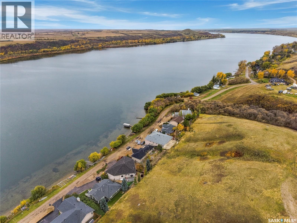
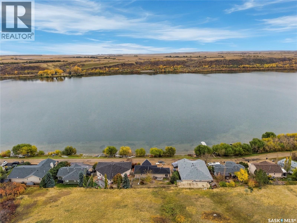
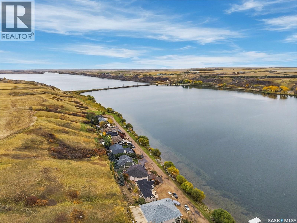
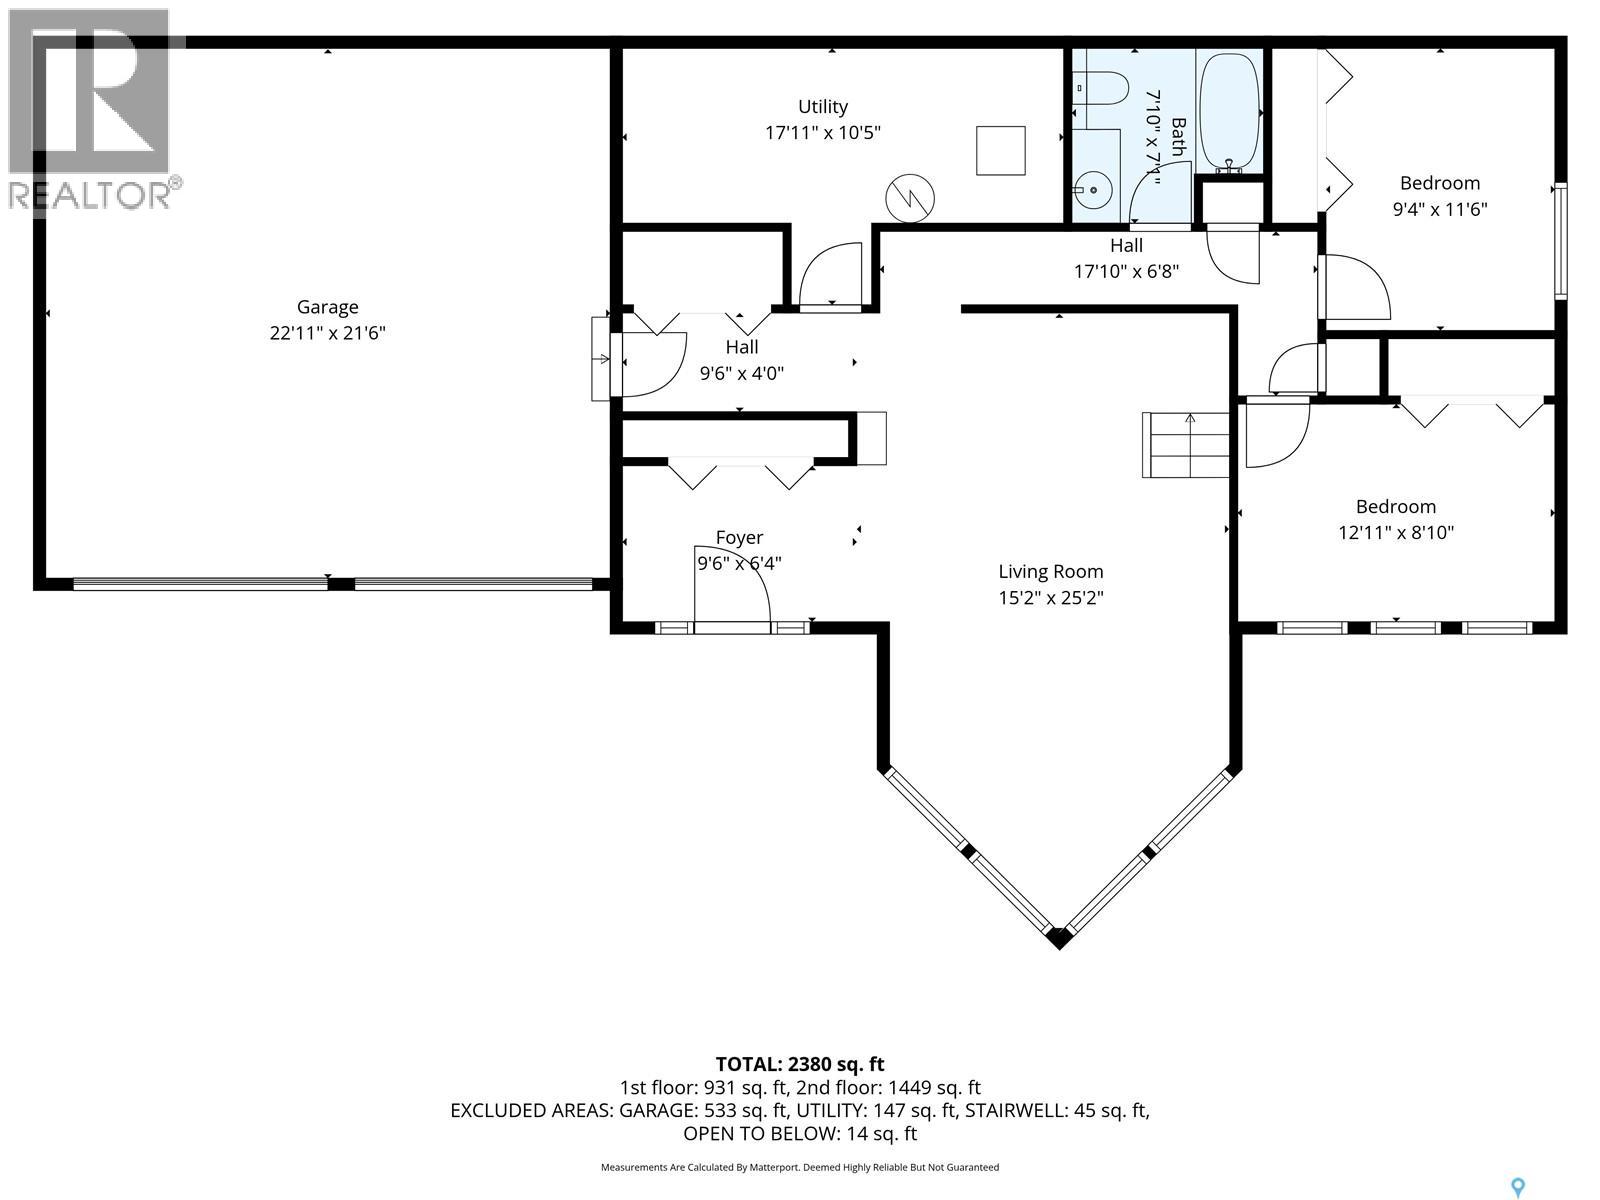
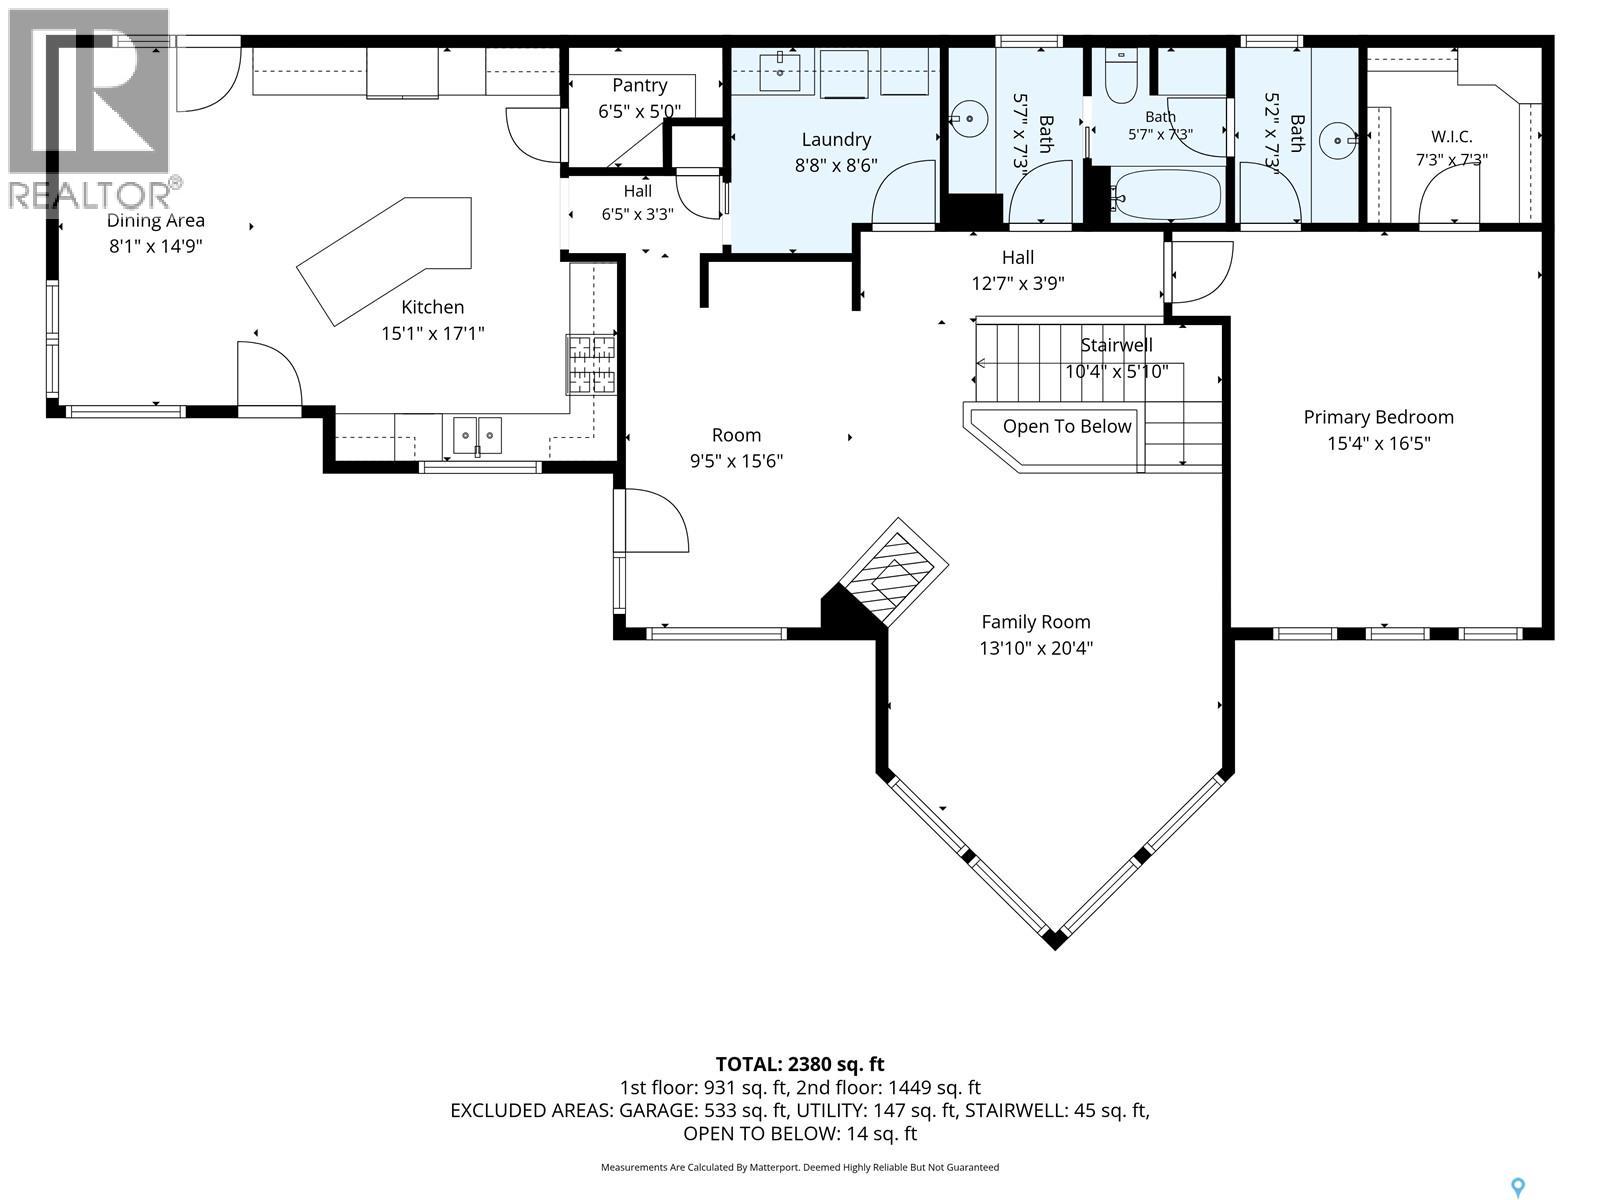
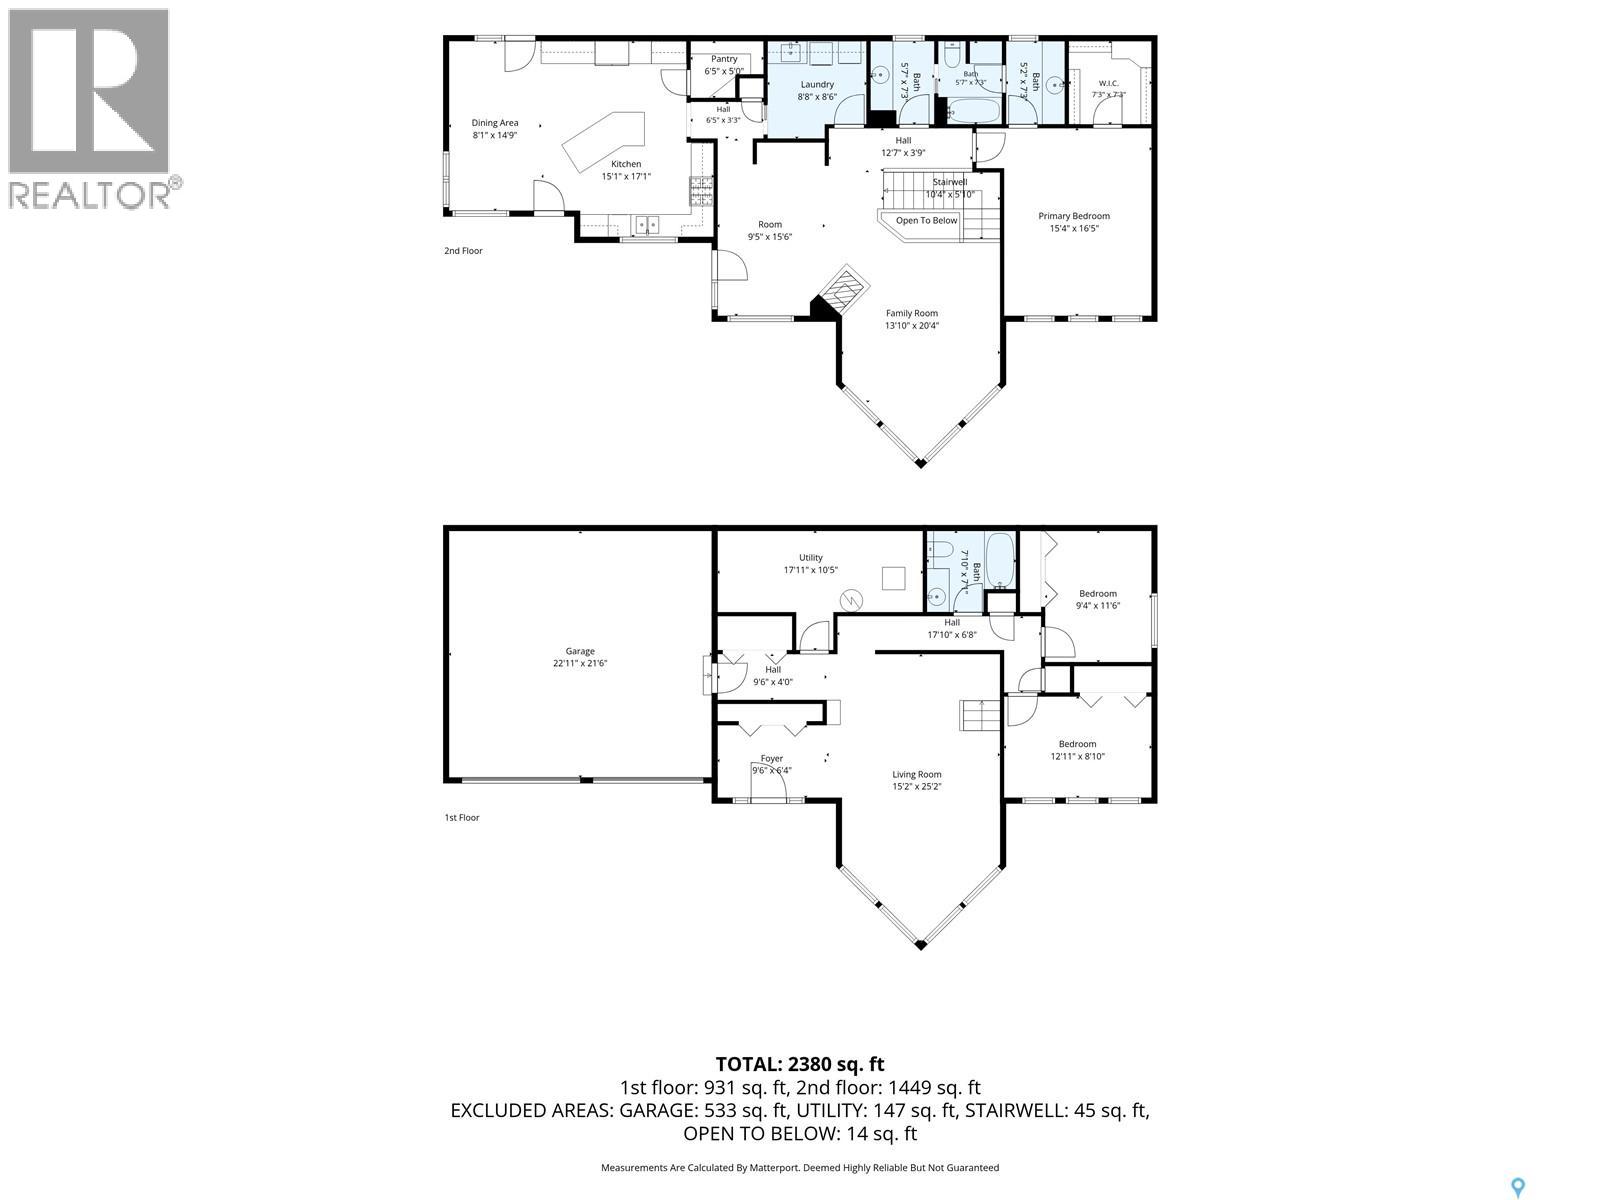
Welcome to 9 Pelican Pass, an exceptional lakefront walkout bungalow in the sought-after community of Thode at Blackstrap Lake. Offering the perfect blend of waterfront living and everyday convenience, this property is ideally located just 30 minutes from Saskatoon, 10 minutes from Dundurn, and minutes from Blackstrap Provincial Park. Nearby amenities include fuel services, dining, a local pub, tiki bar, convenience store, and postal services. Step inside to discover warm hardwood flooring, soaring vaulted ceilings, and a welcoming family room framed by picturesque lake views and anchored by a gas fireplace. The space flows seamlessly into the open kitchen and dining area, featuring ample cabinetry and stainless steel appliances, including a gas range, built-in oven, microwave hood fan, fridge, and dishwasher. The adjacent dinette offers garden door access to the deck, where you can take in the stunning waterfront scenery. Completing the main floor is a spacious, king-sized primary bedroom with a convenient 4-pc ensuite and dedicated laundry room. The walkout lower level extends the living space with continued lake views, 2 additional bedrooms, and a 4-pc bathroom. Beyond the home, the lifestyle is what truly sets this property apart. Enjoy a private dock area right out front, along with optional storage in a locked compound for your boating and recreational equipment. From swimming, kayaking, and fishing in summer to skating and other winter adventures, Blackstrap Lake offers year-round recreation right at your doorstep. Additional highlights include new composite shingles with a 35-year rating, soffit, fascia, and downspouts completed in 2025, along with city water service and connection to the municipal sanitation system. Whether you're searching for a full-time waterfront residence or the perfect lakeside escape, 9 Pelican Pass offers an incredible opportunity to embrace the beauty and lifestyle of lakefront living. (id:51699)
Property Details
| MLS® Number | SK050810 |
| Property Type | Single Family |
| Features | Rectangular |
| Structure | Deck, Patio(s) |
| Water Front Name | Blackstrap Reservoir |
| Water Front Type | Waterfront |
Building
| Bathroom Total | 2 |
| Bedrooms Total | 3 |
| Appliances | Washer, Refrigerator, Dishwasher, Dryer, Microwave, Oven - Built-in, Window Coverings, Garage Door Opener Remote(s), Stove |
| Architectural Style | Bungalow |
| Constructed Date | 2001 |
| Construction Style Attachment | Detached |
| Cooling Type | Central Air Conditioning |
| Fireplace Fuel | Gas |
| Fireplace Present | Yes |
| Fireplace Type | Conventional |
| Heating Fuel | Natural Gas |
| Heating Type | Forced Air |
| Stories Total | 1 |
| Size Interior | 2456 Sqft |
| Type | House |
Parking
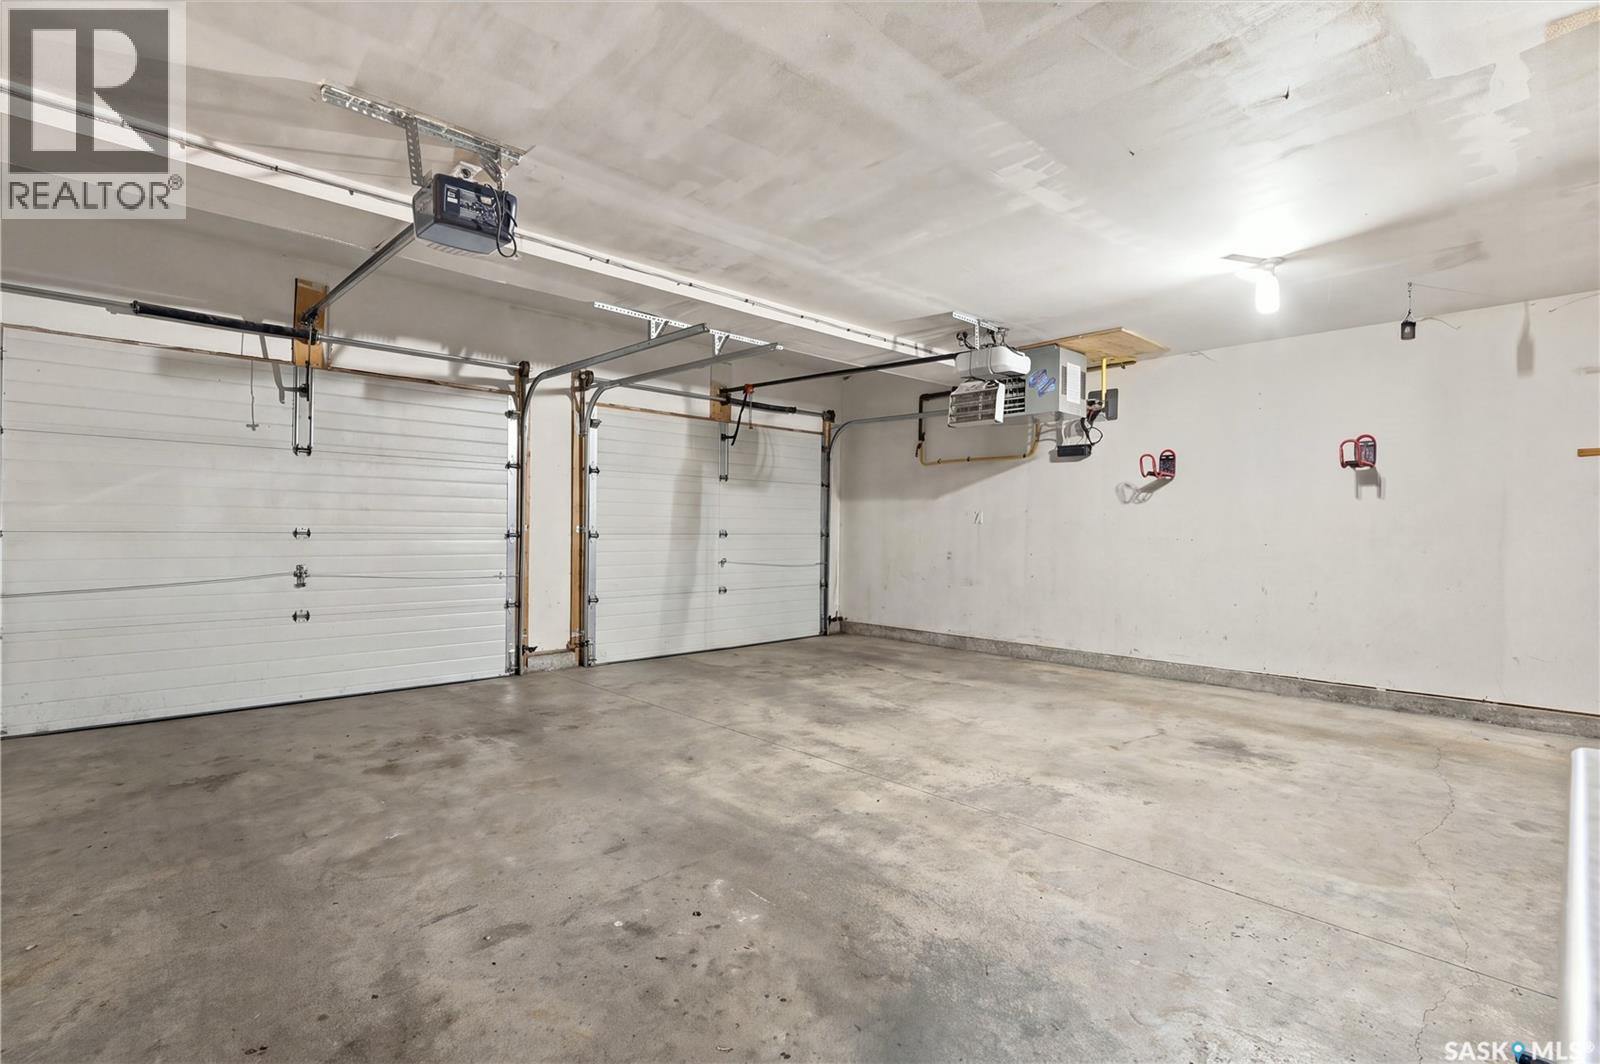
| Attached Garage | |
| Gravel | |
| Heated Garage | |
| Parking Space(s) | 6 |
Land
| Acreage | No |
| Fence Type | Partially Fenced |
| Size Frontage | 75 Ft |
| Size Irregular | 7405.00 |
| Size Total | 7405 Sqft |
| Size Total Text | 7405 Sqft |
Rooms
| Level | Type | Length | Width | Dimensions |
|---|---|---|---|---|
| Basement | Family Room | 14'6 x 21' | ||
| Basement | Bedroom | 8'11 x 11'7 | ||
| Basement | Bedroom | 8'11 x 12'4 | ||
| Basement | 4pc Bathroom | Measurements not available | ||
| Basement | Other | Measurements not available | ||
| Main Level | Living Room | 13' x 17' | ||
| Main Level | Dining Room | 11' x 13' | ||
| Main Level | Kitchen/dining Room | 16' x 21'5 | ||
| Main Level | Primary Bedroom | 13' x 16' | ||
| Main Level | 4pc Bathroom | Measurements not available | ||
| Main Level | Laundry Room | Measurements not available |
https://www.realtor.ca/real-estate/30405632/9-pelican-pass-thode
Interested?
Contact us for more information

The trademarks REALTOR®, REALTORS®, and the REALTOR® logo are controlled by The Canadian Real Estate Association (CREA) and identify real estate professionals who are members of CREA. The trademarks MLS®, Multiple Listing Service® and the associated logos are owned by The Canadian Real Estate Association (CREA) and identify the quality of services provided by real estate professionals who are members of CREA. The trademark DDF® is owned by The Canadian Real Estate Association (CREA) and identifies CREA's Data Distribution Facility (DDF®)
October 15 2026 04:36:28
Saskatoon Region Association of REALTORS® Inc.
Derrick Stretch Realty Inc.