

90 Turner Crescent Regina, Saskatchewan S4N 4P6

$179,900
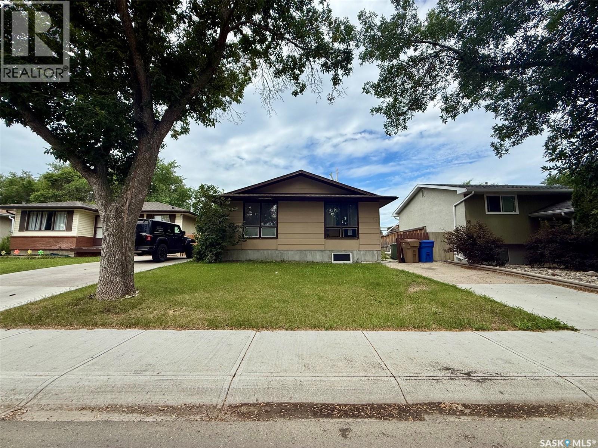
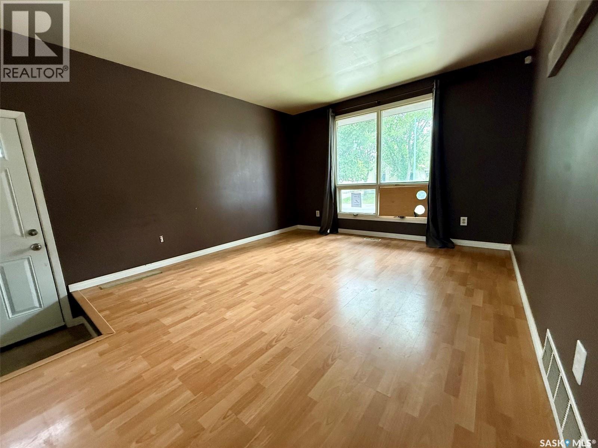
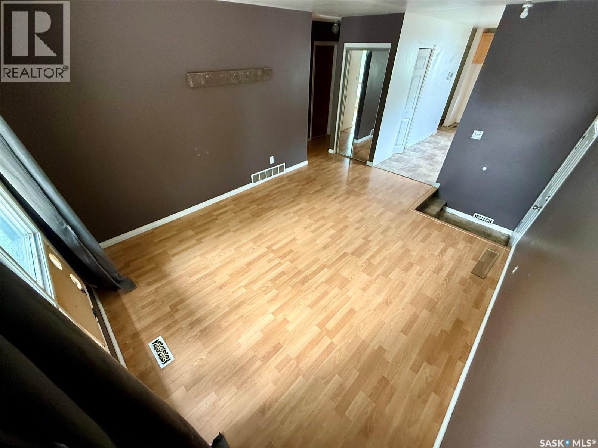
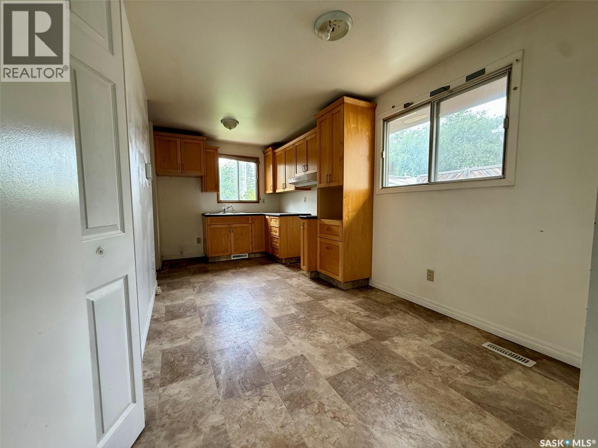
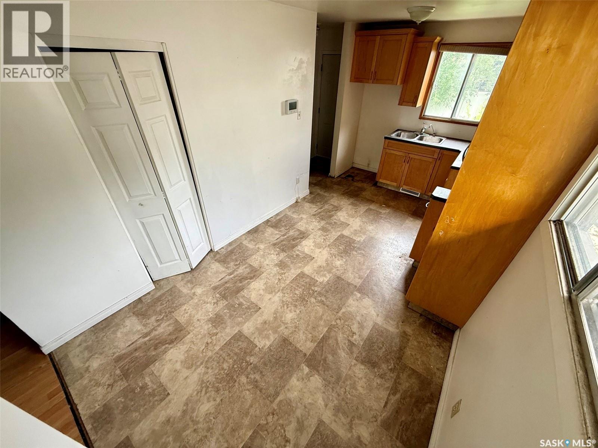
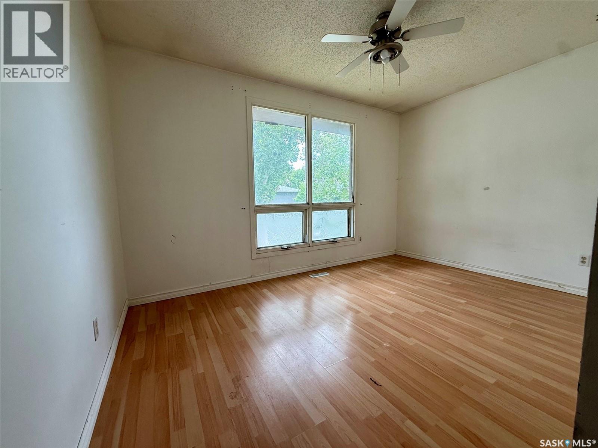
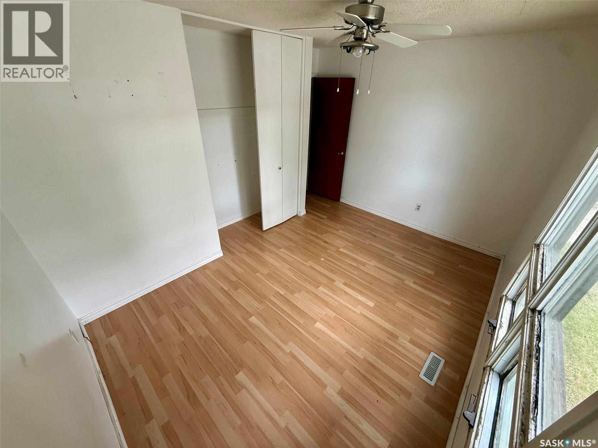
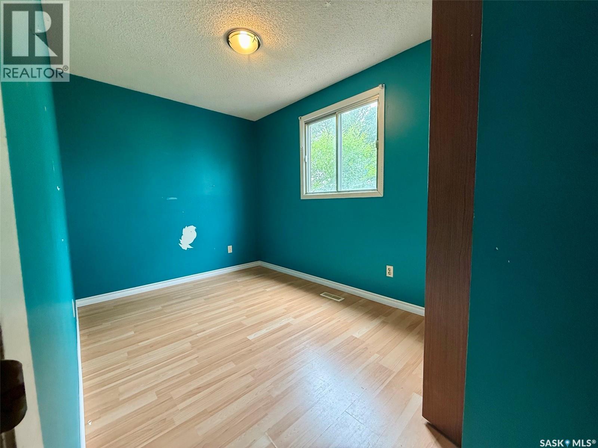
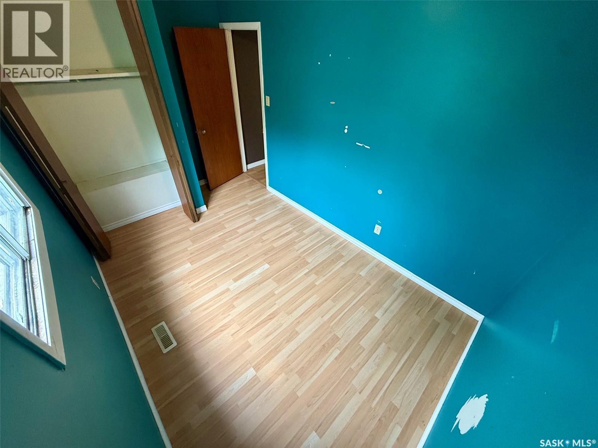
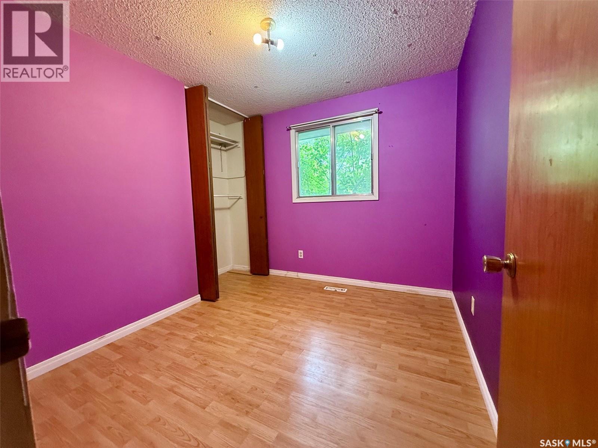
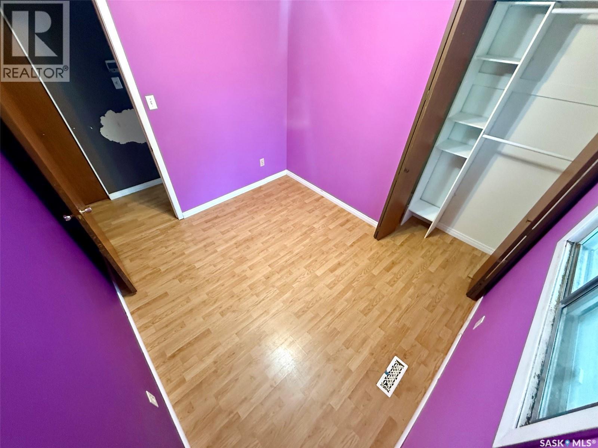
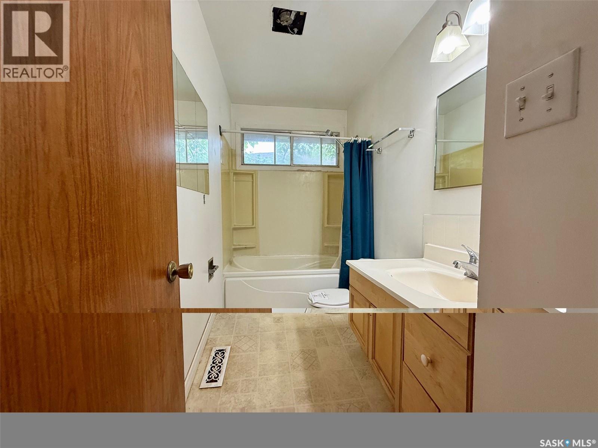
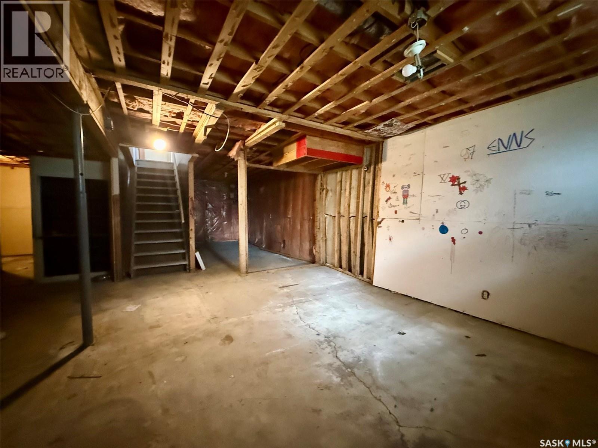
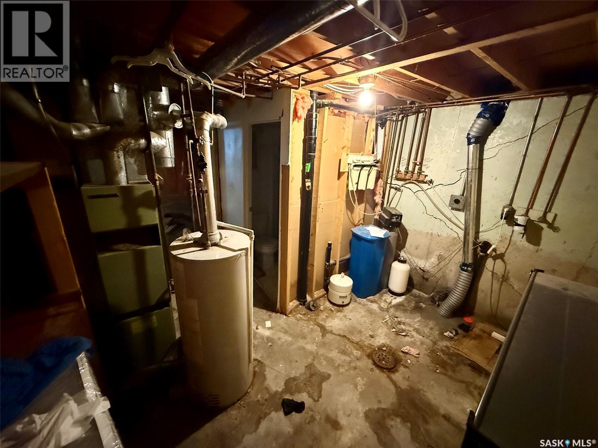
Opportunity awaits at 90 Turner Crescent in Glencairn Village! This 884 sq. ft. bungalow is packed with potential and is ideal for first-time buyers, investors, or anyone looking for a renovation project. Situated on a generous 3,995 sq. ft. lot, this home offers a functional layout with 3 bedrooms, 1 full bathroom, a bright living room with large front windows, and an eat-in kitchen with ample cabinetry. The partially finished basement provides additional space and endless possibilities for future development. While the home requires updating and repairs, it offers a solid foundation for someone with vision to build equity and make it their own. Outside, you'll find a fully fenced backyard, mature trees, a deck, lawn front and back, and a concrete driveway with parking for two vehicles. Conveniently located close to schools, parks, shopping, and other east Regina amenities. If you're looking for an affordable property with great potential, this could be the perfect opportunity to roll up your sleeves and create something special. Property is being sold as is, where is. (id:51699)
Property Details
| MLS® Number | SK042549 |
| Property Type | Single Family |
| Neigbourhood | Glencairn Village |
| Features | Treed |
| Structure | Deck |
Building
| Bathroom Total | 2 |
| Bedrooms Total | 3 |
| Architectural Style | Bungalow |
| Basement Development | Partially Finished |
| Basement Type | Full (partially Finished) |
| Constructed Date | 1975 |
| Construction Style Attachment | Detached |
| Heating Fuel | Natural Gas |
| Heating Type | Forced Air |
| Stories Total | 1 |
| Size Interior | 884 Sqft |
| Type | House |
Parking
| None | |
| Parking Space(s) | 2 |
Land
| Acreage | No |
| Fence Type | Fence |
| Landscape Features | Lawn |
| Size Irregular | 3995.00 |
| Size Total | 3995 Sqft |
| Size Total Text | 3995 Sqft |
Rooms
| Level | Type | Length | Width | Dimensions |
|---|---|---|---|---|
| Basement | 3pc Bathroom | x x x | ||
| Main Level | Kitchen | 12 ft | 8 ft ,5 in | 12 ft x 8 ft ,5 in |
| Main Level | Dining Nook | 6 ft ,11 in | 4 ft ,4 in | 6 ft ,11 in x 4 ft ,4 in |
| Main Level | Living Room | 11 ft ,10 in | 12 ft ,11 in | 11 ft ,10 in x 12 ft ,11 in |
| Main Level | Bedroom | 13 ft ,1 in | 8 ft ,10 in | 13 ft ,1 in x 8 ft ,10 in |
| Main Level | Bedroom | 8 ft ,7 in | 9 ft ,9 in | 8 ft ,7 in x 9 ft ,9 in |
| Main Level | Bedroom | 10 ft ,8 in | 7 ft ,9 in | 10 ft ,8 in x 7 ft ,9 in |
| Main Level | 4pc Bathroom | x x x |
https://www.realtor.ca/real-estate/30043543/90-turner-crescent-regina-glencairn-village
Interested?
Contact us for more information

The trademarks REALTOR®, REALTORS®, and the REALTOR® logo are controlled by The Canadian Real Estate Association (CREA) and identify real estate professionals who are members of CREA. The trademarks MLS®, Multiple Listing Service® and the associated logos are owned by The Canadian Real Estate Association (CREA) and identify the quality of services provided by real estate professionals who are members of CREA. The trademark DDF® is owned by The Canadian Real Estate Association (CREA) and identifies CREA's Data Distribution Facility (DDF®)
July 16 2026 06:40:03
Saskatoon Region Association of REALTORS® Inc.
Exp Realty