

9012 Mitchell Crescent North Battleford, Saskatchewan S9A 3J7

$245,900
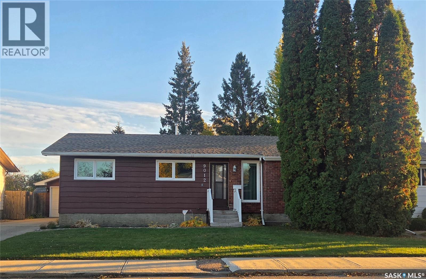
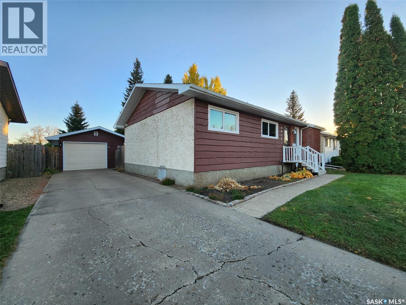
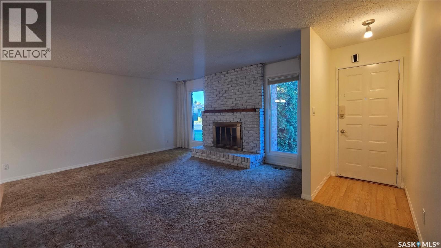
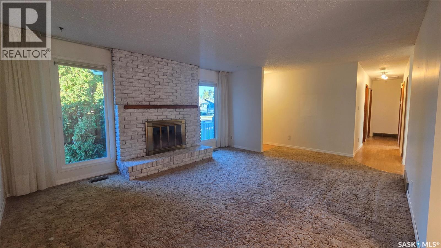
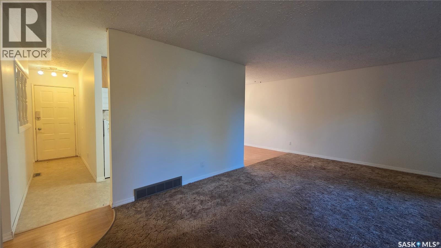
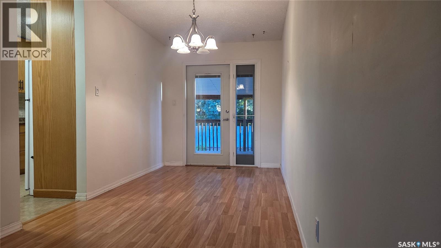
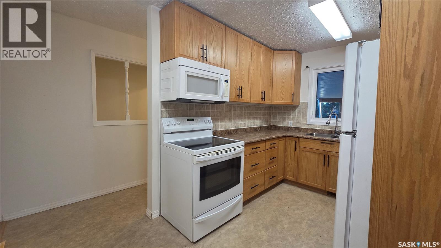
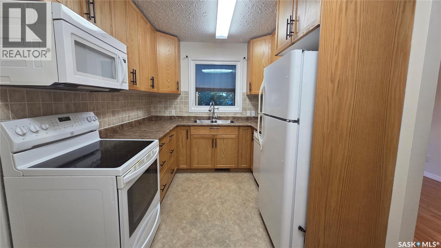
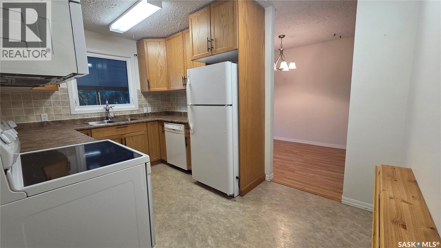
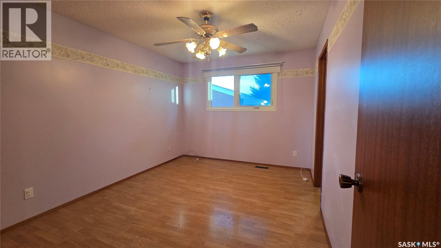
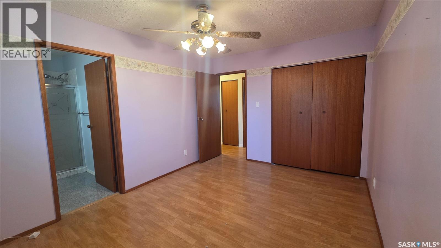
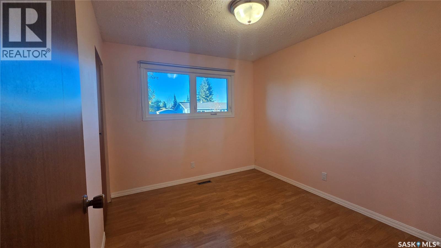
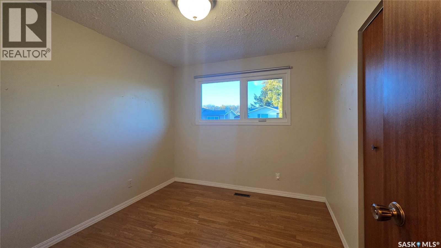
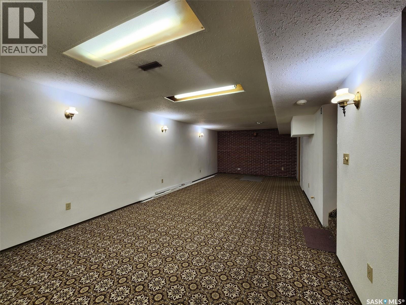
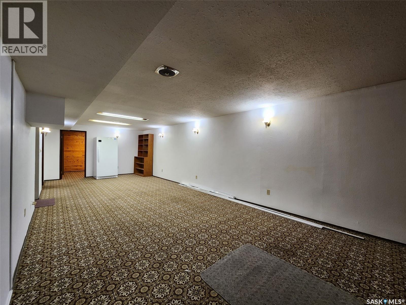
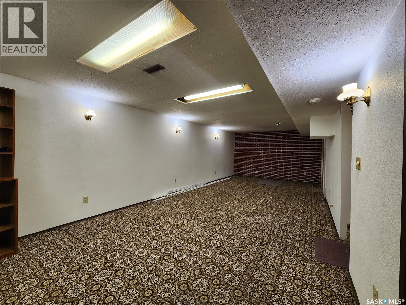
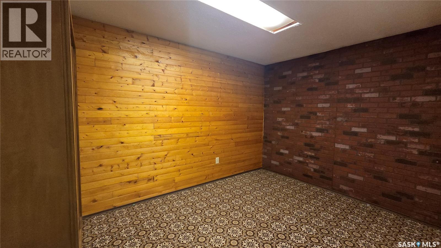
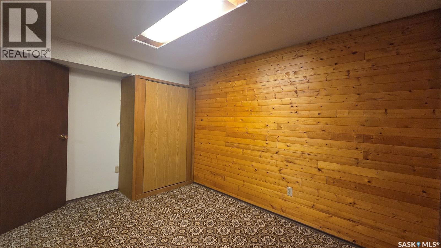
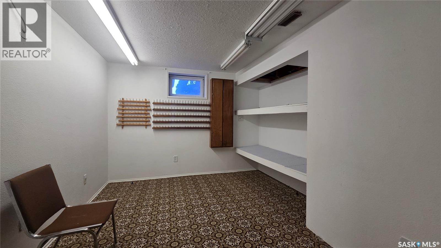
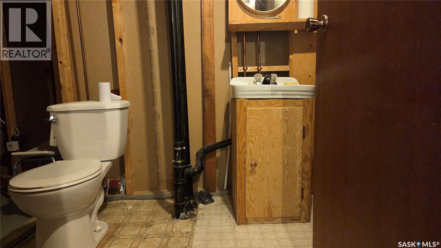
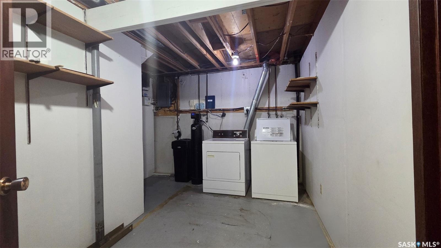
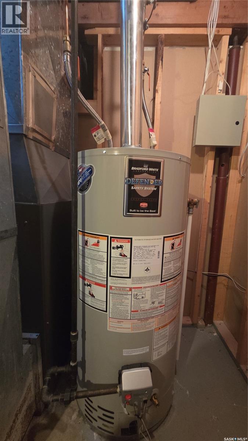
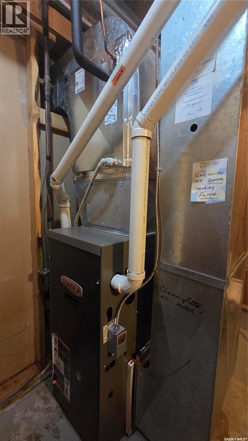
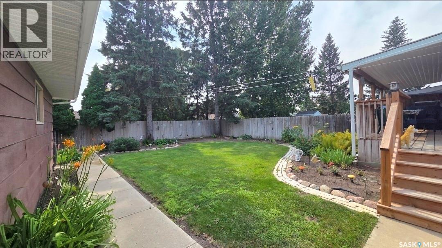
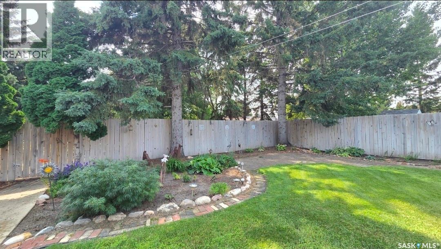
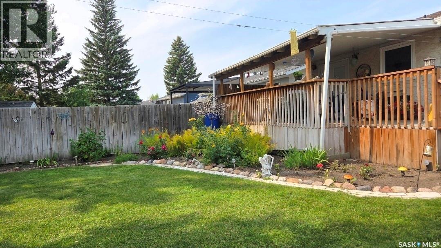
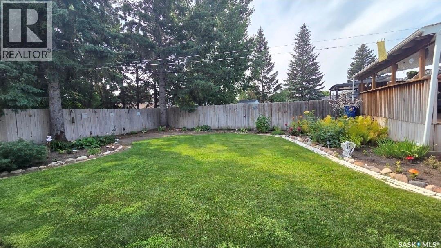
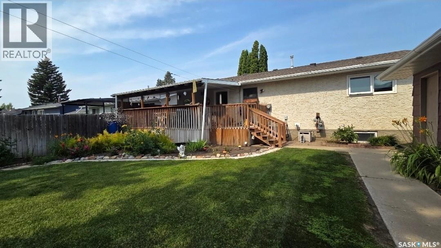
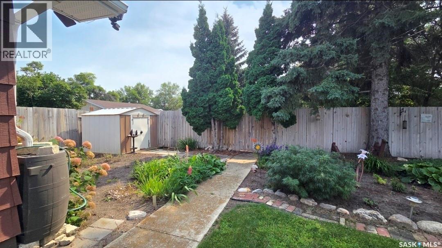
Pride of ownership shines throughout this well-maintained 4-bedroom, 3-bathroom home, tucked away on a quiet street on the desirable west side of North Battleford! Offering a spacious and functional layout, this home has plenty of room for the whole family. The main floor welcomes you with a bright, comfortable living room, an updated kitchen, and a dining area with direct access to the large covered deck, making outdoor dining and entertaining a breeze. Updated windows and a newer furnace (2020) are among the improvements made over the years. The fully developed basement offers even more living space, featuring a generous family room, an additional bedroom, bathroom, and plenty of room for everyone to spread out. Outside is where this property truly shines! The beautifully landscaped, fully fenced backyard is a private little oasis, featuring mature trees, lush green lawn, established perennial gardens, and thoughtfully designed flower beds. The expansive covered deck provides the perfect spot to relax, entertain, or simply enjoy the peaceful surroundings. A detached garage offers convenient parking during the winter months and additional storage space. Lovingly maintained inside and out, this is a wonderful family home with a yard you'll be proud to call your own. Book your showing today! As per the Seller’s direction, all offers will be presented on 10/23/2026 12:00PM. (id:51699)
Property Details
| MLS® Number | SK050978 |
| Property Type | Single Family |
| Neigbourhood | McIntosh Park |
| Features | Treed, Rectangular |
| Structure | Deck, Patio(s) |
Building
| Bathroom Total | 3 |
| Bedrooms Total | 4 |
| Appliances | Washer, Refrigerator, Dishwasher, Dryer, Microwave, Freezer, Garage Door Opener Remote(s), Stove |
| Architectural Style | Bungalow |
| Basement Development | Partially Finished |
| Basement Type | Full (partially Finished) |
| Constructed Date | 1977 |
| Construction Style Attachment | Detached |
| Cooling Type | Central Air Conditioning |
| Fireplace Present | Yes |
| Heating Fuel | Natural Gas |
| Heating Type | Forced Air |
| Stories Total | 1 |
| Size Interior | 1176 Sqft |
| Type | House |
Parking
| Attached Garage | |
| Parking Space(s) | 4 |
Land
| Acreage | No |
| Fence Type | Fence |
| Landscape Features | Lawn, Garden Area |
| Size Frontage | 60 Ft |
| Size Irregular | 6600.00 |
| Size Total | 6600 Sqft |
| Size Total Text | 6600 Sqft |
Rooms
| Level | Type | Length | Width | Dimensions |
|---|---|---|---|---|
| Basement | Other | 30 ft ,9 in | 12 ft ,10 in | 30 ft ,9 in x 12 ft ,10 in |
| Basement | Bedroom | 8 ft ,7 in | 12 ft ,7 in | 8 ft ,7 in x 12 ft ,7 in |
| Basement | Den | 12 ft ,9 in | 8 ft ,9 in | 12 ft ,9 in x 8 ft ,9 in |
| Basement | Laundry Room | Measurements not available | ||
| Basement | Storage | Measurements not available | ||
| Main Level | Kitchen | 13 ft | 8 ft ,3 in | 13 ft x 8 ft ,3 in |
| Main Level | Dining Room | 7 ft ,7 in | 13 ft ,5 in | 7 ft ,7 in x 13 ft ,5 in |
| Main Level | Living Room | 19 ft ,6 in | 13 ft ,7 in | 19 ft ,6 in x 13 ft ,7 in |
| Main Level | Bedroom | 9 ft ,3 in | 10 ft ,6 in | 9 ft ,3 in x 10 ft ,6 in |
| Main Level | Bedroom | 9 ft ,3 in | 10 ft ,6 in | 9 ft ,3 in x 10 ft ,6 in |
| Main Level | Primary Bedroom | 10 ft | 12 ft ,11 in | 10 ft x 12 ft ,11 in |
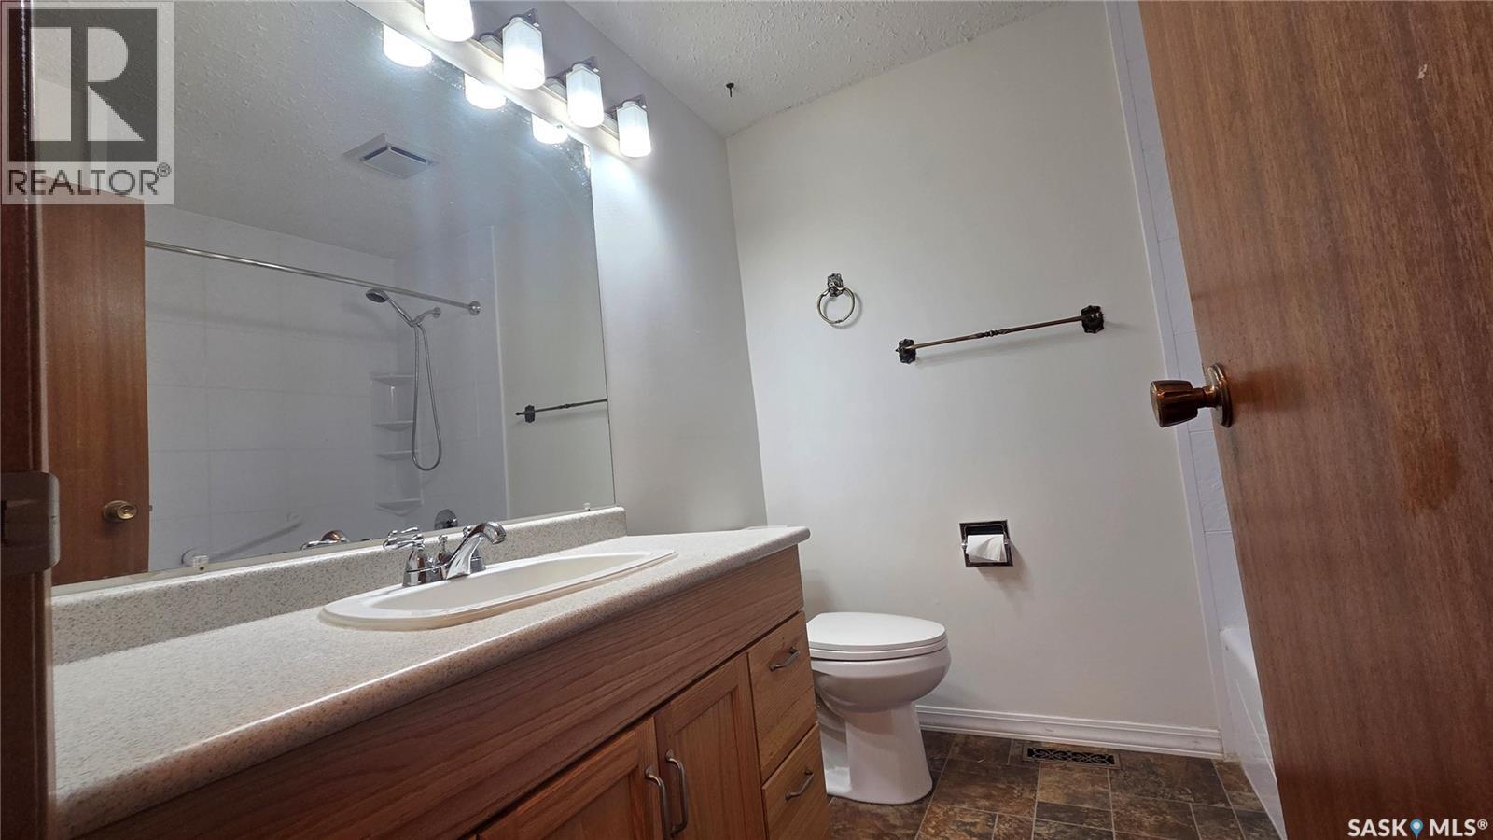
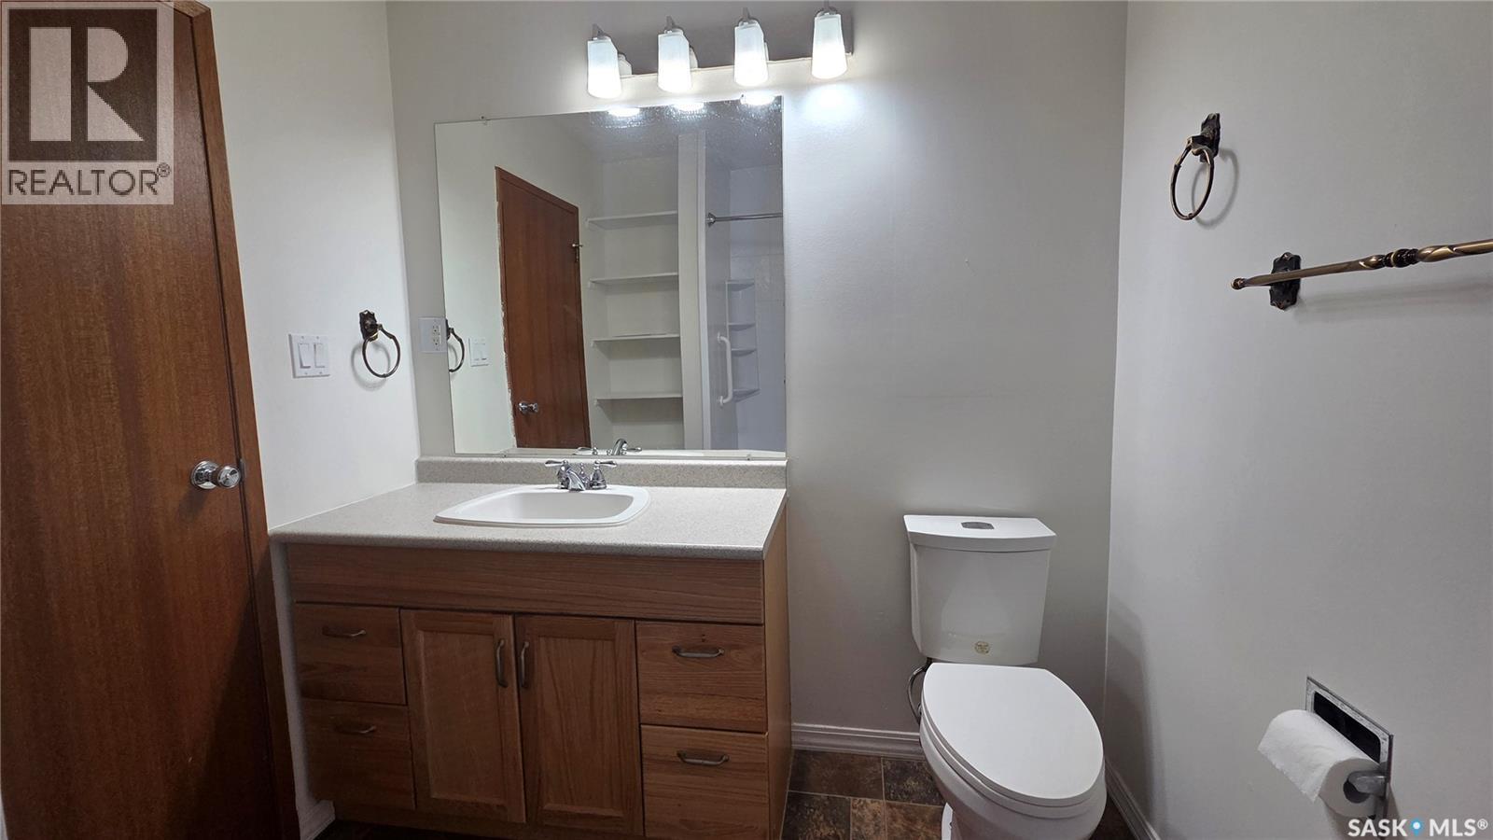
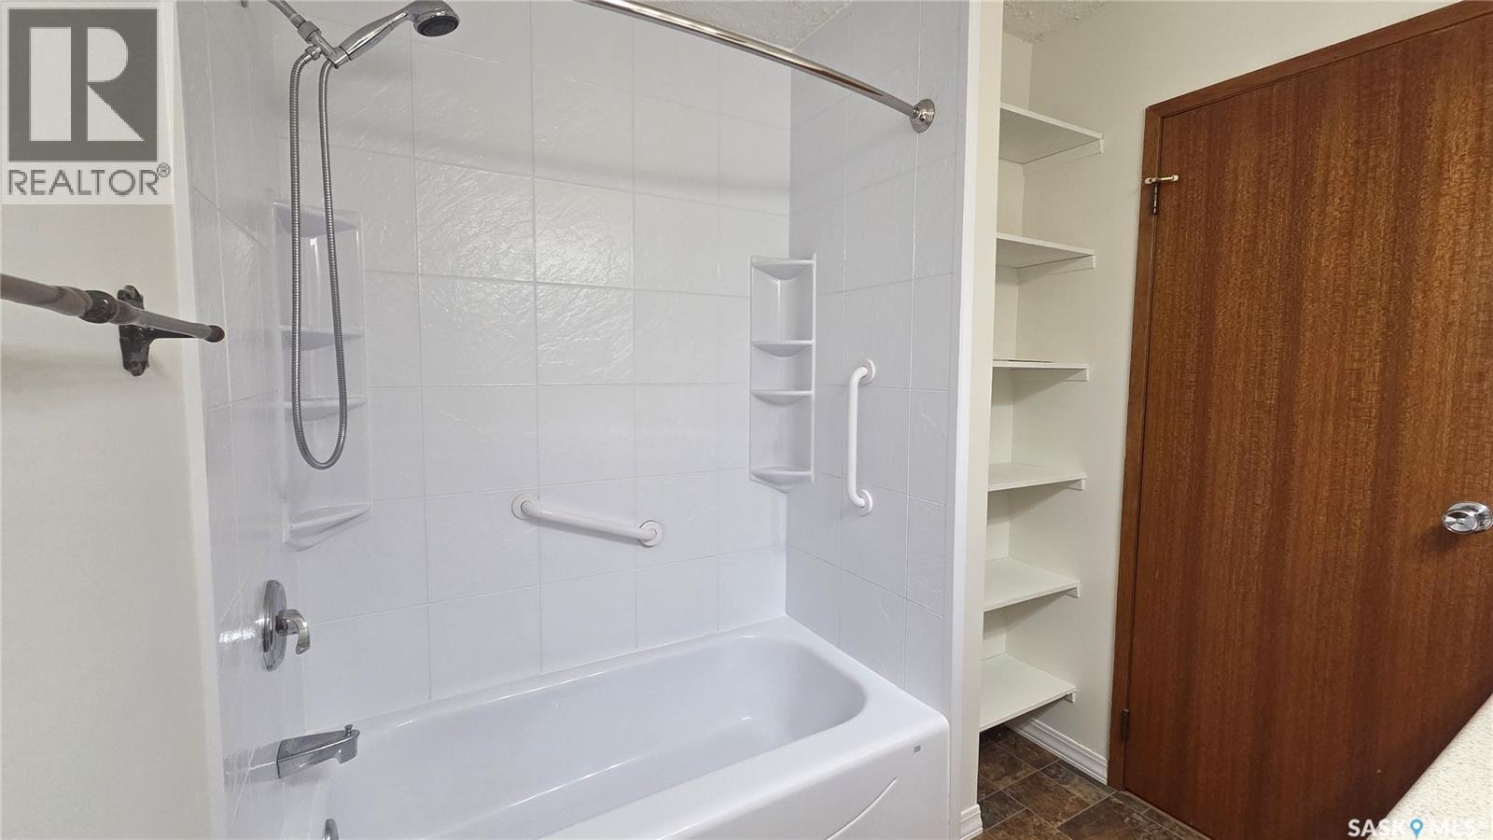
| Main Level | 4pc Bathroom | 7 ft | 7 ft ,4 in | 7 ft x 7 ft ,4 in |
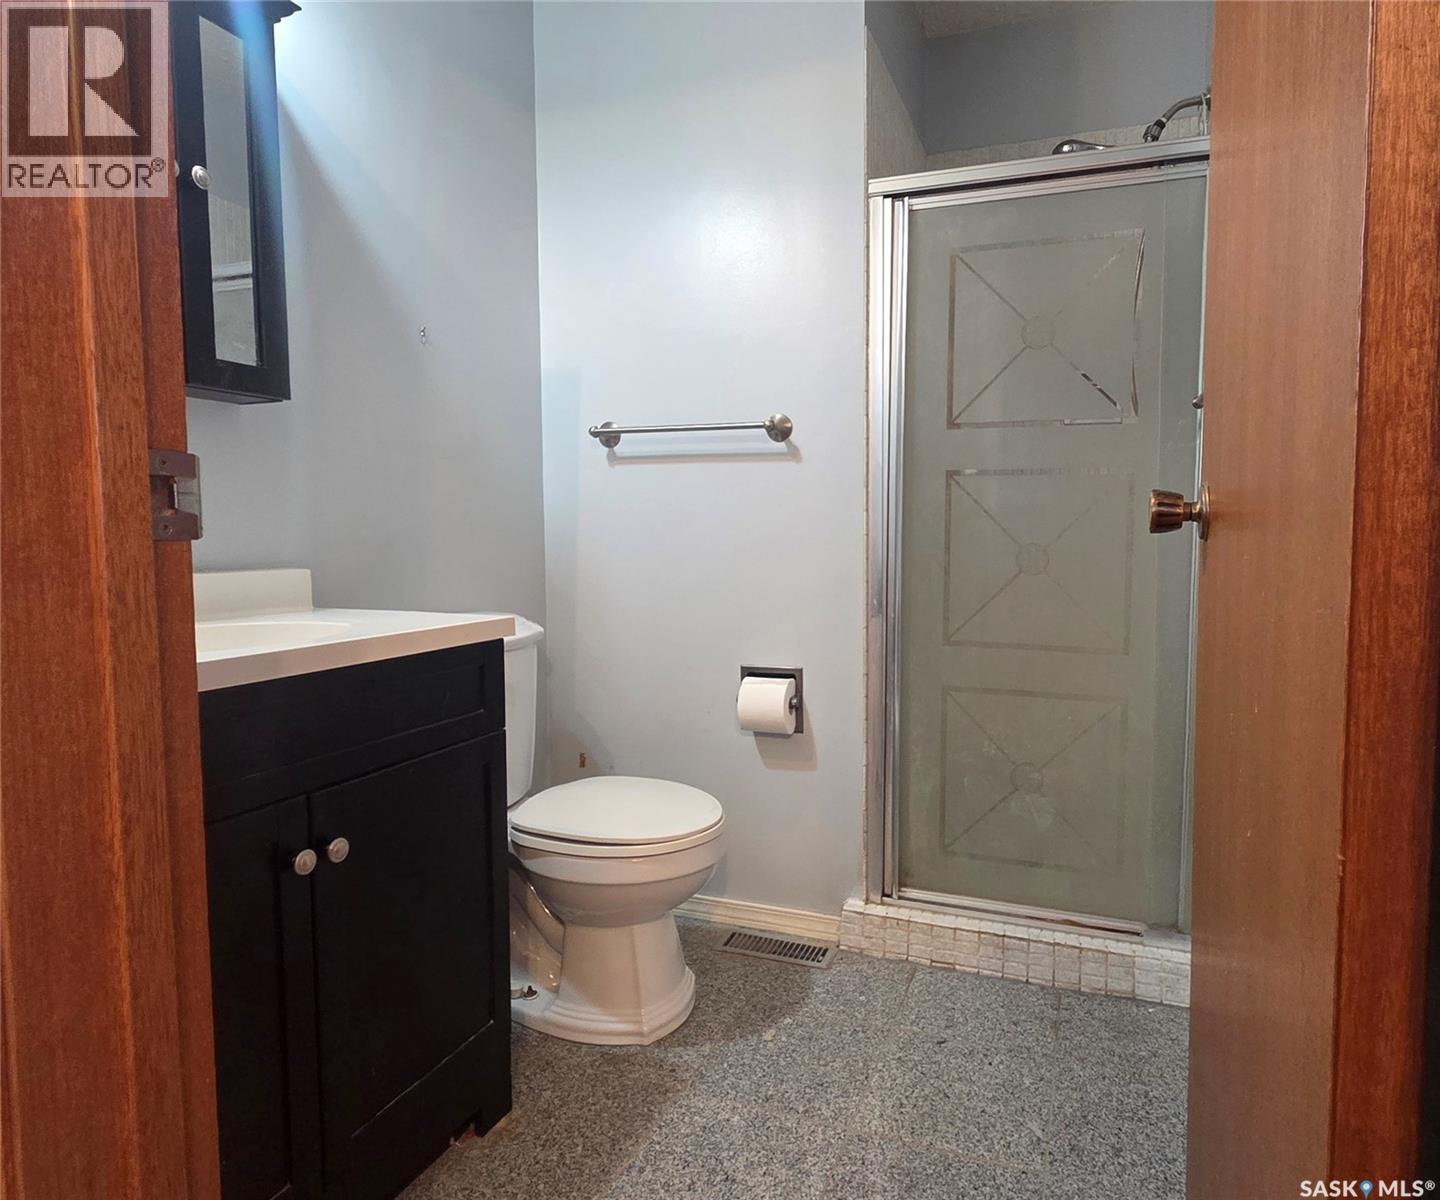
| Main Level | 3pc Ensuite Bath | 5 ft | 5 ft ,3 in | 5 ft x 5 ft ,3 in |
https://www.realtor.ca/real-estate/30398300/9012-mitchell-crescent-north-battleford-mcintosh-park
Interested?
Contact us for more information

The trademarks REALTOR®, REALTORS®, and the REALTOR® logo are controlled by The Canadian Real Estate Association (CREA) and identify real estate professionals who are members of CREA. The trademarks MLS®, Multiple Listing Service® and the associated logos are owned by The Canadian Real Estate Association (CREA) and identify the quality of services provided by real estate professionals who are members of CREA. The trademark DDF® is owned by The Canadian Real Estate Association (CREA) and identifies CREA's Data Distribution Facility (DDF®)
October 14 2026 06:20:18
Saskatoon Region Association of REALTORS® Inc.
Century 21 Prairie Elite