

903 103rd Avenue Tisdale, Saskatchewan S0E 1T0

$93,500
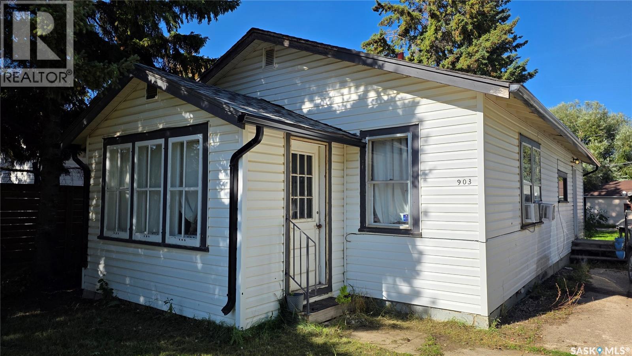
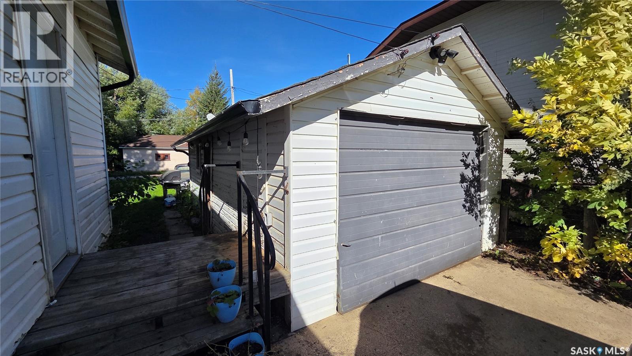
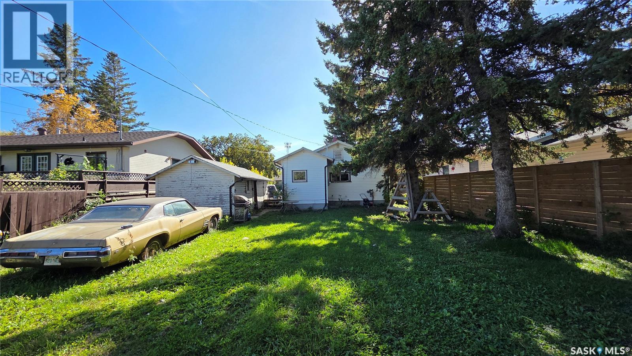
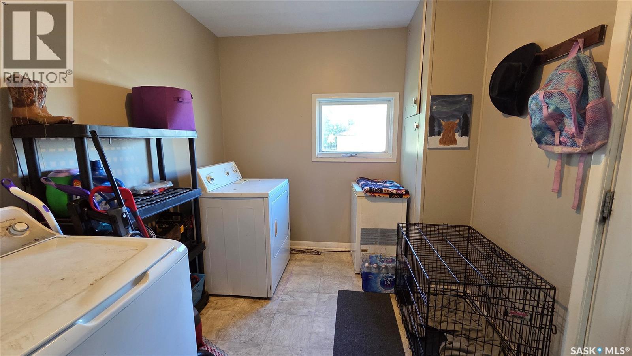
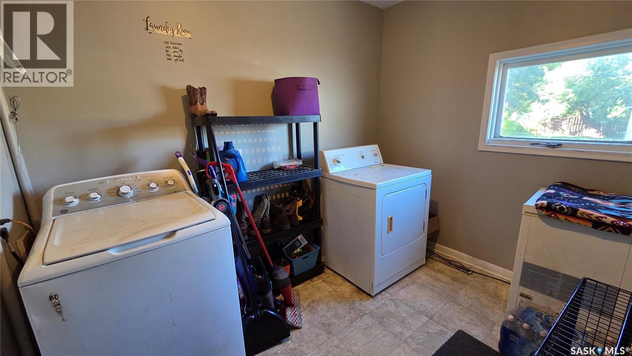
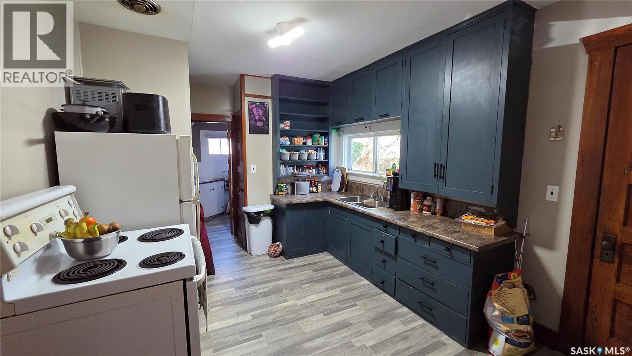
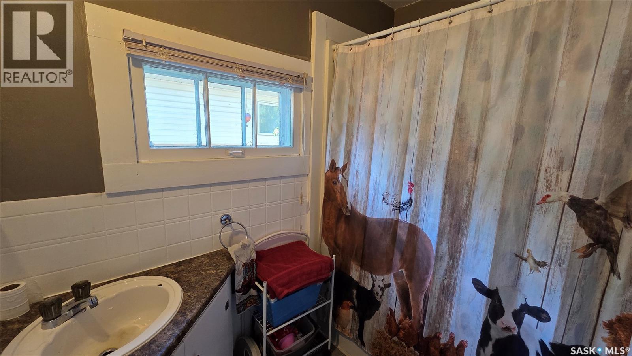
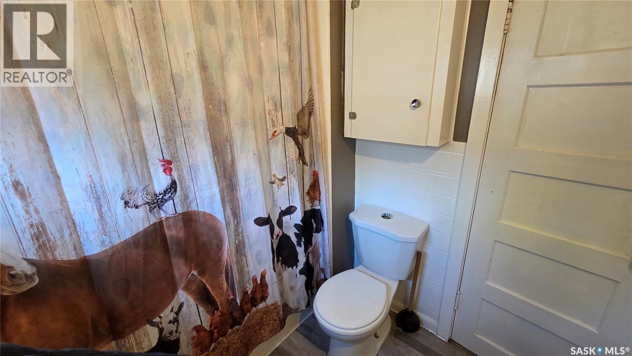
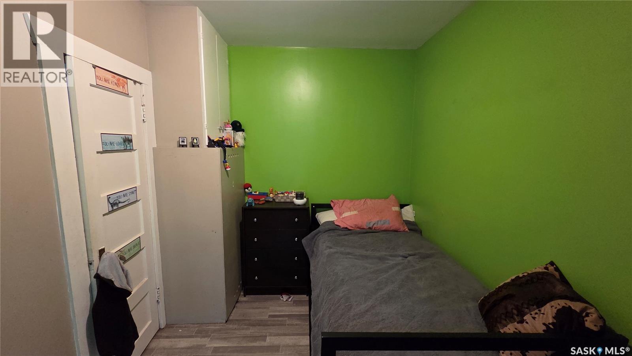
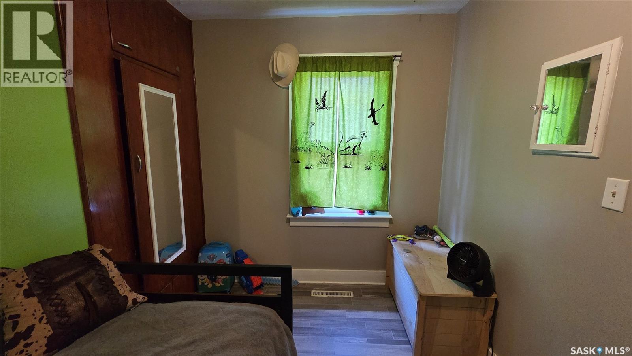
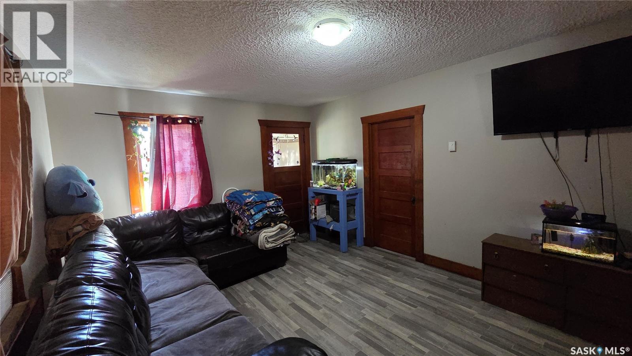
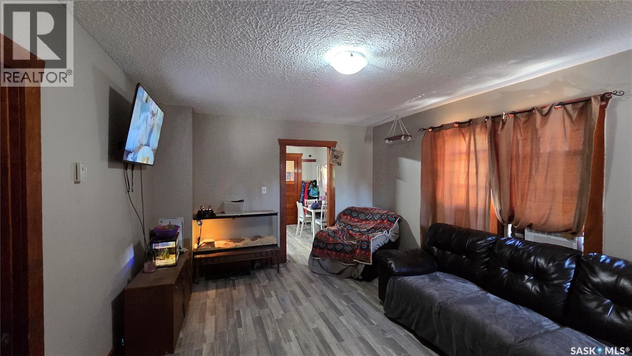
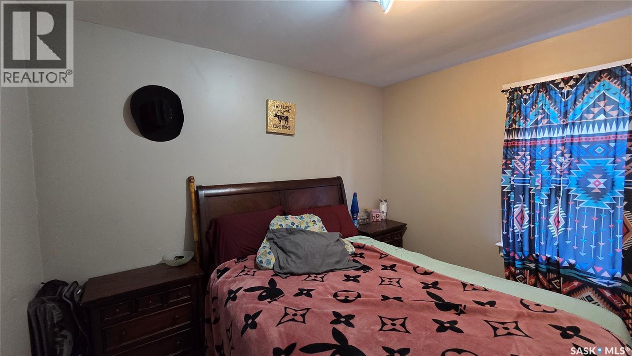
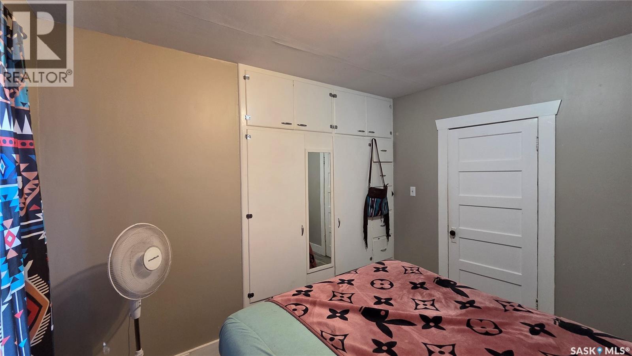
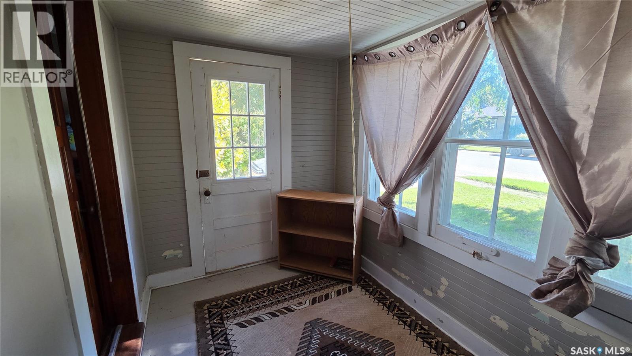
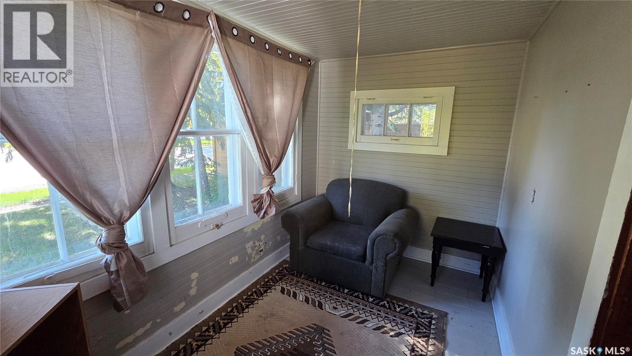
Affordable and full of potential, this charming 762 sq. ft. bungalow is an excellent opportunity for first-time home buyers or anyone looking to downsize. The main floor offers two bedrooms, a four-piece bathroom, a comfortable living room, a combined kitchen and dining area, plus the convenience of main-floor laundry in the mudroom. A bright sunroom provides additional space to relax and enjoy the warmer months. Outside, you will find a 50' x 120' lot with front and back lawns, mature trees and shrubs, a partially fenced yard, deck, concrete driveway, and a 12' x 24' detached single garage. Appliances are included, making this home ready for its next owner. Located within walking distance of downtown Tisdale, the property provides convenient access to shopping, restaurants, professional services, parks, and other community amenities. If you have been searching for an affordable starter home in a convenient location, this property is well worth a look! (id:51699)
Property Details
| MLS® Number | SK049097 |
| Property Type | Single Family |
| Features | Treed, Rectangular |
| Structure | Deck |
Building
| Bathroom Total | 1 |
| Bedrooms Total | 2 |
| Appliances | Washer, Refrigerator, Dryer, Stove |
| Architectural Style | Bungalow |
| Basement Development | Unfinished |
| Basement Type | Partial (unfinished) |
| Constructed Date | 1941 |
| Construction Style Attachment | Detached |
| Heating Fuel | Natural Gas |
| Heating Type | Forced Air |
| Stories Total | 1 |
| Size Interior | 762 Sqft |
| Type | House |
Parking
| Detached Garage | |
| Parking Space(s) | 3 |
Land
| Acreage | No |
| Fence Type | Partially Fenced |
| Landscape Features | Lawn |
| Size Frontage | 50 Ft |
| Size Irregular | 6000.00 |
| Size Total | 6000 Sqft |
| Size Total Text | 6000 Sqft |
Rooms
| Level | Type | Length | Width | Dimensions |
|---|---|---|---|---|
| Basement | Other | 14'11" x 14'11" | ||
| Main Level | Kitchen/dining Room | 14'7" x 10'11" | ||
| Main Level | Other | 8'3" x 9' | ||
| Main Level | 4pc Bathroom | x x x | ||
| Main Level | Bedroom | 10'10" x 7'7" | ||
| Main Level | Living Room | 12' x 16'10" | ||
| Main Level | Bedroom | 10'10" x 9'10" | ||
| Main Level | Sunroom | 11'2" x 6'6" |
https://www.realtor.ca/real-estate/30309445/903-103rd-avenue-tisdale
Interested?
Contact us for more information

The trademarks REALTOR®, REALTORS®, and the REALTOR® logo are controlled by The Canadian Real Estate Association (CREA) and identify real estate professionals who are members of CREA. The trademarks MLS®, Multiple Listing Service® and the associated logos are owned by The Canadian Real Estate Association (CREA) and identify the quality of services provided by real estate professionals who are members of CREA. The trademark DDF® is owned by The Canadian Real Estate Association (CREA) and identifies CREA's Data Distribution Facility (DDF®)
October 10 2026 11:50:05
Saskatoon Region Association of REALTORS® Inc.
Century 21 Proven Realty