

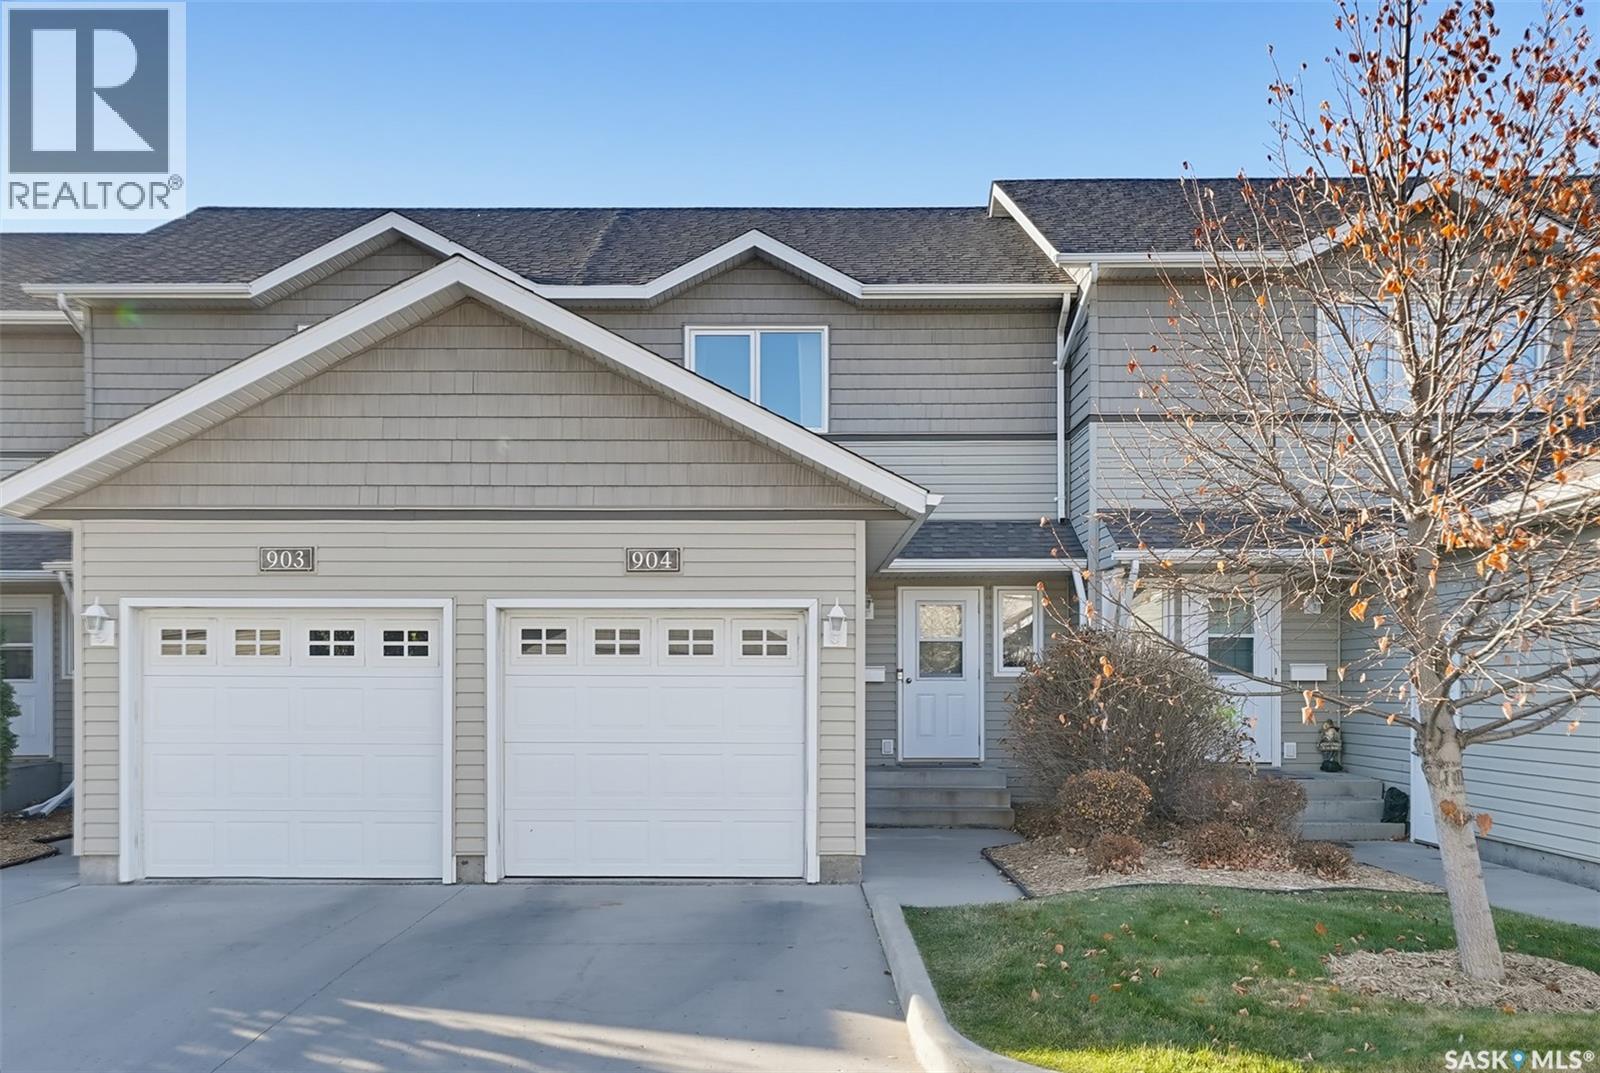
904 715 Hart Road Saskatoon, Saskatchewan S7M 3Y8

$264,900Maintenance,
$356.47 Monthly
Maintenance,
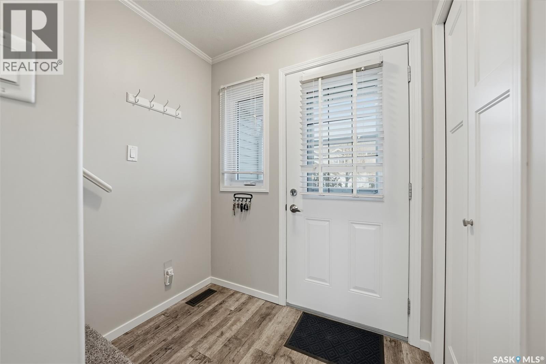
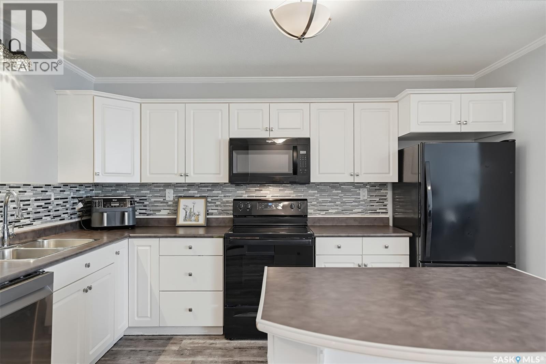
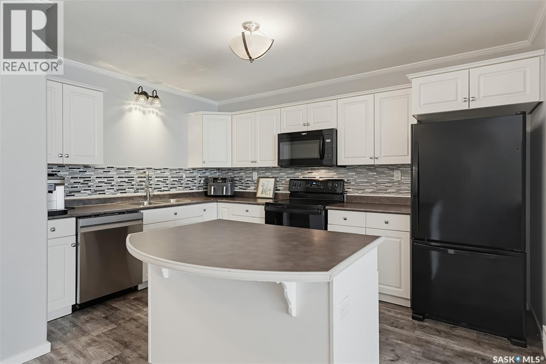
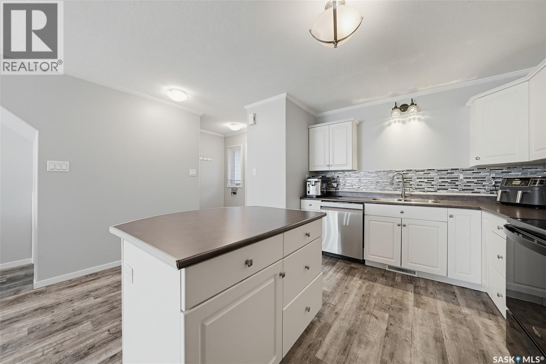
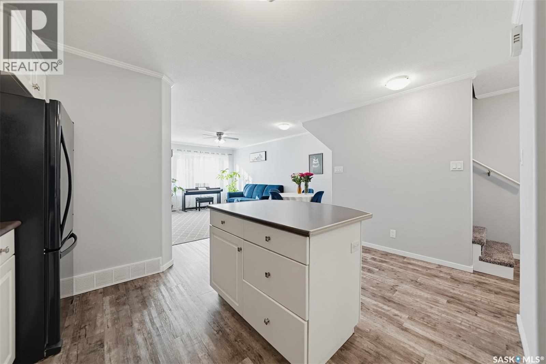
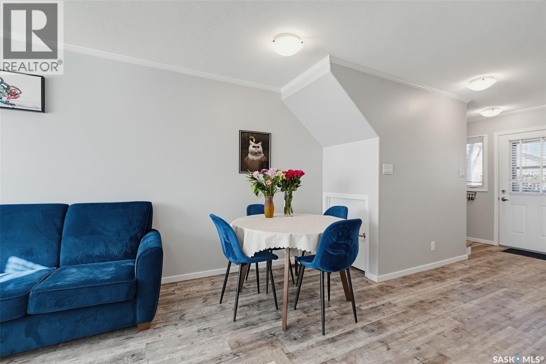
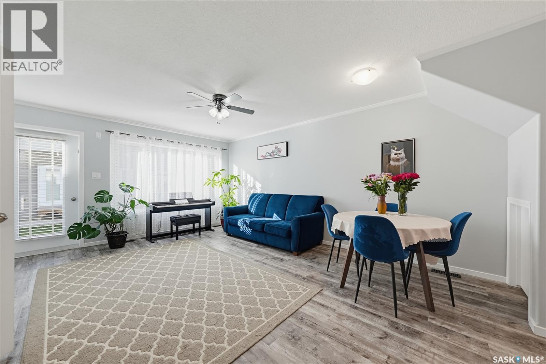
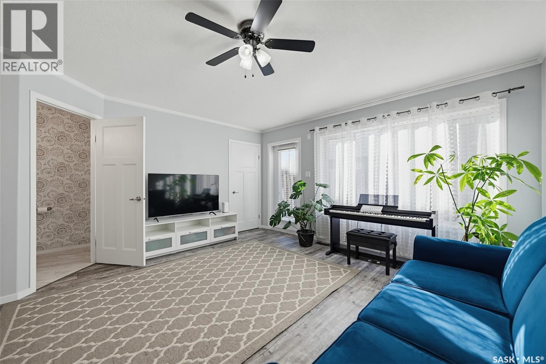
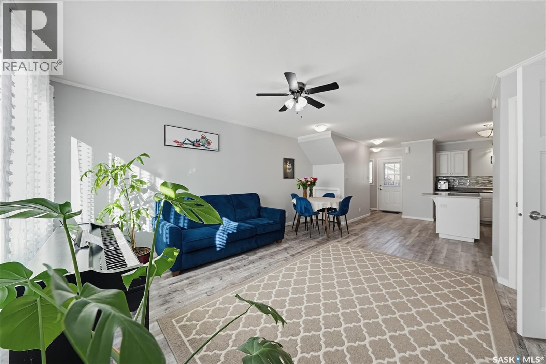
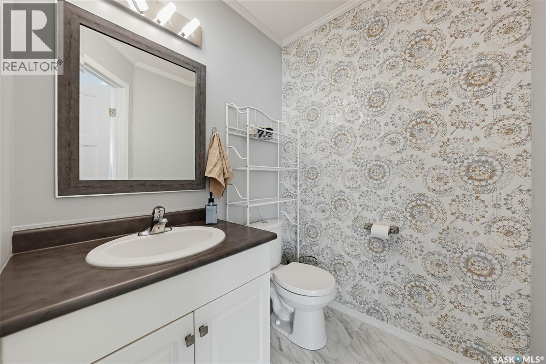
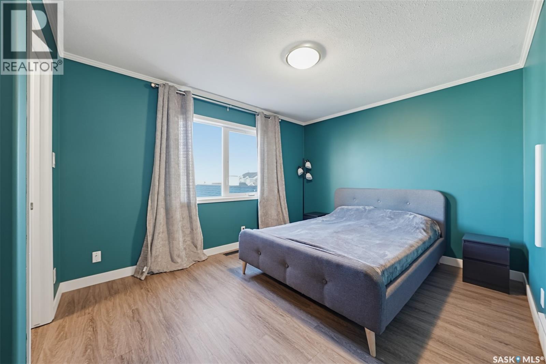
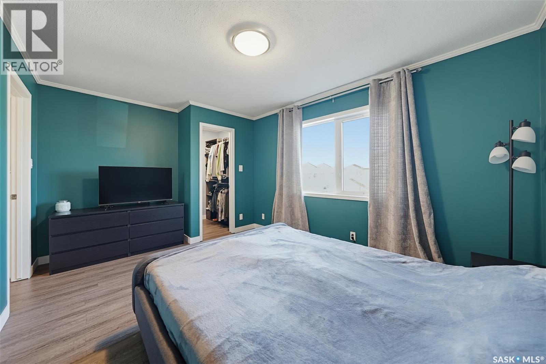
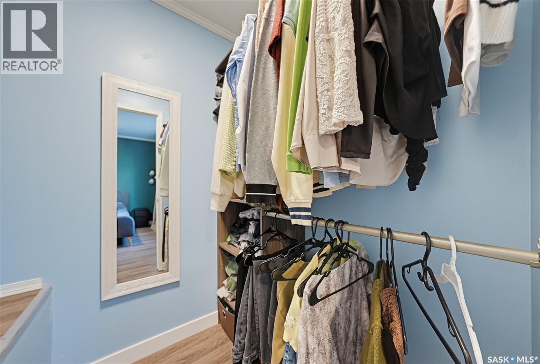
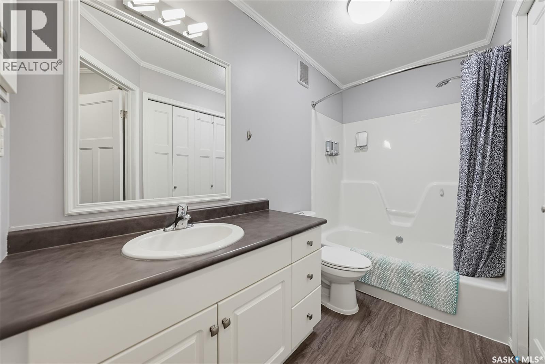
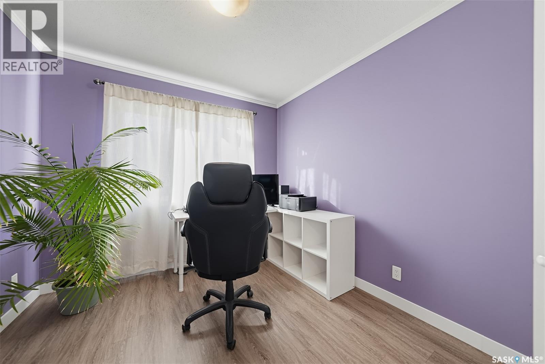
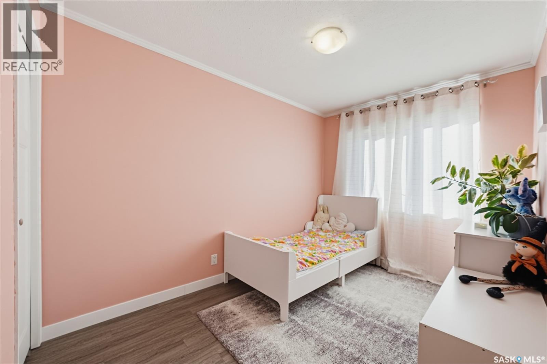
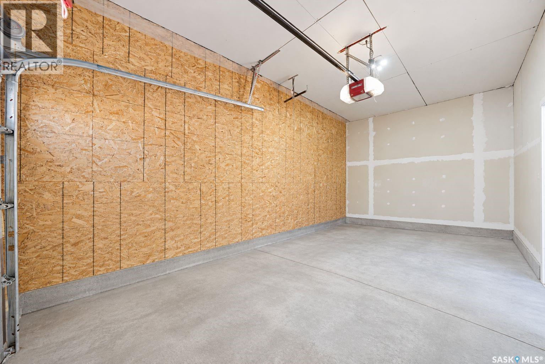
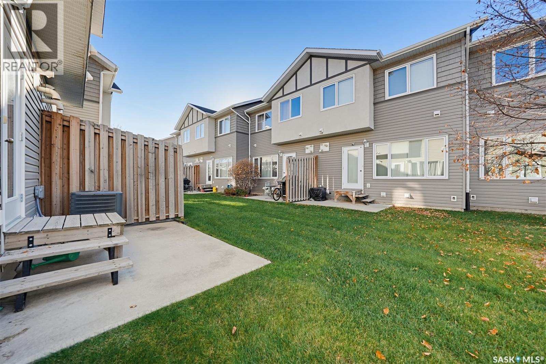
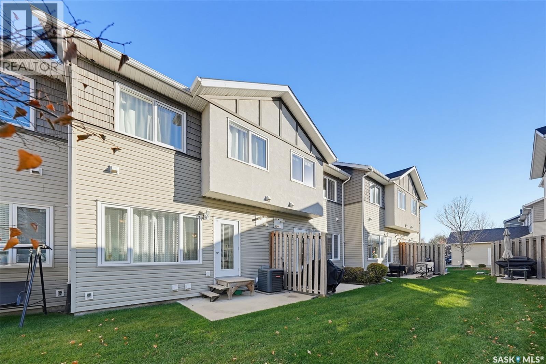
$356.47 MonthlyAn affordable, newer 3-bedroom, 2-bathroom townhouse with an attached garage in a great location! Close to schools, grocery stores, parks, and shopping, this well-maintained, solidly built two-storey home is perfect for a growing family. Featuring an open-concept layout, a renovated main-floor bathroom, and a spacious kitchen with a central island, this home is ideal for everyday living and entertaining. The oversized primary bedroom offers a walk-in closet, while the additional bedrooms and large living room provide plenty of space for the whole family. Recent updates include vinyl flooring throughout, a newer dishwasher, and fresh paint in select areas. Enjoy the convenience of air conditioning and excellent soundproofing in this well-built townhouse. A fantastic opportunity to own an affordable home in a convenient location! Call your favourite REALTOR® to book a showing today! (id:51699)
Property Details
| MLS® Number | SK052042 |
| Property Type | Single Family |
| Neigbourhood | Blairmore |
| Community Features | Pets Allowed With Restrictions |
| Features | Treed |
Building
| Bathroom Total | 2 |
| Bedrooms Total | 3 |
| Appliances | Washer, Refrigerator, Dishwasher, Dryer, Microwave, Window Coverings, Stove |
| Architectural Style | 2 Level |
| Basement Development | Unfinished |
| Basement Type | Crawl Space (unfinished) |
| Constructed Date | 2011 |
| Construction Style Attachment | Attached |
| Cooling Type | Central Air Conditioning |
| Heating Fuel | Natural Gas |
| Heating Type | Forced Air |
| Stories Total | 2 |
| Size Interior | 1159 Sqft |
| Type | Row / Townhouse |
Parking
| Attached Garage | |
| Other | |
| Parking Space(s) | 2 |
Land
| Acreage | No |
| Landscape Features | Lawn |
Rooms
| Level | Type | Length | Width | Dimensions |
|---|---|---|---|---|
| Second Level | Primary Bedroom | 12 06 x 10 05 | ||
| Second Level | Bedroom | 11 05 x 8 03 | ||
| Second Level | Bedroom | 9 10 x 9 03 | ||
| Second Level | 4pc Bathroom | 9 09 x 4 10 | ||
| Main Level | Foyer | 3 06 x 6 04 | ||
| Main Level | Kitchen | 14 06 x 12 11 | ||
| Main Level | Dining Room | 6 07 x 12 02 | ||
| Main Level | Living Room | 14 06 x 11 11 | ||
| Main Level | 2pc Bathroom | 4 ft | 4 ft x Measurements not available |
https://www.realtor.ca/real-estate/30452410/904-715-hart-road-saskatoon-blairmore
Interested?
Contact us for more information

The trademarks REALTOR®, REALTORS®, and the REALTOR® logo are controlled by The Canadian Real Estate Association (CREA) and identify real estate professionals who are members of CREA. The trademarks MLS®, Multiple Listing Service® and the associated logos are owned by The Canadian Real Estate Association (CREA) and identify the quality of services provided by real estate professionals who are members of CREA. The trademark DDF® is owned by The Canadian Real Estate Association (CREA) and identifies CREA's Data Distribution Facility (DDF®)
October 29 2026 12:36:23
Saskatoon Region Association of REALTORS® Inc.
Realty Executives Saskatoon