

907 Grove Street Whitewood, Saskatchewan S0G 5C0

$155,000
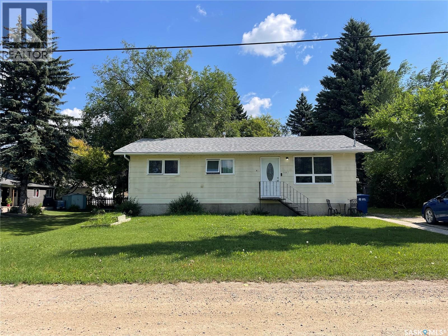
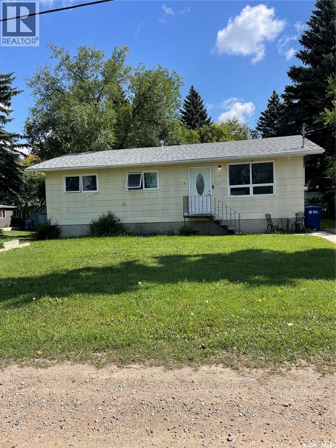
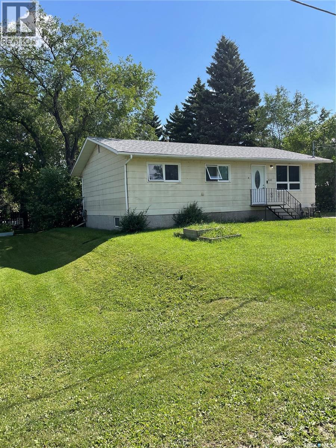
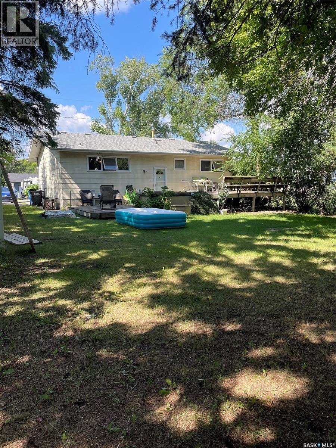
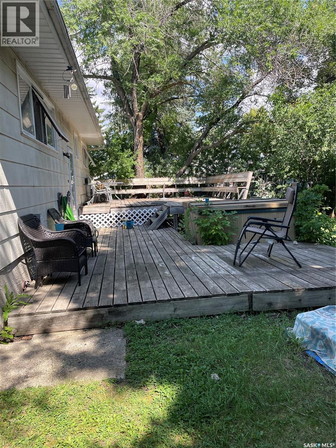
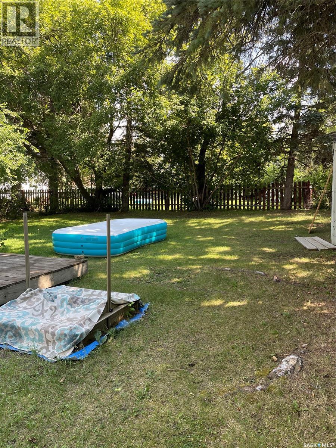
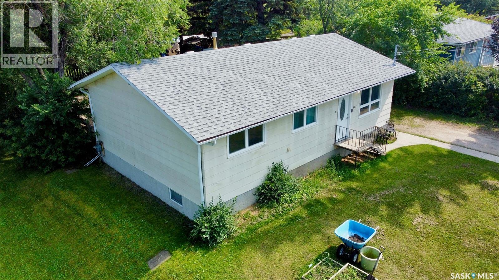
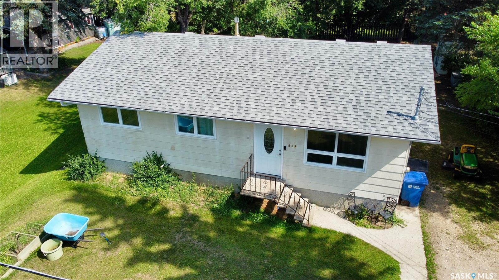
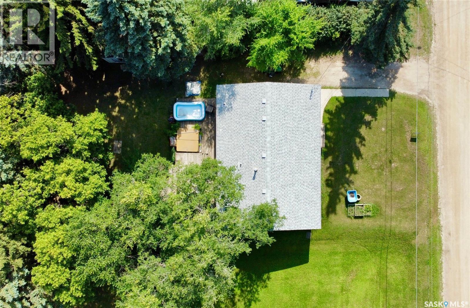
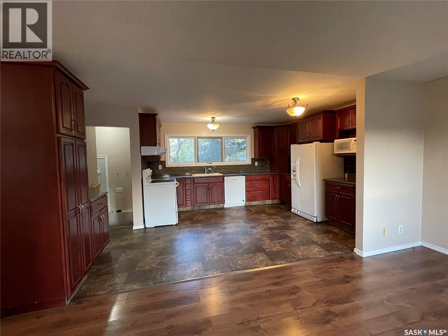
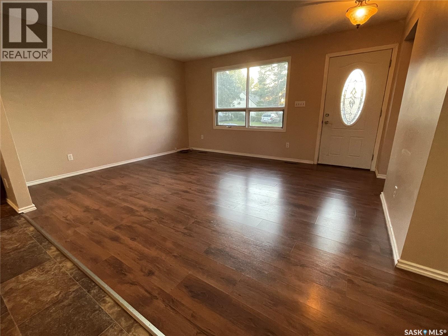
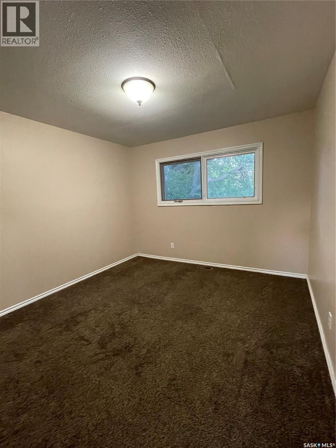
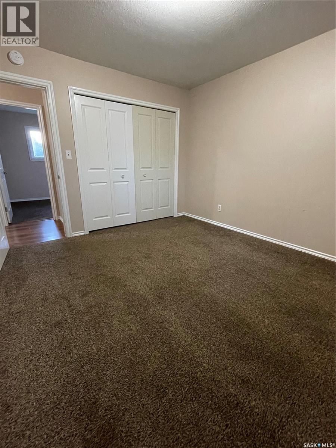
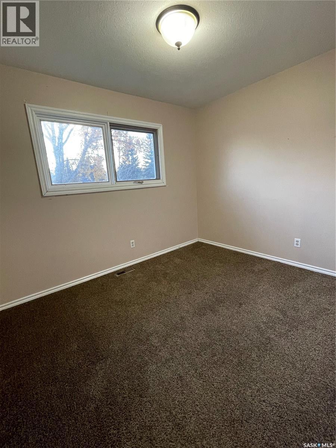
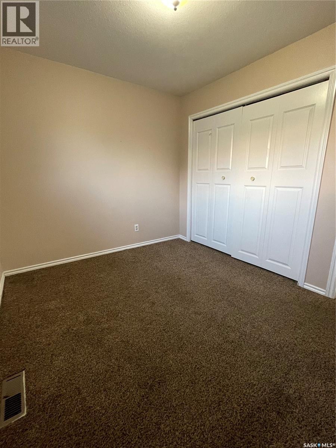
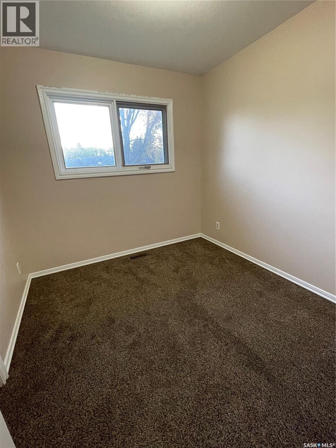
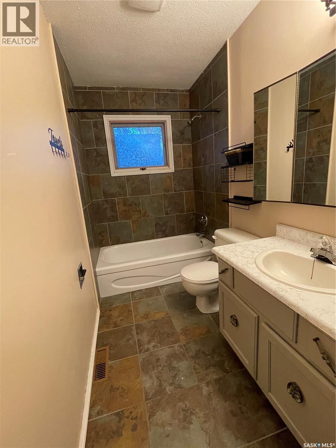
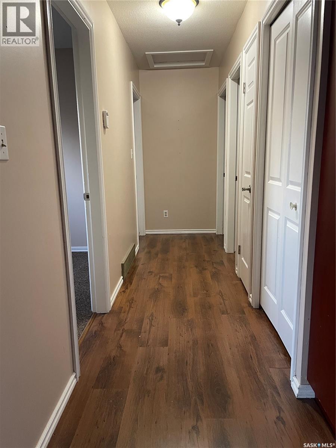
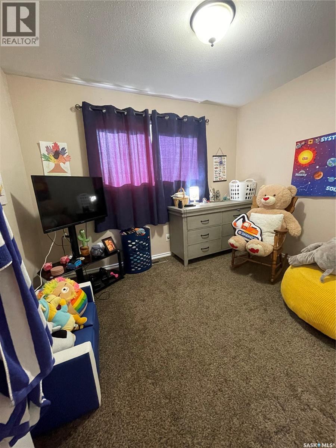
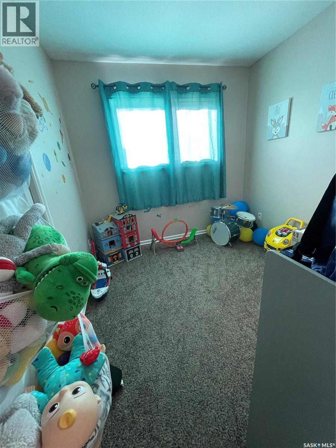
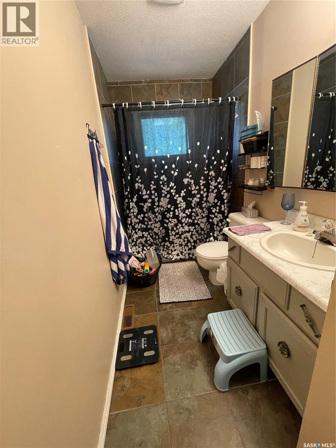
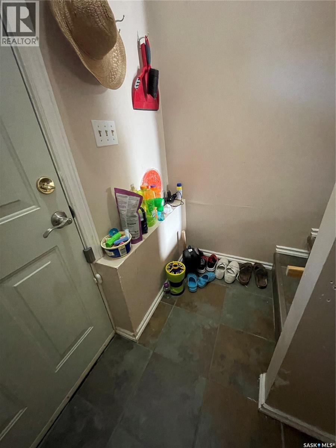
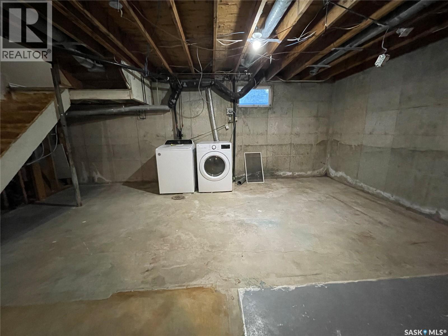
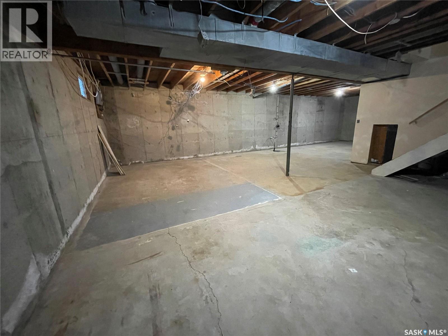
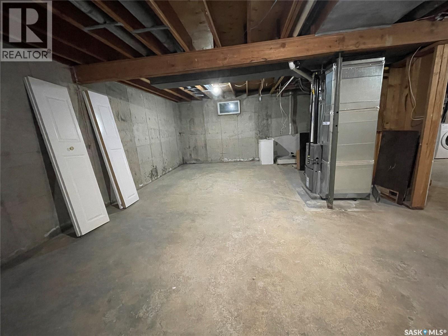
Welcome to 907 Grove Street located in the peaceful community of Whitewood. This inviting home offers a wonderful opportunity for first-time buyers, growing families, or anyone looking to enjoy small-town living. With 988 sq. ft. of living space, a full basement ready for your personal touch, and a beautiful backyard retreat, there is plenty of room to make this home your own. Step inside to discover a spacious living room, along with an updated kitchen that adds a fresh feel to the kitchen and dining area. The home offers three bedrooms on the main floor and a four-piece bathroom, providing a practical and comfortable layout for everyday living. Step out the back entrance onto the two-level deck, complete with built-in seating and a hot tub included (currently not running, needs a motherboard). The partially fenced backyard is surrounded by trees, creating a peaceful and private outdoor space to enjoy throughout the seasons. Additional features include updated shingles, a full unfinished basement with endless possibilities, and conveniently located just a few blocks from the K-12 school. Don’t miss your opportunity to make this charming property your own! Contact your agent today to book your viewing. (id:51699)
Property Details
| MLS® Number | SK046346 |
| Property Type | Single Family |
| Features | Treed, Irregular Lot Size |
| Structure | Deck |
Building
| Bathroom Total | 1 |
| Bedrooms Total | 3 |
| Appliances | Washer, Refrigerator, Dishwasher, Dryer, Storage Shed, Stove |
| Architectural Style | Bungalow |
| Basement Development | Unfinished |
| Basement Type | Full (unfinished) |
| Constructed Date | 1978 |
| Construction Style Attachment | Detached |
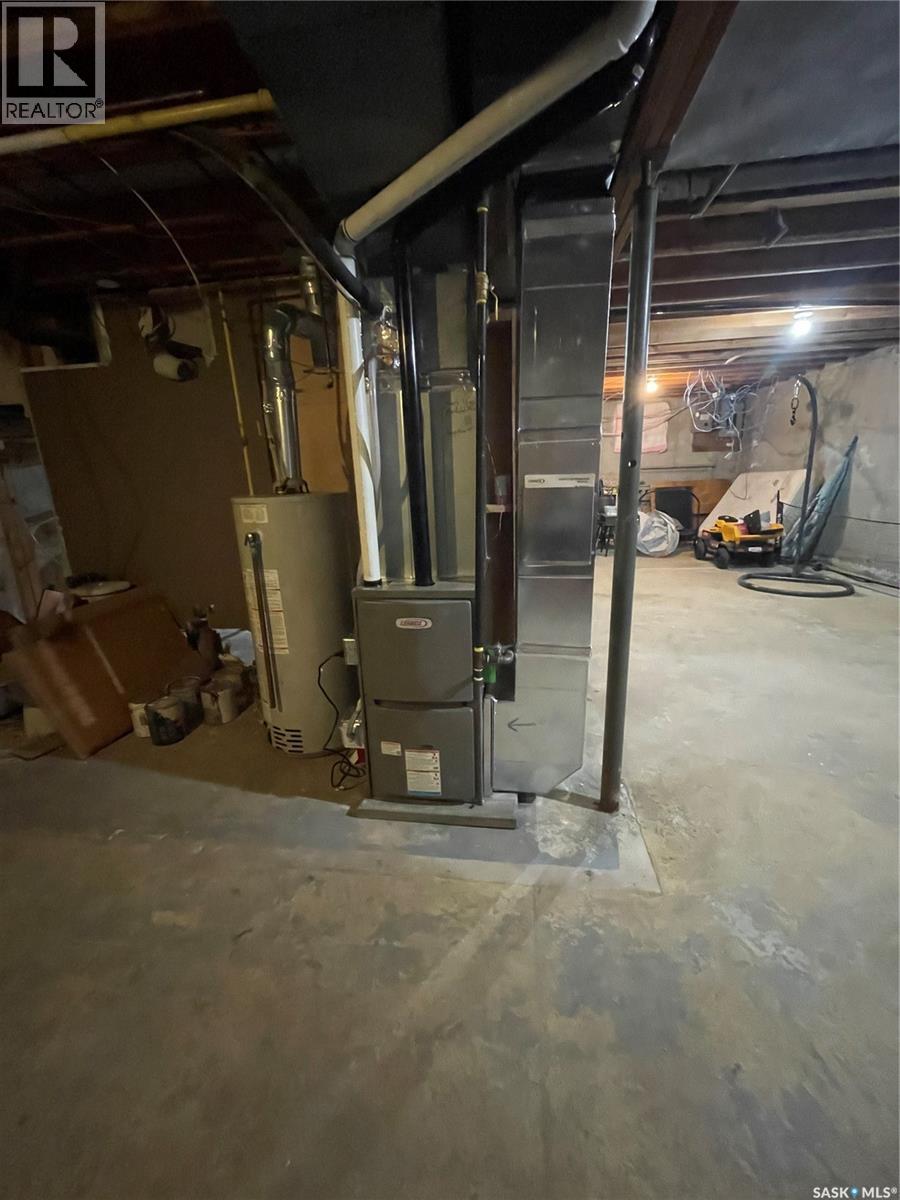
| Heating Fuel | Natural Gas |
| Heating Type | Forced Air |
| Stories Total | 1 |
| Size Interior | 988 Sqft |
| Type | House |
Parking
| Gravel | |
| Parking Space(s) | 2 |
Land
| Acreage | No |
| Fence Type | Partially Fenced |
| Landscape Features | Lawn |
| Size Frontage | 65 Ft |
| Size Irregular | 7215.00 |
| Size Total | 7215 Sqft |
| Size Total Text | 7215 Sqft |
Rooms
| Level | Type | Length | Width | Dimensions |
|---|---|---|---|---|
| Main Level | Living Room | 12 ft ,9 in | 15 ft ,3 in | 12 ft ,9 in x 15 ft ,3 in |
| Main Level | Kitchen/dining Room | 10 ft ,7 in | 17 ft ,3 in | 10 ft ,7 in x 17 ft ,3 in |
| Main Level | Bedroom | 8 ft ,8 in | 8 ft ,4 in | 8 ft ,8 in x 8 ft ,4 in |
| Main Level | 4pc Bathroom | 11 ft ,8 in | 4 ft ,9 in | 11 ft ,8 in x 4 ft ,9 in |
| Main Level | Primary Bedroom | 11 ft ,8 in | 10 ft ,7 in | 11 ft ,8 in x 10 ft ,7 in |
| Main Level | Bedroom | 8 ft ,4 in | 10 ft ,6 in | 8 ft ,4 in x 10 ft ,6 in |
https://www.realtor.ca/real-estate/30188305/907-grove-street-whitewood
Interested?
Contact us for more information

The trademarks REALTOR®, REALTORS®, and the REALTOR® logo are controlled by The Canadian Real Estate Association (CREA) and identify real estate professionals who are members of CREA. The trademarks MLS®, Multiple Listing Service® and the associated logos are owned by The Canadian Real Estate Association (CREA) and identify the quality of services provided by real estate professionals who are members of CREA. The trademark DDF® is owned by The Canadian Real Estate Association (CREA) and identifies CREA's Data Distribution Facility (DDF®)
October 10 2026 11:21:10
Saskatoon Region Association of REALTORS® Inc.
Exp Realty