

909 14th Street Humboldt, Saskatchewan S0K 2A0

$354,900
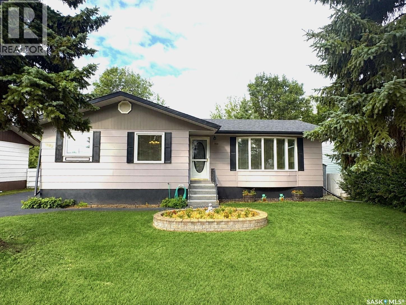
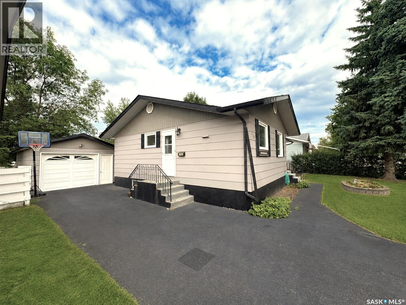
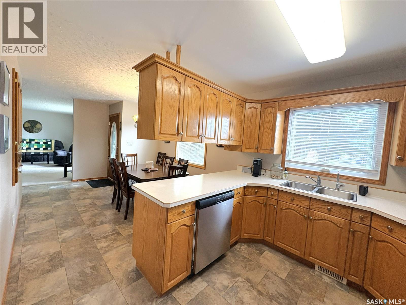
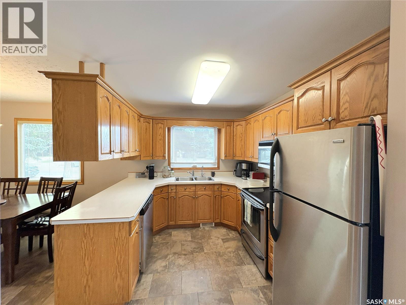
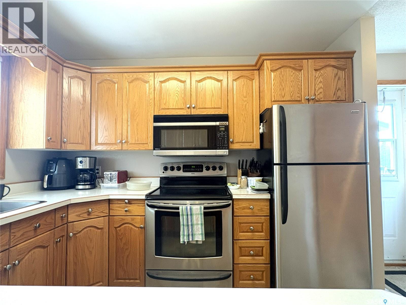
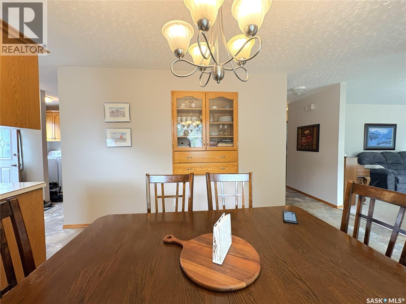
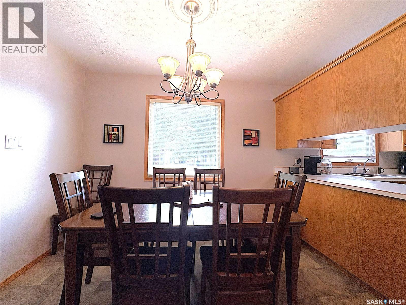
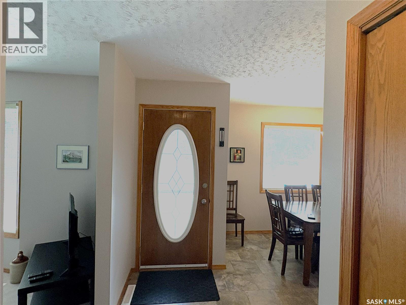
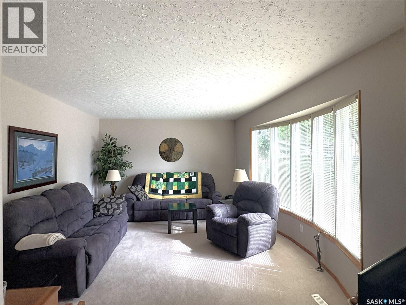
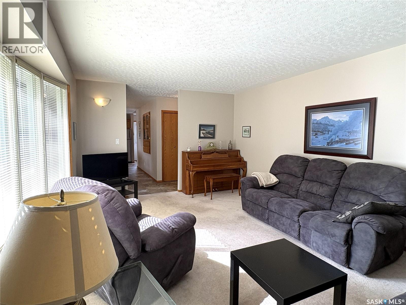
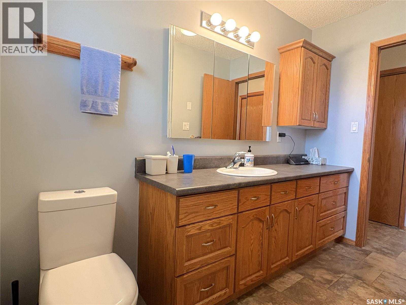
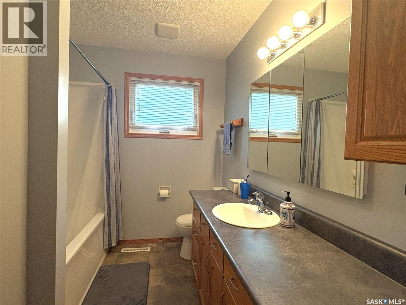
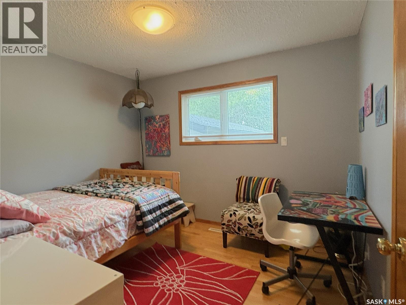
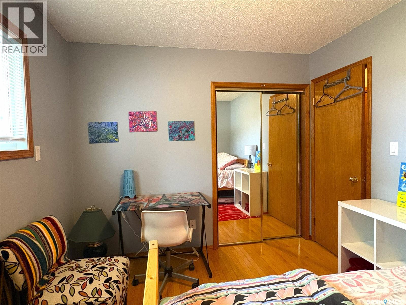
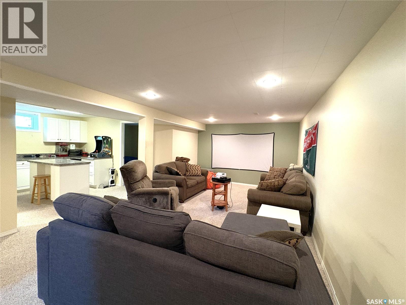
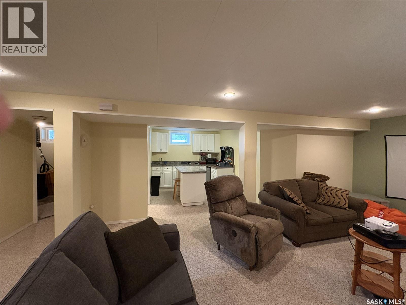
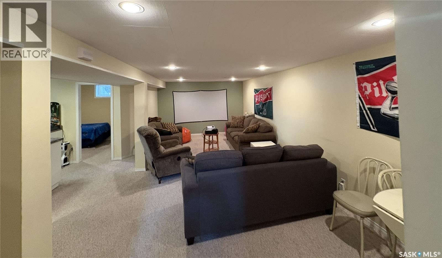
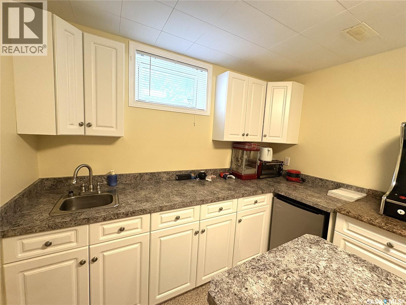
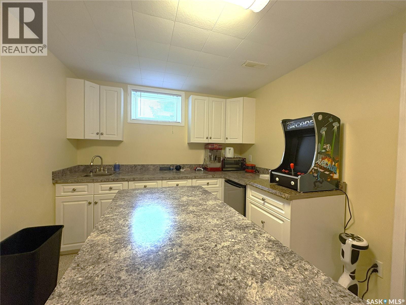
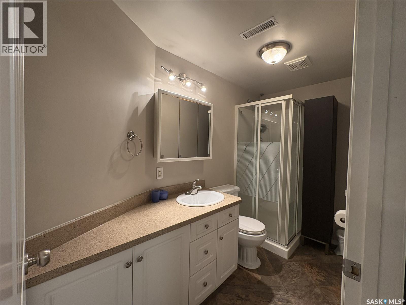
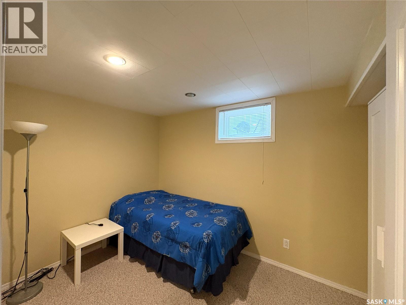
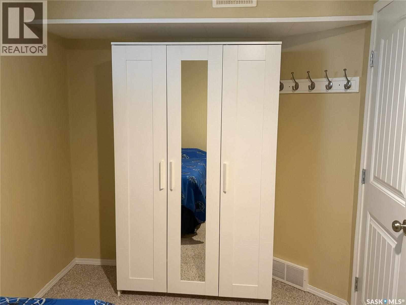
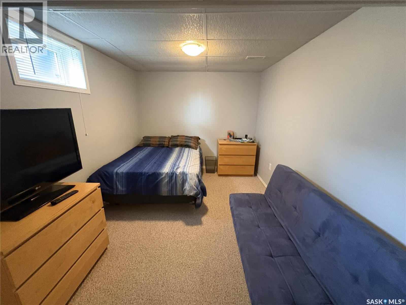
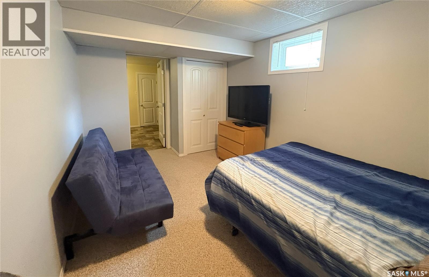
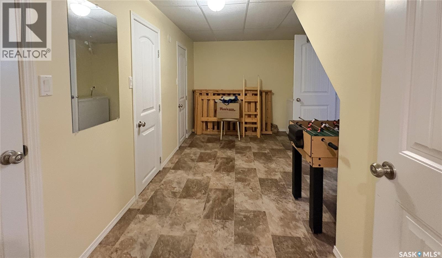
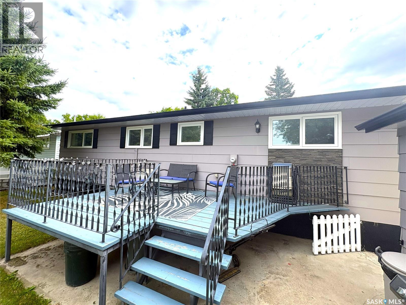
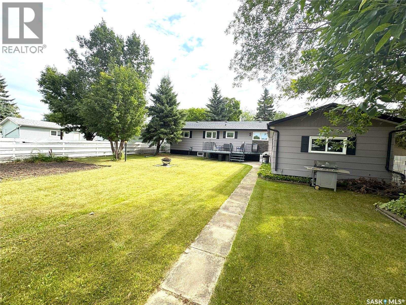
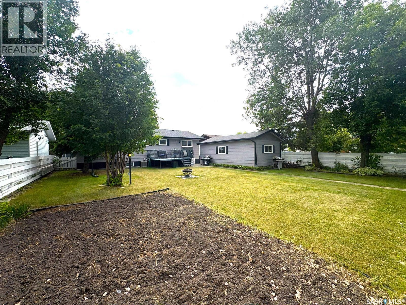
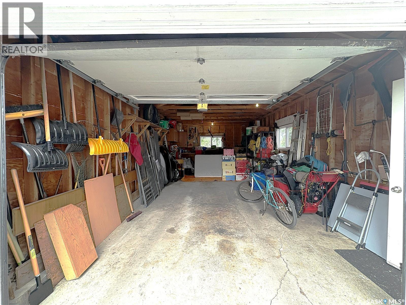
Welcome to this spacious 5-bedroom, 2-bathroom home in Humboldt, ideally situated near school and backing directly onto a park! Offering 1,172 sq. ft. of comfortable main-floor living, this home provides plenty of room for the whole family with 3 beds up and 2 down. The basement is an ideal hangout space, complete with a convenient mini kitchenette—perfect for movie nights, entertaining, a kids’ retreat, or additional living space. A detached garage provides parking and storage while helping you handle the Saskatchewan winters. Send your kids to the playground while you watch from the deck or BBQ for the family. A great opportunity for families looking for space, functionality, and a fantastic location! As per the sellers direction there will be presentation of offers prior to 4pm Monday August 17th, 2026. As per the Seller’s direction, all offers will be presented on 08/17/2026 4:00PM. (id:51699)
Property Details
| MLS® Number | SK045262 |
| Property Type | Single Family |
| Features | Treed, Rectangular, Sump Pump |
| Structure | Deck, Patio(s) |
Building
| Bathroom Total | 2 |
| Bedrooms Total | 5 |
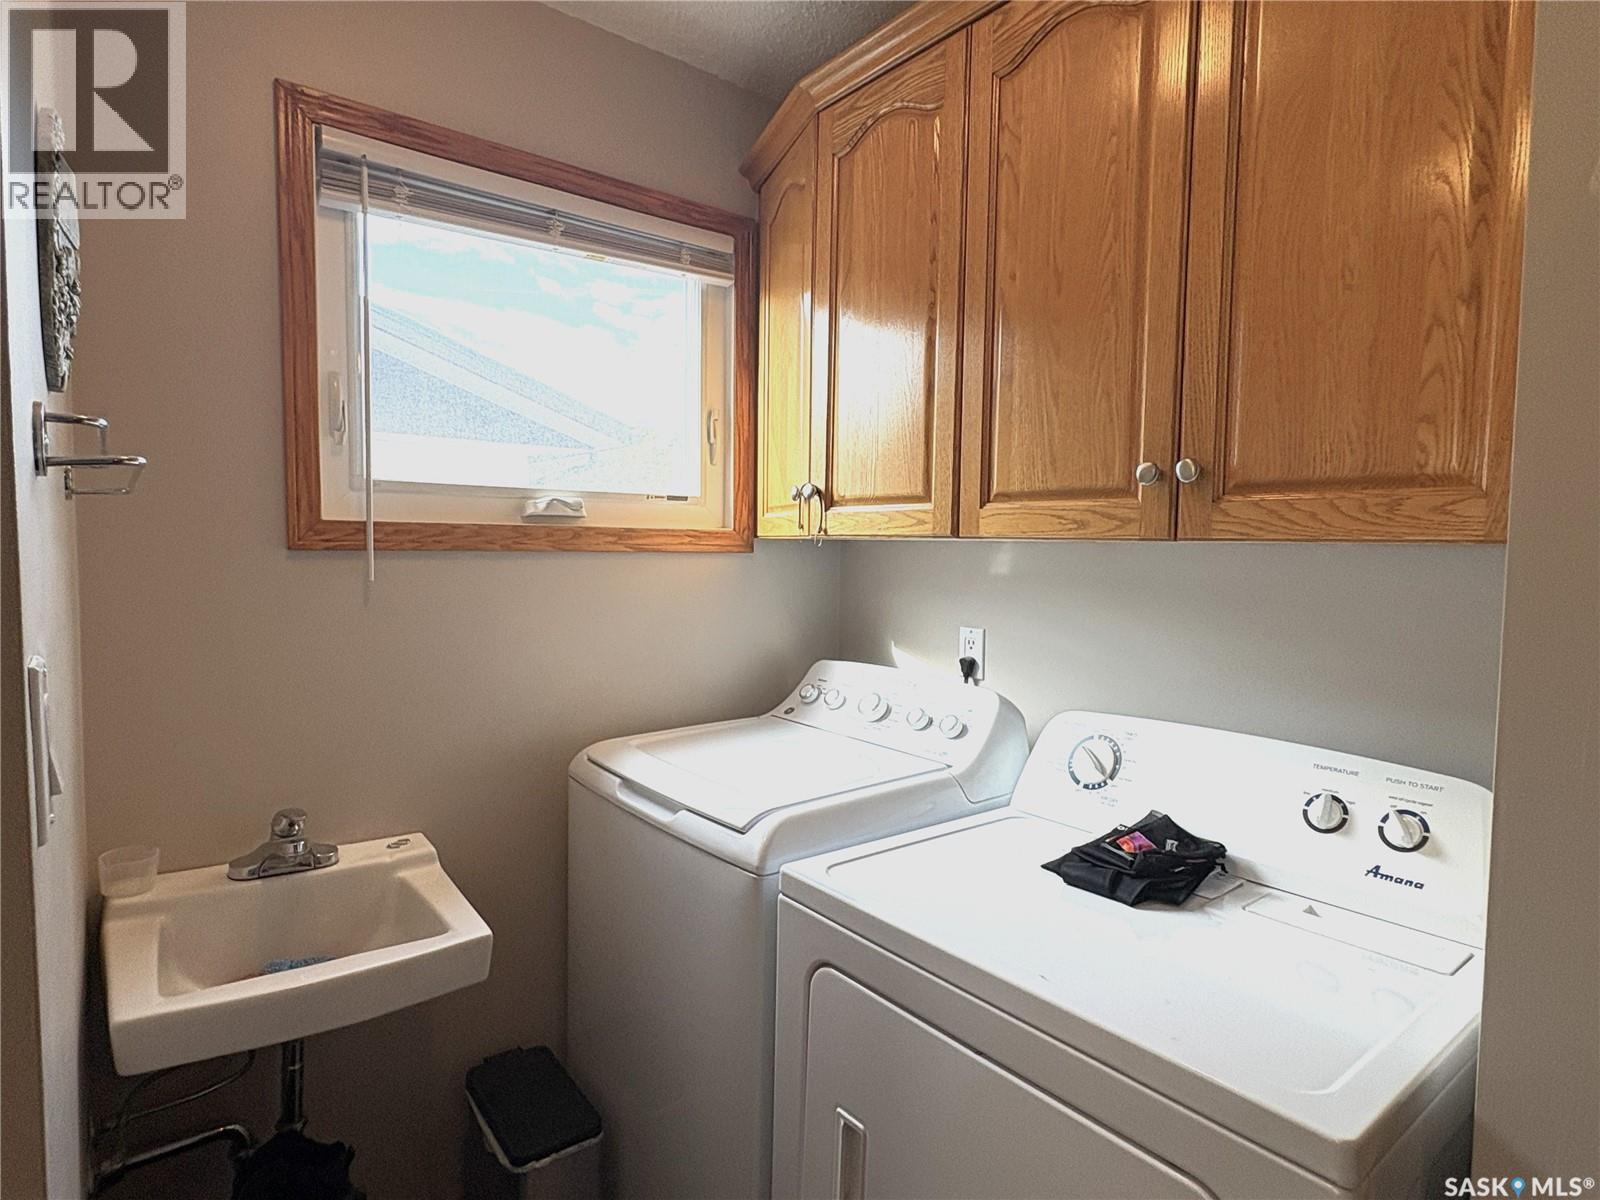
| Appliances | Washer, Refrigerator, Dishwasher, Dryer, Microwave, Freezer, Window Coverings, Garage Door Opener Remote(s), Storage Shed, Stove |
| Architectural Style | Raised Bungalow |
| Basement Development | Finished |
| Basement Type | Full (finished) |
| Constructed Date | 1968 |
| Construction Style Attachment | Detached |
| Cooling Type | Central Air Conditioning |
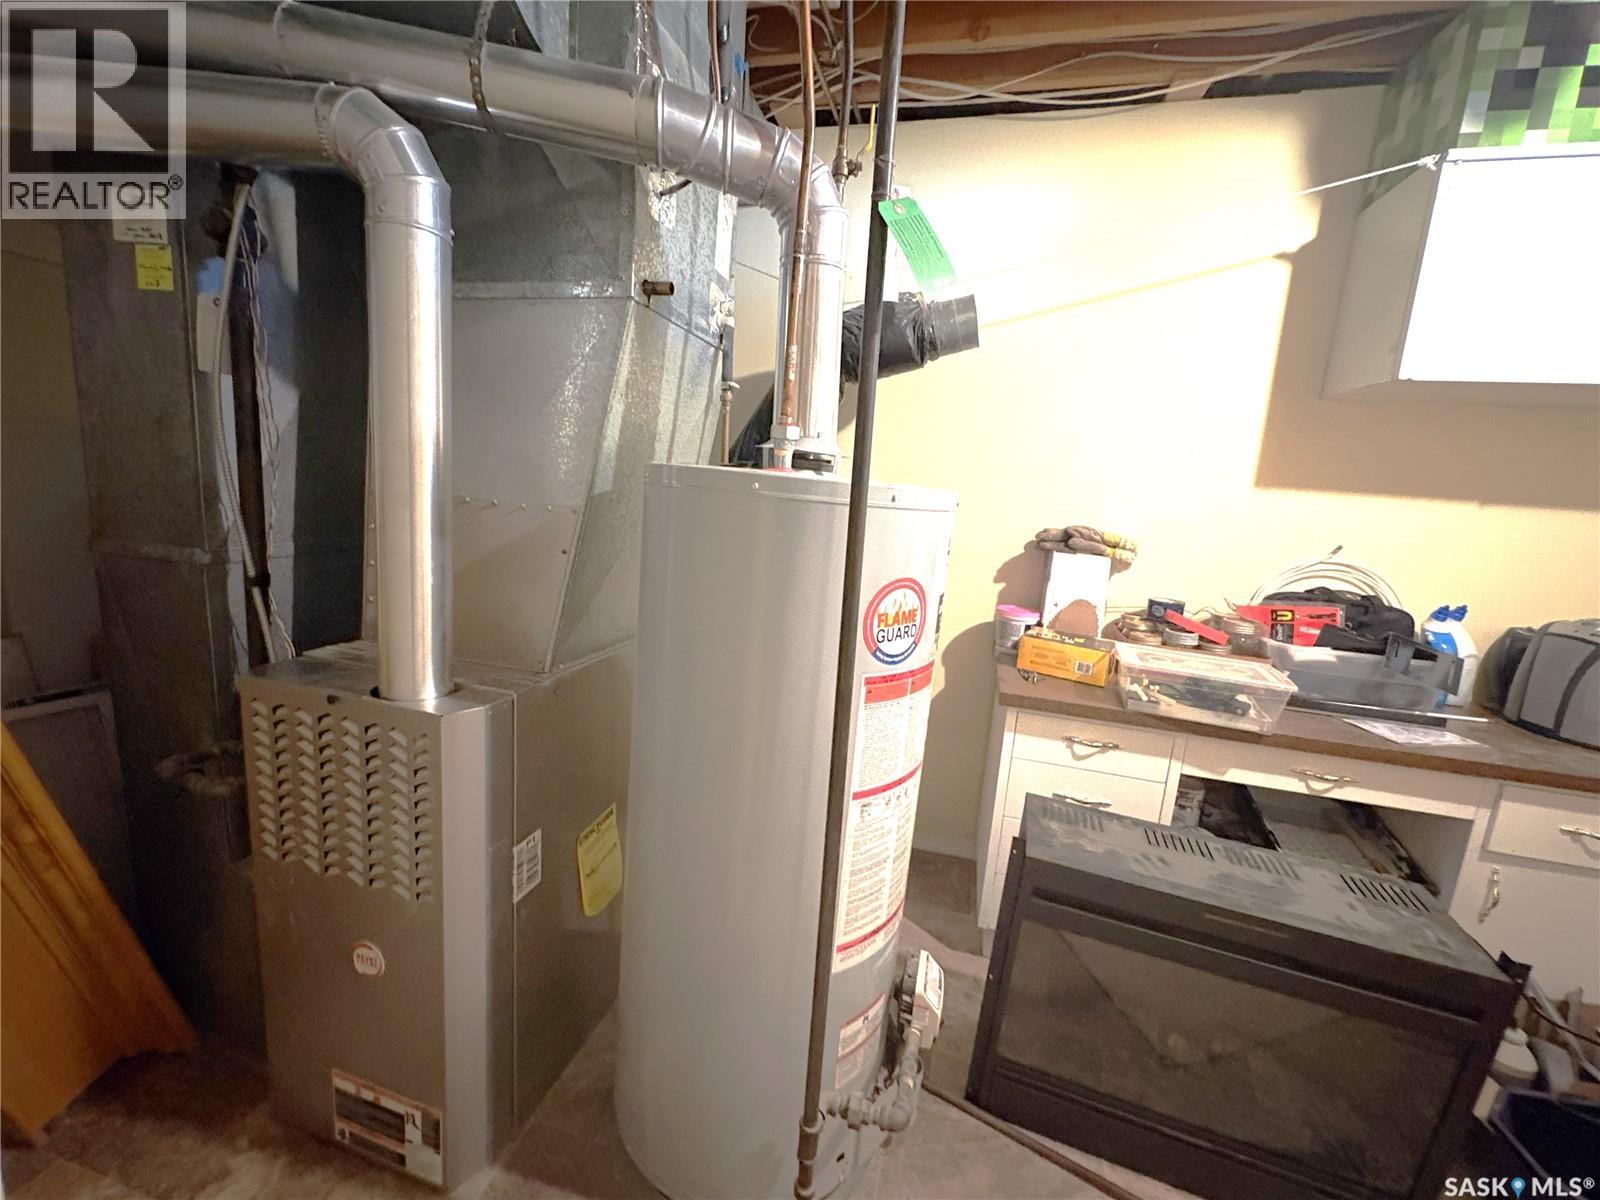
| Heating Fuel | Natural Gas |
| Heating Type | Forced Air |
| Stories Total | 1 |
| Size Interior | 1172 Sqft |
| Type | House |
Parking
| Detached Garage | |
| Parking Space(s) | 3 |
Land
| Acreage | No |
| Fence Type | Fence |
| Landscape Features | Lawn, Garden Area |
| Size Frontage | 59 Ft ,9 In |
| Size Irregular | 6893.00 |
| Size Total | 6893 Sqft |
| Size Total Text | 6893 Sqft |
Rooms
| Level | Type | Length | Width | Dimensions |
|---|---|---|---|---|
| Basement | Family Room | 24 ft | 12 ft | 24 ft x 12 ft |
| Basement | 3pc Bathroom | 9 ft ,6 in | 4 ft ,5 in | 9 ft ,6 in x 4 ft ,5 in |
| Basement | Bedroom | 11 ft ,9 in | 7 ft ,5 in | 11 ft ,9 in x 7 ft ,5 in |
| Basement | Other | 12 ft ,6 in | 8 ft ,8 in | 12 ft ,6 in x 8 ft ,8 in |
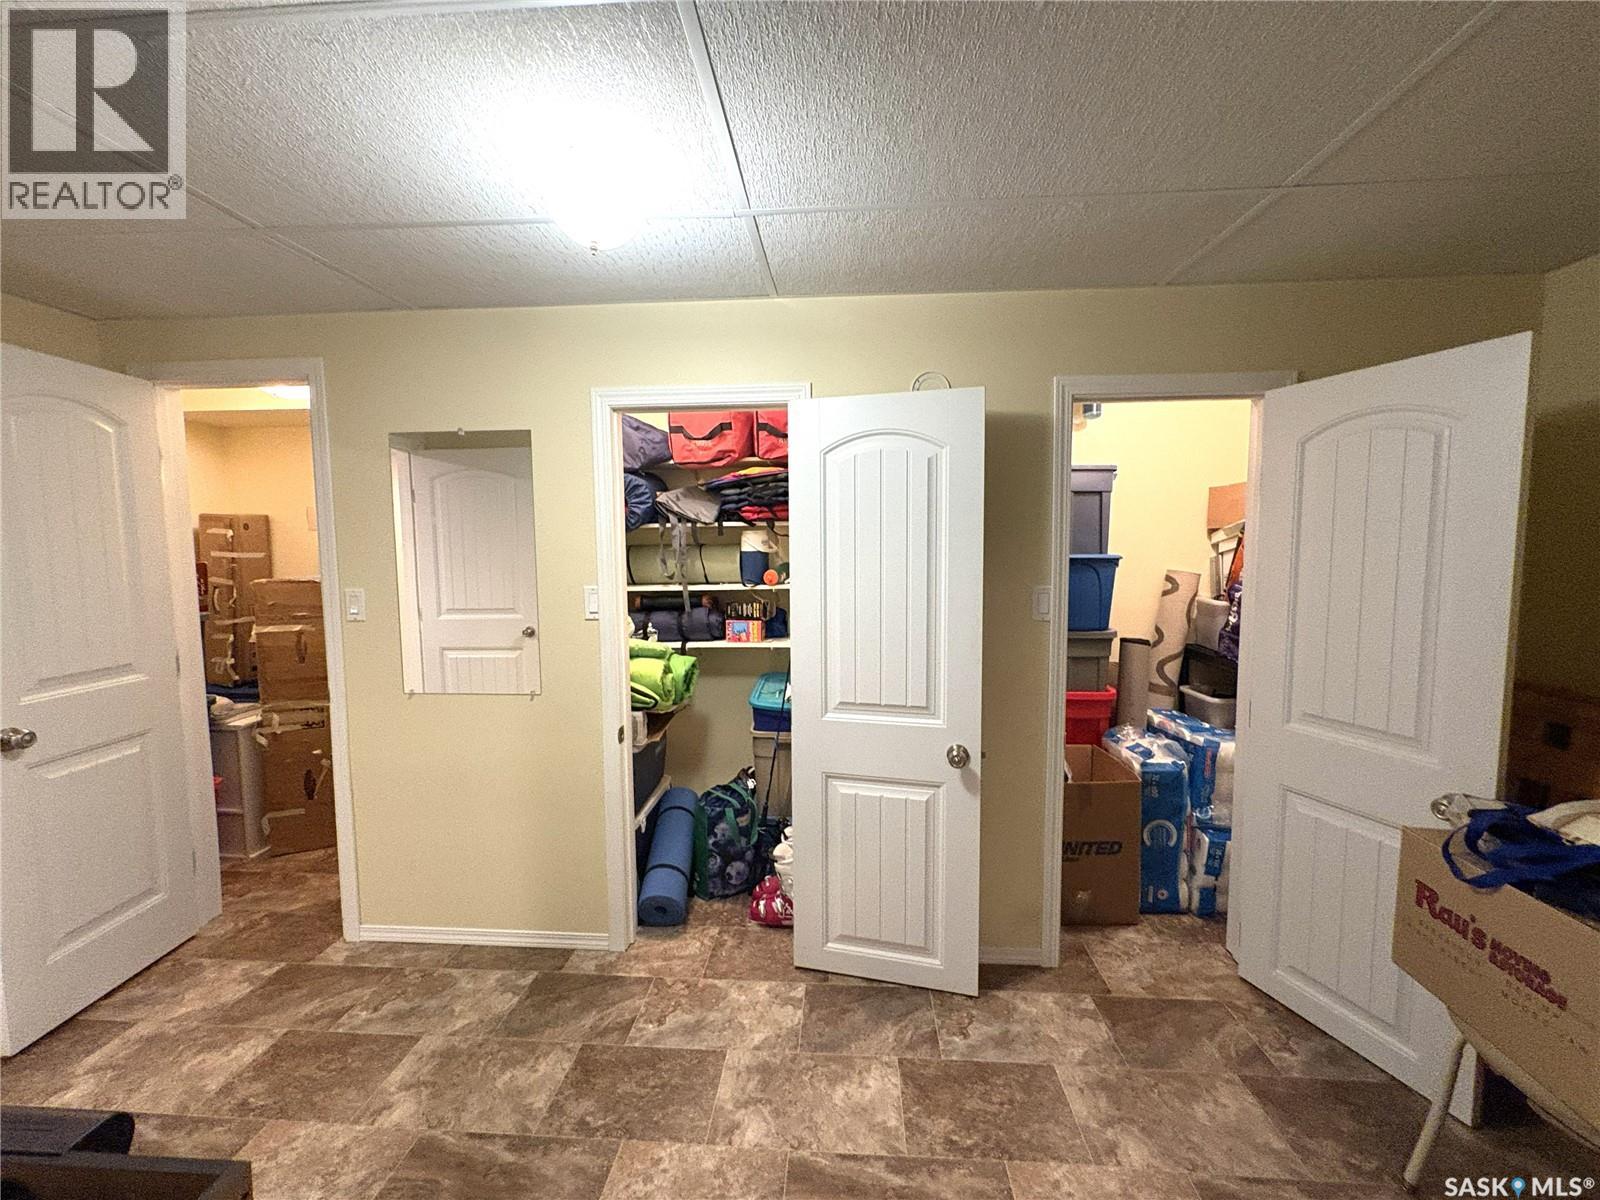
| Basement | Storage | 15 ft ,6 in | 5 ft ,8 in | 15 ft ,6 in x 5 ft ,8 in |
| Basement | Bedroom | 12 ft ,4 in | 8 ft ,9 in | 12 ft ,4 in x 8 ft ,9 in |
| Basement | Other | 14 ft ,8 in | 6 ft ,5 in | 14 ft ,8 in x 6 ft ,5 in |
| Main Level | Kitchen/dining Room | Measurements not available | ||
| Main Level | Living Room | 17 ft ,6 in | 11 ft ,9 in | 17 ft ,6 in x 11 ft ,9 in |
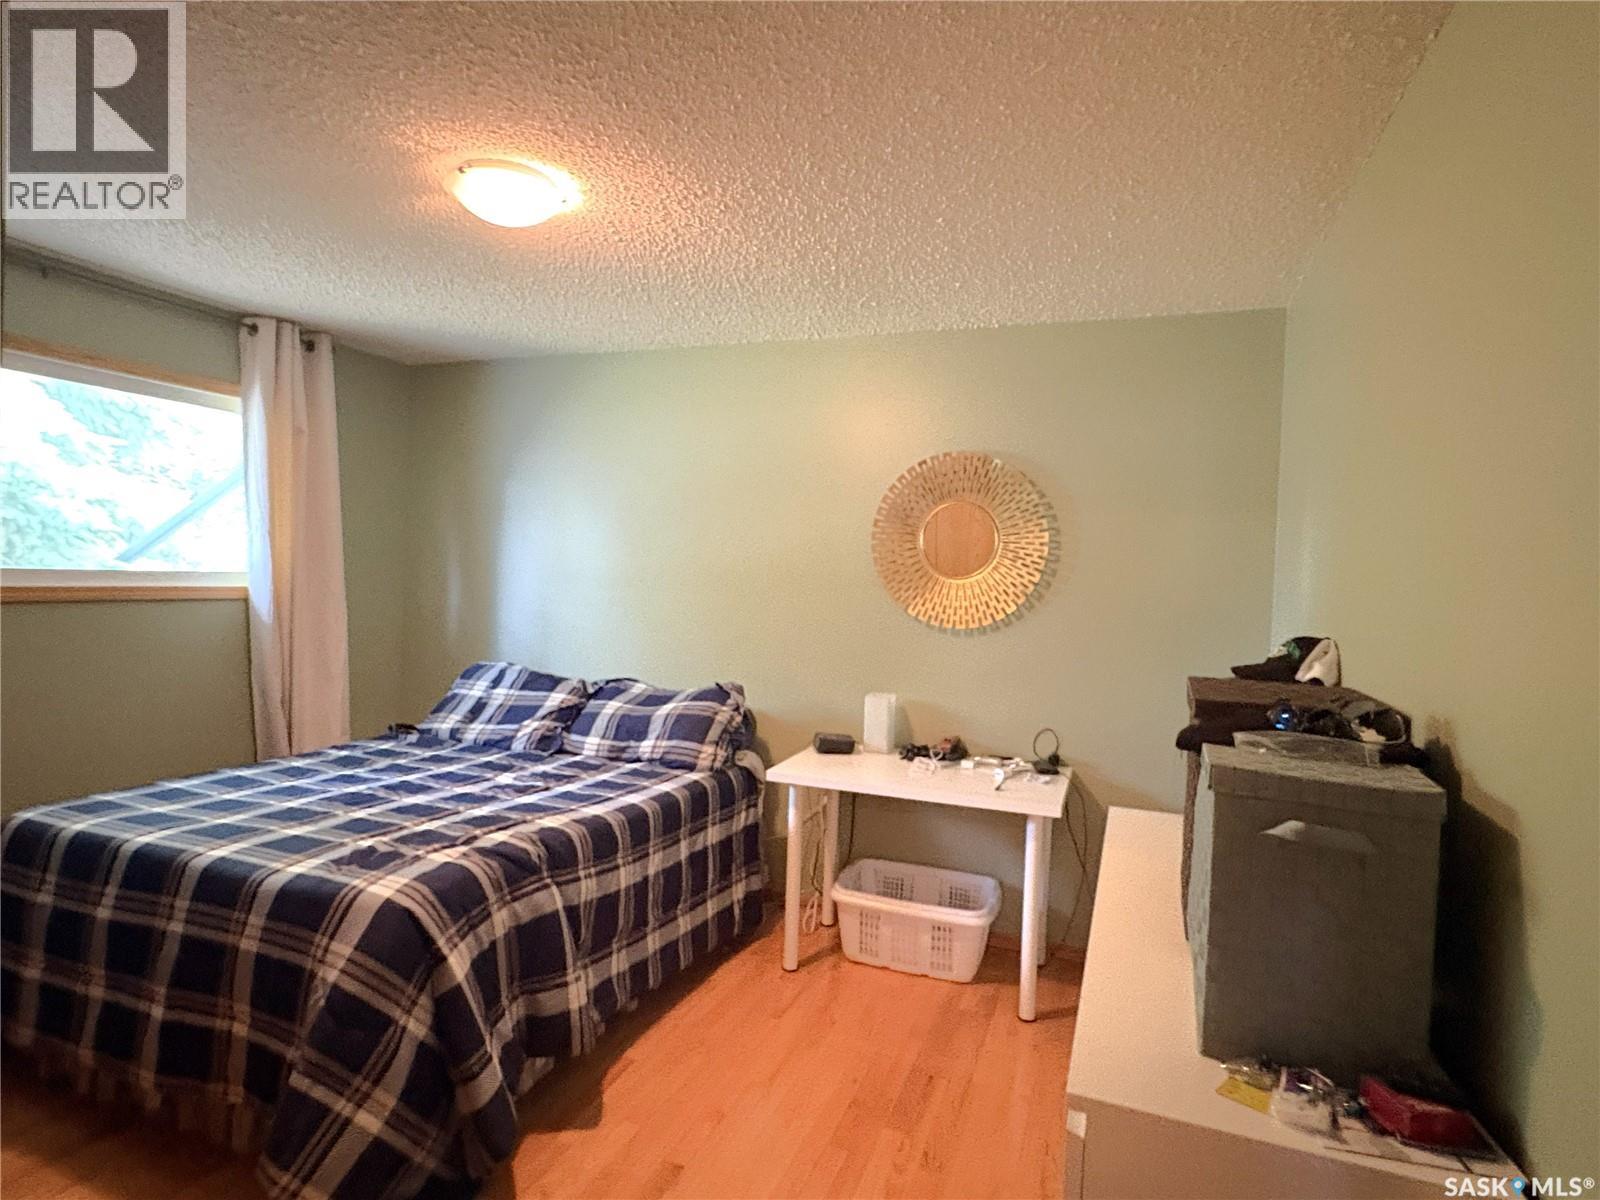
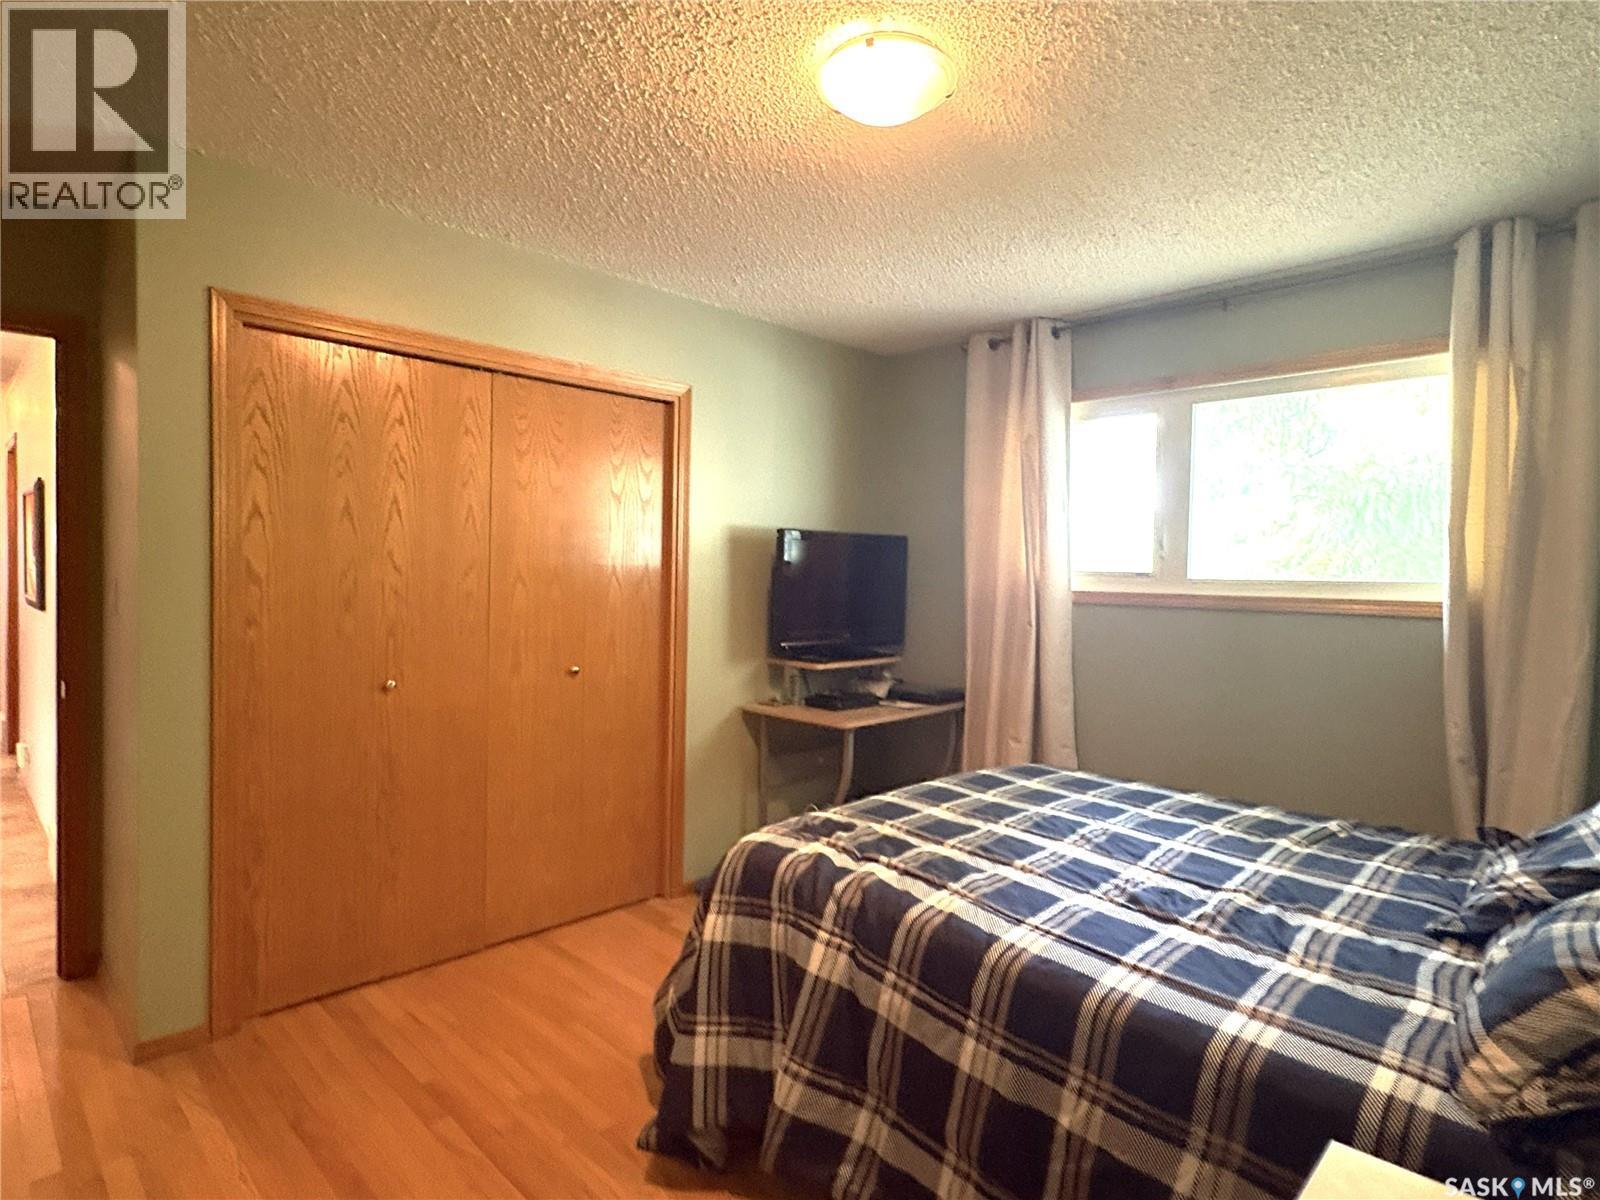
| Main Level | Primary Bedroom | 13 ft | 10 ft ,5 in | 13 ft x 10 ft ,5 in |
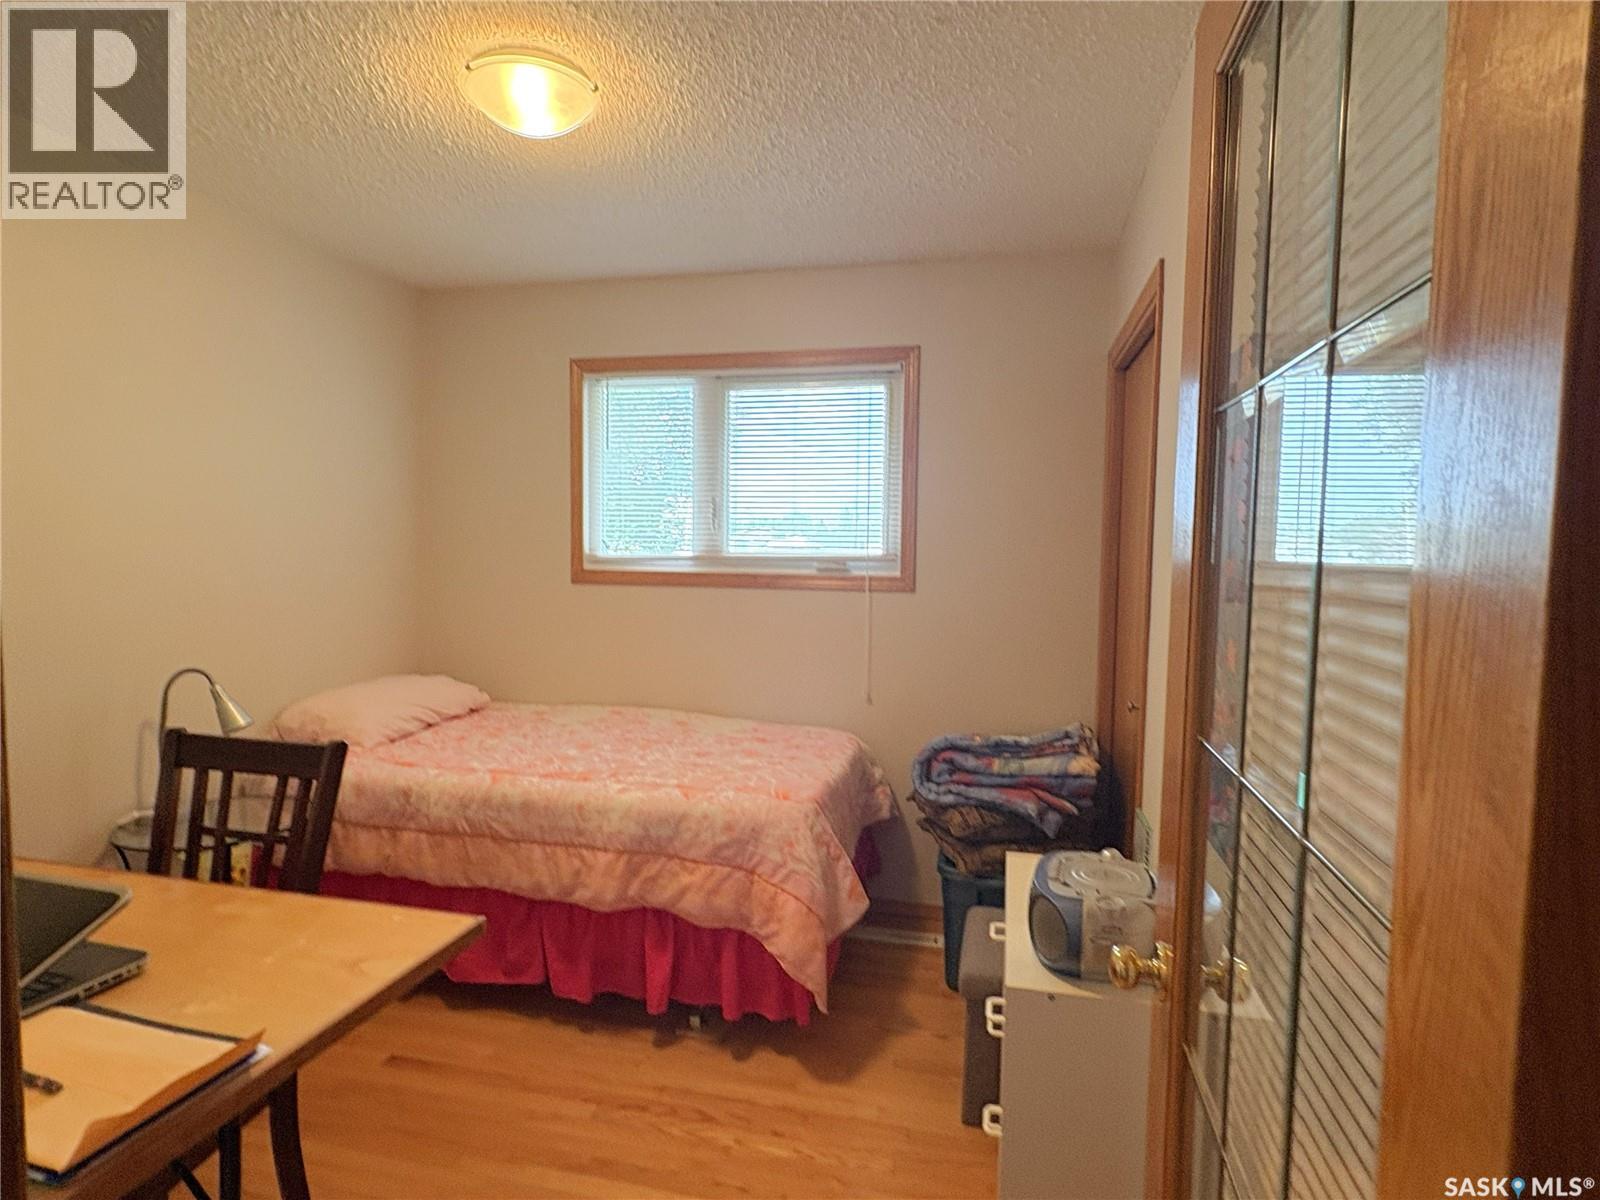
| Main Level | Bedroom | 8 ft ,9 in | 9 ft ,5 in | 8 ft ,9 in x 9 ft ,5 in |
| Main Level | Bedroom | 10 ft ,9 in | 9 ft ,5 in | 10 ft ,9 in x 9 ft ,5 in |
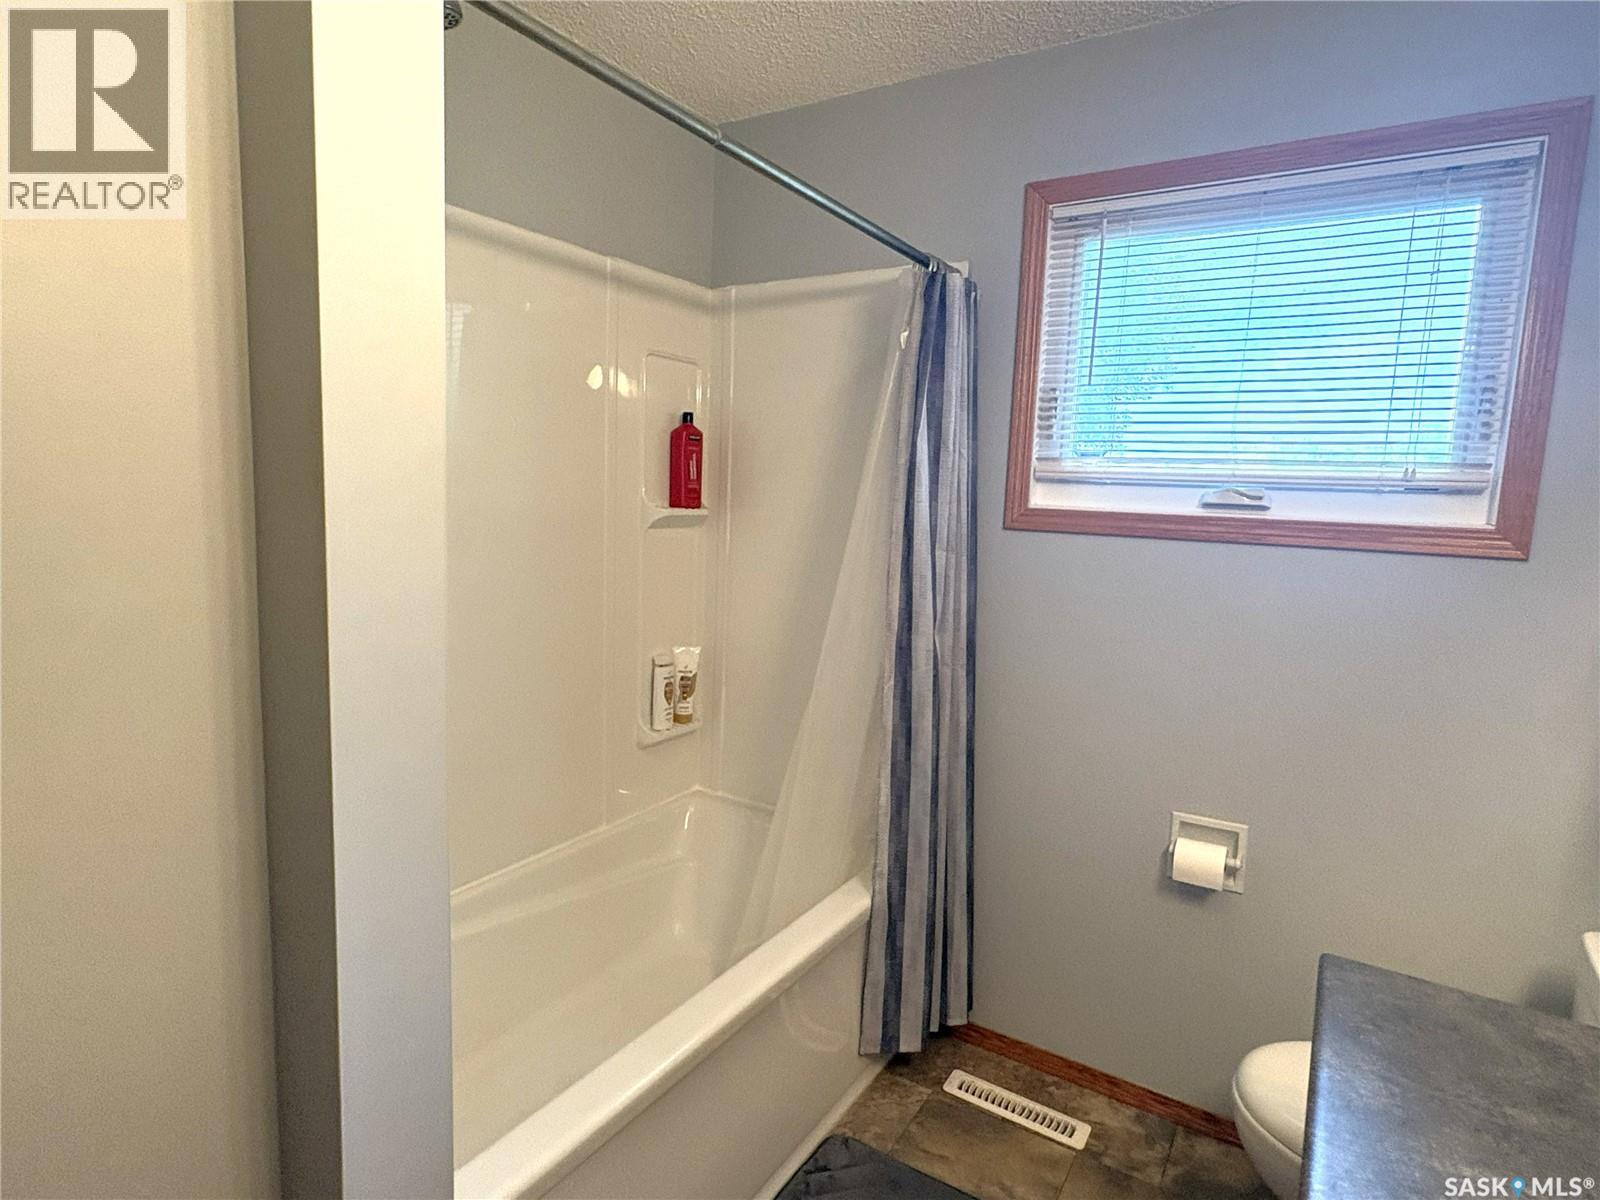
| Main Level | 4pc Bathroom | 5 ft | 9 ft ,5 in | 5 ft x 9 ft ,5 in |
| Main Level | Other | 7 ft ,5 in | 5 ft | 7 ft ,5 in x 5 ft |
https://www.realtor.ca/real-estate/30148123/909-14th-street-humboldt
Interested?
Contact us for more information

The trademarks REALTOR®, REALTORS®, and the REALTOR® logo are controlled by The Canadian Real Estate Association (CREA) and identify real estate professionals who are members of CREA. The trademarks MLS®, Multiple Listing Service® and the associated logos are owned by The Canadian Real Estate Association (CREA) and identify the quality of services provided by real estate professionals who are members of CREA. The trademark DDF® is owned by The Canadian Real Estate Association (CREA) and identifies CREA's Data Distribution Facility (DDF®)
August 12 2026 08:50:20
Saskatoon Region Association of REALTORS® Inc.
Century 21 Fusion - Humboldt