

91 Gabruch Crescent Battleford, Saskatchewan S0M 0E0

$409,900
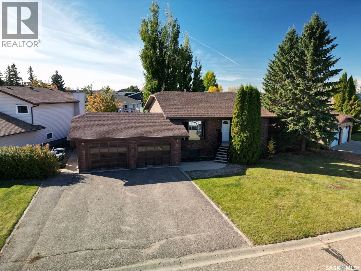
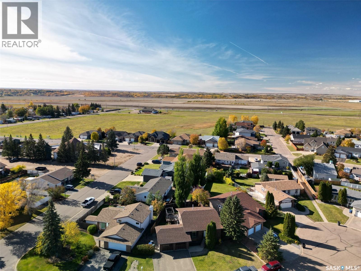
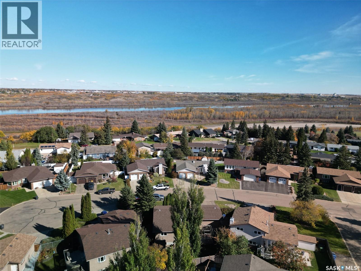
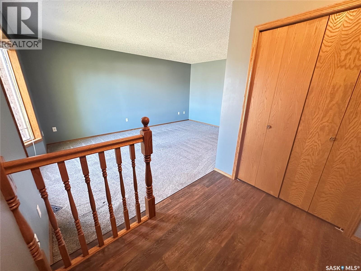
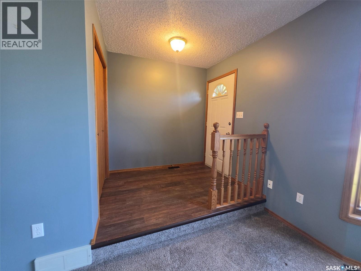
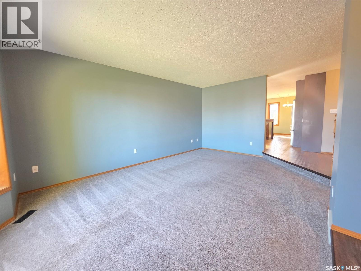
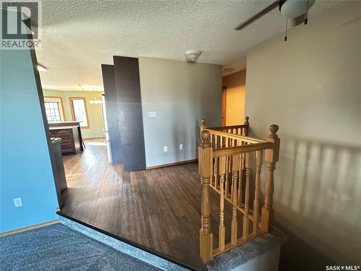
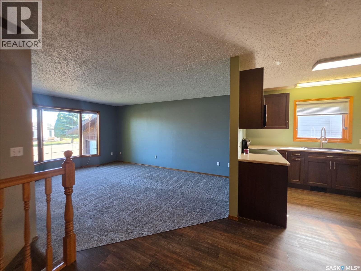
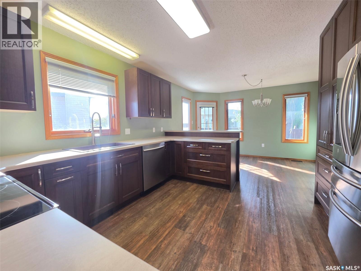
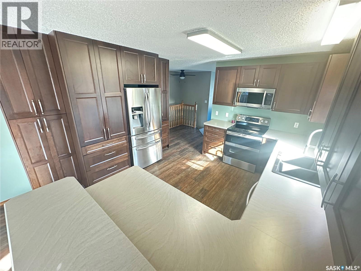
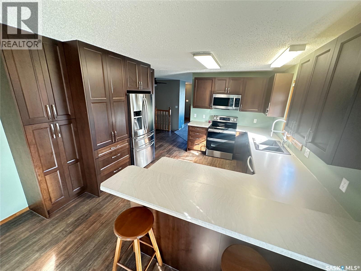
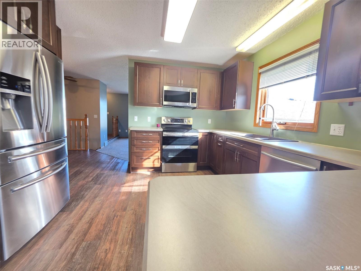
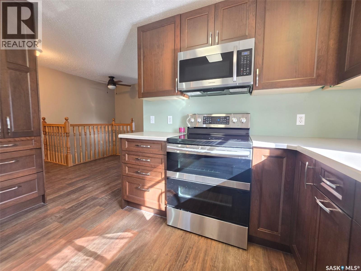
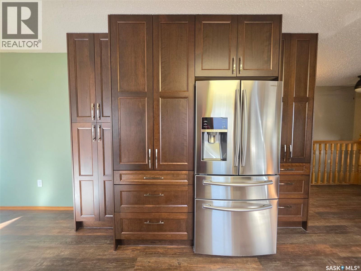
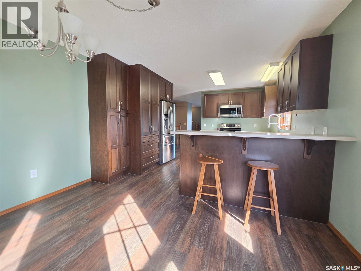
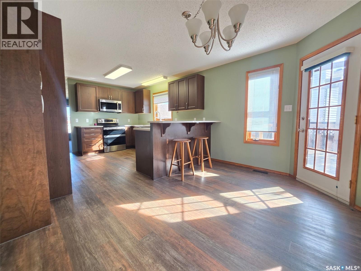
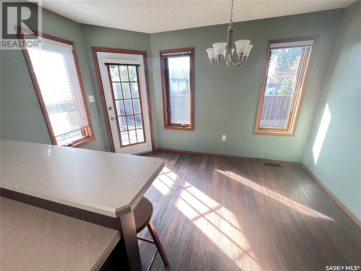
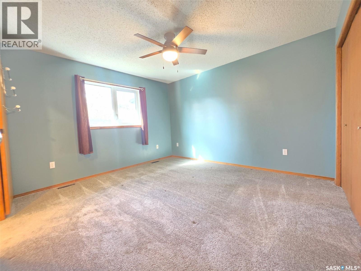
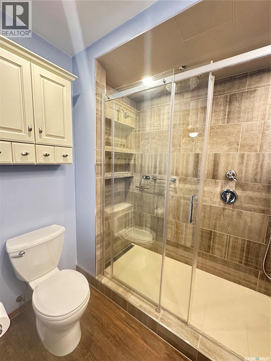
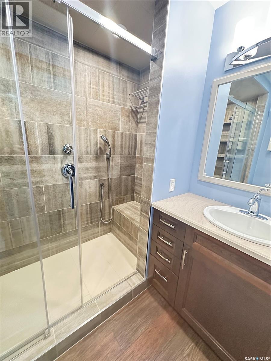
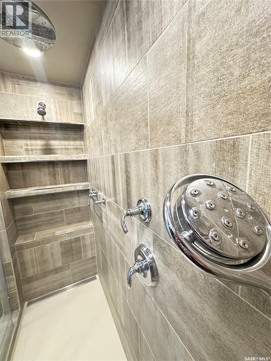
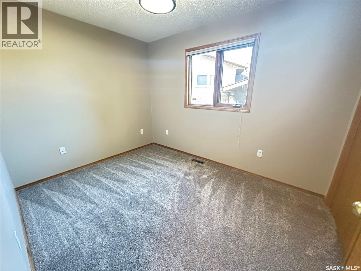
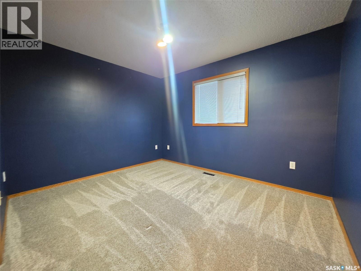
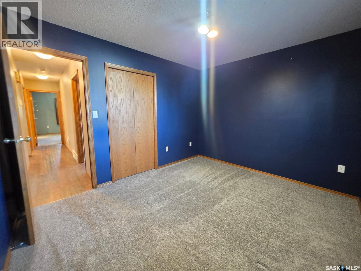
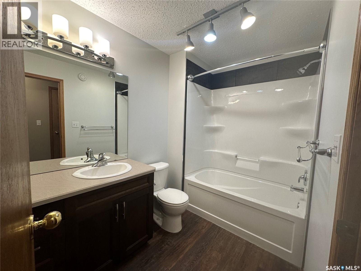
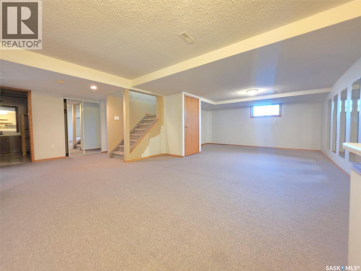
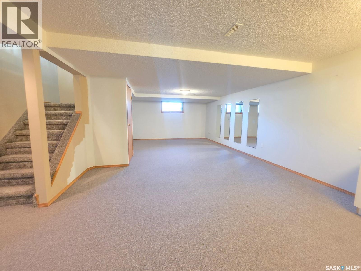
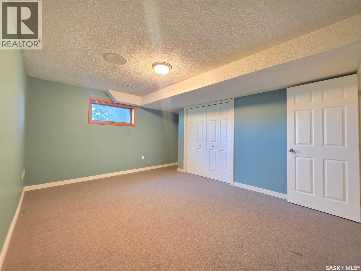
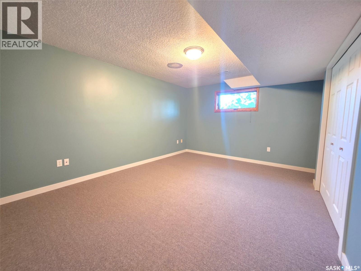
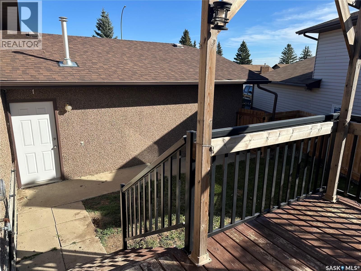
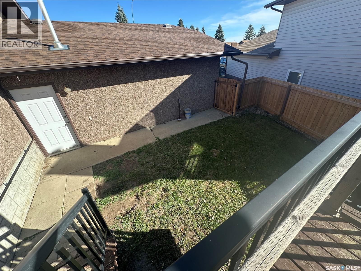
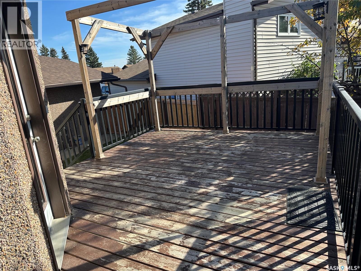
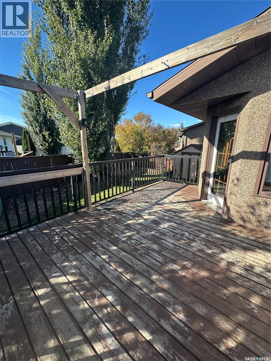
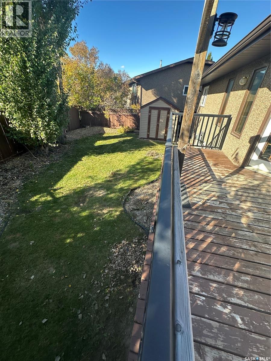
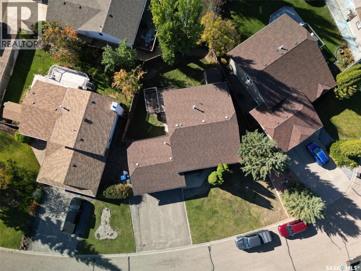
Homes in this sought-after neighbourhood don’t come up for sale often, so don’t miss your chance to make this one yours! This beautifully updated 5-bedroom, 3-bathroom family home offers the perfect blend of space, style and comfort, with room for everyone to spread out and feel at home. Natural light pours throughout the home, creating a bright and welcoming atmosphere, while the stunning updated kitchen is sure to impress. And the ensuite? You’ll want to see that shower for yourself! With five bedrooms, three bathrooms and thoughtful updates throughout, there’s plenty of space for busy family life, entertaining guests or simply enjoying a little breathing room. Step outside to the back deck and enjoy your own backyard retreat, perfect for morning coffee, summer evenings or relaxing after a long day. The heated double attached garage adds year-round convenience, especially during Saskatchewan winters. With its fantastic location, inviting spaces and desirable updates, this is a home that checks all the boxes for family living. Opportunities like this in this neighbourhood are rare — don’t wait for the next one! Book your showing today. As per the Seller’s direction, all offers will be presented on 10/15/2026 6:00PM. (id:51699)
Property Details
| MLS® Number | SK050833 |
| Property Type | Single Family |
| Features | Treed, Irregular Lot Size |
| Structure | Deck |
Building
| Bathroom Total | 3 |
| Bedrooms Total | 5 |
| Appliances | Washer, Refrigerator, Dishwasher, Dryer, Microwave, Freezer, Window Coverings, Garage Door Opener Remote(s), Storage Shed, Stove |
| Architectural Style | Raised Bungalow |
| Basement Development | Finished |
| Basement Type | Full (finished) |
| Constructed Date | 1992 |
| Construction Style Attachment | Detached |
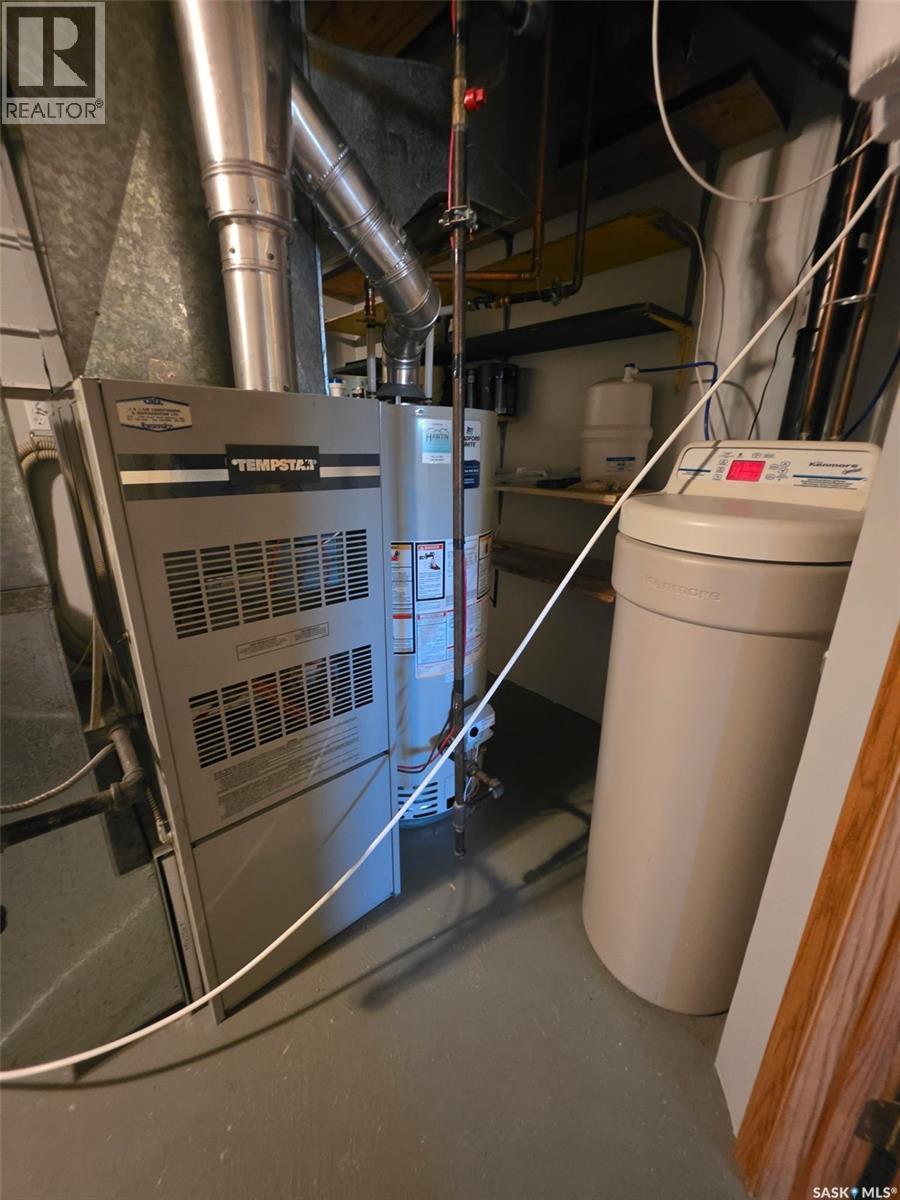
| Cooling Type | Central Air Conditioning |
| Heating Fuel | Natural Gas |
| Heating Type | Forced Air |
| Stories Total | 1 |
| Size Interior | 1287 Sqft |
| Type | House |
Parking
| Attached Garage | |
| Heated Garage | |
| Parking Space(s) | 4 |
Land
| Acreage | No |
| Fence Type | Fence |
| Landscape Features | Lawn, Underground Sprinkler |
| Size Frontage | 102 Ft |
| Size Irregular | 6969.60 |
| Size Total | 6969.6 Sqft |
| Size Total Text | 6969.6 Sqft |
Rooms
| Level | Type | Length | Width | Dimensions |
|---|---|---|---|---|
| Basement | Family Room | 27'1" x 16'2" | ||
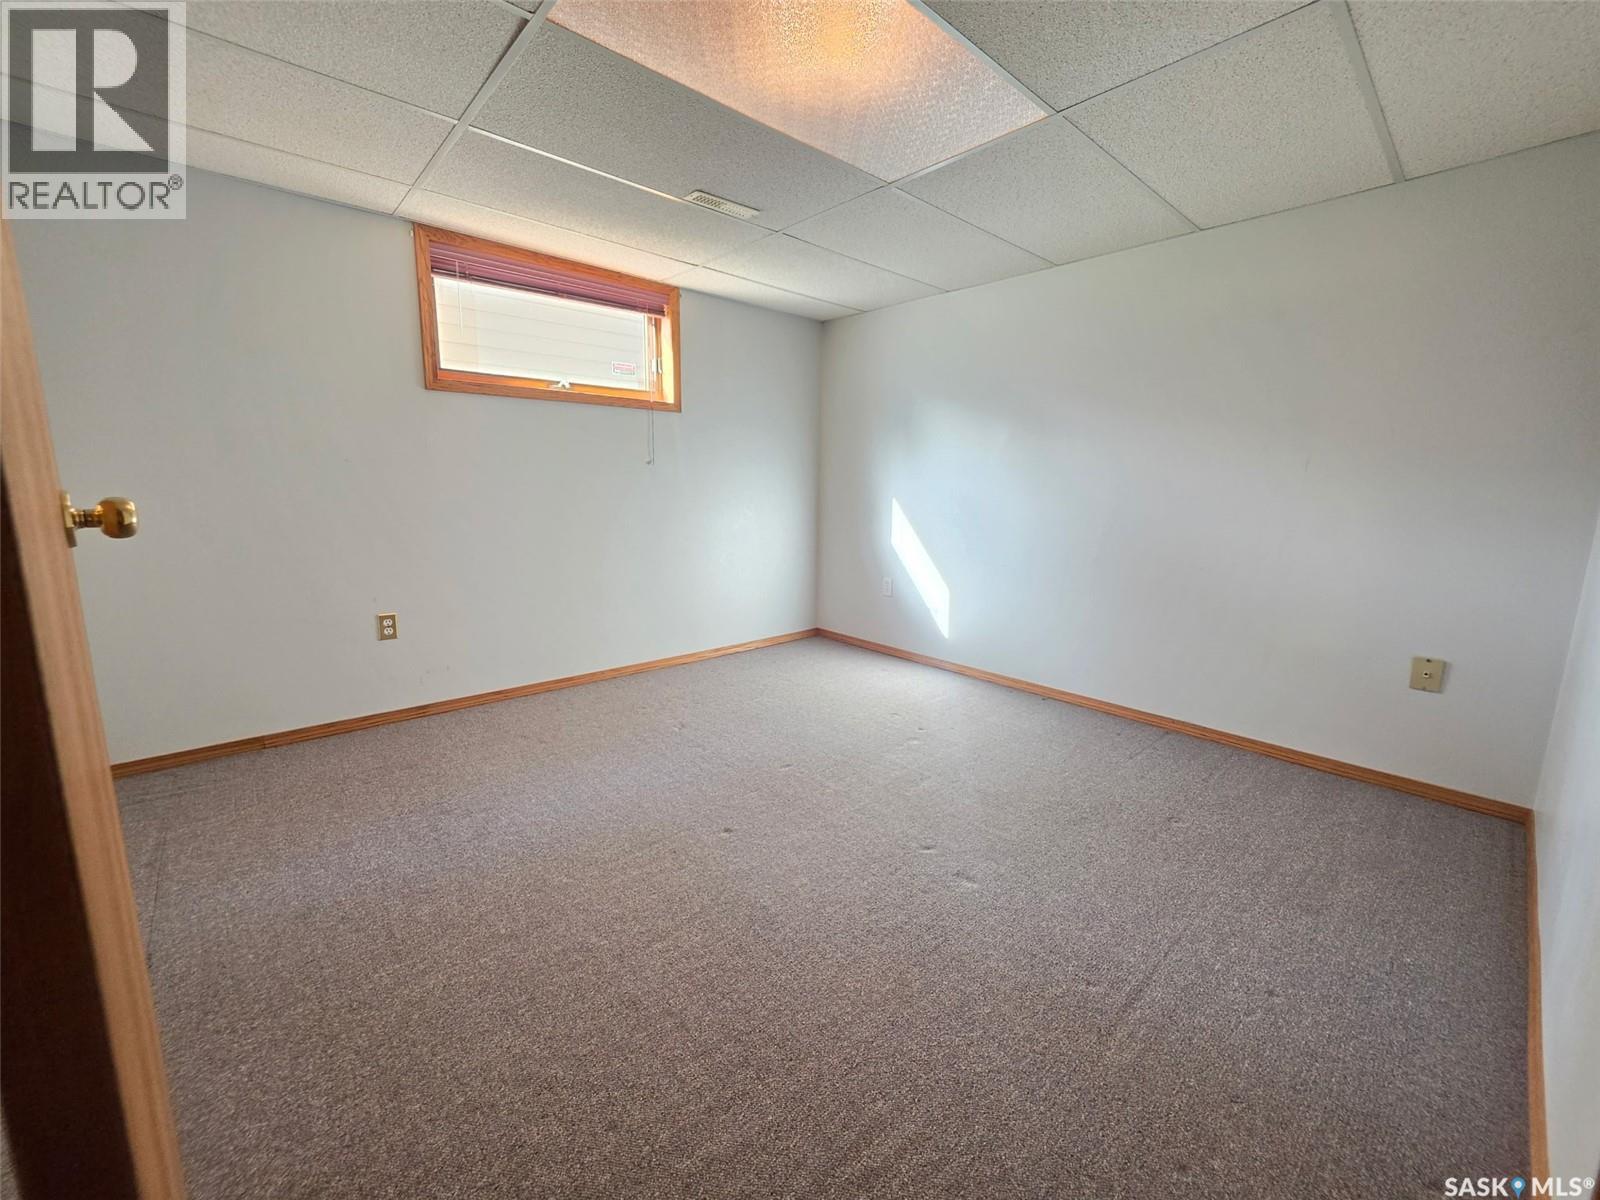
| Basement | Bedroom | 13'11" x 15' | ||
| Basement | Bedroom | 12'4" x 11' | ||
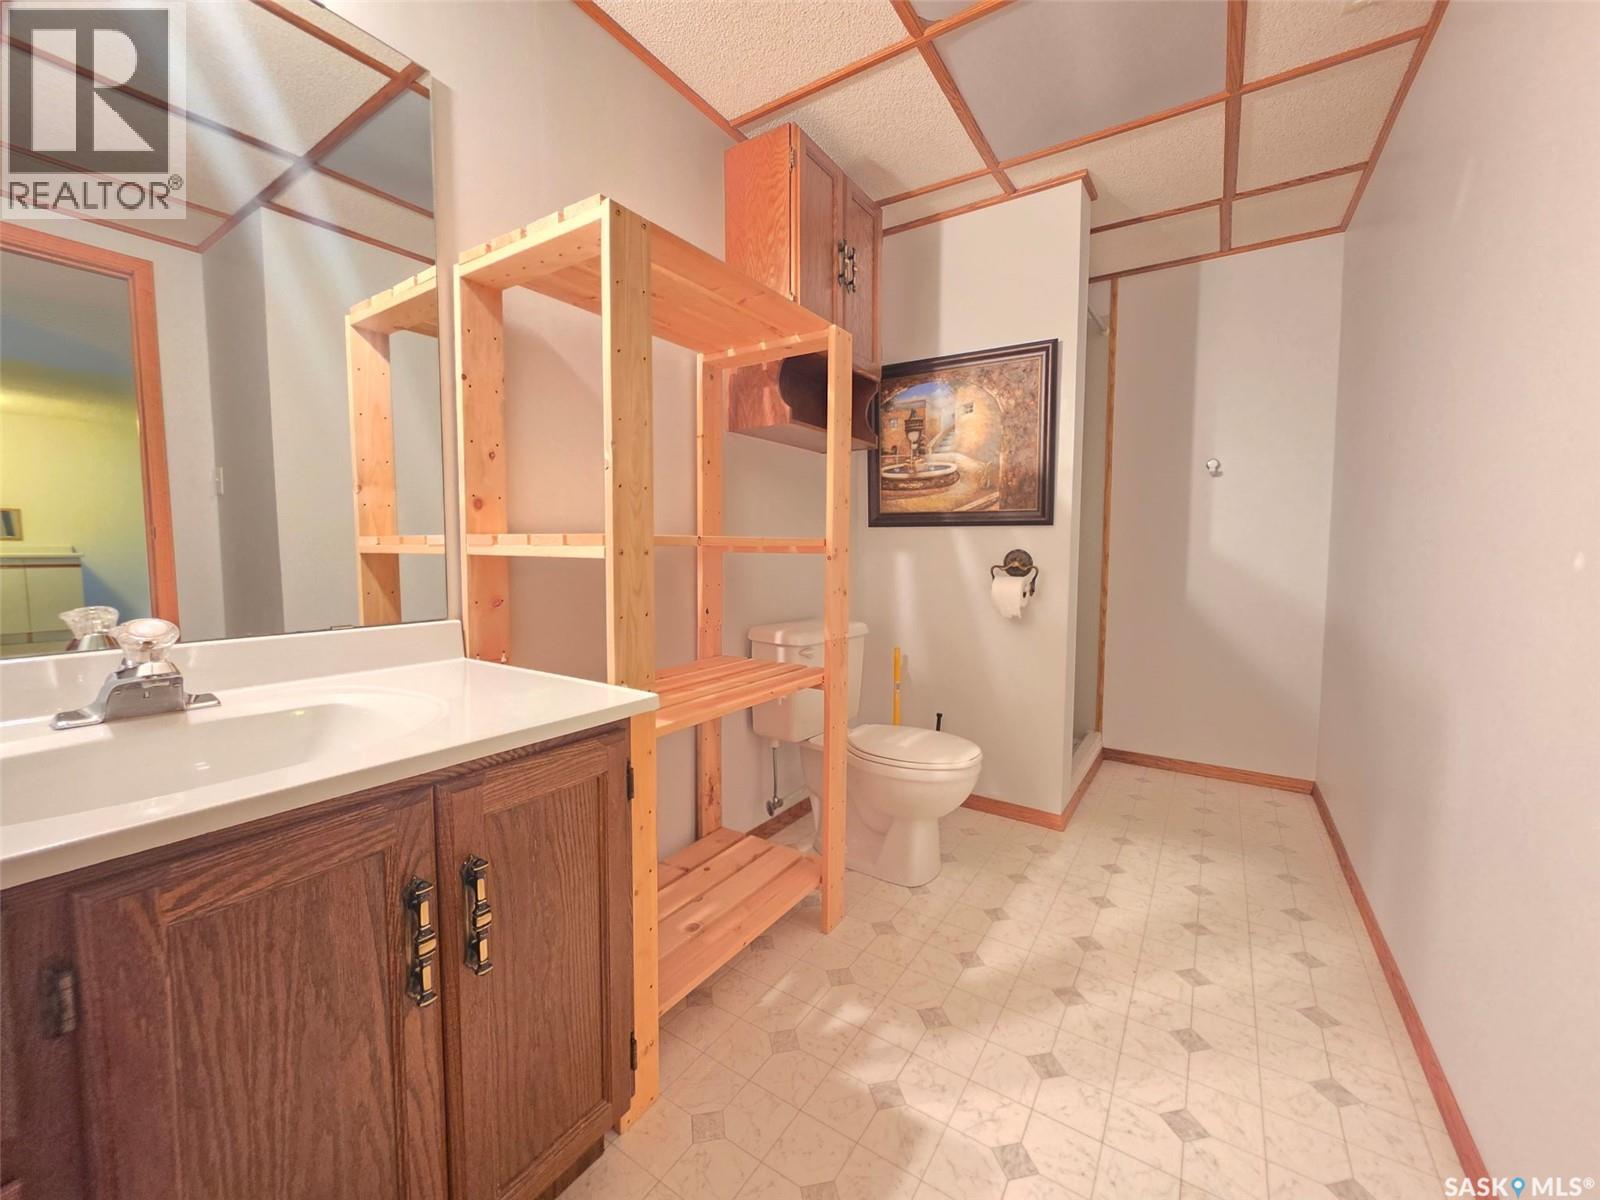
| Basement | 3pc Bathroom | 11'7" x 5'4" | ||
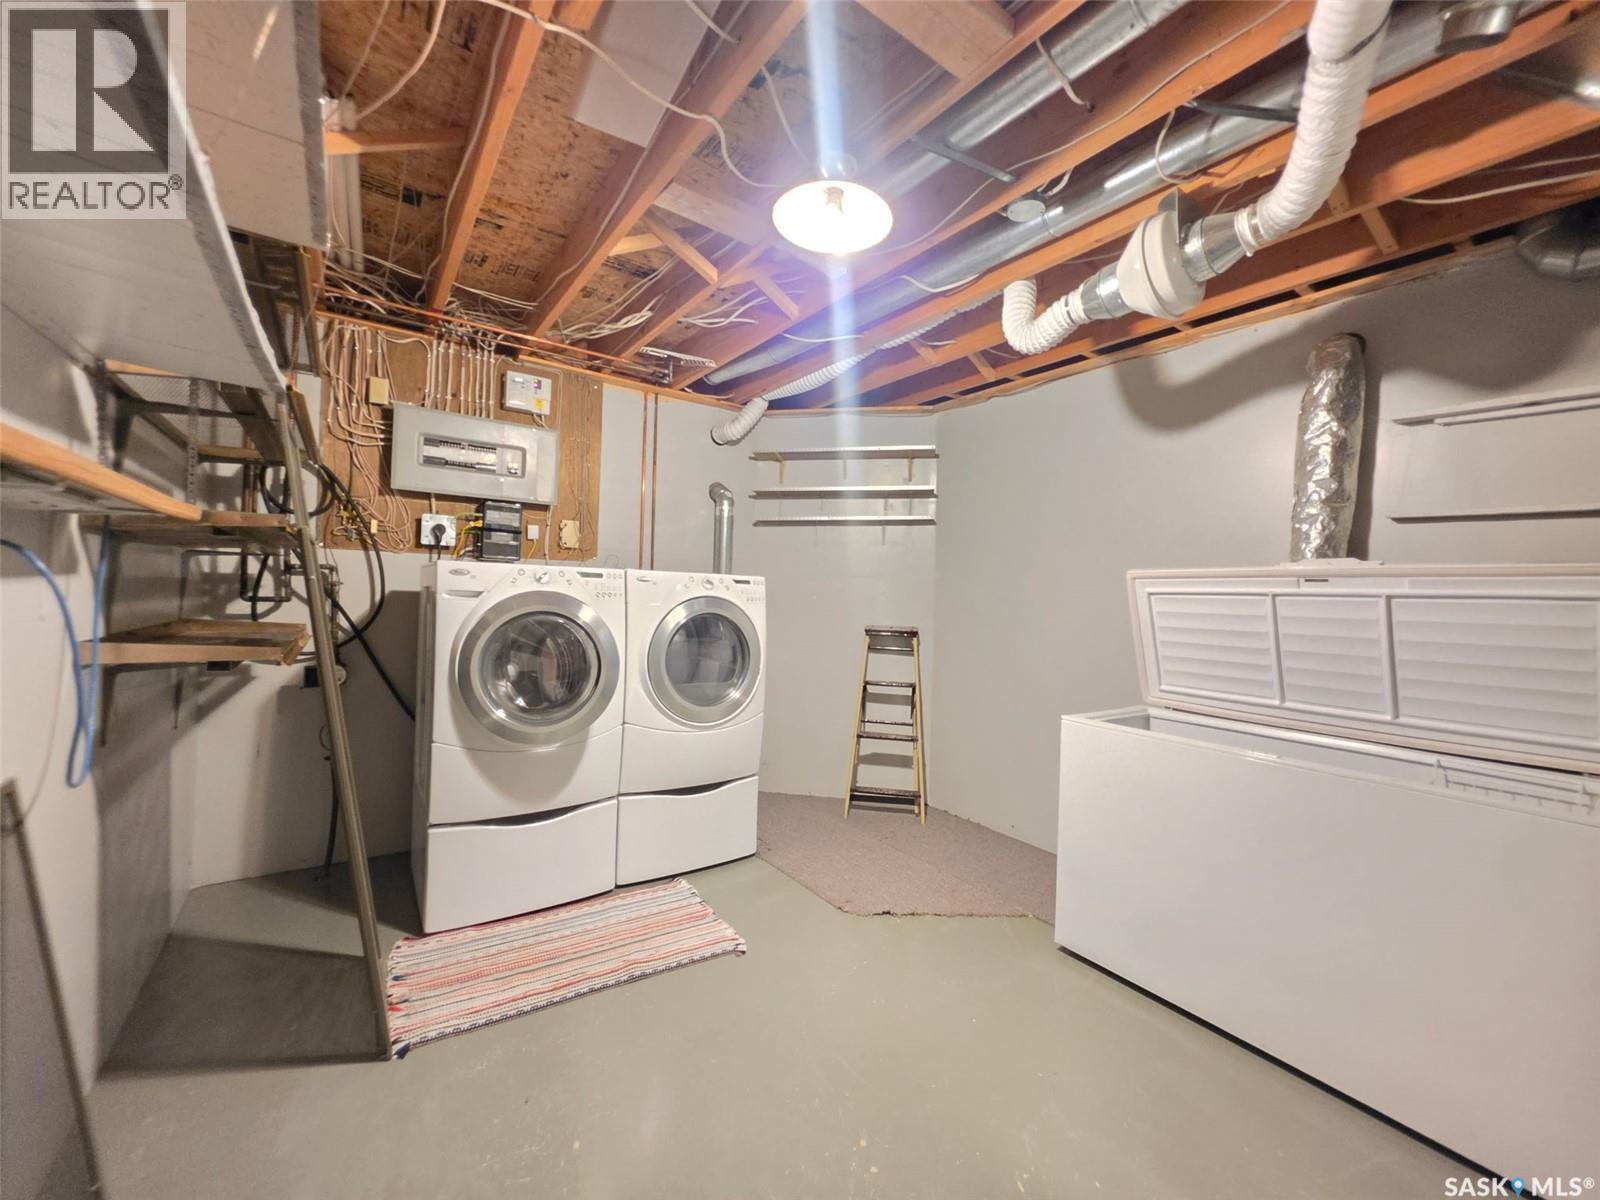
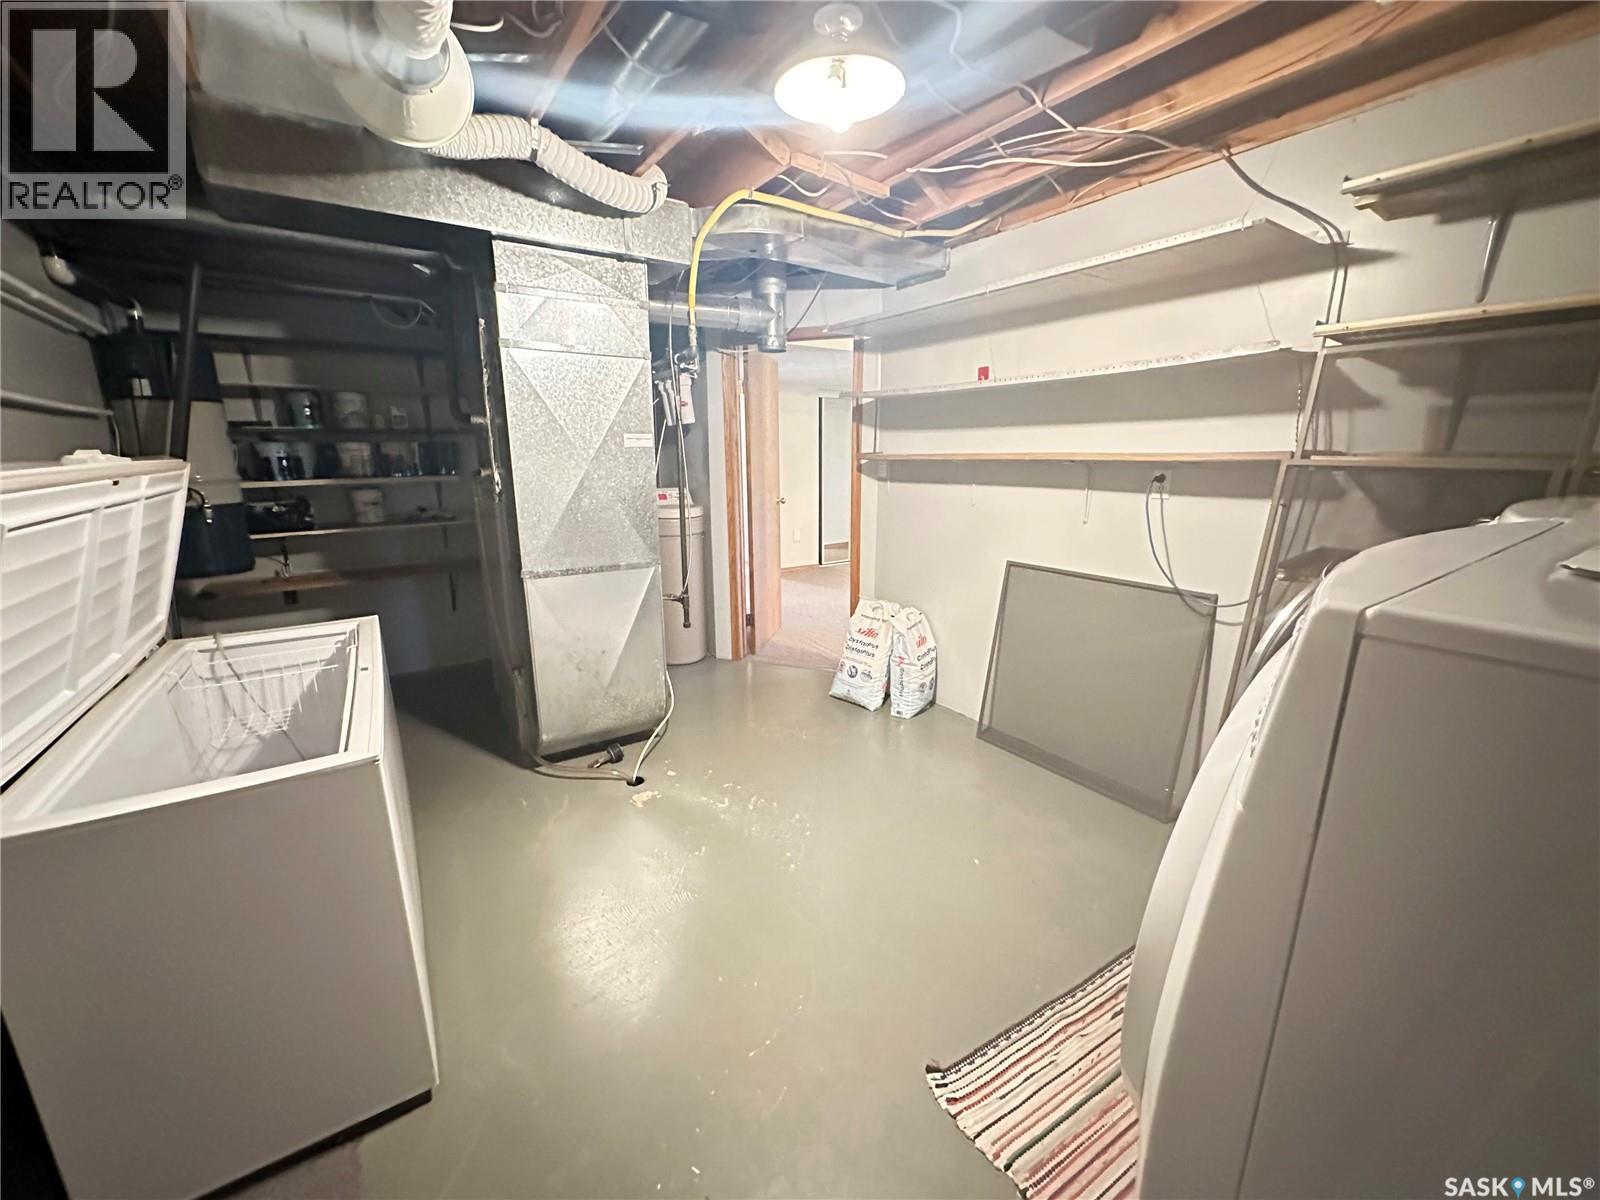
| Basement | Laundry Room | 17'9" x 11' | ||
| Main Level | Living Room | 17'11" x 12'9" | ||
| Main Level | Kitchen/dining Room | 20'7" x 12'4" | ||
| Main Level | Primary Bedroom | 12'4" x 11'9" | ||
| Main Level | 3pc Ensuite Bath | 7'11" x 5'11" | ||
| Main Level | Bedroom | 11'1" x 8'4" | ||
| Main Level | Bedroom | 11'9" x 9'11" | ||
| Main Level | 4pc Bathroom | 8'9" x 6' |
https://www.realtor.ca/real-estate/30389800/91-gabruch-crescent-battleford
Interested?
Contact us for more information

The trademarks REALTOR®, REALTORS®, and the REALTOR® logo are controlled by The Canadian Real Estate Association (CREA) and identify real estate professionals who are members of CREA. The trademarks MLS®, Multiple Listing Service® and the associated logos are owned by The Canadian Real Estate Association (CREA) and identify the quality of services provided by real estate professionals who are members of CREA. The trademark DDF® is owned by The Canadian Real Estate Association (CREA) and identifies CREA's Data Distribution Facility (DDF®)
October 10 2026 02:50:09
Saskatoon Region Association of REALTORS® Inc.
Exp Realty