

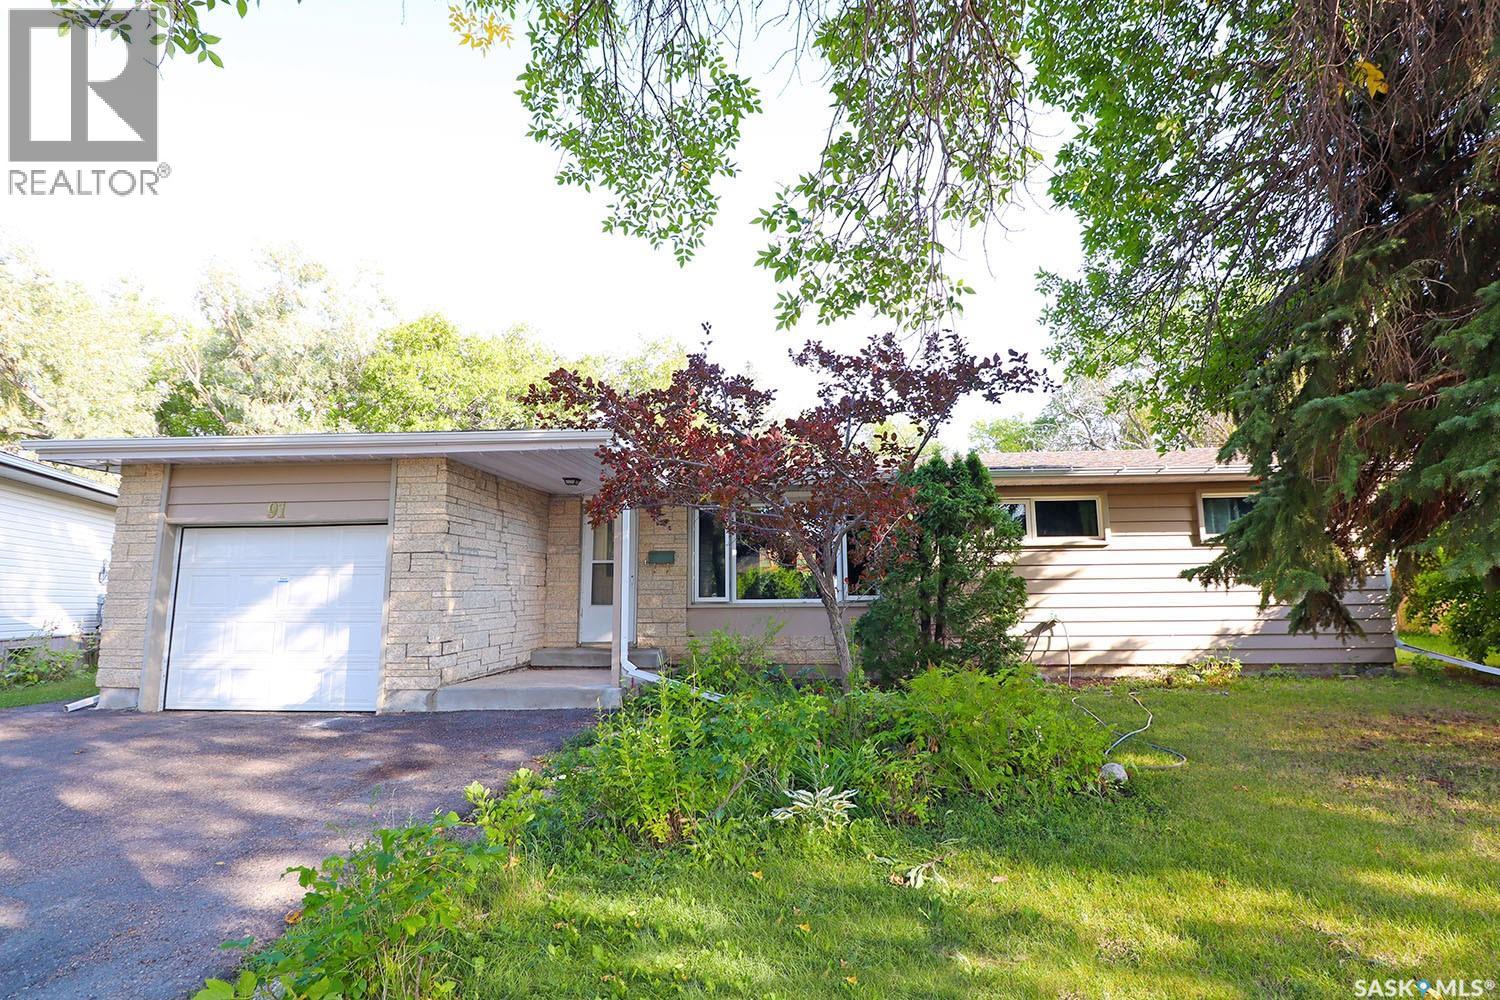
91 Mossfield Place Yorkton, Saskatchewan S3N 2R1

$325,000
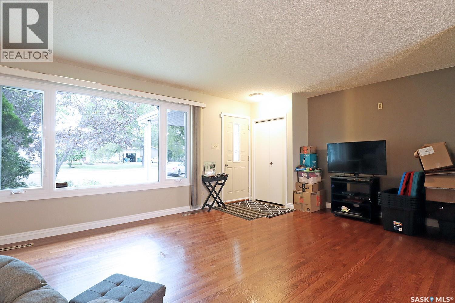
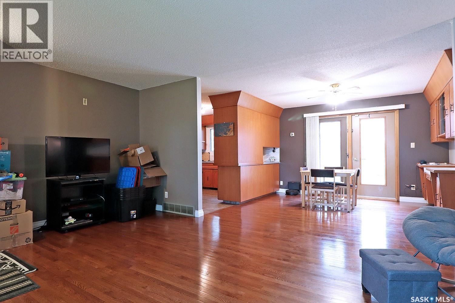
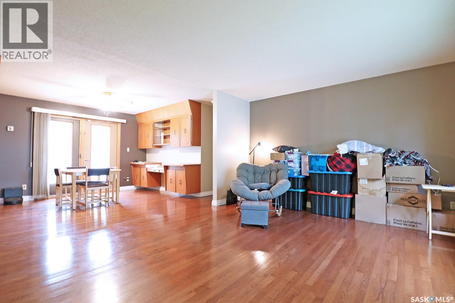
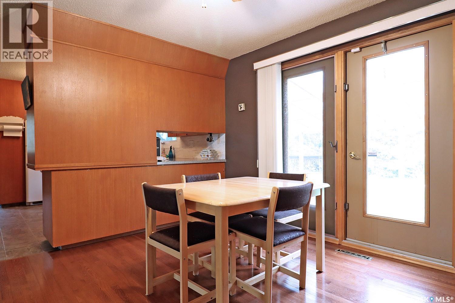
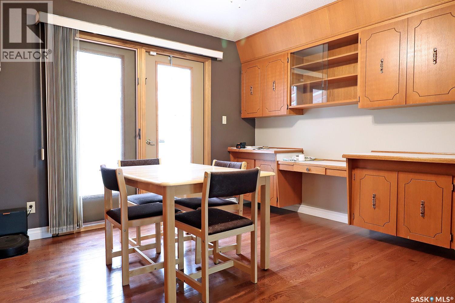
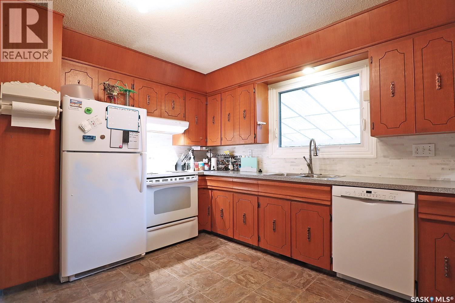
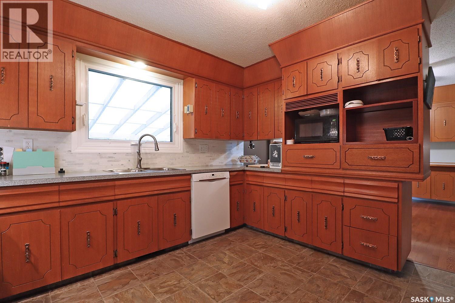
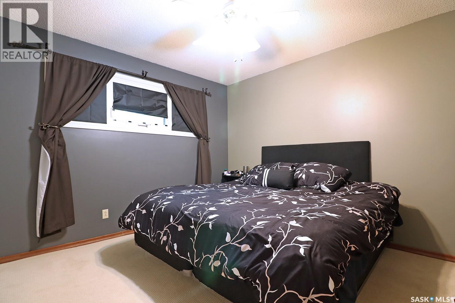
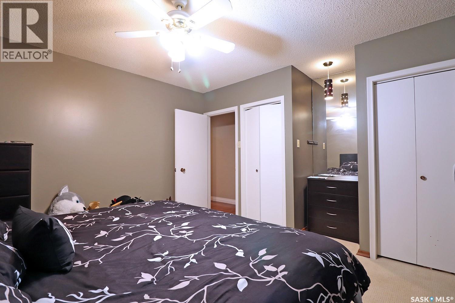
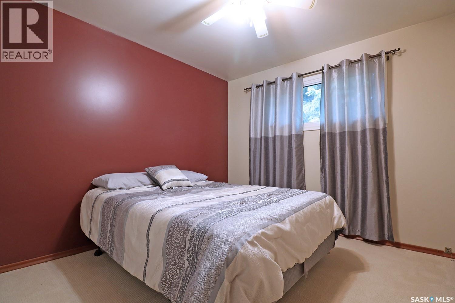
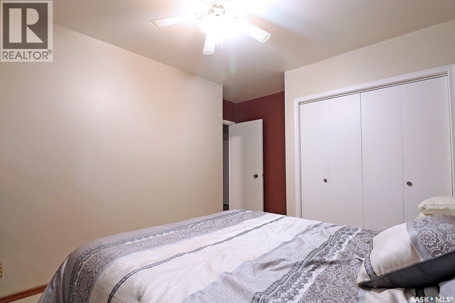
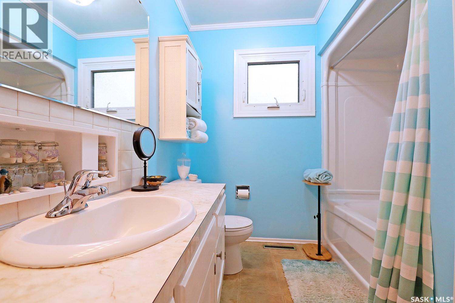
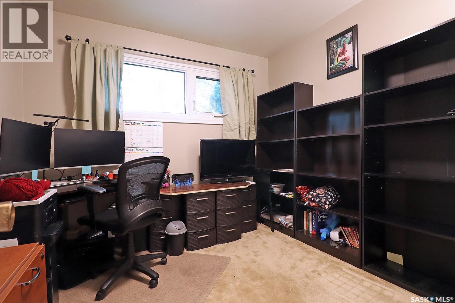
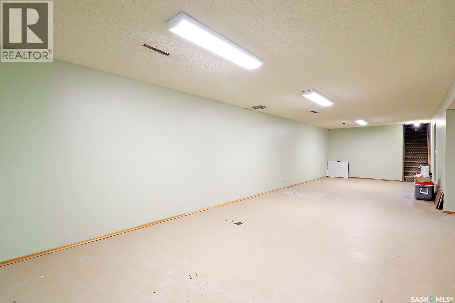
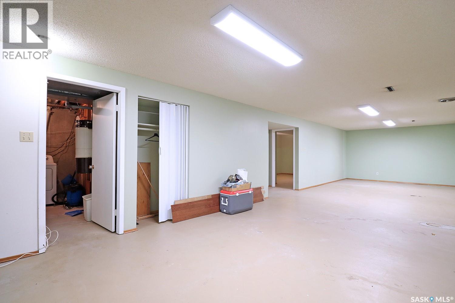
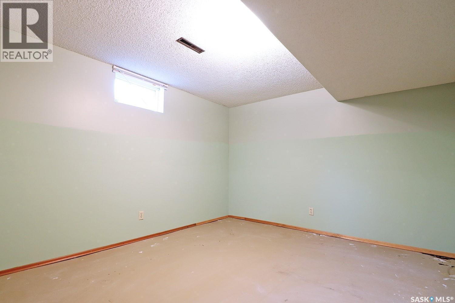
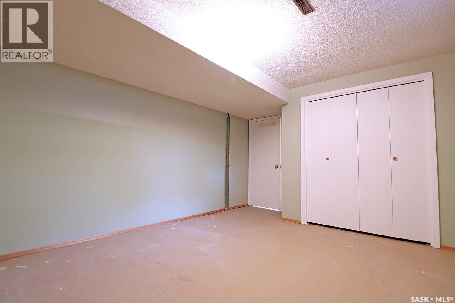
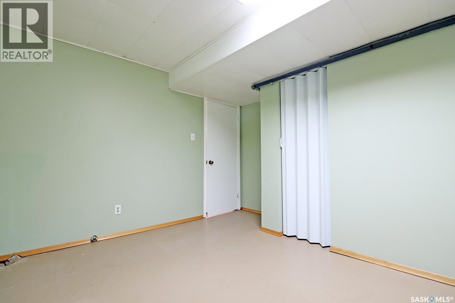
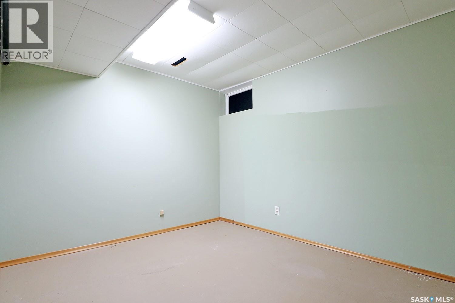
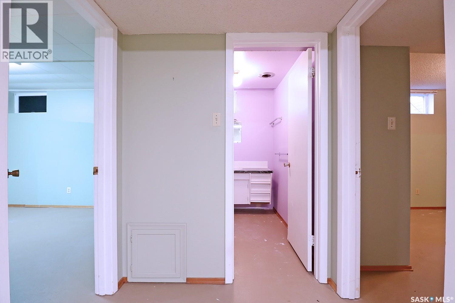
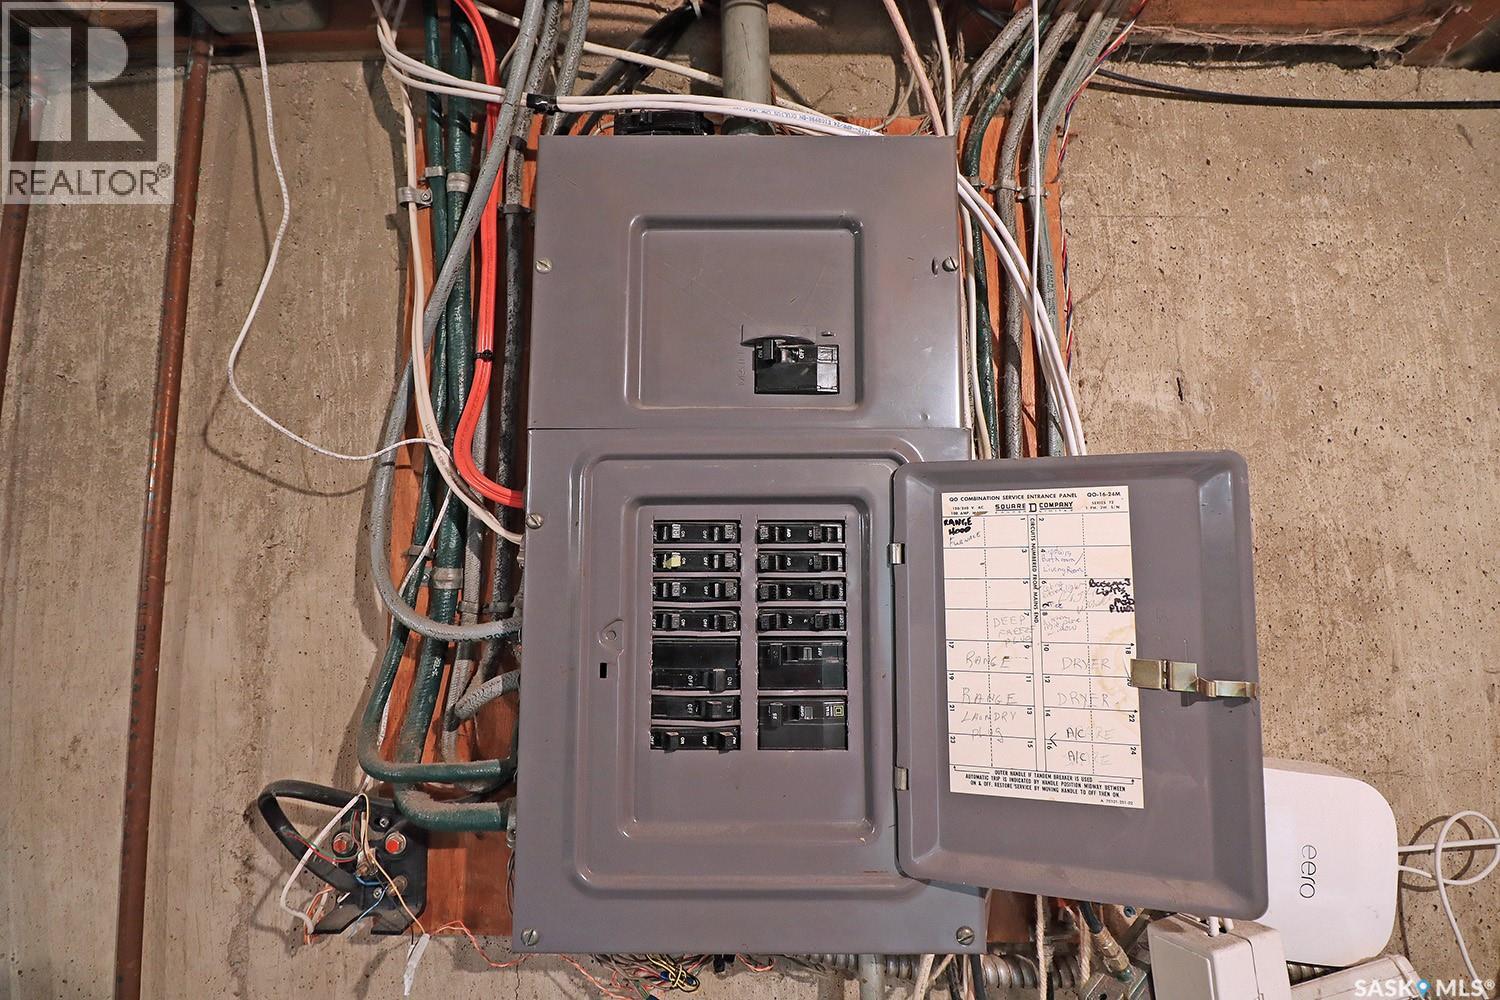
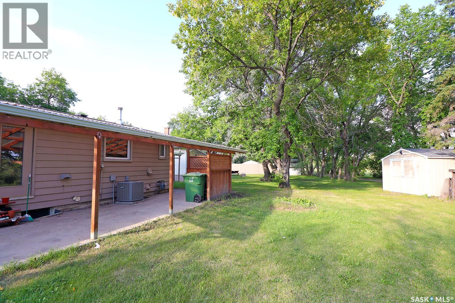
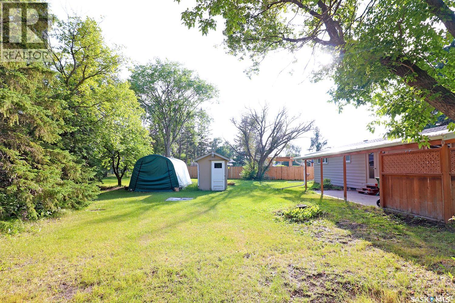
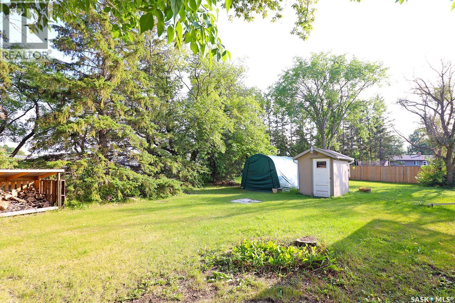
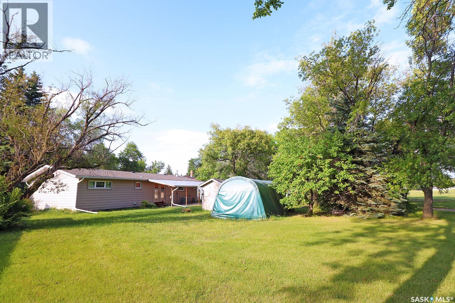
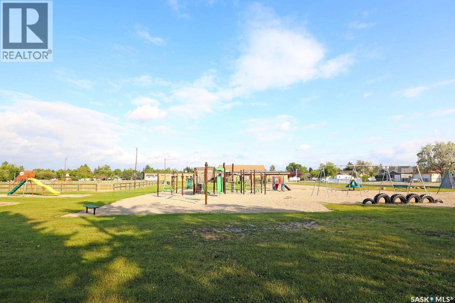
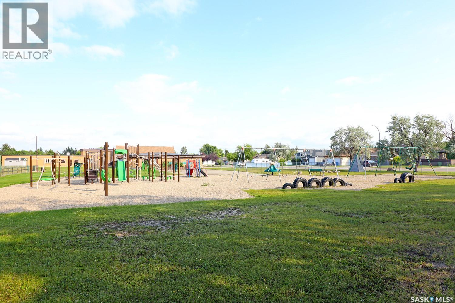
Welcome to this inviting 1966 bungalow tucked away in the southwest corner of the neighbourhood, just off Circlebrook Drive. Offering 1,287 square feet of main-floor living space, this home is designed with families in mind, featuring three bedrooms on the main level plus two additional bedrooms in the basement (while there are basement windows, they are the size of this era and should be increased for legal egress requirements of this time). The pie-shaped lot provides plenty of outdoor space to enjoy, with the backyard backing directly onto green space and St. Paul’s School and its playground beyond. With no homes immediately behind you, you’ll enjoy a wonderful sense of space and privacy while still being close to schools and neighbourhood amenities. A single attached garage adds everyday convenience, while the generous backyard offers plenty of room for kids to play, entertain, garden, or simply enjoy the outdoors. This is a home you can truly grow with, offering a great layout, a fantastic lot, and an ideal setting for a family looking for space and opportunity in a tucked-away location. Come see why this one could be the perfect place to put down roots! As per the Seller’s direction, all offers will be presented on 08/31/2026 6:00PM. (id:51699)
Property Details
| MLS® Number | SK046725 |
| Property Type | Single Family |
| Features | Cul-de-sac, Treed, Sump Pump |
| Structure | Patio(s) |
Building
| Bathroom Total | 3 |
| Bedrooms Total | 5 |
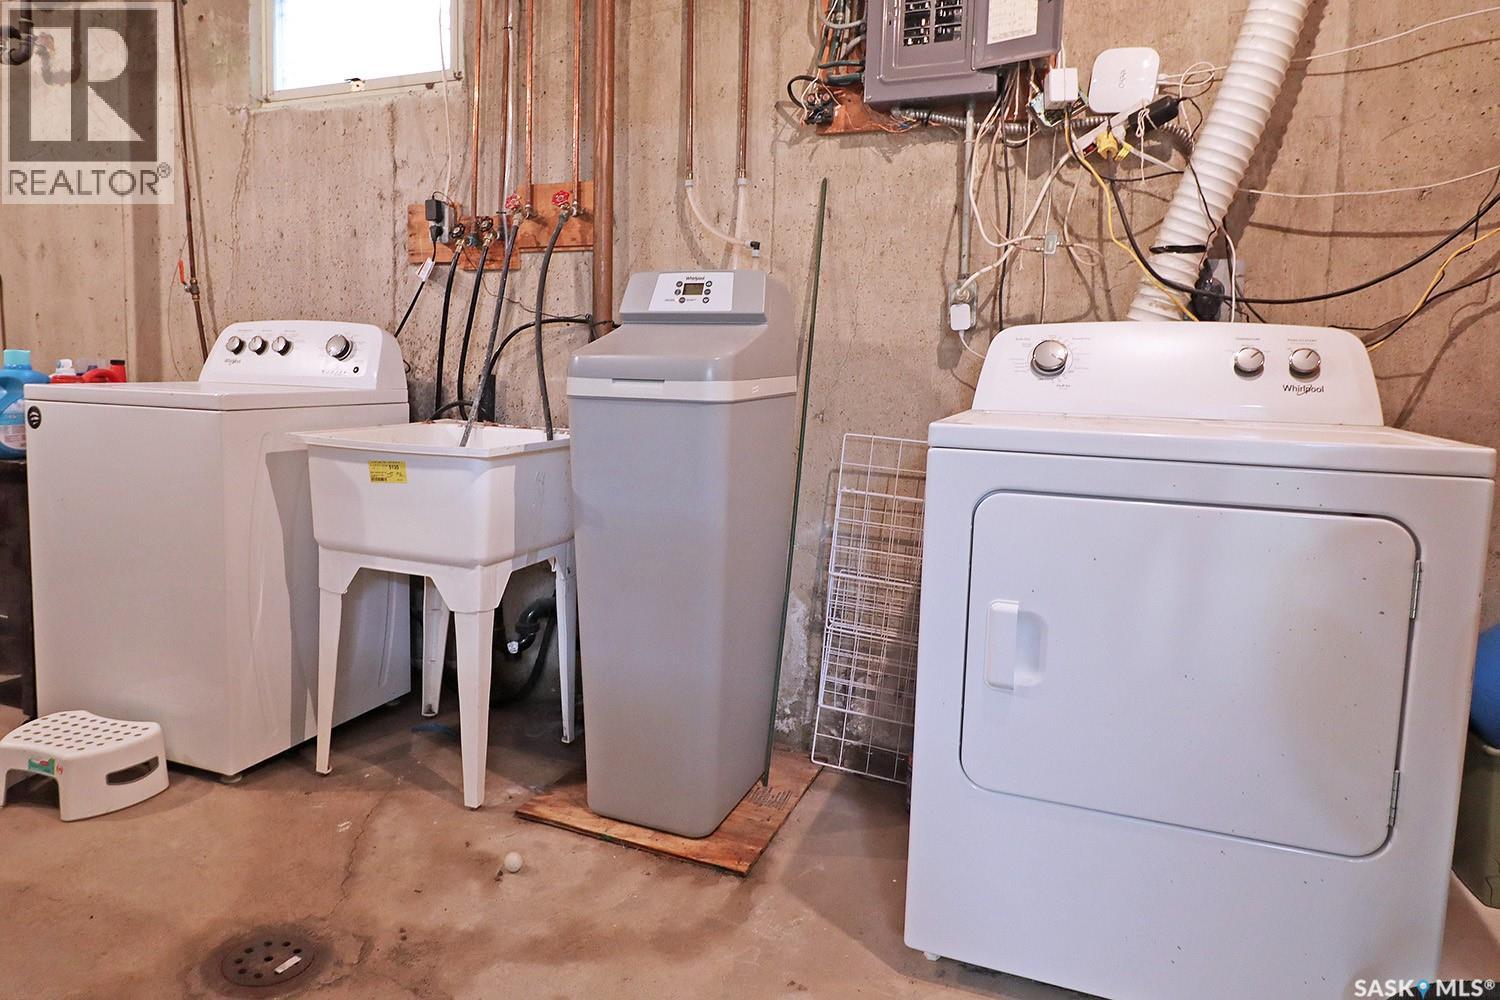
| Appliances | Washer, Refrigerator, Dishwasher, Dryer, Microwave, Window Coverings, Garage Door Opener Remote(s), Hood Fan, Storage Shed, Stove |
| Architectural Style | Bungalow |
| Basement Development | Partially Finished |
| Basement Type | Full (partially Finished) |
| Constructed Date | 1966 |
| Construction Style Attachment | Detached |
| Cooling Type | Central Air Conditioning |
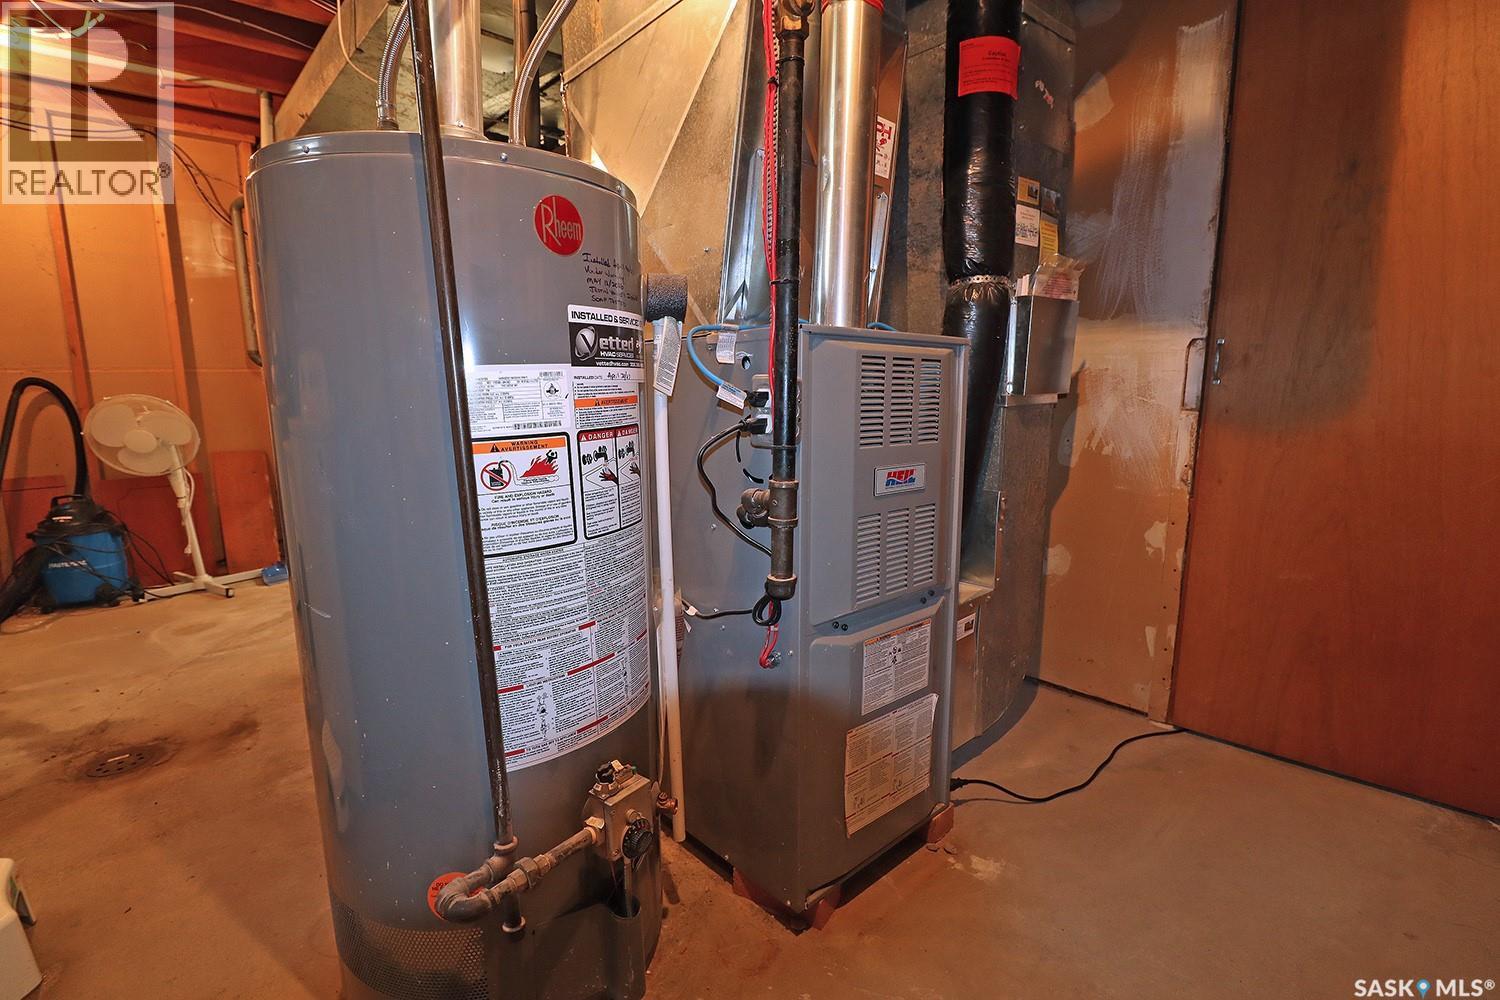
| Heating Fuel | Natural Gas |
| Heating Type | Forced Air |
| Stories Total | 1 |
| Size Interior | 1287 Sqft |
| Type | House |
Parking
| Attached Garage | |
| Parking Space(s) | 3 |
Land
| Acreage | No |
| Landscape Features | Lawn |
| Size Frontage | 111 Ft |
| Size Irregular | 11348.00 |
| Size Total | 11348 Sqft |
| Size Total Text | 11348 Sqft |
Rooms
| Level | Type | Length | Width | Dimensions |
|---|---|---|---|---|
| Basement | Other | Measurements not available | ||
| Basement | Bedroom | Measurements not available | ||
| Basement | 3pc Bathroom | Measurements not available | ||
| Basement | Bedroom | Measurements not available | ||
| Basement | Other | Measurements not available | ||
| Main Level | Living Room | 19 ft ,9 in | 19 ft ,9 in x Measurements not available | |
| Main Level | Dining Room | 12 ft | 12 ft x Measurements not available | |
| Main Level | Kitchen | 12 ft | 13 ft ,11 in | 12 ft x 13 ft ,11 in |
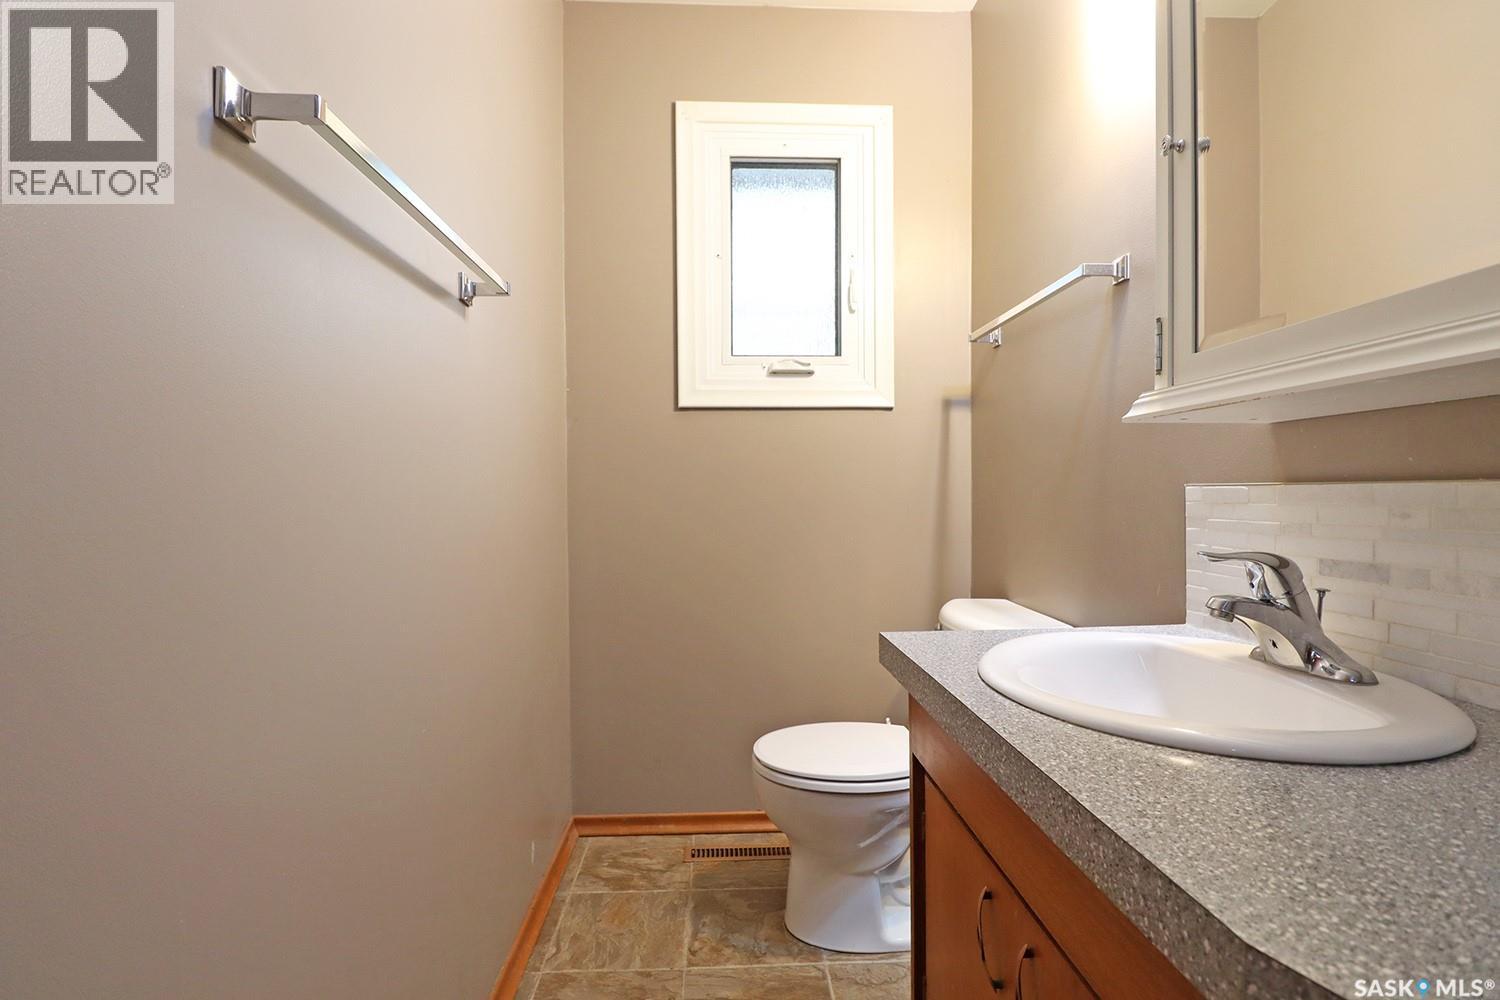
| Main Level | 2pc Bathroom | 4 ft | 7 ft | 4 ft x 7 ft |
| Main Level | 4pc Bathroom | 4 ft ,7 in | 4 ft ,7 in x Measurements not available | |
| Main Level | Primary Bedroom | Measurements not available | ||
| Main Level | Bedroom | 13 ft | 13 ft x Measurements not available | |
| Main Level | Bedroom | Measurements not available |
https://www.realtor.ca/real-estate/30200418/91-mossfield-place-yorkton
Interested?
Contact us for more information

The trademarks REALTOR®, REALTORS®, and the REALTOR® logo are controlled by The Canadian Real Estate Association (CREA) and identify real estate professionals who are members of CREA. The trademarks MLS®, Multiple Listing Service® and the associated logos are owned by The Canadian Real Estate Association (CREA) and identify the quality of services provided by real estate professionals who are members of CREA. The trademark DDF® is owned by The Canadian Real Estate Association (CREA) and identifies CREA's Data Distribution Facility (DDF®)
August 26 2026 06:36:13
Saskatoon Region Association of REALTORS® Inc.
Royal LePage Next Level