

912 Railway Avenue Loon Lake, Saskatchewan S0M 1L0

$224,000
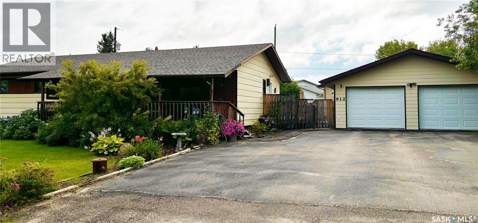
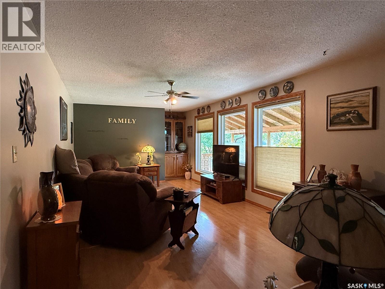
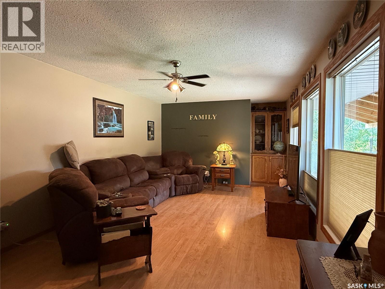
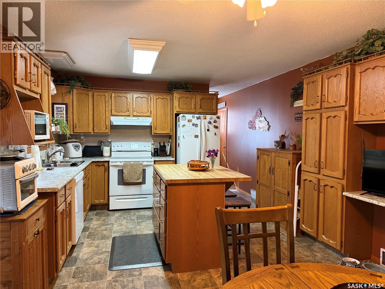
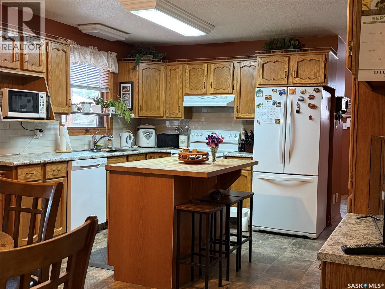
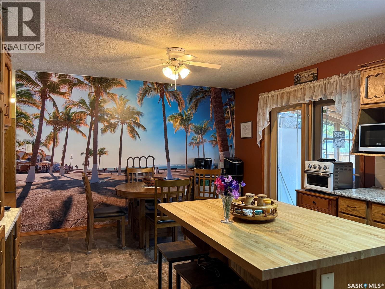
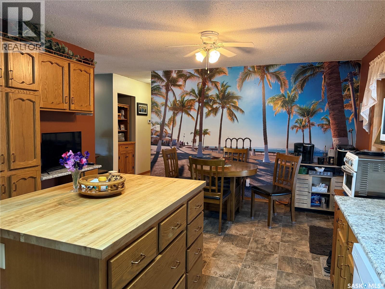
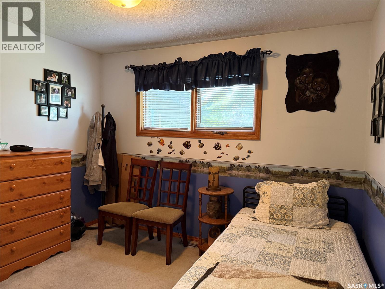
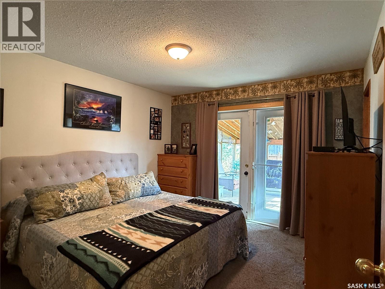
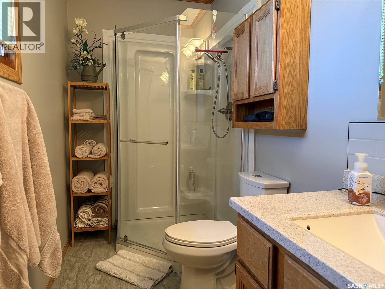
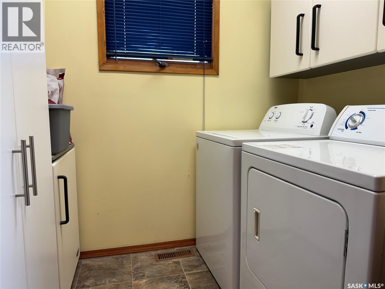
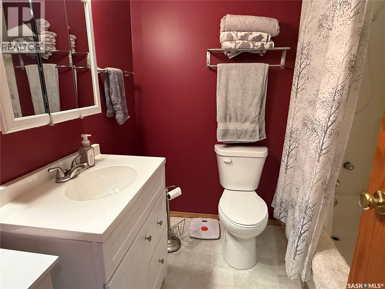
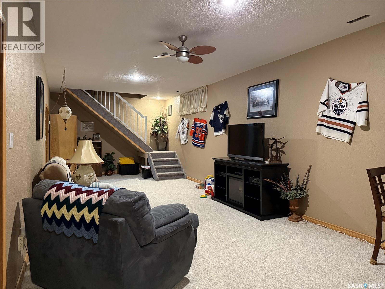
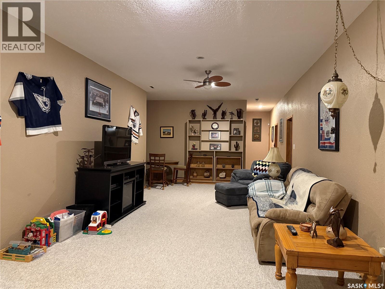
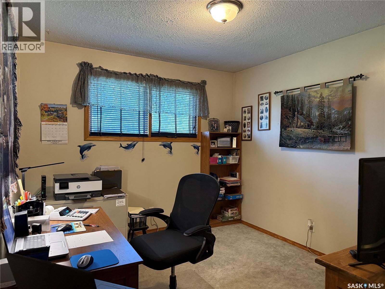
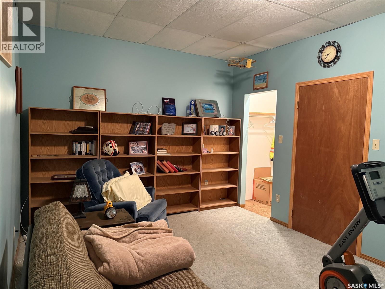
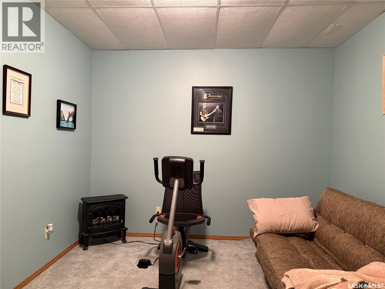
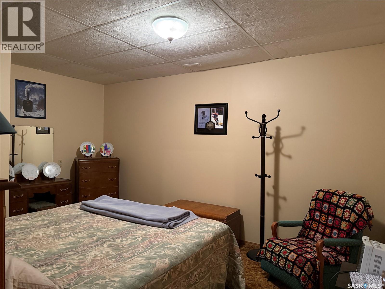
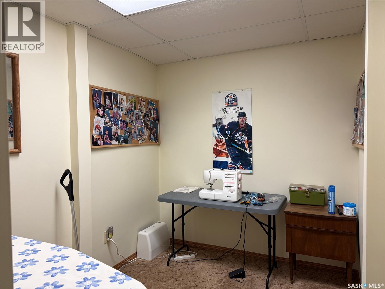
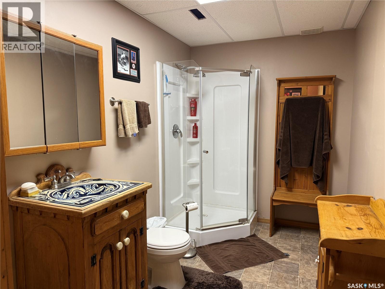
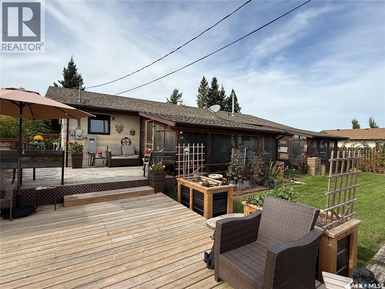
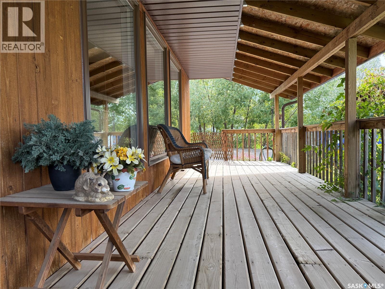
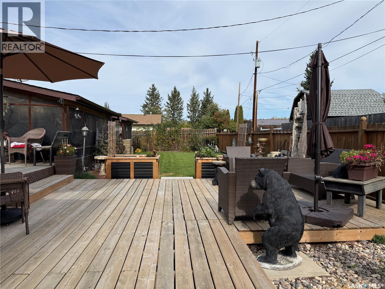
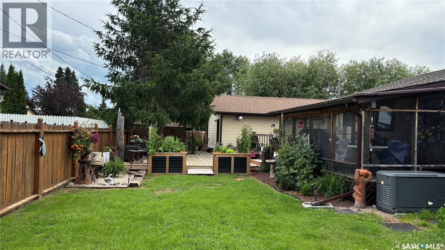
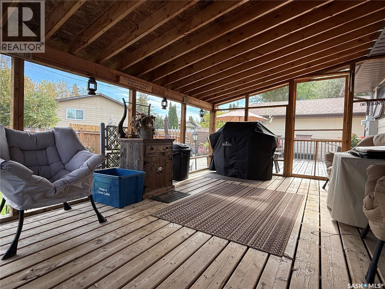
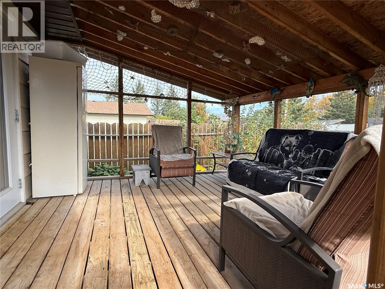
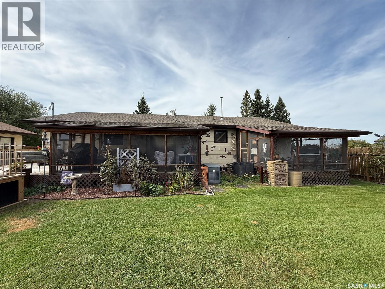
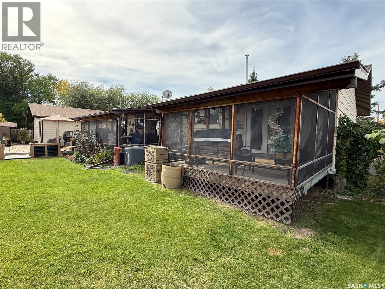
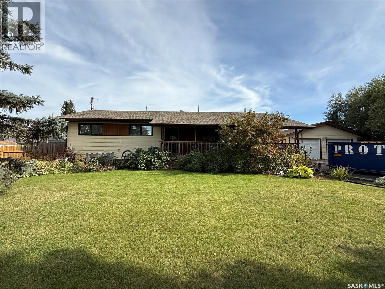
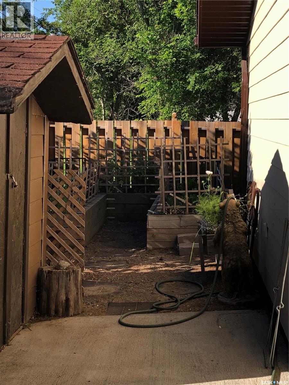
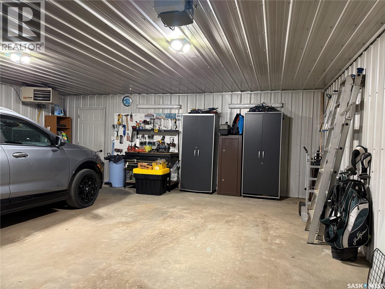
Check out this gorgeous well cared for family home built in 1985 with 1344 sq. ft. on a double lot measuring 106' x 103' located in Loon Lake. Main floor hosts a spacious kitchen/dining room with plenty of cupboards and French doors leading onto a screened in deck (12' x 18'). Large living room with a built in cabinet, 3 bedrooms and 4pc bath. Primary bedroom features a 3pc bath and also has French doors onto a separate screened in deck (12' x 12'). Laundry is located on the main floor. Basement has 9' ceilings and hosts a large family room, 3 bonus rooms, a 3pc bath, and large storage room. Outside is a gardeners dream. Very well developed, fully fenced, large 2 tier deck (top 12' x 16', bottom 20' x 21') with 2 storage sheds and a 24' x 26' fully insulated heated garage that was built in 2009. This home comes equipped with a Generac generator that was added in 2021 and will run the whole house and garage when the power goes out. Central air conditioning in 2024. Shingles on the house were replaced in 2022 and garage 2024. Furnace and water heater 2018. This will be a move in ready home as most of the furnishing will be included so don't miss out! Call today! (id:51699)
Property Details
| MLS® Number | SK049308 |
| Property Type | Single Family |
| Features | Treed, Rectangular, Sump Pump |
| Structure | Deck |
Building
| Bathroom Total | 3 |
| Bedrooms Total | 3 |
| Appliances | Washer, Refrigerator, Satellite Dish, Dishwasher, Dryer, Alarm System, Window Coverings, Garage Door Opener Remote(s), Hood Fan, Central Vacuum - Roughed In, Storage Shed, Stove |
| Architectural Style | Bungalow |
| Basement Development | Finished |
| Basement Type | Full (finished) |
| Constructed Date | 1985 |
| Construction Style Attachment | Detached |
| Cooling Type | Central Air Conditioning |
| Fire Protection | Alarm System |
| Heating Fuel | Natural Gas |
| Stories Total | 1 |
| Size Interior | 1344 Sqft |
| Type | House |
Parking
| Detached Garage | |
| Heated Garage | |
| Parking Space(s) | 10 |
Land
| Acreage | No |
| Fence Type | Fence |
| Landscape Features | Lawn, Garden Area |
| Size Frontage | 106 Ft |
| Size Irregular | 10981.60 |
| Size Total | 10981.6 Sqft |
| Size Total Text | 10981.6 Sqft |
Rooms
| Level | Type | Length | Width | Dimensions |
|---|---|---|---|---|
| Basement | Family Room | 33 ft | 12 ft ,10 in | 33 ft x 12 ft ,10 in |
| Basement | Bonus Room | 14 ft ,10 in | 11 ft | 14 ft ,10 in x 11 ft |
| Basement | Bonus Room | 15 ft | 11 ft | 15 ft x 11 ft |
| Basement | Bonus Room | 11 ft | 7 ft ,1 in | 11 ft x 7 ft ,1 in |
| Basement | 3pc Bathroom | 11 ft | 6 ft ,5 in | 11 ft x 6 ft ,5 in |
| Basement | Storage | 11 ft | 7 ft | 11 ft x 7 ft |
| Basement | Other | 11 ft ,7 in | 11 ft | 11 ft ,7 in x 11 ft |
| Main Level | Foyer | 7 ft ,3 in | 5 ft ,5 in | 7 ft ,3 in x 5 ft ,5 in |
| Main Level | Kitchen/dining Room | 19 ft ,6 in | 12 ft ,8 in | 19 ft ,6 in x 12 ft ,8 in |
| Main Level | Living Room | 23 ft ,7 in | 12 ft ,3 in | 23 ft ,7 in x 12 ft ,3 in |
| Main Level | Bedroom | 10 ft ,9 in | 9 ft | 10 ft ,9 in x 9 ft |
| Main Level | Bedroom | 11 ft ,4 in | 9 ft ,10 in | 11 ft ,4 in x 9 ft ,10 in |
| Main Level | Primary Bedroom | 12 ft | 11 ft ,2 in | 12 ft x 11 ft ,2 in |
| Main Level | 3pc Ensuite Bath | 9 ft ,8 in | 4 ft ,5 in | 9 ft ,8 in x 4 ft ,5 in |
| Main Level | 4pc Bathroom | 7 ft ,1 in | 6 ft ,6 in | 7 ft ,1 in x 6 ft ,6 in |
| Main Level | Laundry Room | 7 ft ,6 in | 5 ft ,1 in | 7 ft ,6 in x 5 ft ,1 in |
https://www.realtor.ca/real-estate/30325219/912-railway-avenue-loon-lake
Interested?
Contact us for more information

The trademarks REALTOR®, REALTORS®, and the REALTOR® logo are controlled by The Canadian Real Estate Association (CREA) and identify real estate professionals who are members of CREA. The trademarks MLS®, Multiple Listing Service® and the associated logos are owned by The Canadian Real Estate Association (CREA) and identify the quality of services provided by real estate professionals who are members of CREA. The trademark DDF® is owned by The Canadian Real Estate Association (CREA) and identifies CREA's Data Distribution Facility (DDF®)
October 07 2026 08:04:15
Saskatoon Region Association of REALTORS® Inc.
RE/MAX Of The Battlefords - Meadow Lake