

916 Temperance Street Saskatoon, Saskatchewan S7N 0N4

$699,900
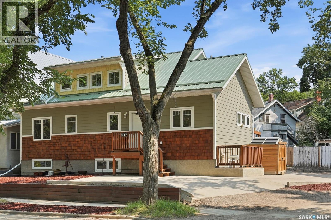
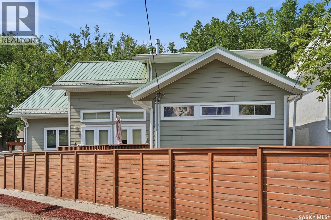
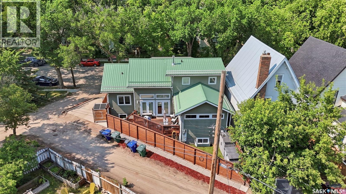
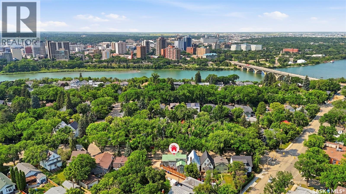
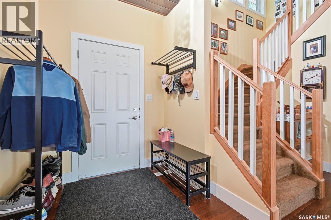
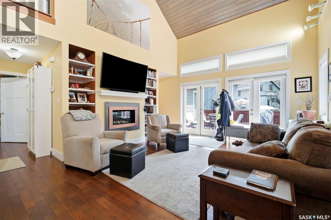
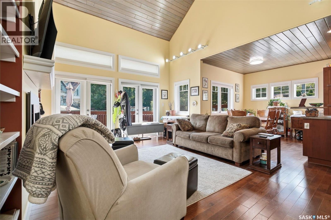
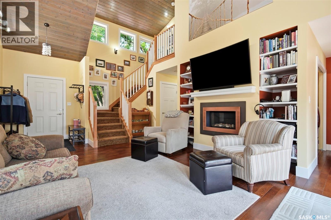
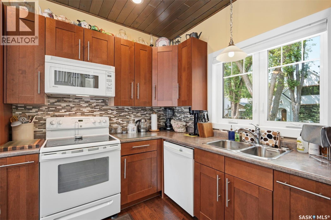
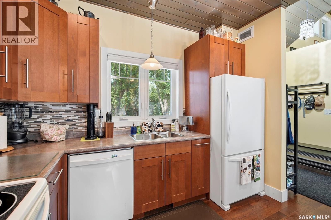
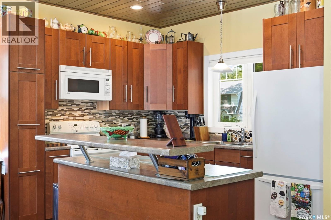
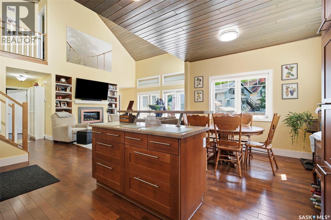
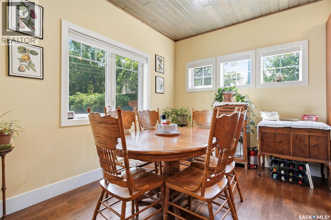
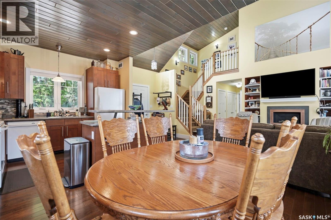
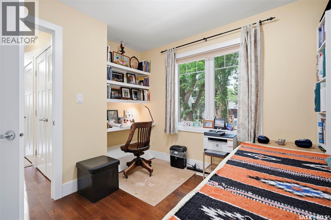
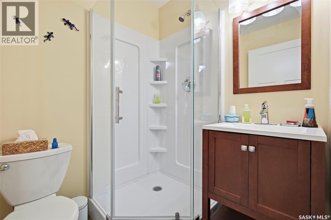
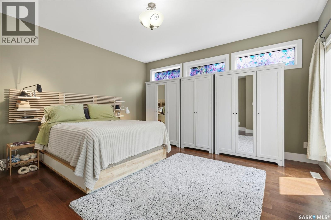
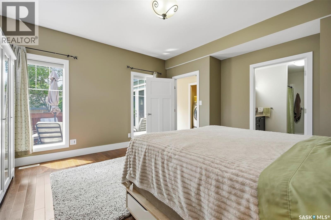
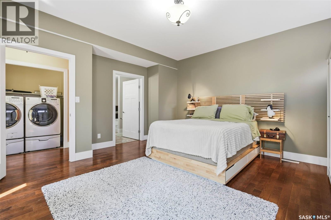
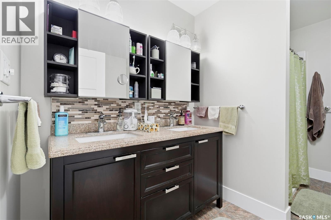
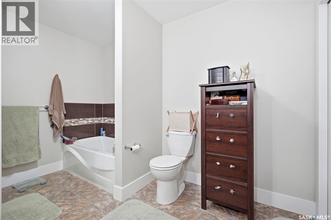
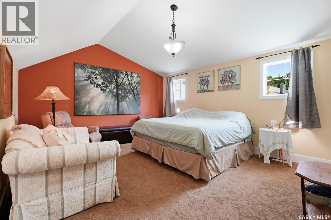
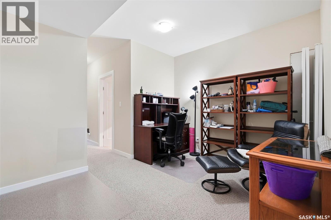
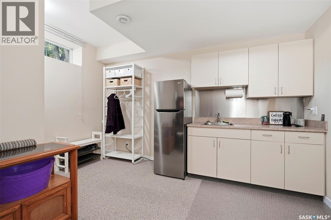
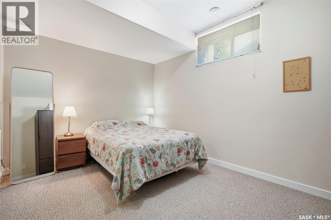
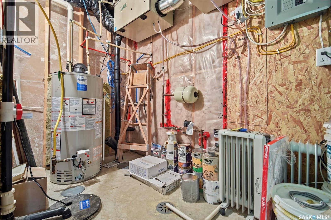
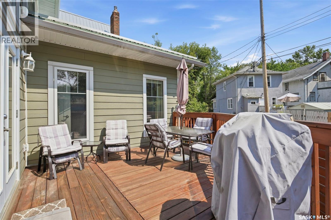
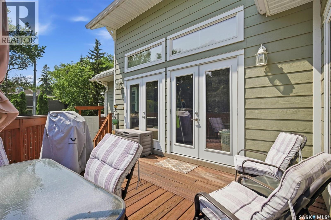
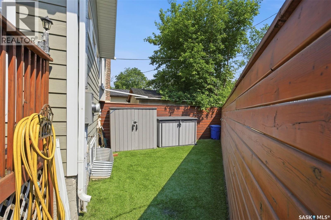
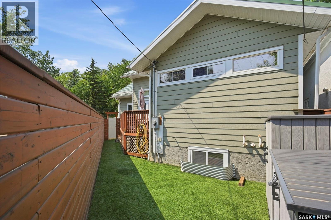
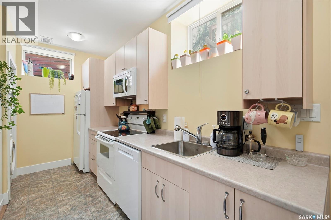
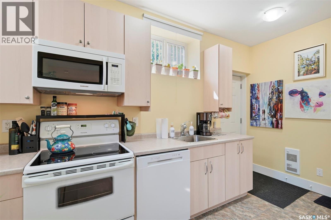
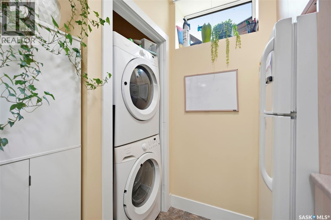
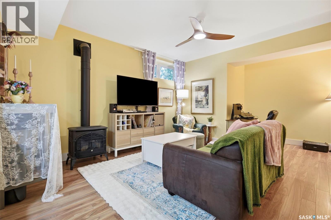
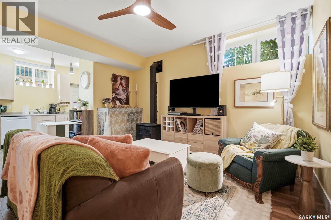
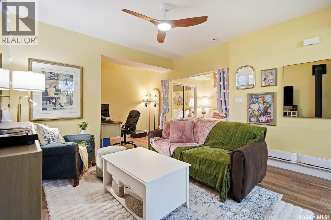
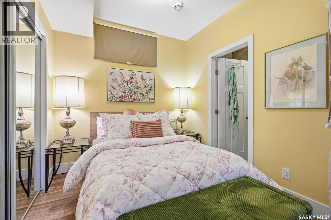
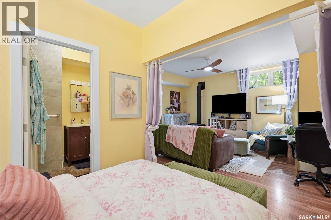
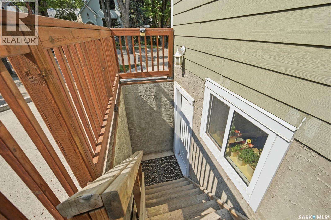
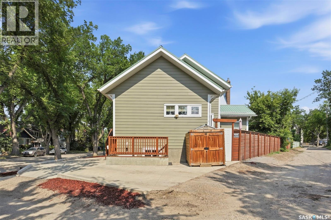
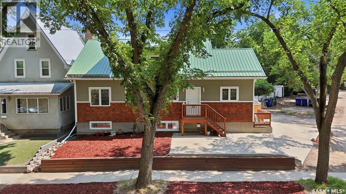
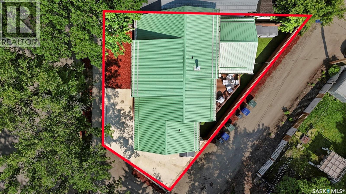
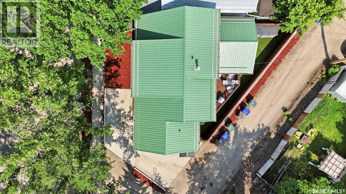
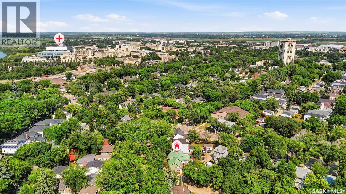
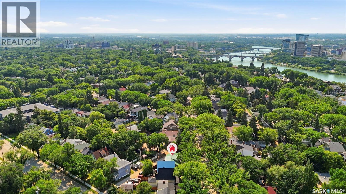
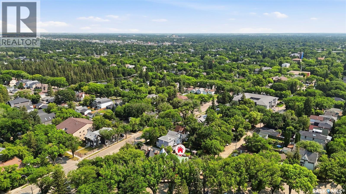
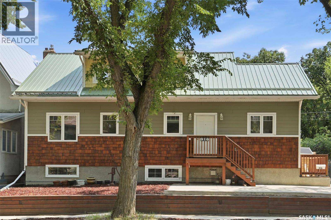
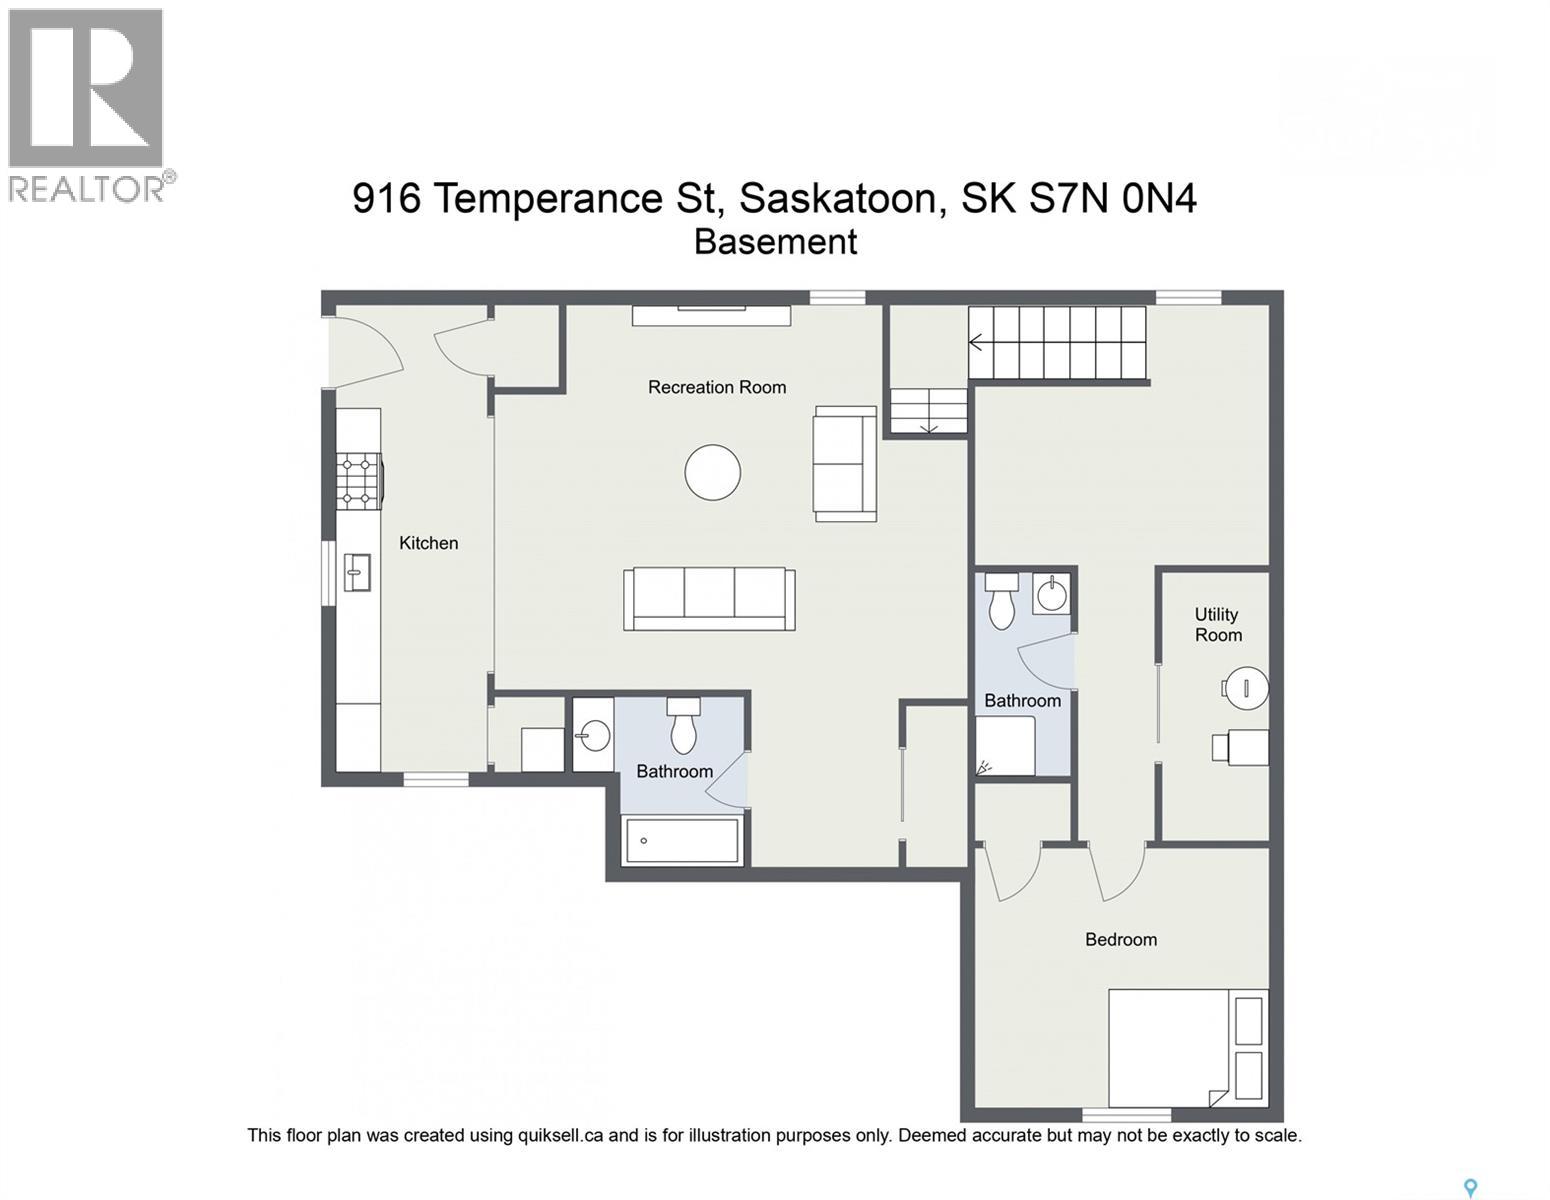
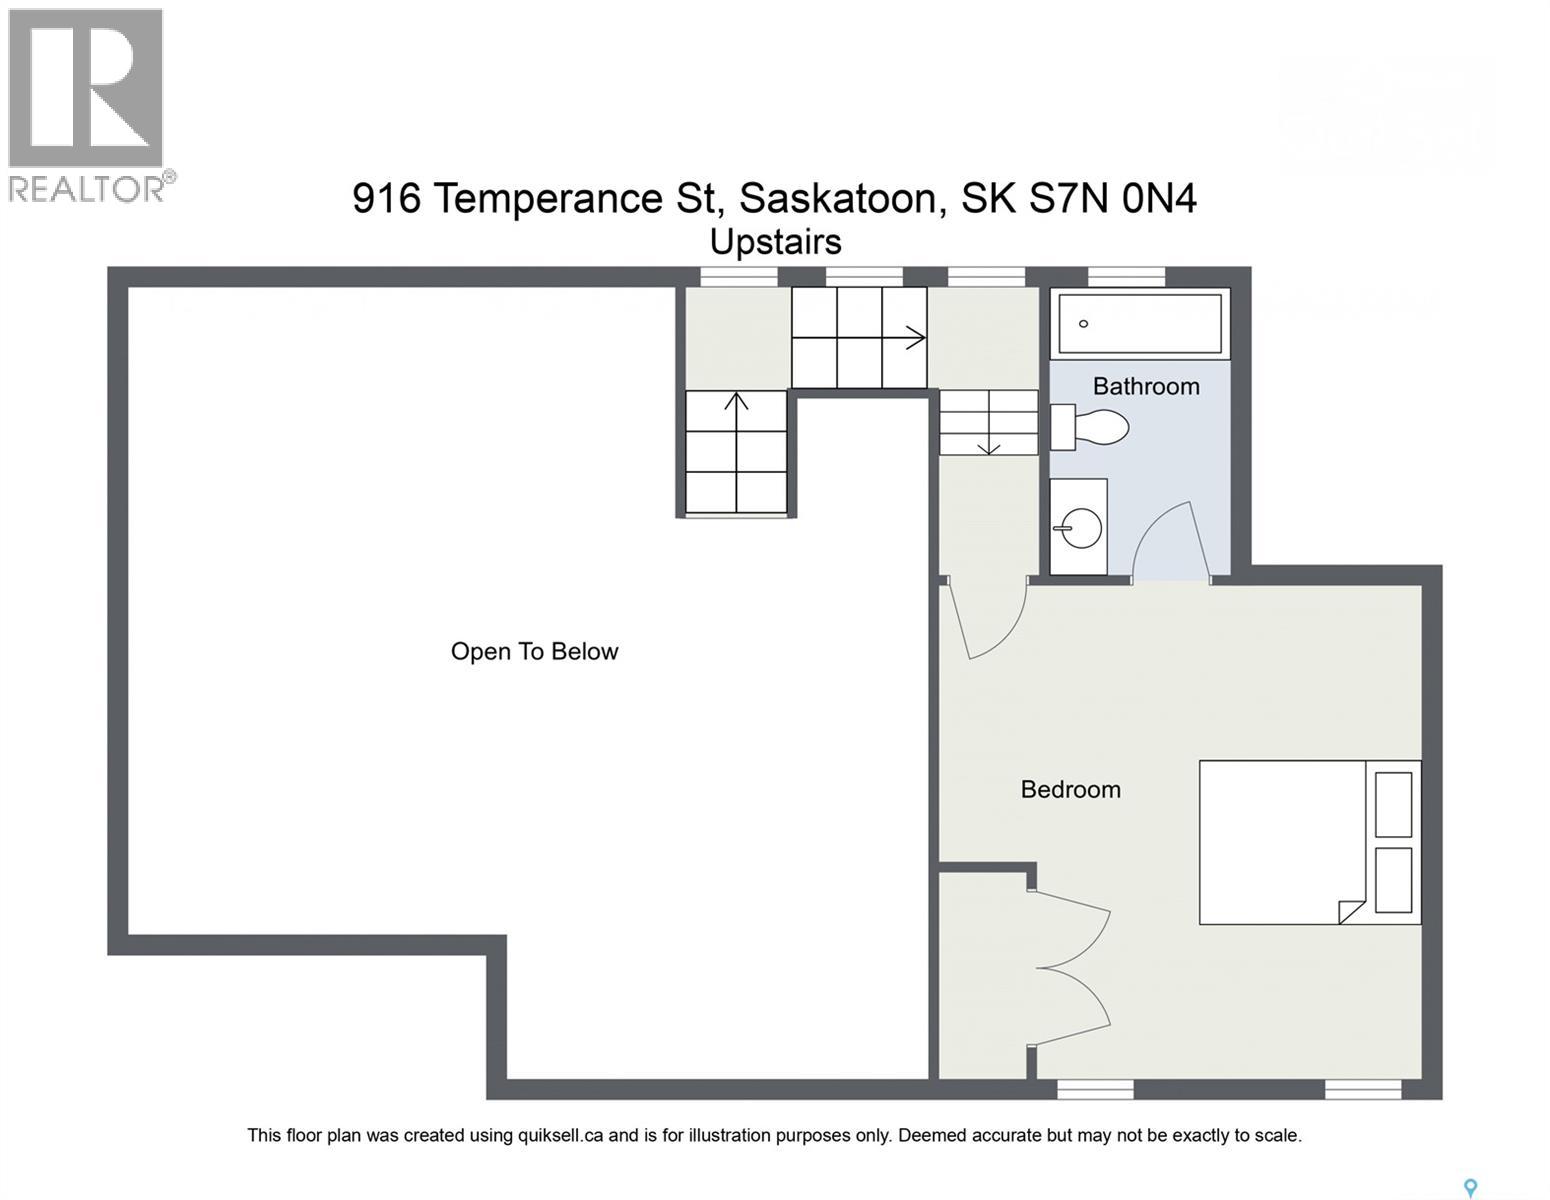
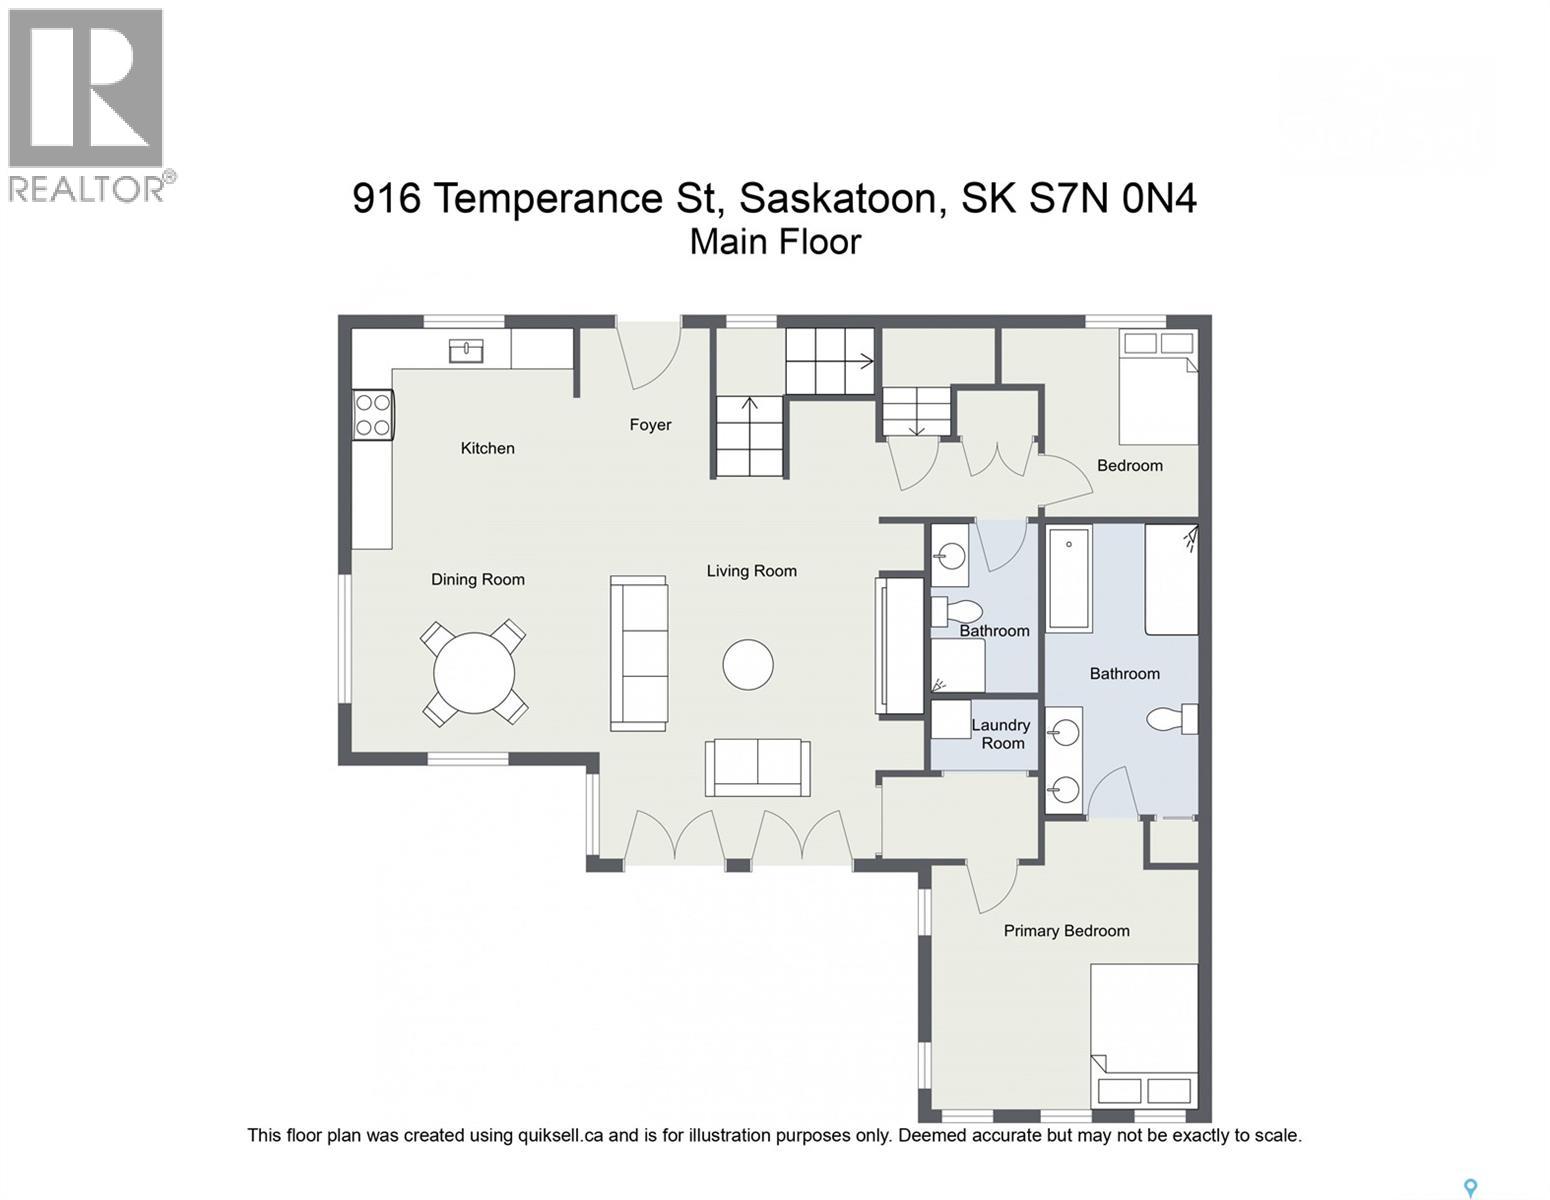
Perfectly positioned on a prominent corner lot along picturesque Temperance Street, this meticulously maintained custom bungalow with an upper loft offers an exceptional blend of timeless design, quality craftsmanship, and outstanding income potential. Just a few short blocks from the South Saskatchewan River, Meewasin trails, and the University of Saskatchewan, this is city living at its finest. Built in 2012, this one-of-a-kind home welcomes you with soaring vaulted ceilings on both the main and upper levels, creating an open, light-filled atmosphere throughout. Thoughtfully designed, it features two spacious primary bedrooms, each offering exceptional comfort, with a beautifully appointed ensuite completing the primary retreat. Totally 5 bedrooms. The fully developed basement boasts 9-foot ceilings and includes a self-contained 630 sq. ft. legal studio suite—an ideal mortgage helper, guest accommodation, or investment opportunity—while the remaining basement space is dedicated to the primary residence. Built for both style and longevity, the exterior showcases Hardie® board siding, cedar shake accents, and a striking metal roof. Two natural gas fireplaces add warmth and elegance, while the high-efficiency furnace and water heater provide year-round comfort and efficiency. Outside, enjoy truly maintenance-free living with professionally designed xeriscape front and rear yards, synthetic turf, a treated wood deck with matching railing and fencing, storage shed, double concrete driveway, and convenient rear lane access. Impeccably cared for inside and out, this exceptional home offers a rare combination of luxury, practicality, and location. Homes of this calibre seldom come to market—to show is to sell. Offered at $729,900. (id:51699)
Property Details
| MLS® Number | SK043805 |
| Property Type | Single Family |
| Neigbourhood | Varsity View |
| Features | Treed, Irregular Lot Size, Lane, Double Width Or More Driveway, Sump Pump |
| Structure | Deck, Patio(s) |
Building
| Bathroom Total | 5 |
| Bedrooms Total | 5 |
| Appliances | Washer, Refrigerator, Dishwasher, Dryer, Microwave, Window Coverings, Storage Shed, Stove |
| Basement Development | Finished |
| Basement Type | Full (finished) |
| Constructed Date | 2012 |
| Construction Style Attachment | Detached |
| Cooling Type | Central Air Conditioning |
| Fireplace Fuel | Gas |
| Fireplace Present | Yes |
| Fireplace Type | Conventional |
| Heating Fuel | Electric, Natural Gas |
| Heating Type | Forced Air |
| Stories Total | 2 |
| Size Interior | 1547 Sqft |
| Type | House |
Parking
| Parking Pad | |
| None | |
| Parking Space(s) | 2 |
Land
| Acreage | No |
| Fence Type | Fence |
| Size Frontage | 50 Ft |
| Size Irregular | 50x77x86x32 |
| Size Total Text | 50x77x86x32 |
Rooms
| Level | Type | Length | Width | Dimensions |
|---|---|---|---|---|
| Second Level | Bedroom | 13 ft ,5 in | 17 ft ,7 in | 13 ft ,5 in x 17 ft ,7 in |
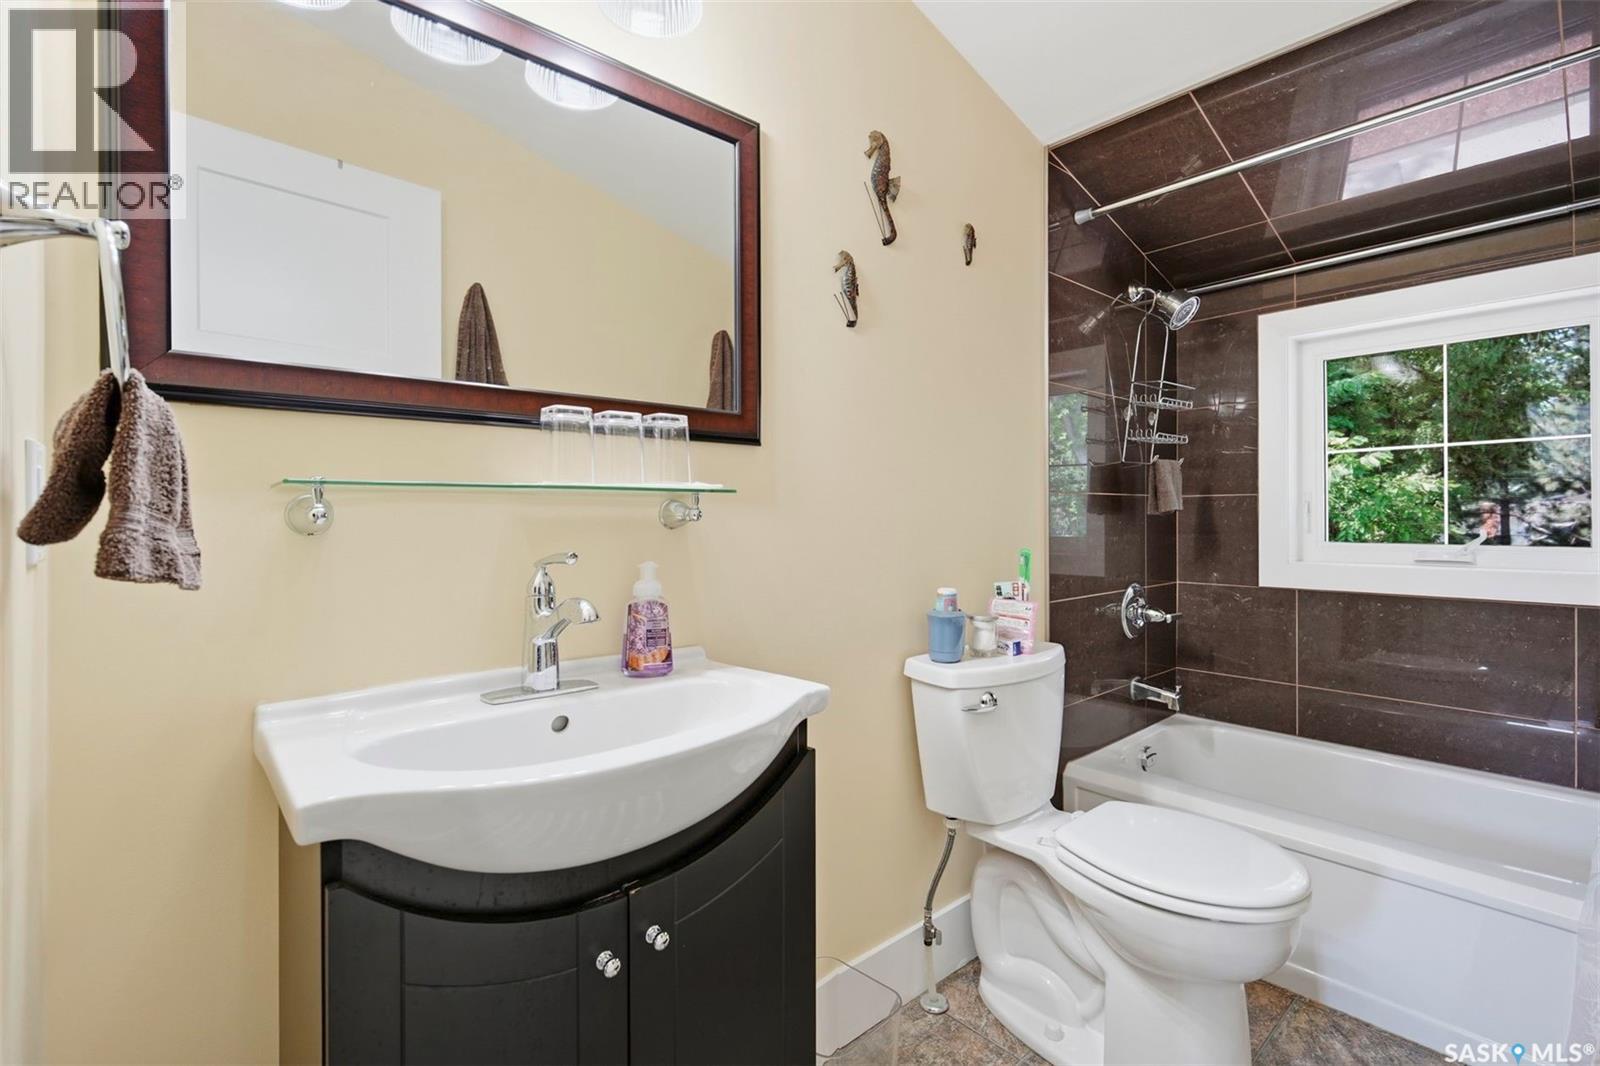
| Second Level | 4pc Bathroom | Measurements not available | ||
| Basement | Family Room | 14 ft ,8 in | 14 ft | 14 ft ,8 in x 14 ft |
| Basement | Bedroom | 9 ft | 14 ft | 9 ft x 14 ft |
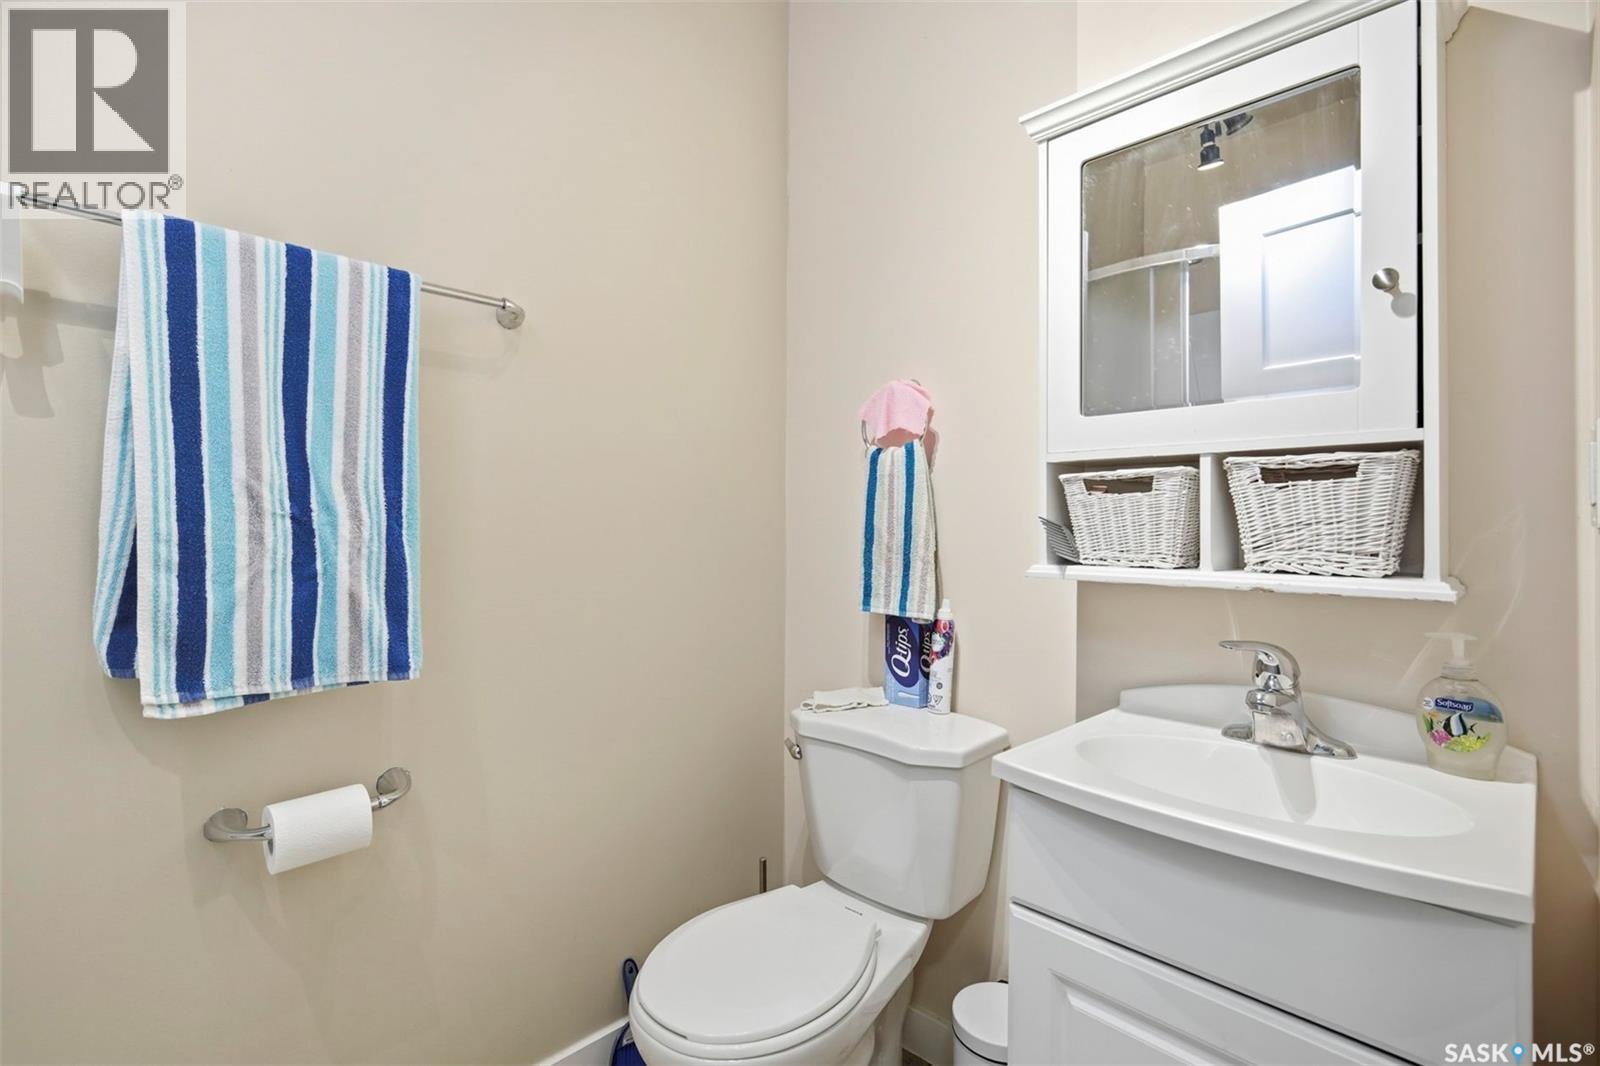
| Basement | 4pc Bathroom | Measurements not available | ||
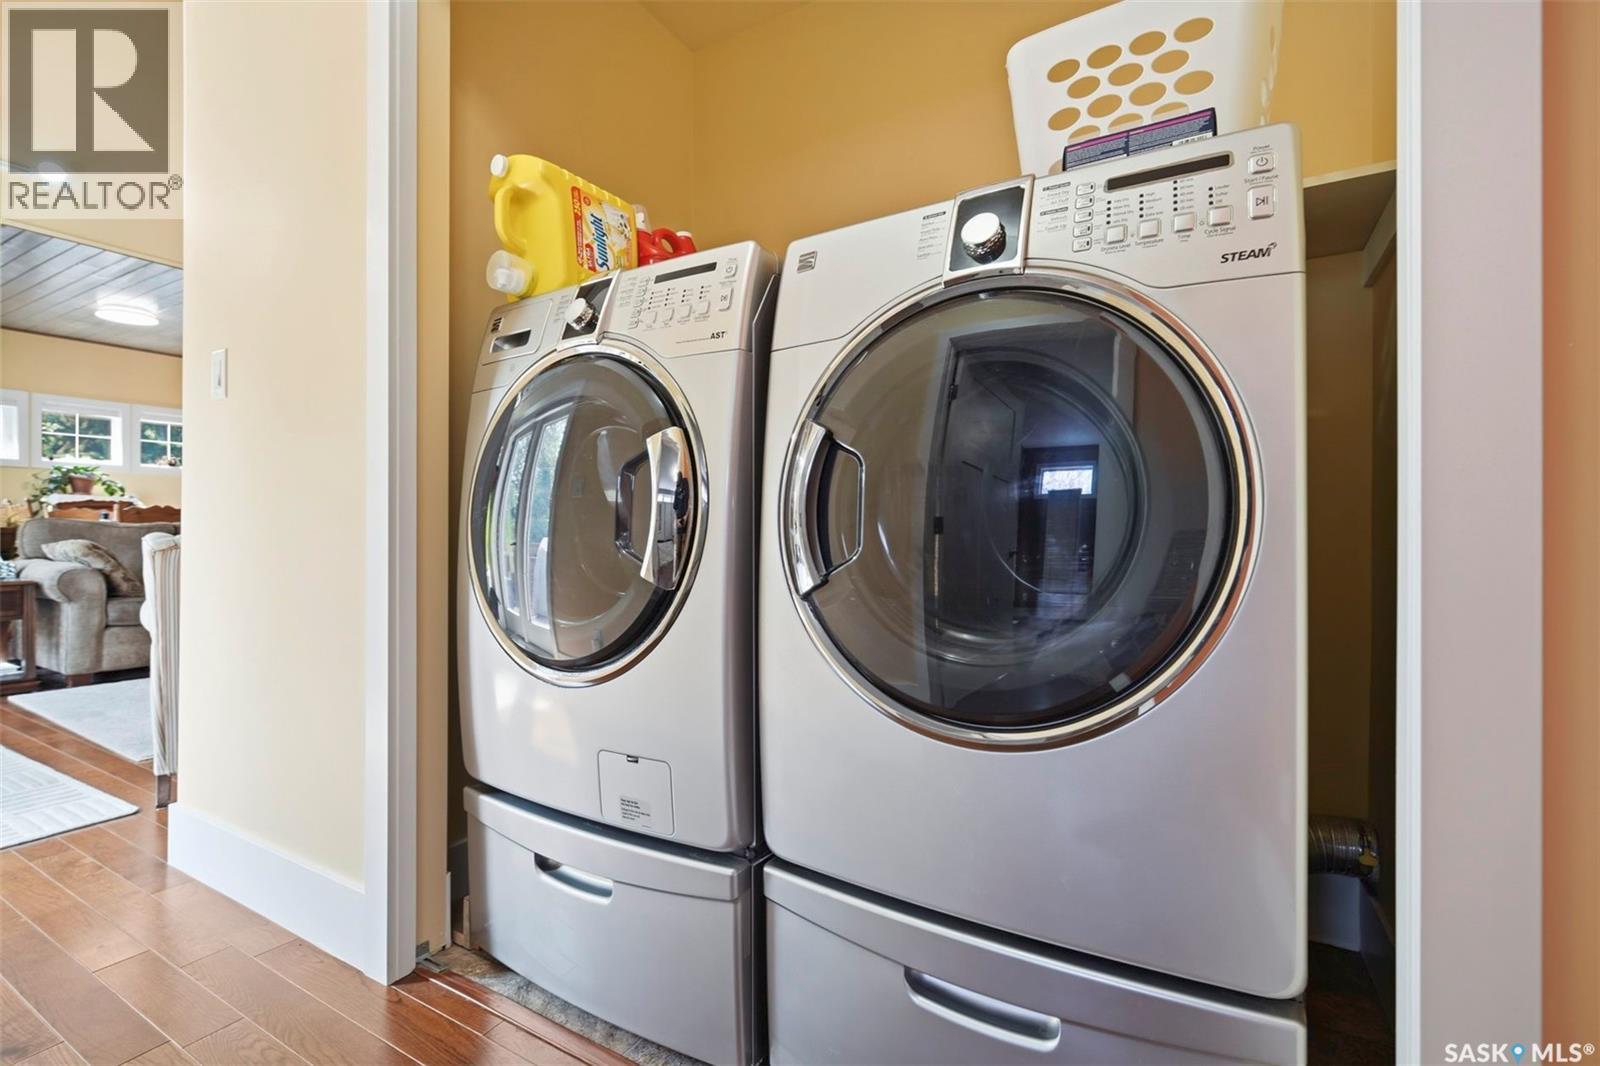
| Basement | Laundry Room | Measurements not available | ||
| Basement | Kitchen | 5 ft ,3 in | 10 ft ,4 in | 5 ft ,3 in x 10 ft ,4 in |
| Basement | Dining Room | 8 ft | 6 ft | 8 ft x 6 ft |
| Basement | Living Room | 15 ft | 15 ft | 15 ft x 15 ft |
| Basement | Bedroom | 9 ft ,6 in | 9 ft | 9 ft ,6 in x 9 ft |
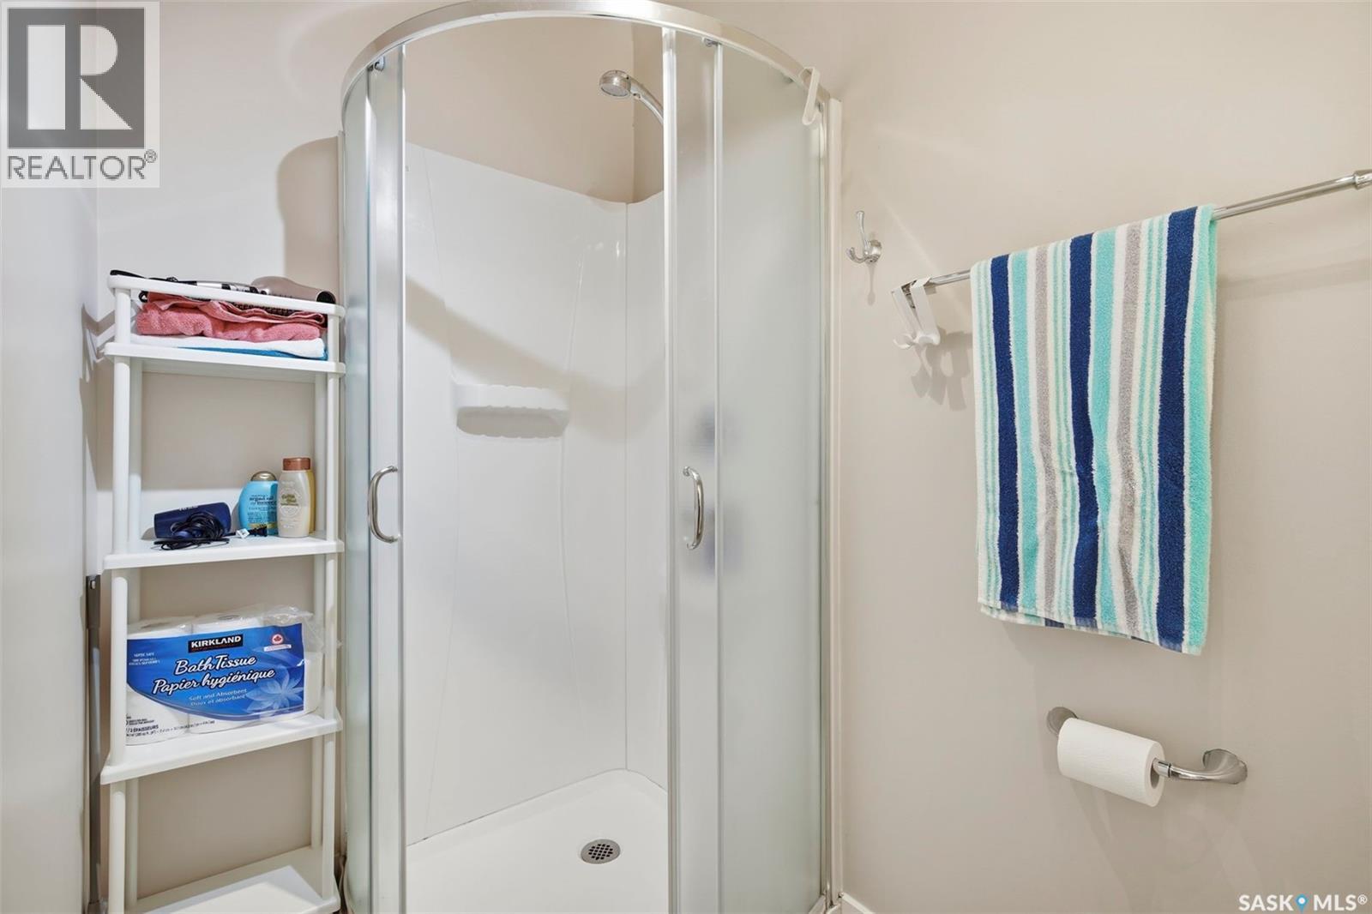
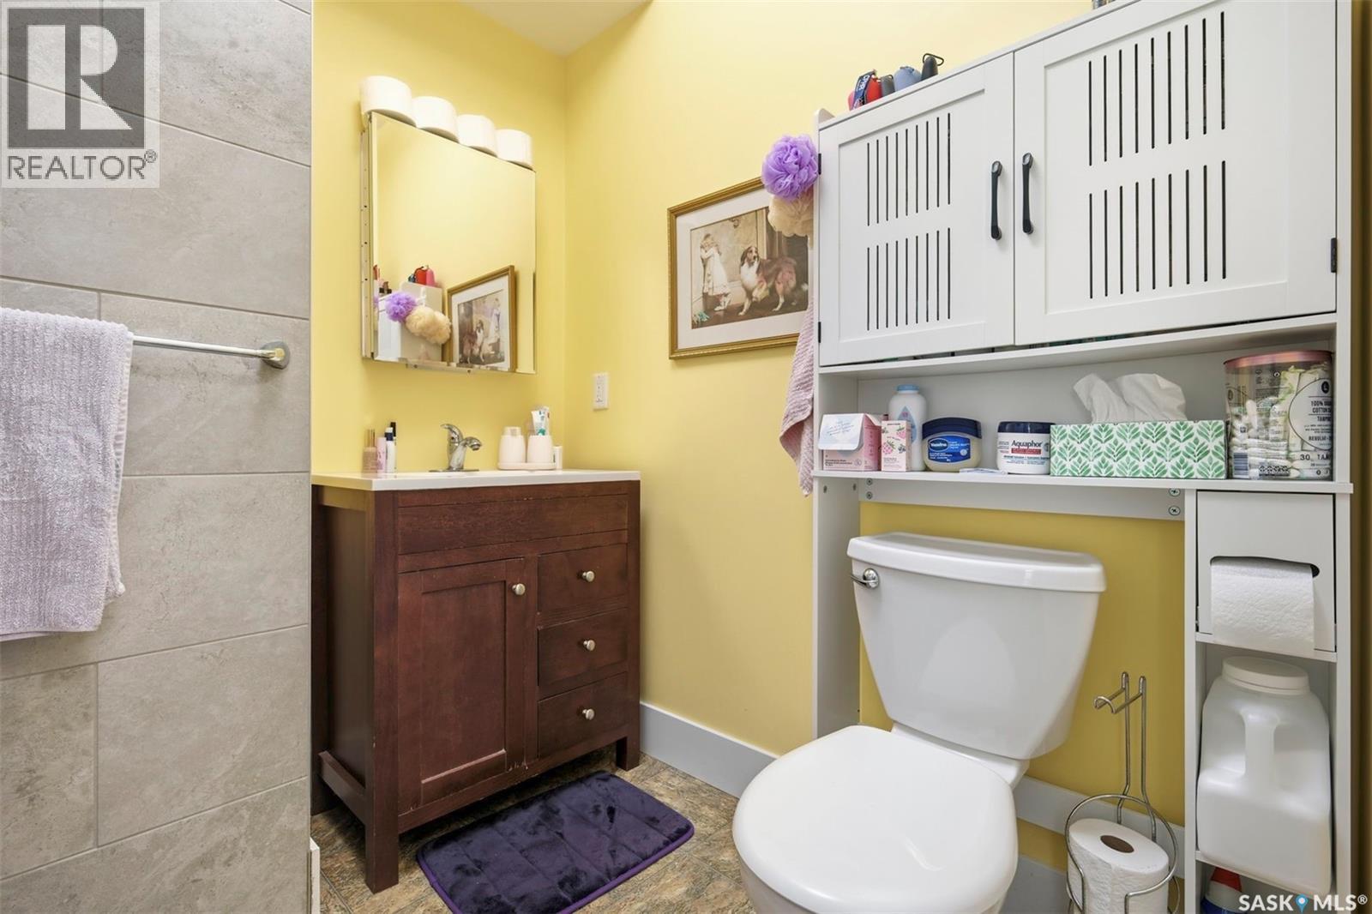
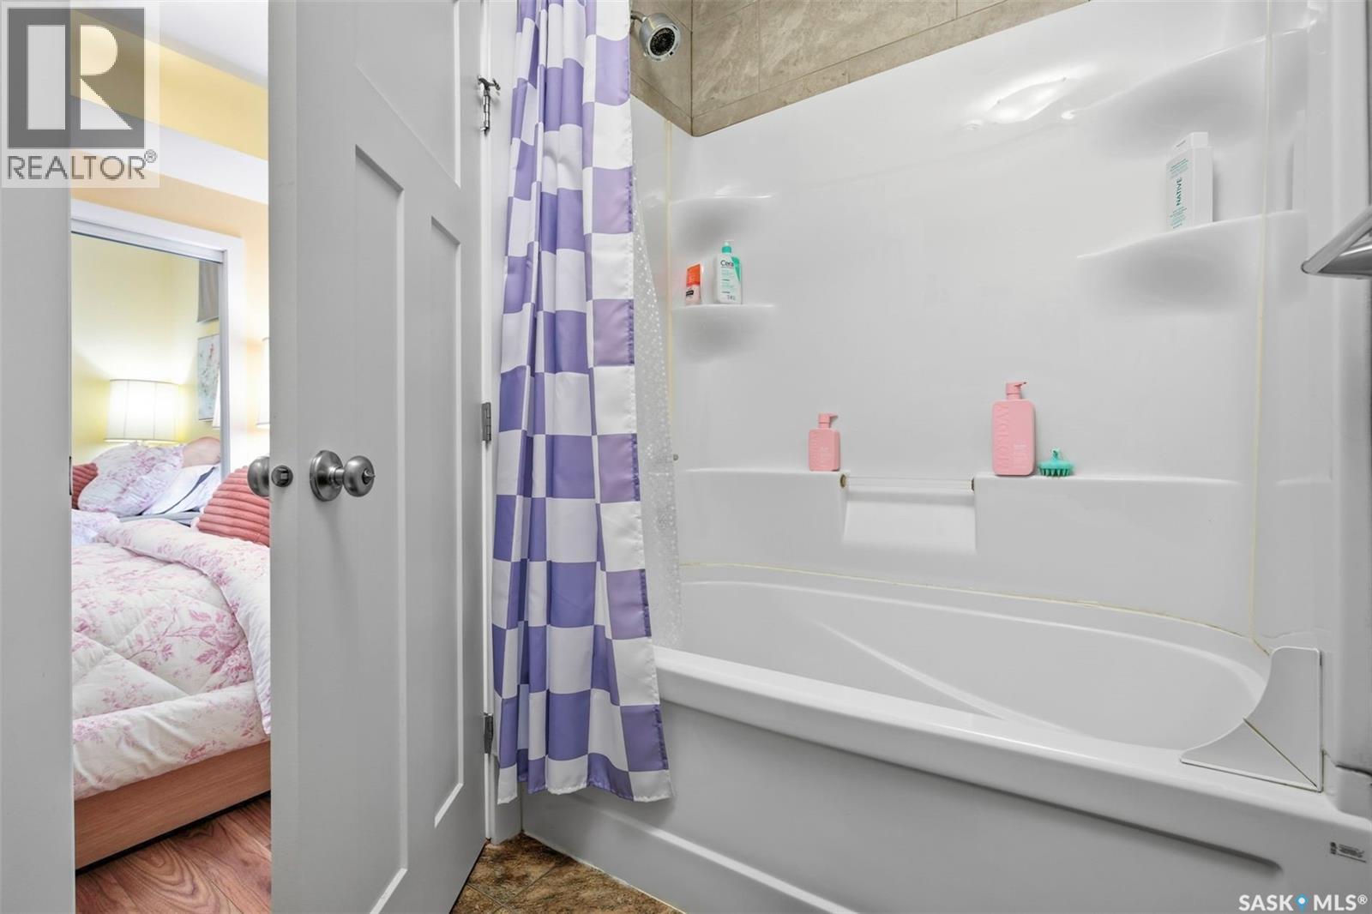
| Basement | 4pc Bathroom | Measurements not available | ||
| Main Level | Living Room | 22 ft ,11 in | 13 ft ,10 in | 22 ft ,11 in x 13 ft ,10 in |
| Main Level | Dining Room | 9 ft ,6 in | 10 ft ,8 in | 9 ft ,6 in x 10 ft ,8 in |
| Main Level | Kitchen | 8 ft ,2 in | 10 ft ,8 in | 8 ft ,2 in x 10 ft ,8 in |
| Main Level | Bedroom | 9 ft ,4 in | 9 ft ,4 in | 9 ft ,4 in x 9 ft ,4 in |
| Main Level | 3pc Bathroom | Measurements not available | ||
| Main Level | Primary Bedroom | 15 ft ,6 in | 14 ft ,11 in | 15 ft ,6 in x 14 ft ,11 in |
| Main Level | 5pc Ensuite Bath | Measurements not available | ||
| Main Level | Laundry Room | 3 ft | 6 ft ,1 in | 3 ft x 6 ft ,1 in |
https://www.realtor.ca/real-estate/30086830/916-temperance-street-saskatoon-varsity-view
Interested?
Contact us for more information

The trademarks REALTOR®, REALTORS®, and the REALTOR® logo are controlled by The Canadian Real Estate Association (CREA) and identify real estate professionals who are members of CREA. The trademarks MLS®, Multiple Listing Service® and the associated logos are owned by The Canadian Real Estate Association (CREA) and identify the quality of services provided by real estate professionals who are members of CREA. The trademark DDF® is owned by The Canadian Real Estate Association (CREA) and identifies CREA's Data Distribution Facility (DDF®)
October 08 2026 03:36:54
Saskatoon Region Association of REALTORS® Inc.
Realty Executives Saskatoon