

919 Anderson Street Grenfell, Saskatchewan S0G 2B0

$265,000
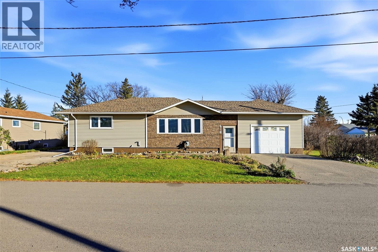
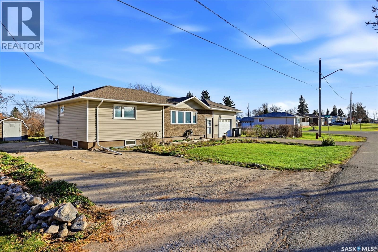
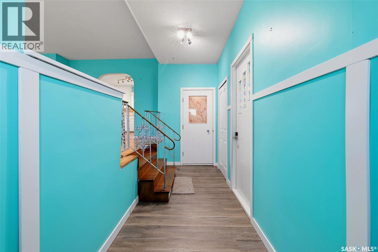
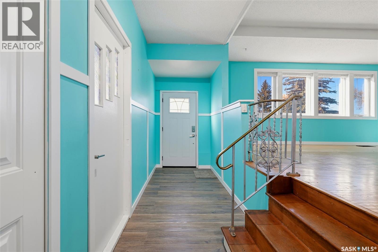
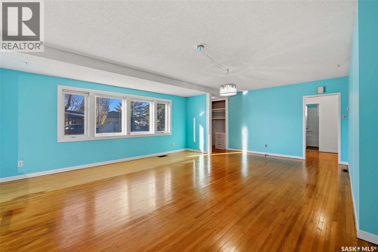
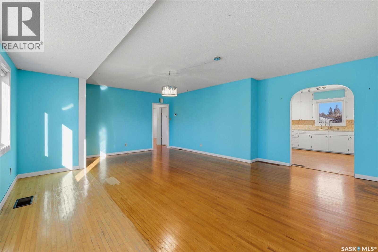
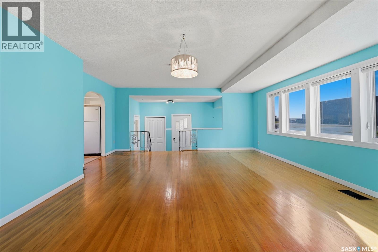
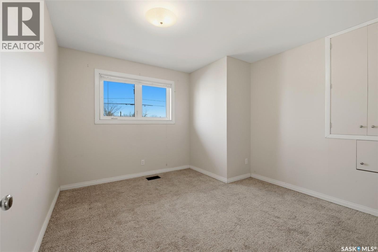
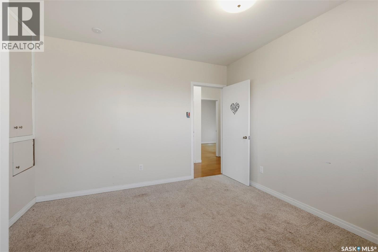
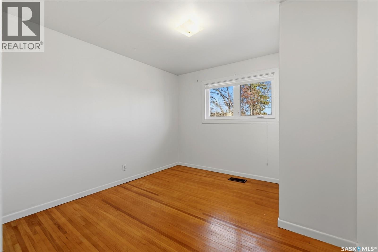
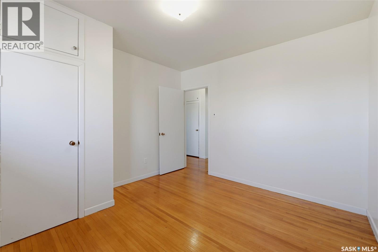
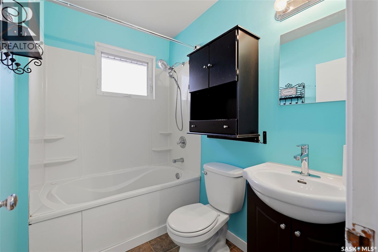
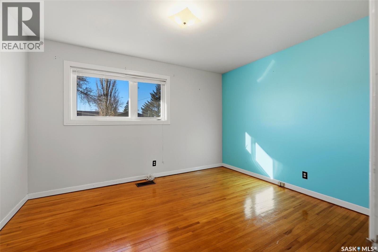
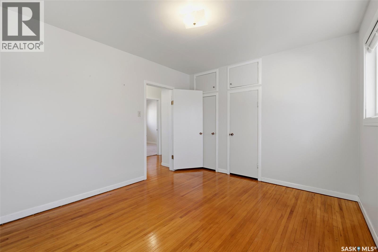
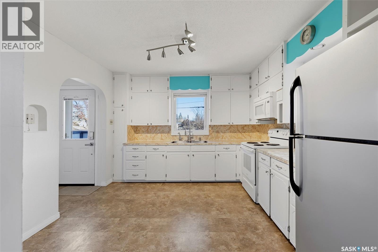
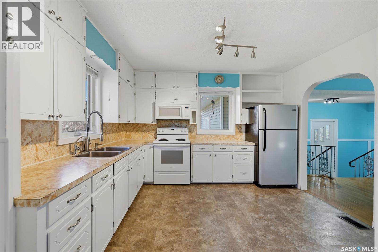
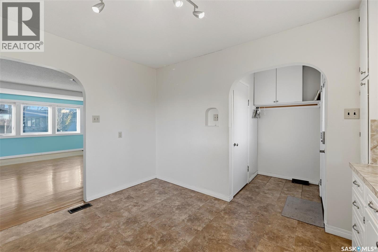
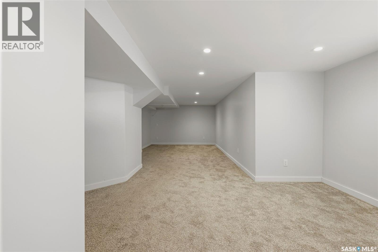
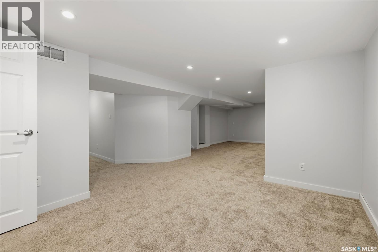
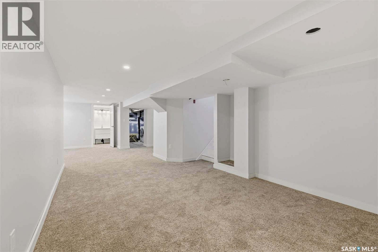
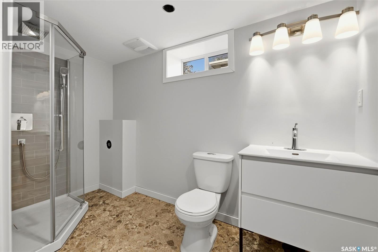
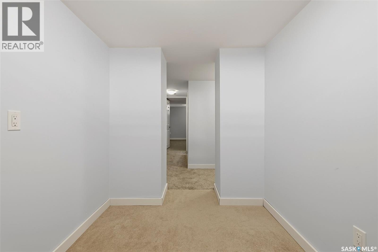
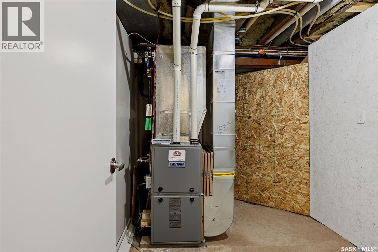
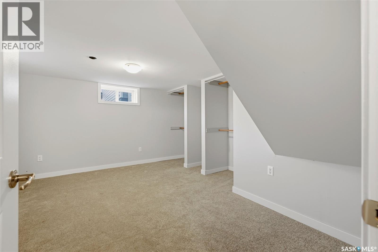
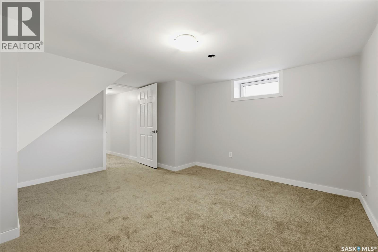
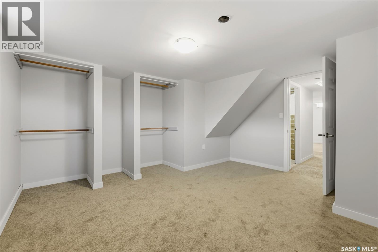
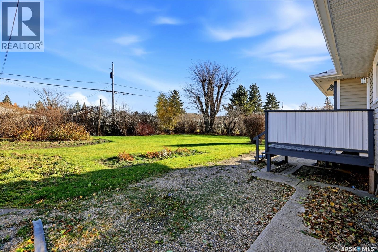
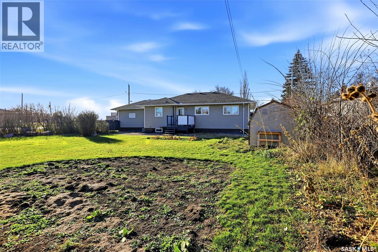
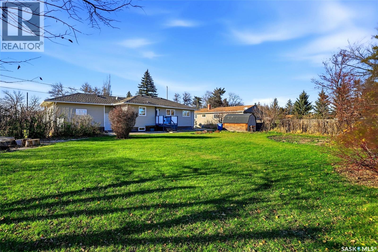
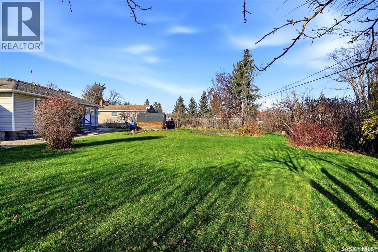
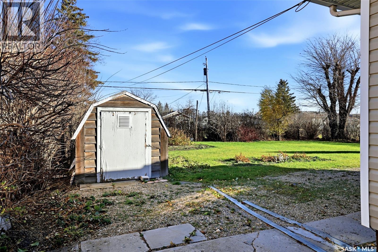
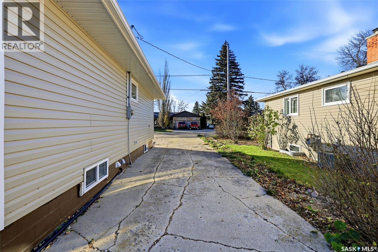
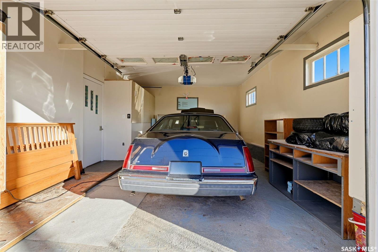
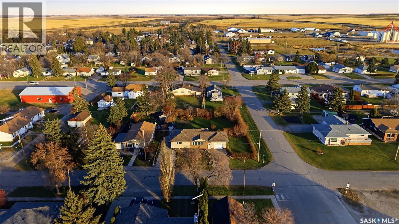
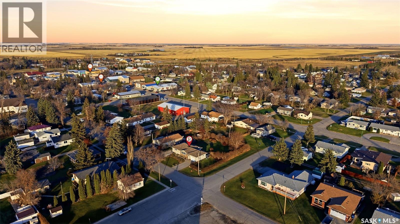
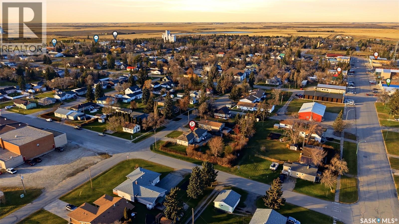
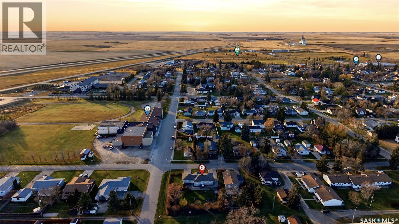
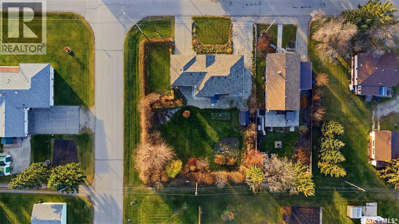
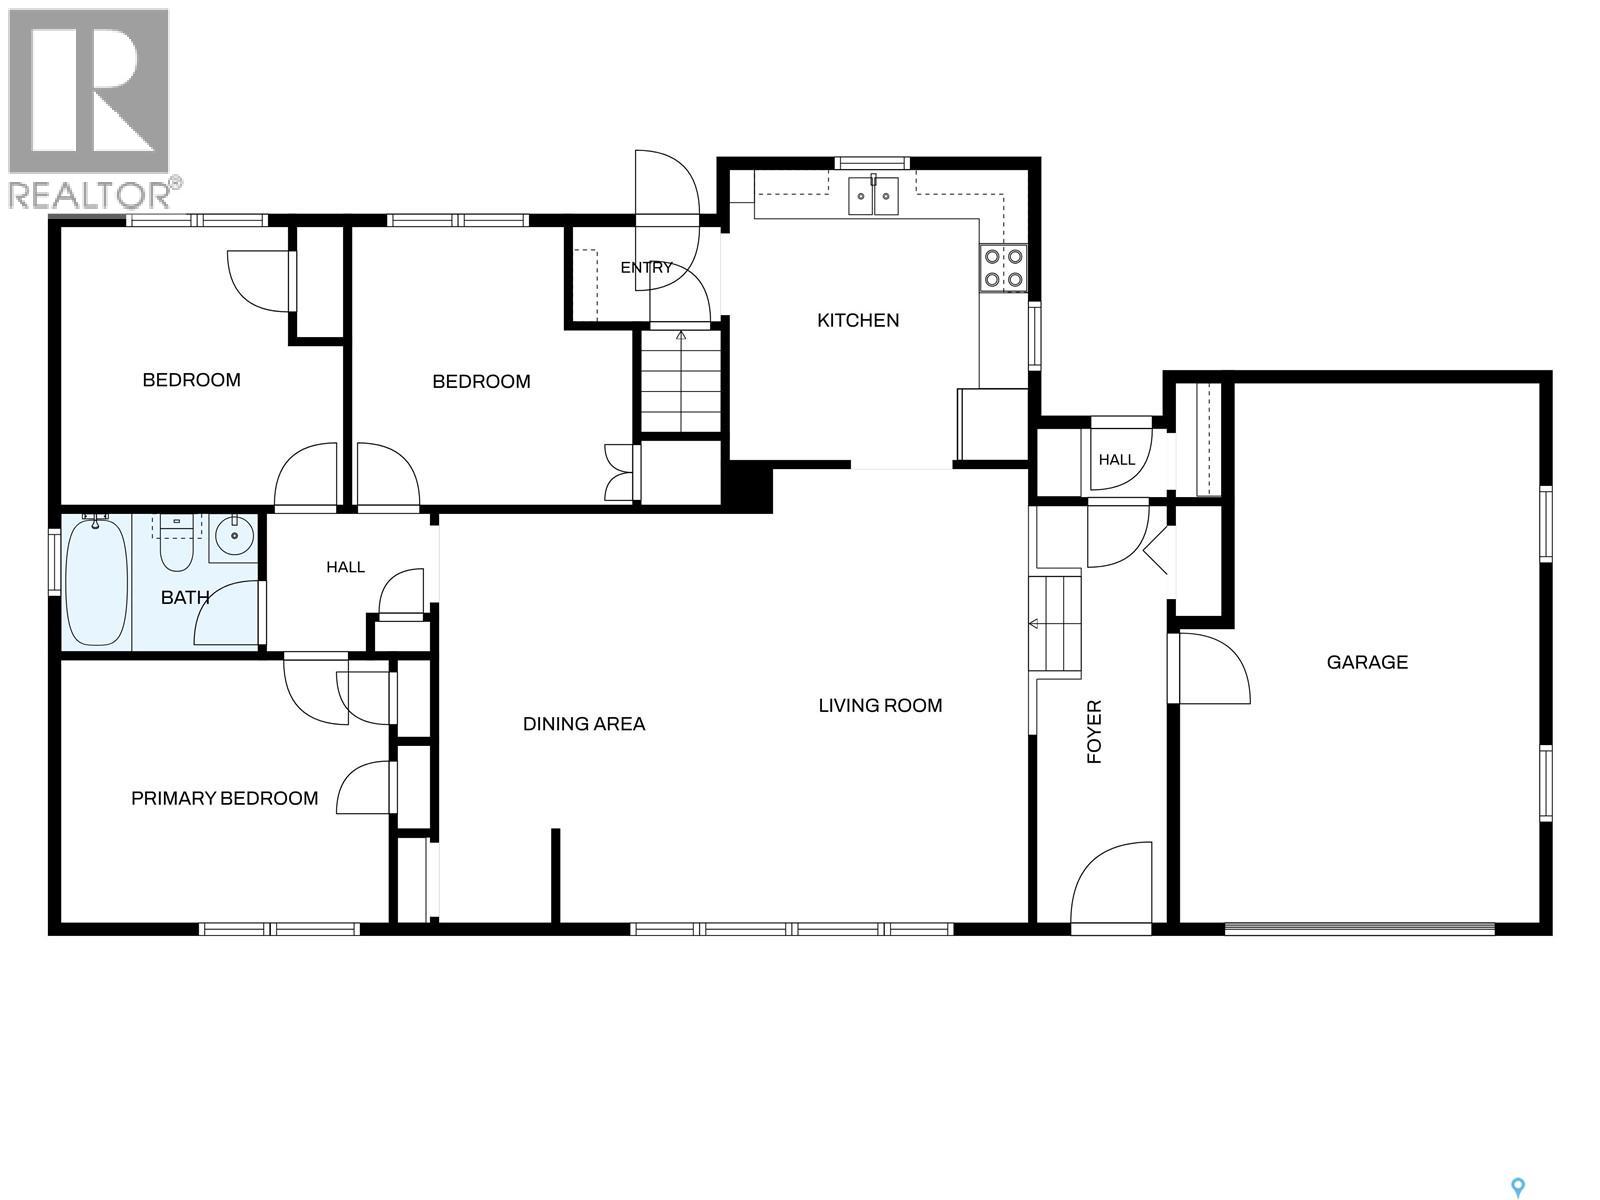
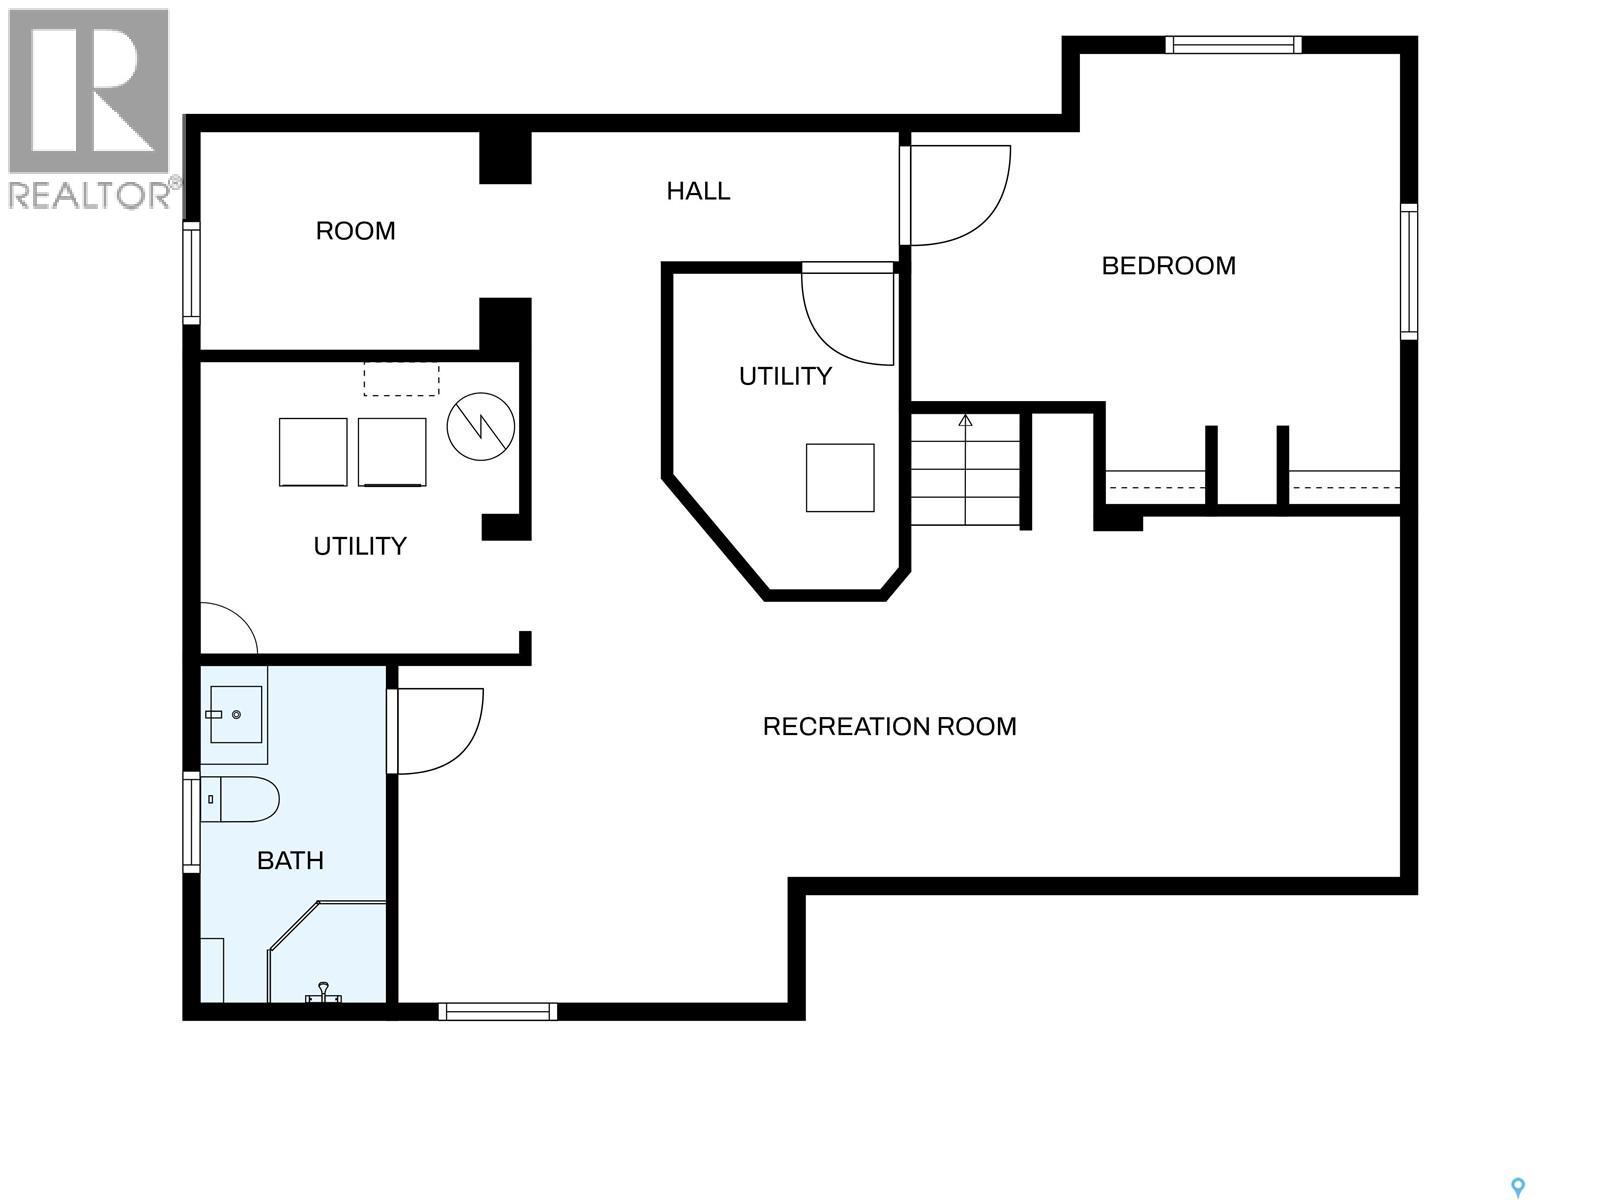
CLASSIC CHARACTER meets MODERN CONFORT on a spacious double corner lot in the heart of Grenfell! Built in 1953, this well-maintained bungalow offers four bedrooms, a bright kitchen, and the warmth and character of its original era, beautifully complemented by modern updates. The main floor maintains its timeless charm, while the beautifully refinished basement brings a fresh, modern feel and additional living space. Triple-pane windows throughout the entire home, both upstairs and downstairs. Major updates include a new high efficiency furnace and central air conditioning installed in June 2017, along with new shingles in July 2016. Situated on a generous double corner lot, this property offers plenty of outdoor space to enjoy, with room for gardening, entertaining, or simply relaxing. The garage is insulated and features a gas line ready for a future heater. Conveniently located just off the Trans-Canada Highway (Highway 1), Grenfell is approximately 1 hour and 15 minutes from Regina, offering the perfect balance of peaceful small-town living and easy access to the city. Enjoy a welcoming community with schools, daycare, local shops, a swimming pool, golf course, skating rink, and plenty of small-town charm. A wonderful opportunity to own a home that offers character, comfort, and room to grow! Contact me to arrange your private showing. (id:51699)
Property Details
| MLS® Number | SK053132 |
| Property Type | Single Family |
| Features | Treed, Corner Site, Rectangular, Paved Driveway, Sump Pump |
Building
| Bathroom Total | 2 |
| Bedrooms Total | 4 |
| Appliances | Washer, Refrigerator, Dryer, Microwave, Window Coverings, Garage Door Opener Remote(s), Hood Fan, Storage Shed, Stove |
| Architectural Style | Bungalow |
| Basement Development | Finished |
| Basement Type | Remodeled Basement (finished) |
| Constructed Date | 1953 |
| Construction Style Attachment | Detached |
| Cooling Type | Central Air Conditioning |
| Heating Fuel | Natural Gas |
| Heating Type | Forced Air |
| Stories Total | 1 |
| Size Interior | 1233 Sqft |
| Type | House |
Parking
| Attached Garage | |
| Parking Space(s) | 4 |
Land
| Acreage | No |
| Landscape Features | Lawn |
Rooms
| Level | Type | Length | Width | Dimensions |
|---|---|---|---|---|
| Basement | Other | 14' 05" x 30" | ||
| Basement | 3pc Bathroom | Measurements not available | ||
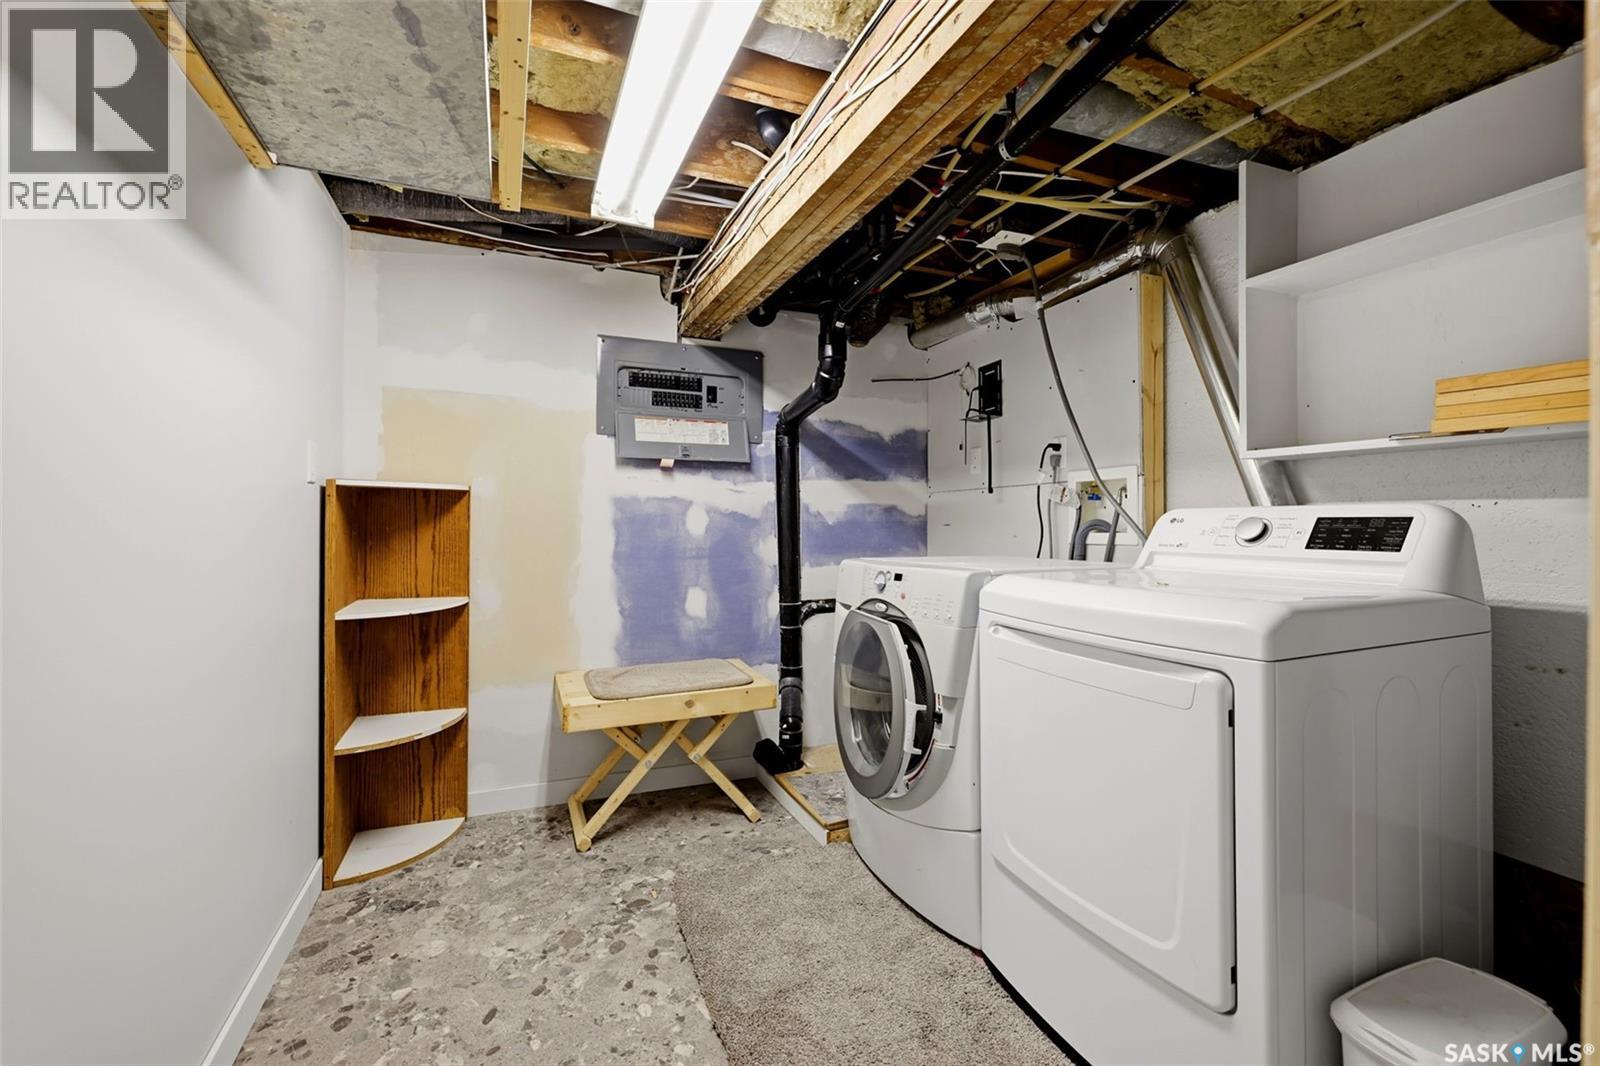
| Basement | Laundry Room | Measurements not available | ||
| Basement | Bedroom | 12' 4" x 11' 6" | ||
| Basement | Storage | Measurements not available | ||
| Main Level | Living Room | 23" x 17" | ||
| Main Level | Kitchen | 12' 3" x 11' 6" | ||
| Main Level | Bedroom | 10'9" x 11'3" | ||
| Main Level | Primary Bedroom | 11" x 11'3" | ||
| Main Level | Bedroom | 10' 6" x 12' 9" | ||
| Main Level | 4pc Bathroom | Measurements not available | ||
| Main Level | Foyer | 12' 5" x 5" | ||
| Main Level | Other | 6' 04" x 3" |
https://www.realtor.ca/real-estate/30505200/919-anderson-street-grenfell
Interested?
Contact us for more information

The trademarks REALTOR®, REALTORS®, and the REALTOR® logo are controlled by The Canadian Real Estate Association (CREA) and identify real estate professionals who are members of CREA. The trademarks MLS®, Multiple Listing Service® and the associated logos are owned by The Canadian Real Estate Association (CREA) and identify the quality of services provided by real estate professionals who are members of CREA. The trademark DDF® is owned by The Canadian Real Estate Association (CREA) and identifies CREA's Data Distribution Facility (DDF®)
November 12 2026 02:19:59
Saskatoon Region Association of REALTORS® Inc.
Exp Realty