

934 Stonebridge Common Saskatoon, Saskatchewan S7T 0N2














$469,900
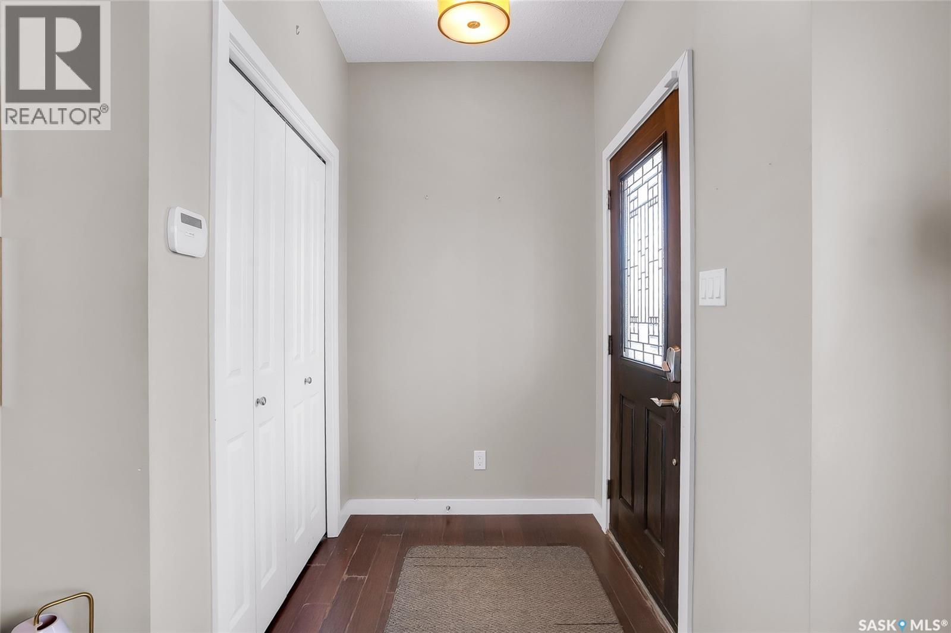
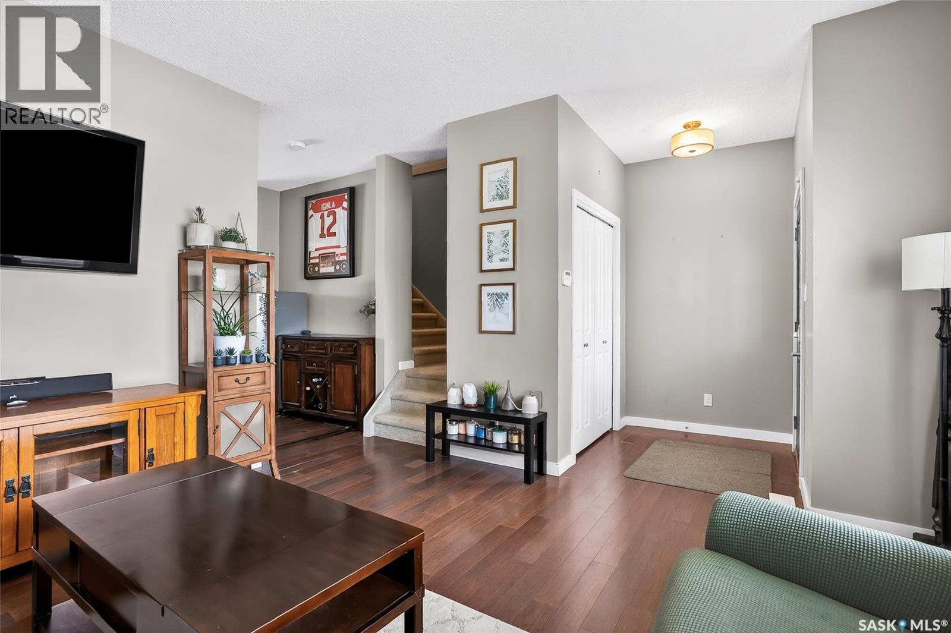
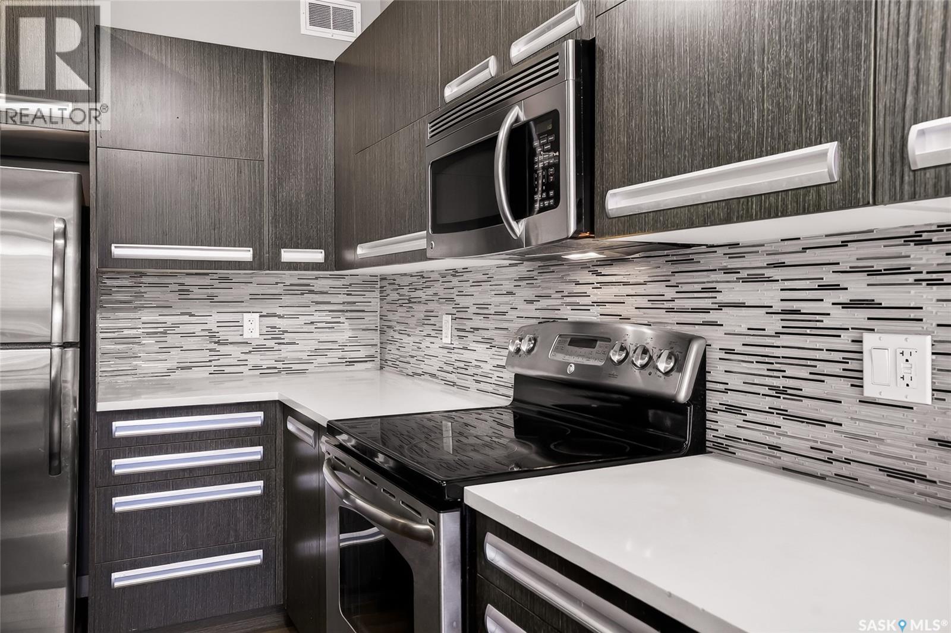
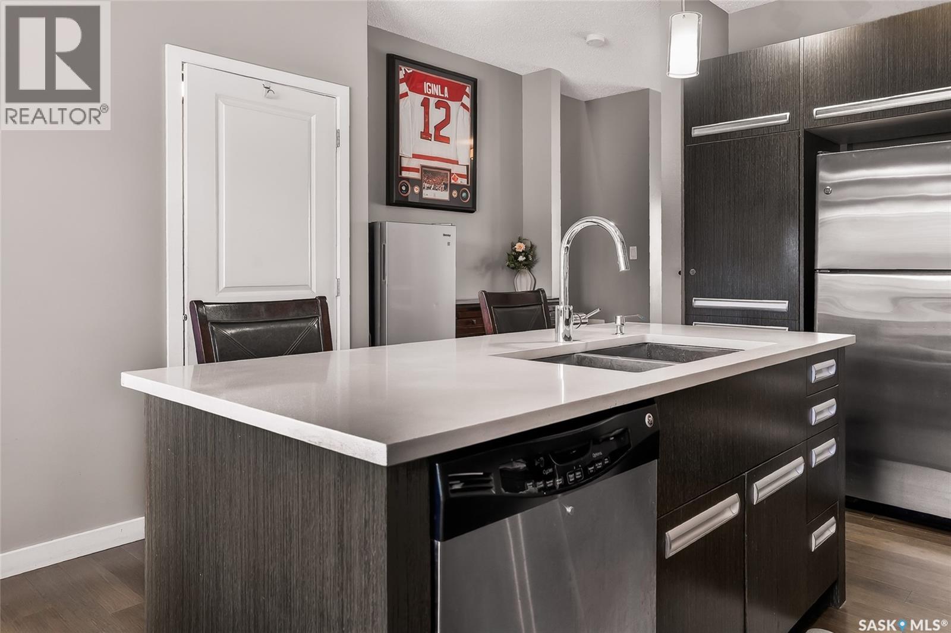
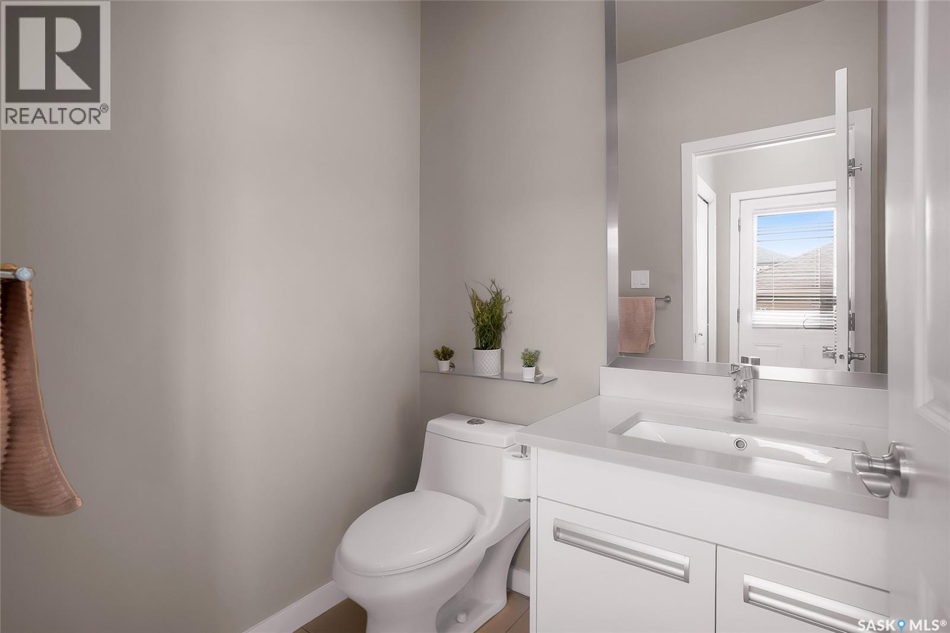
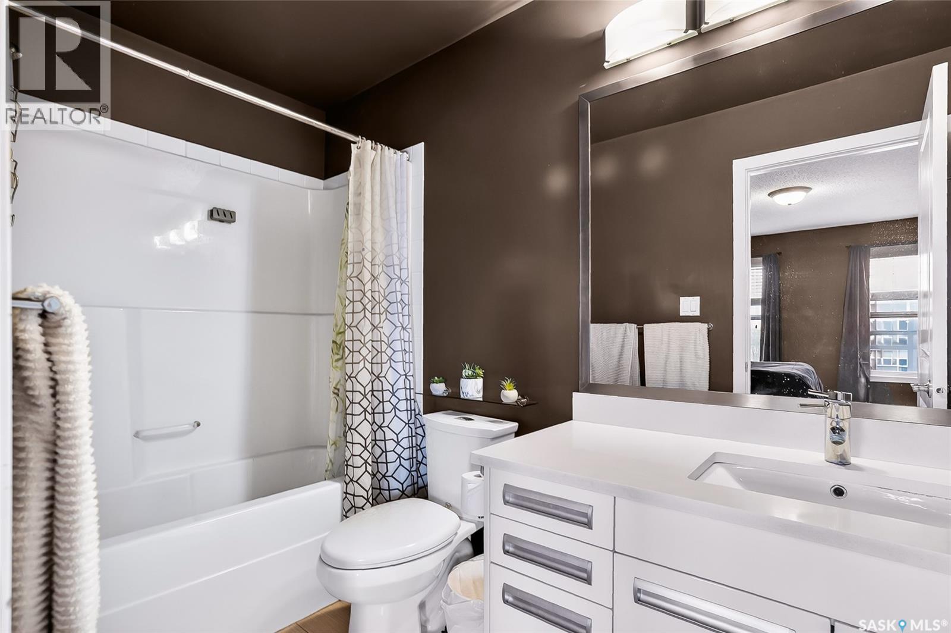
Welcome to 934 Stonebridge Common, Ideally situated in the heart of Stonebridge directly across the street from Chief Whitecap School, parks, and walking paths. This beautifully maintained home offers a functional layout, stylish finishes, and is fully developed. The main floor features a bright front living room, a spacious kitchen with ample cabinetry and workspace thanks to a large Quartz island. The dining area overlooks the backyard and there is a convenient, two-piece bath at the back door. Upstairs you’ll find comfortable bedrooms and two bathrooms including a four-piece ensuite in the primary bedroom that also features large windows, built-in cabinetry and a generous walk-closet. The fully developed basement provides an additional bedroom with walk-in closet, family room, four-piece bathroom, storage and utility room with laundry and a washtub. Step outside to enjoy the beautifully landscaped yard complete with a paving stone patio — the perfect space for summer evenings and outdoor entertaining. A double detached garage adds convenience along with excellent parking and storage. Be sure to view the attached 3D virtual tour to fully appreciate the layout, space, and finishes this move-in ready Stonebridge home has to offer. (id:51699)
Property Details
| MLS® Number | SK036995 |
| Property Type | Single Family |
| Neigbourhood | Stonebridge |
| Features | Lane, Rectangular, Sump Pump |
| Structure | Patio(s) |
Building
| Bathroom Total | 4 |
| Bedrooms Total | 4 |
| Appliances | Washer, Refrigerator, Dishwasher, Dryer, Microwave, Alarm System, Humidifier, Garage Door Opener Remote(s), Stove |
| Architectural Style | 2 Level |
| Basement Development | Finished |
| Basement Type | Full (finished) |
| Constructed Date | 2011 |
| Construction Style Attachment | Semi-detached |
| Cooling Type | Central Air Conditioning |
| Fire Protection | Alarm System |
| Heating Fuel | Natural Gas |
| Heating Type | Forced Air |
| Stories Total | 2 |
| Size Interior | 1456 Sqft |
Parking
| Detached Garage | |
| Parking Space(s) | 2 |
Land
| Acreage | No |
| Fence Type | Fence |
| Landscape Features | Lawn, Underground Sprinkler |
| Size Frontage | 26 Ft |
| Size Irregular | 3327.00 |
| Size Total | 3327 Sqft |
| Size Total Text | 3327 Sqft |
Rooms
| Level | Type | Length | Width | Dimensions |
|---|---|---|---|---|
| Second Level | Bedroom | 10'5 x 9'1 | ||
| Second Level | Bedroom | 10'1 x 9'8 | ||
| Second Level | 4pc Bathroom | 9'3 x 4'10 | ||
| Second Level | Primary Bedroom | 13 ft | Measurements not available x 13 ft | |
| Second Level | 4pc Bathroom | 9'5 x 4'11 | ||
| Basement | Family Room | 18'6 x 14'7 | ||
| Basement | Bedroom | 11'4 x 8'10 | ||
| Basement | 4pc Bathroom | 7'8 x 5'6 | ||
| Main Level | Living Room | 13 ft | Measurements not available x 13 ft | |
| Main Level | Kitchen | 13'1 x 11'4 | ||
| Main Level | Dining Room | 13'1 x 9'1 | ||
| Main Level | 2pc Bathroom | 5 ft | Measurements not available x 5 ft |
https://www.realtor.ca/real-estate/29798741/934-stonebridge-common-saskatoon-stonebridge
Interested?
Contact us for more information

The trademarks REALTOR®, REALTORS®, and the REALTOR® logo are controlled by The Canadian Real Estate Association (CREA) and identify real estate professionals who are members of CREA. The trademarks MLS®, Multiple Listing Service® and the associated logos are owned by The Canadian Real Estate Association (CREA) and identify the quality of services provided by real estate professionals who are members of CREA. The trademark DDF® is owned by The Canadian Real Estate Association (CREA) and identifies CREA's Data Distribution Facility (DDF®)
May 25 2026 01:36:50
Saskatoon Region Association of REALTORS® Inc.
Royal LePage Saskatoon Real Estate