

94 Andre Avenue Regina, Saskatchewan S4T 7N2

$374,900
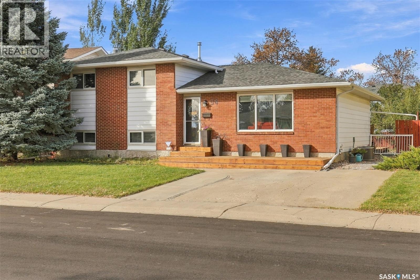
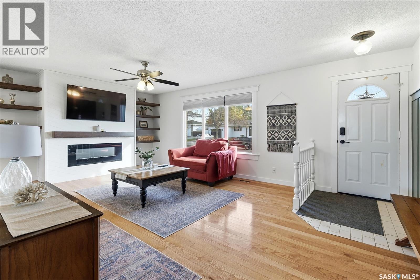
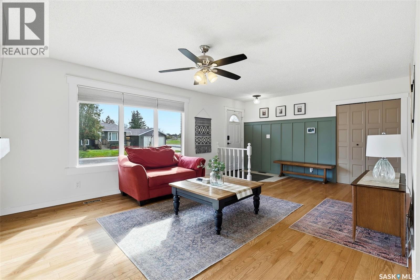
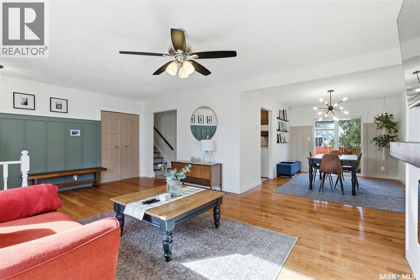
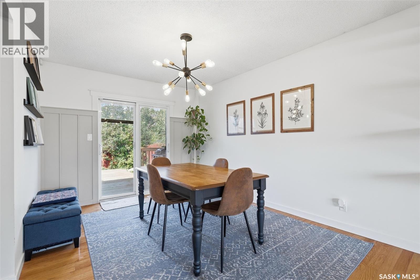
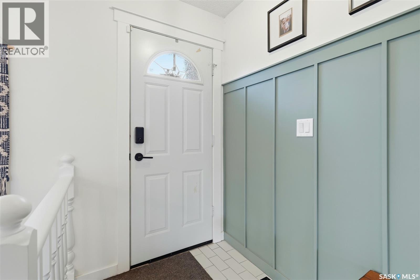
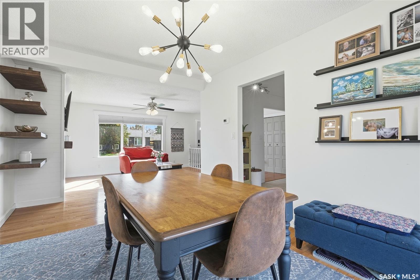
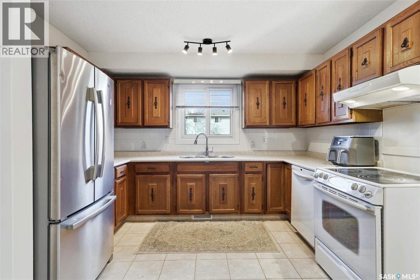
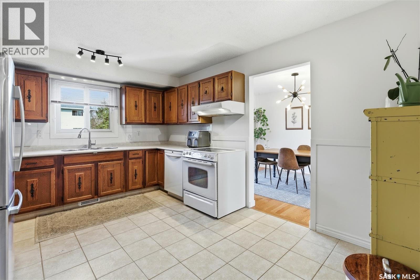
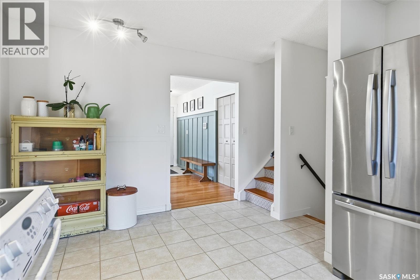
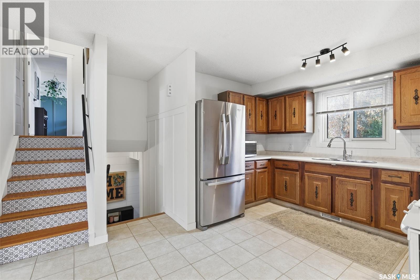
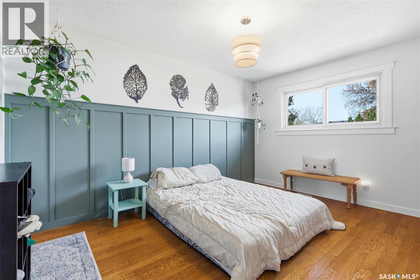
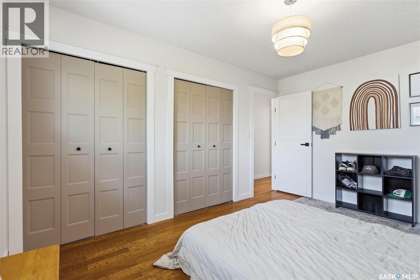
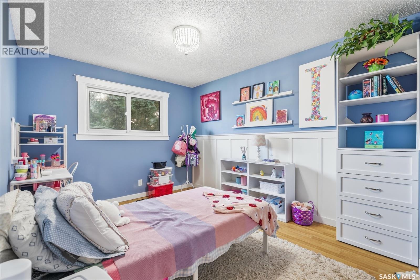
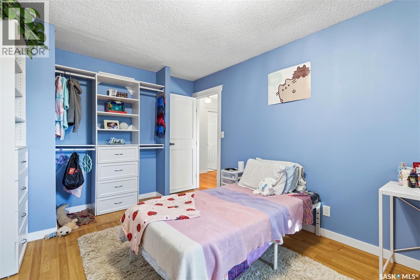
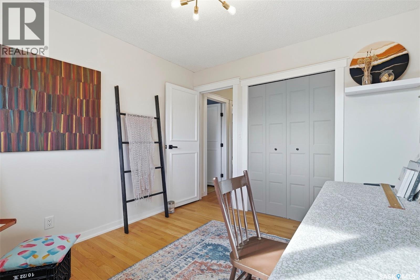
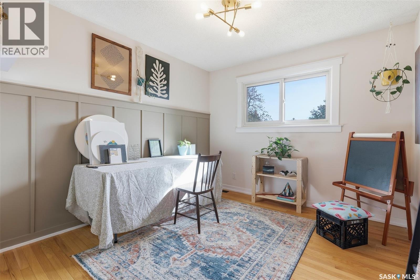
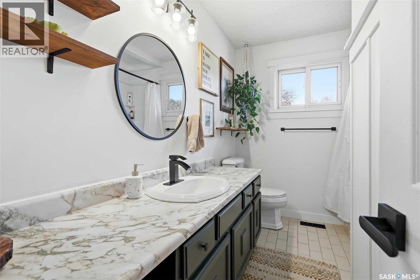
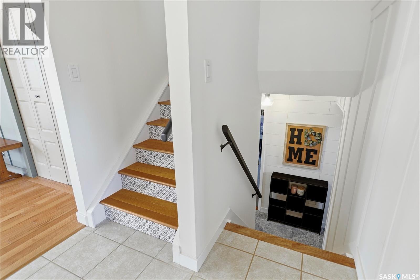
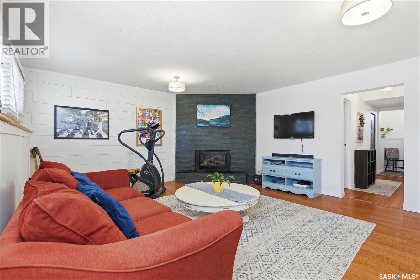
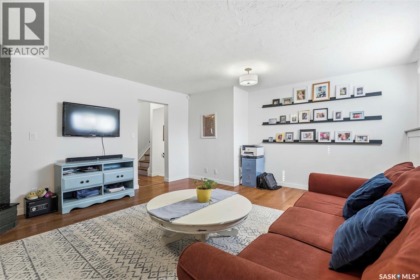
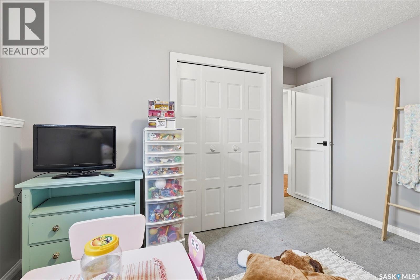
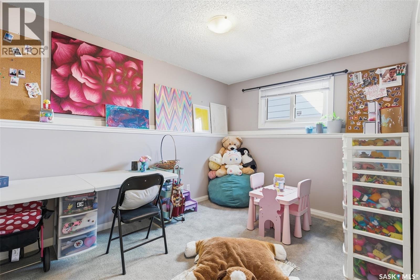
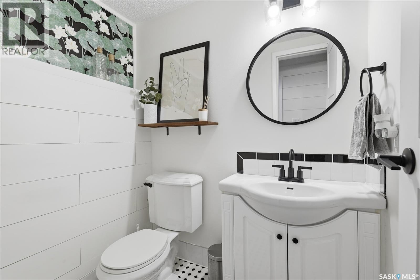
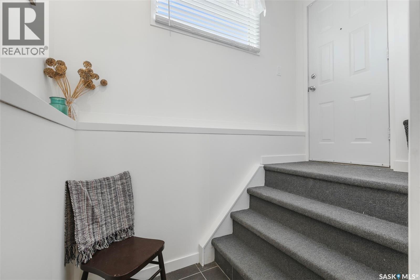
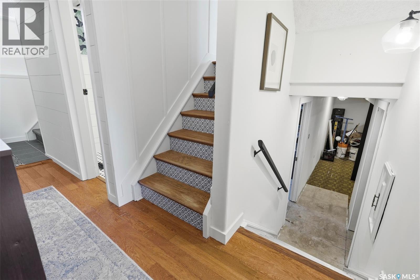
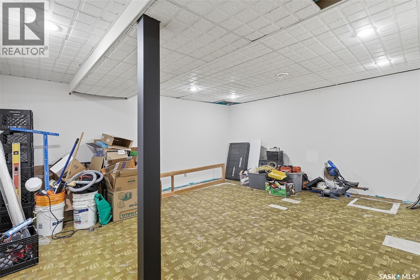
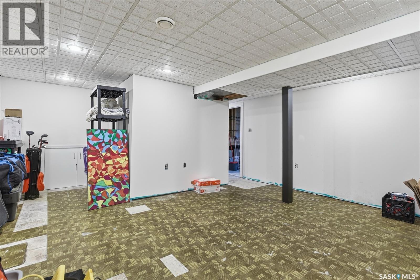
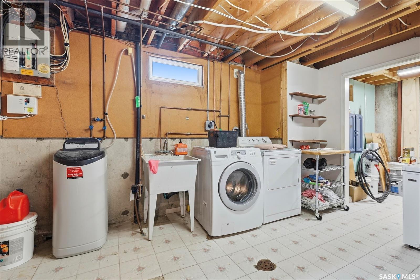
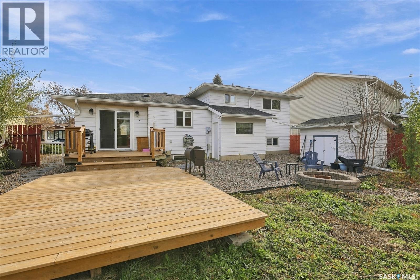
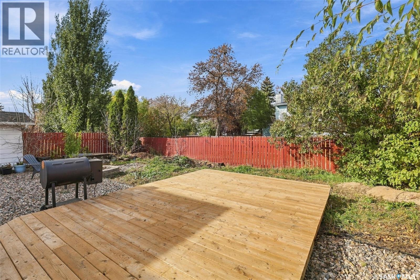
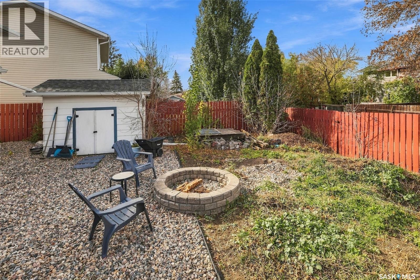
Welcome to 94 Andre Ave. Located in Normanview West, near parks, schools, walking paths and many other amenities! This 1960 sqft 4-level split combines generous room sizes, a functional layout and numerous recent upgrades. The home makes a great first impression with its attractive curb appeal, front deck and double driveway. The spacious main floor features a bright partially renovated living room with an updated electric fireplace and shelving, a sizable dining area ideal for family gatherings, and patio doors leading to the deck. The kitchen offers plenty of room to prepare meals and ample functionality for everyday living. Upstairs, you’ll find three well proportioned bedrooms, including the primary bedroom, along with a 4-piece bathroom. The third level adds even more versatility with a large family room featuring a natural gas fireplace and plenty of natural light, a fourth bedroom and a 2-piece bathroom. A unique rear entrance provides convenient access directly to this level. The partially finished basement offers plenty of opportunity to customize the space to suit your needs, with a large open games area, spacious laundry room, storage room and furnace room. Outside, the fully fenced backyard features a large deck and shed, with potential for a future garage off the lane. Some recent improvements include central air conditioning, shingles, soffits, fascia, eaves, trim, paint, electrical fixtures and the updated electric fireplace, among other enhancements. Ideally situated near parks, walking paths, schools and a variety of amenities, this well-maintained property offers the space, flexibility and location to make an excellent family home. (id:51699)
Property Details
| MLS® Number | SK051367 |
| Property Type | Single Family |
| Neigbourhood | Normanview West |
| Features | Treed, Lane, Rectangular, Double Width Or More Driveway, Sump Pump |
| Structure | Deck |
Building
| Bathroom Total | 2 |
| Bedrooms Total | 4 |
| Appliances | Washer, Refrigerator, Dishwasher, Dryer, Microwave, Alarm System, Freezer, Garburator, Humidifier, Window Coverings, Hood Fan, Storage Shed, Stove |
| Basement Development | Partially Finished |
| Basement Type | Partial, Crawl Space (partially Finished) |
| Constructed Date | 1976 |
| Construction Style Attachment | Detached |
| Construction Style Split Level | Split Level |
| Cooling Type | Central Air Conditioning |
| Fire Protection | Alarm System |
| Fireplace Fuel | Electric,gas |
| Fireplace Present | Yes |
| Fireplace Type | Conventional,conventional |
| Heating Fuel | Natural Gas |
| Heating Type | Forced Air |
| Size Interior | 1960 Sqft |
| Type | House |
Parking
| None | |
| Parking Space(s) | 2 |
Land
| Acreage | No |
| Fence Type | Fence |
| Landscape Features | Lawn |
| Size Irregular | 5568.00 |
| Size Total | 5568 Sqft |
| Size Total Text | 5568 Sqft |
Rooms
| Level | Type | Length | Width | Dimensions |
|---|---|---|---|---|
| Second Level | Bedroom | 9’11” x 13’6” | ||
| Second Level | Bedroom | 10’8” x 10’ | ||
| Second Level | Primary Bedroom | 10’ x 13’9” | ||
| Second Level | 4pc Bathroom | Measurements not available | ||
| Third Level | Bedroom | 9’ x 12’3” | ||
| Third Level | 2pc Bathroom | Measurements not available | ||
| Third Level | Family Room | 15’ x 19’ | ||
| Basement | Games Room | Measurements not available | ||
| Basement | Laundry Room | Measurements not available | ||
| Basement | Other | Measurements not available | ||
| Main Level | Kitchen | 9’ x 12’4” | ||
| Main Level | Living Room | 13’8” x 16’10” | ||
| Main Level | Dining Room | 10’ x 13’ |
https://www.realtor.ca/real-estate/30417602/94-andre-avenue-regina-normanview-west
Interested?
Contact us for more information

The trademarks REALTOR®, REALTORS®, and the REALTOR® logo are controlled by The Canadian Real Estate Association (CREA) and identify real estate professionals who are members of CREA. The trademarks MLS®, Multiple Listing Service® and the associated logos are owned by The Canadian Real Estate Association (CREA) and identify the quality of services provided by real estate professionals who are members of CREA. The trademark DDF® is owned by The Canadian Real Estate Association (CREA) and identifies CREA's Data Distribution Facility (DDF®)
October 19 2026 02:50:40
Saskatoon Region Association of REALTORS® Inc.
Royal LePage Next Level