

95 St Lawrence Crescent Saskatoon, Saskatchewan S7K 1G6

$489,900
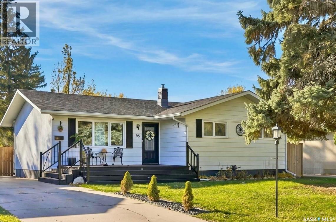
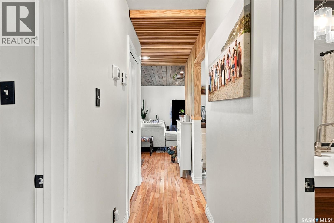
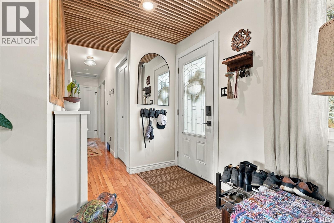
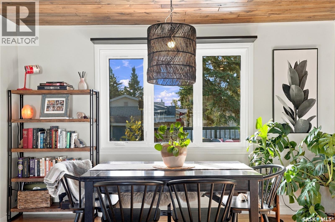
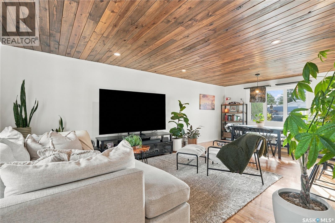
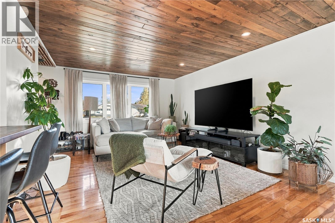
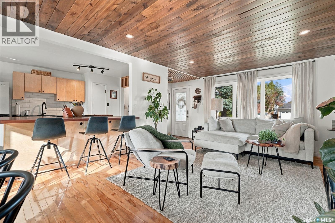
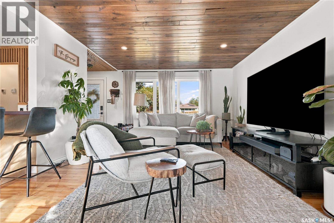
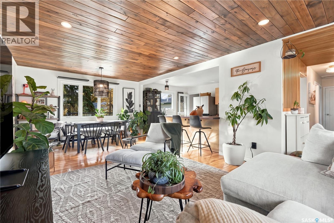
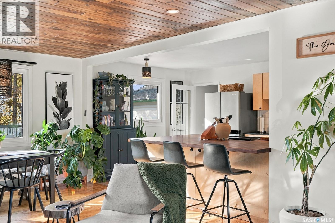
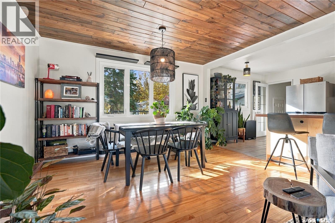
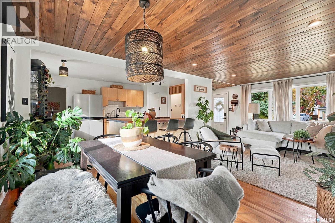
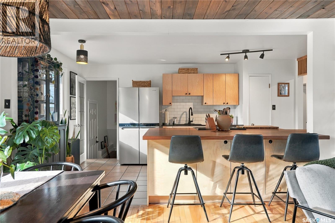
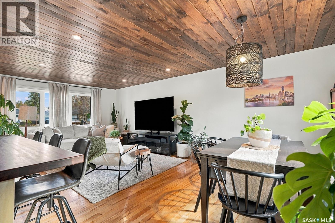
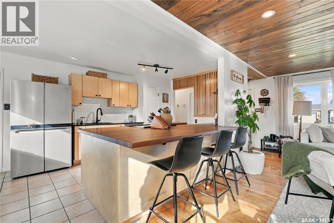
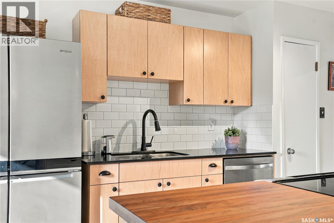
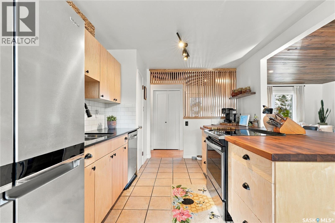
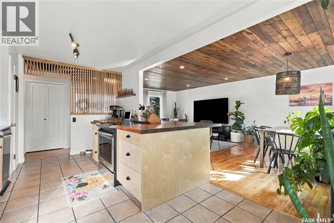
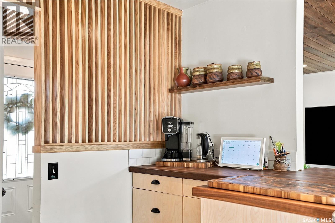
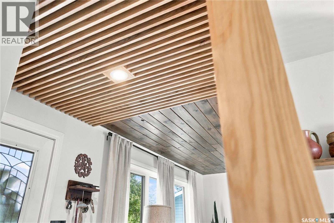
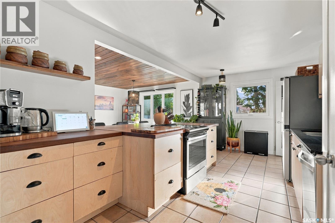
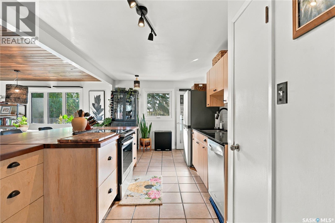
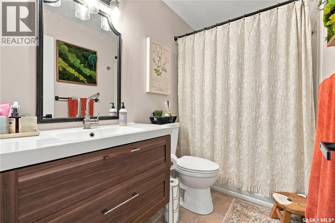
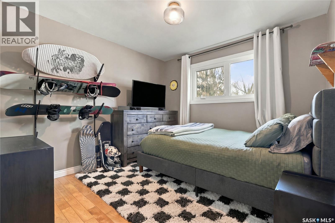
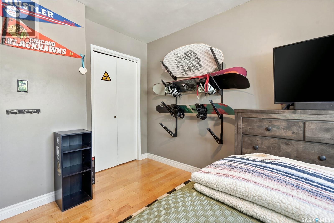
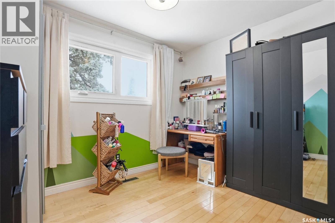
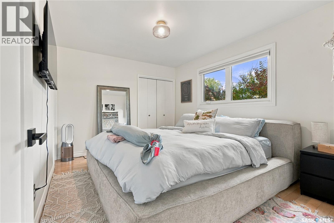
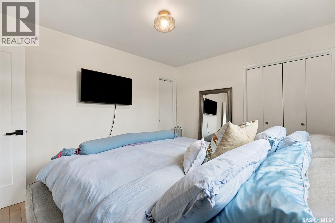
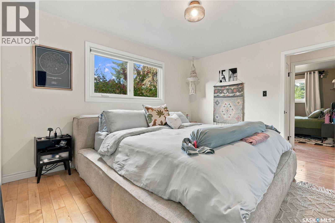
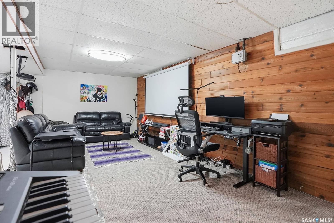
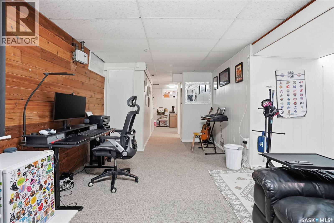
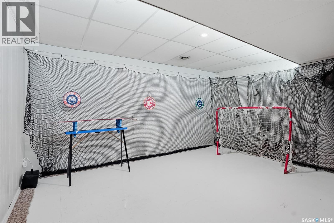
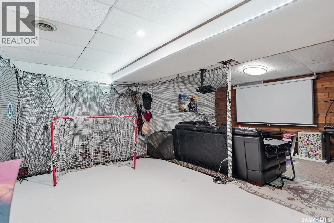
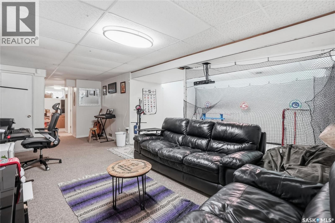
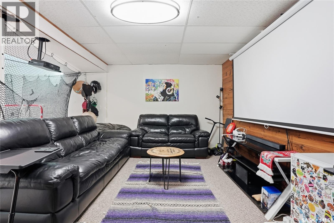
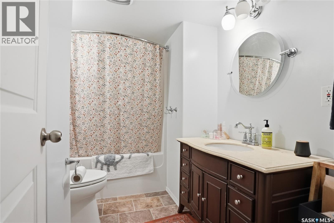
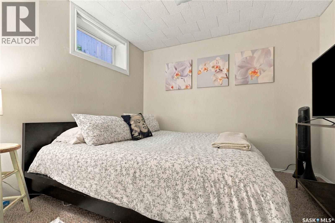
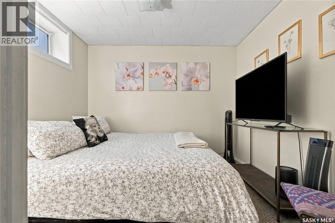
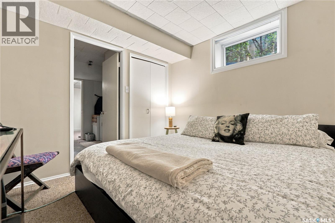
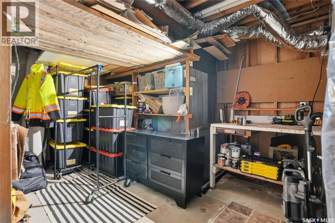
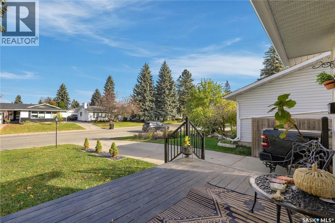
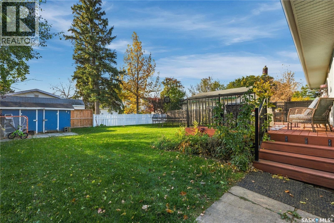
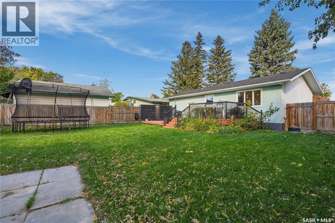
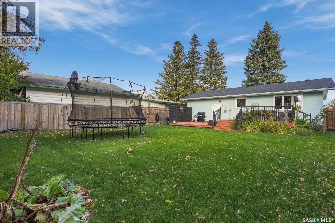
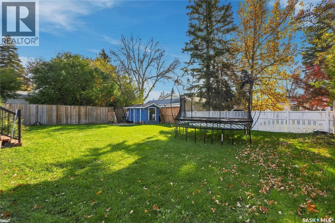
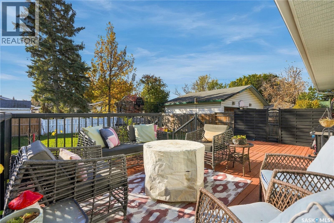
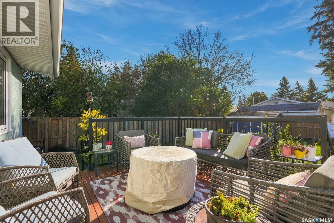
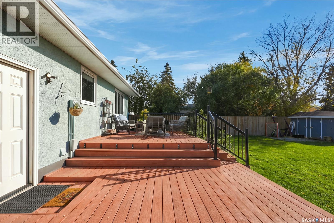
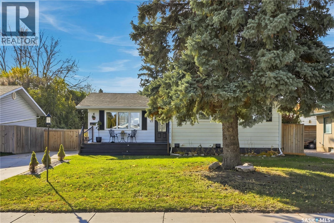
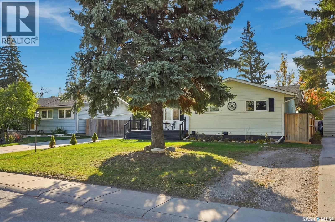
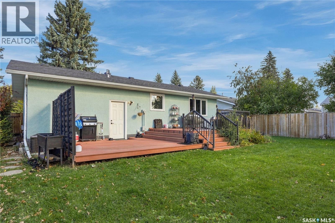
Welcome to 95 Saint Lawrence Crescent in River Heights! This inviting 1,132 sq. ft. bungalow offers 4 bedrooms, 3 bathrooms, and a warm blend of character and modern style. The bright, open-concept main floor features beautiful hardwood flooring and a striking tongue-and-groove wood ceiling with recessed lighting. Large windows fill the living space with natural light, while the kitchen features wood cabinetry, a subway tile backsplash, and an oversized island with generous seating—perfect for casual meals and entertaining. The adjoining dining area keeps everyone connected. Downstairs, a bedroom, family room, and games room provide extra space for guests, movie nights, and hobbies. Step outside to a spacious, private backyard featuring mature trees, established garden beds, and a large two-tier deck with privacy screening. There’s plenty of lawn space to enjoy, along with room for a future garage. Close to schools and amenities, this welcoming River Heights bungalow offers comfortable living inside and out! (id:51699)
Property Details
| MLS® Number | SK051272 |
| Property Type | Single Family |
| Neigbourhood | River Heights SA |
| Features | Treed, Rectangular |
| Structure | Deck |
Building
| Bathroom Total | 3 |
| Bedrooms Total | 4 |
| Appliances | Washer, Refrigerator, Dishwasher, Dryer, Window Coverings, Storage Shed, Stove |
| Architectural Style | Bungalow |
| Basement Development | Finished |
| Basement Type | Full (finished) |
| Constructed Date | 1968 |
| Construction Style Attachment | Detached |
| Cooling Type | Central Air Conditioning |
| Heating Fuel | Natural Gas |
| Stories Total | 1 |
| Size Interior | 1136 Sqft |
| Type | House |
Parking
| Parking Space(s) | 3 |
Land
| Acreage | No |
| Fence Type | Fence |
| Landscape Features | Lawn, Underground Sprinkler, Garden Area |
| Size Frontage | 58 Ft |
| Size Irregular | 6960.00 |
| Size Total | 6960 Sqft |
| Size Total Text | 6960 Sqft |
Rooms
| Level | Type | Length | Width | Dimensions |
|---|---|---|---|---|
| Basement | Family Room | 20 ft | 20 ft x Measurements not available | |
| Basement | Games Room | 15 ft | 15 ft x Measurements not available | |
| Basement | 4pc Bathroom | x x x | ||
| Basement | Bedroom | 9-11 x 8-11 | ||
| Basement | Laundry Room | 9-11 x 8-11 | ||
| Basement | Other | 12 ft | Measurements not available x 12 ft | |
| Main Level | Foyer | 8 ft | 8 ft x Measurements not available | |
| Main Level | Living Room | 16 ft | 13 ft | 16 ft x 13 ft |
| Main Level | Dining Room | 11-1 x 8-7 | ||
| Main Level | Kitchen | 16-10 x 10-3 | ||
| Main Level | 4pc Bathroom | x x x | ||
| Main Level | Bedroom | 10-7 x 10⁻⁵ | ||
| Main Level | Bedroom | 10-6 x 10⁻³ | ||
| Main Level | Primary Bedroom | 12-10 x 10-3 | ||
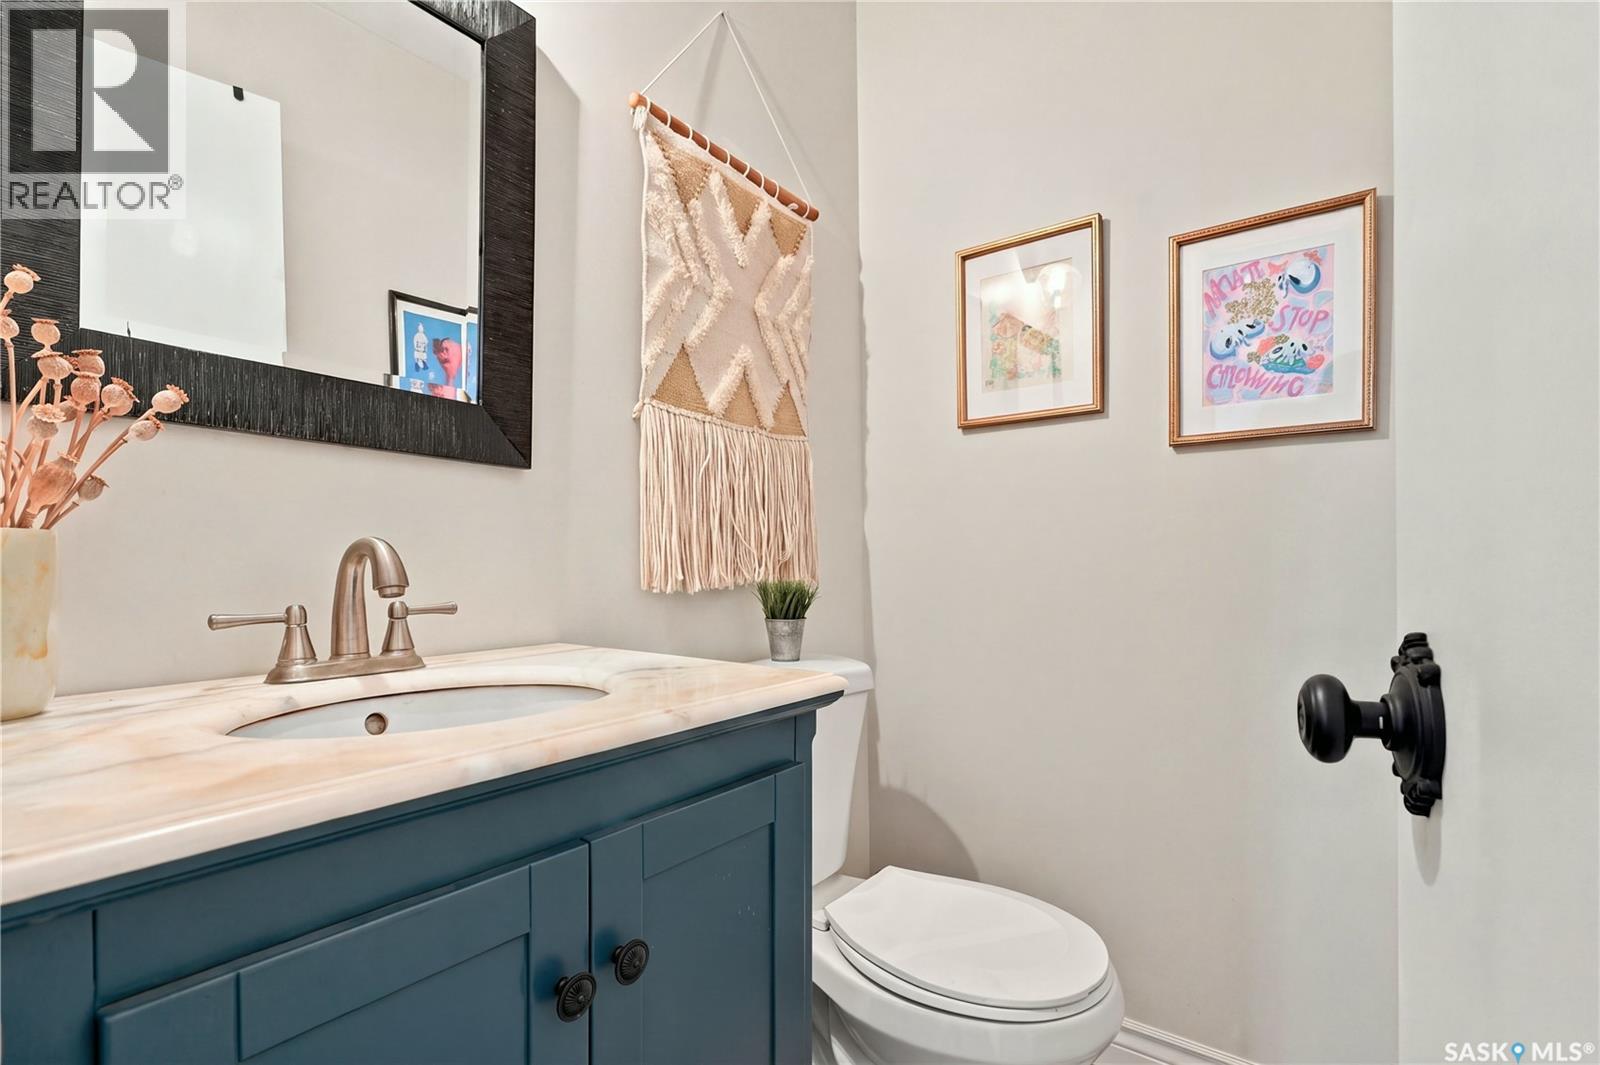
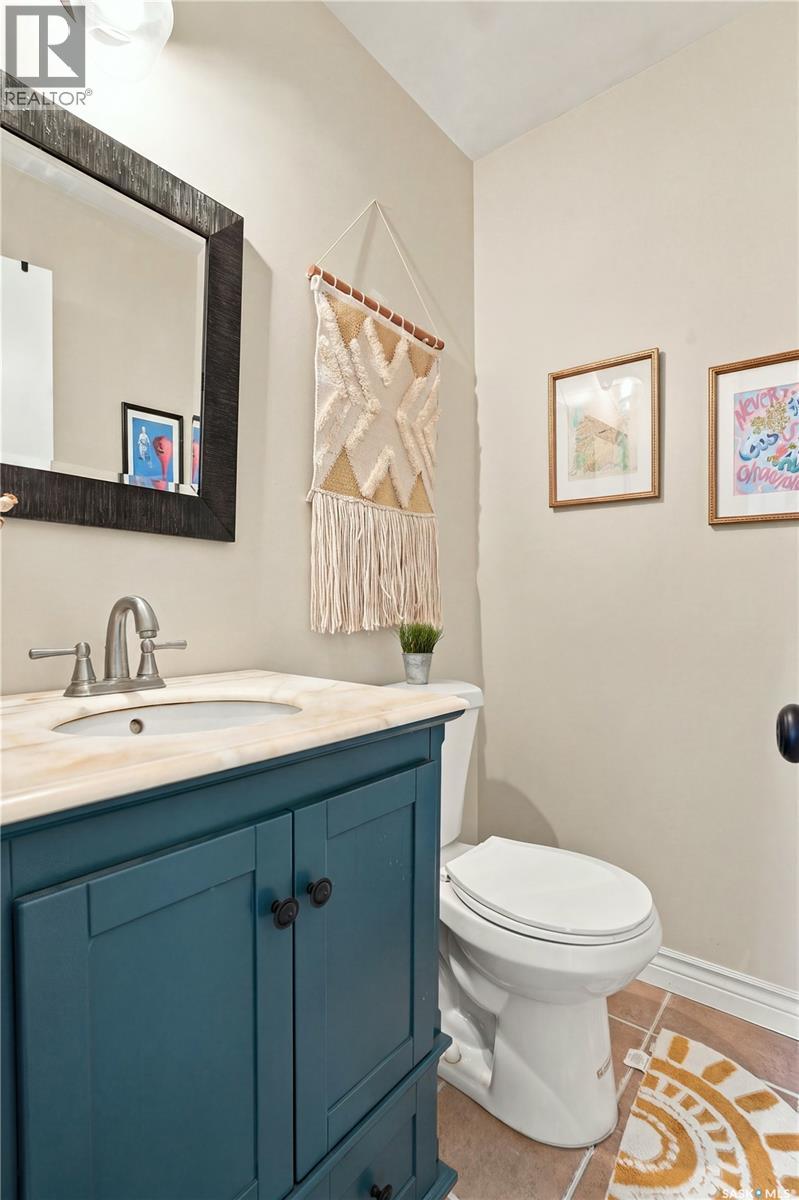
| Main Level | 2pc Bathroom | Measurements not available |
https://www.realtor.ca/real-estate/30410919/95-st-lawrence-crescent-saskatoon-river-heights-sa
Interested?
Contact us for more information

The trademarks REALTOR®, REALTORS®, and the REALTOR® logo are controlled by The Canadian Real Estate Association (CREA) and identify real estate professionals who are members of CREA. The trademarks MLS®, Multiple Listing Service® and the associated logos are owned by The Canadian Real Estate Association (CREA) and identify the quality of services provided by real estate professionals who are members of CREA. The trademark DDF® is owned by The Canadian Real Estate Association (CREA) and identifies CREA's Data Distribution Facility (DDF®)
October 16 2026 04:52:54
Saskatoon Region Association of REALTORS® Inc.
Realty Executives Saskatoon