

954 Brown Street Moose Jaw, Saskatchewan S6H 2Z2

$264,900
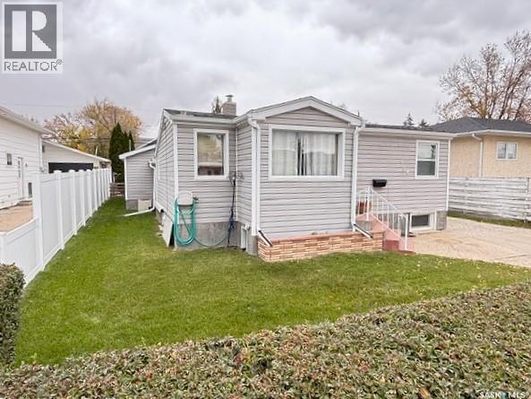
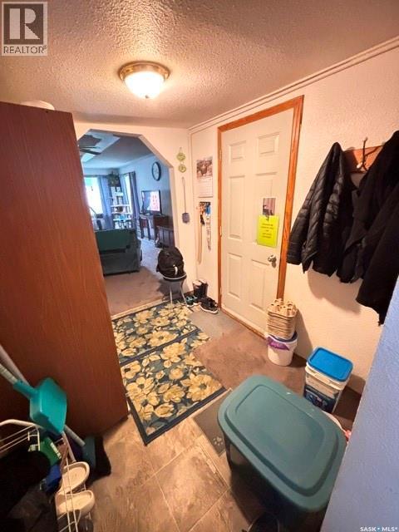
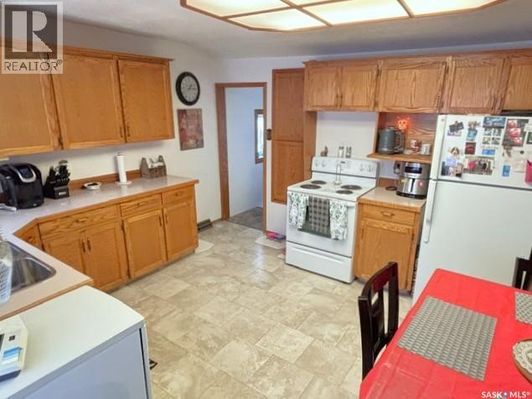
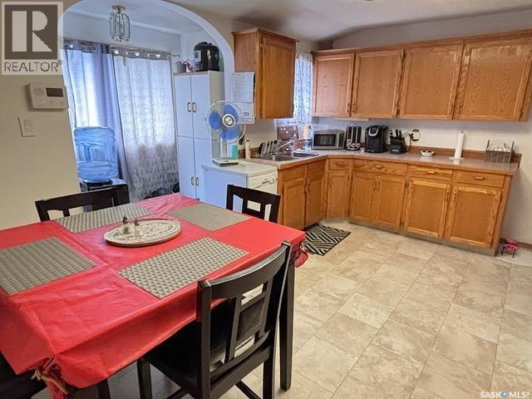
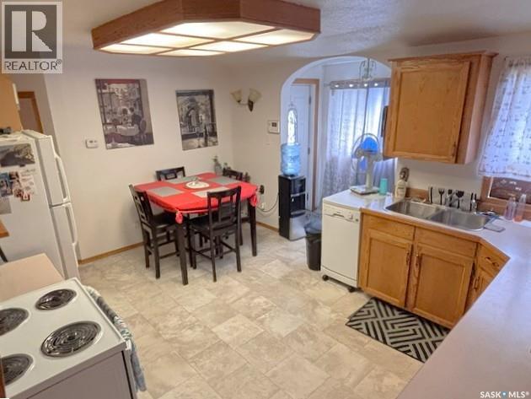
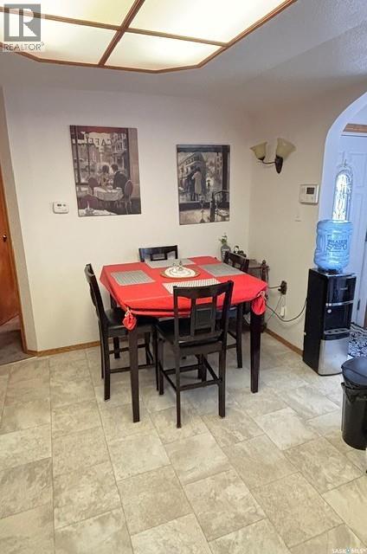
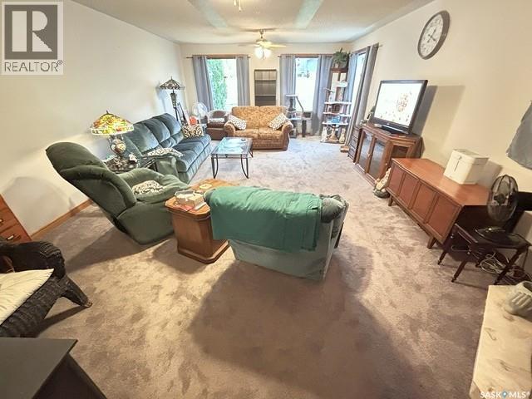
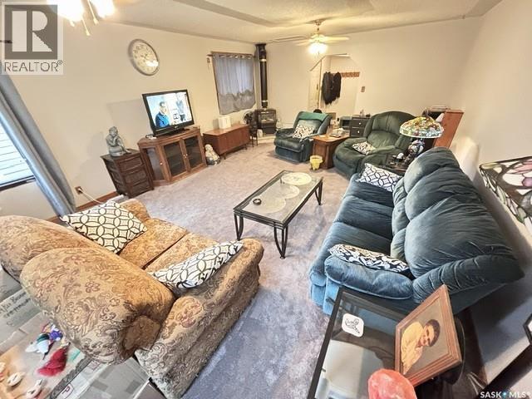
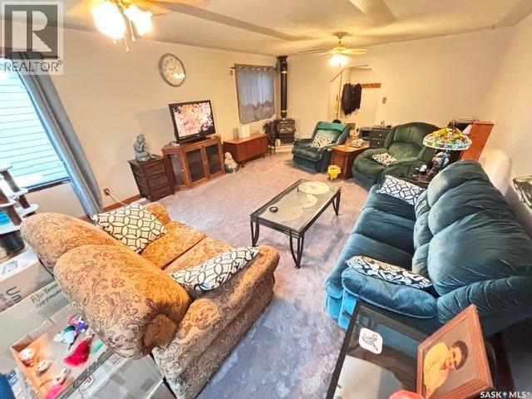
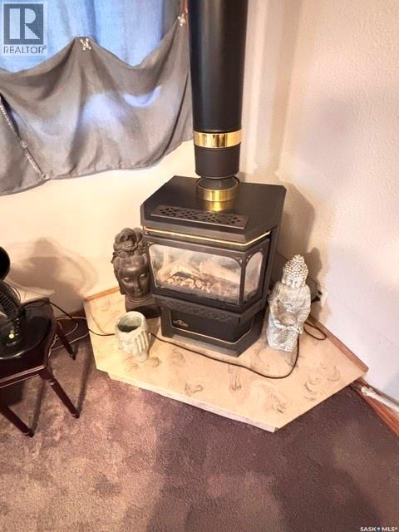
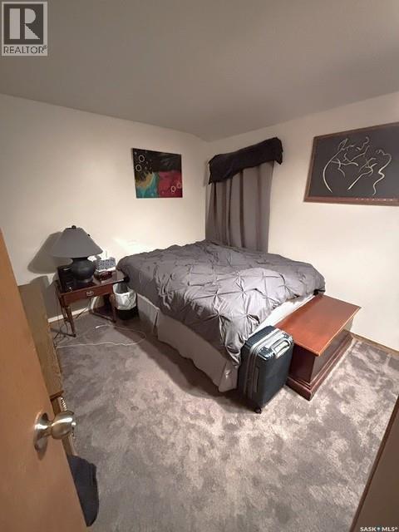
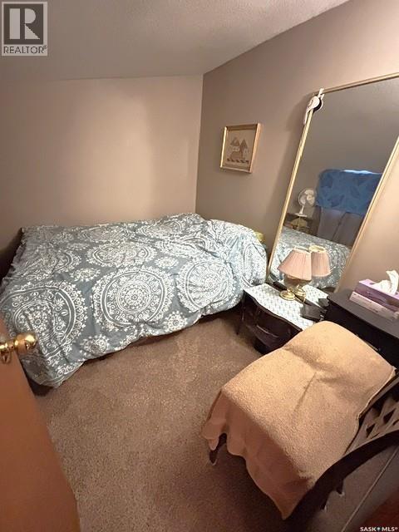
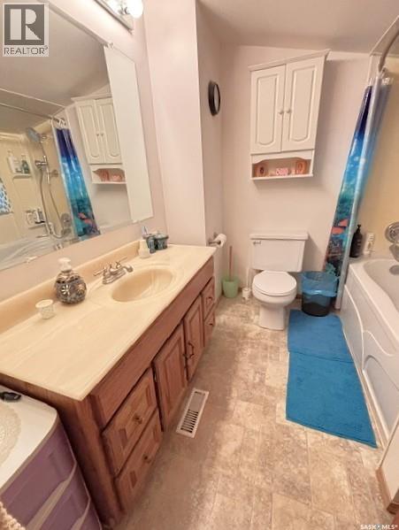
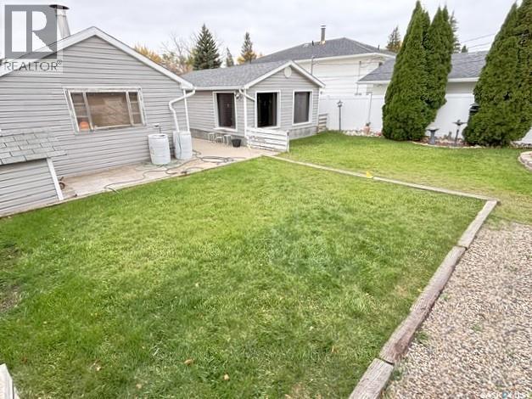
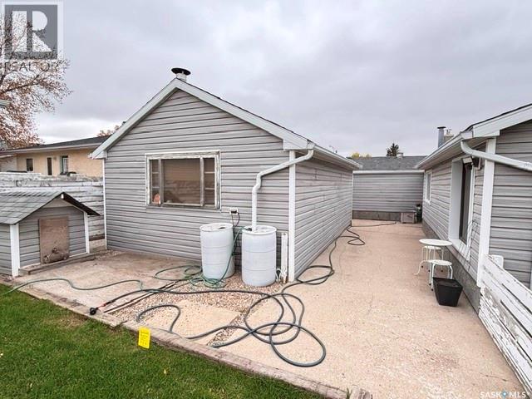
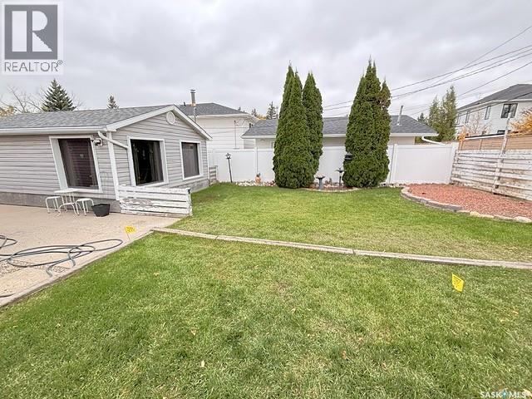
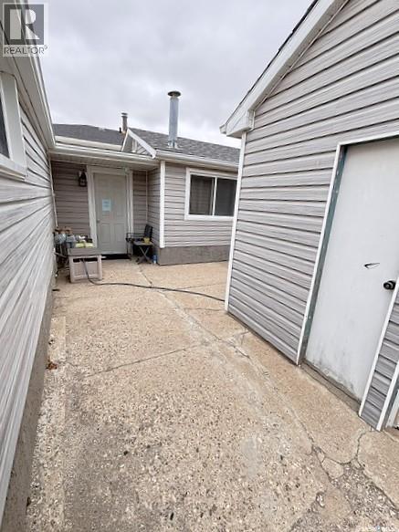
Welcome to this inviting 1,066 sq. ft. bungalow located in the Palliser area of Moose Jaw! The main floor offers two spacious bedrooms, a full four-piece bathroom with a soaker tub, and a large kitchen featuring oak-style cabinetry with plenty of cupboard and counter space with combined dining area, creating a functional space for family meals and entertaining, spacious 23' x 14' living room main-floor addition, features large windows overlooking the backyard and a cozy gas fireplace, perfect for relaxing on those chilly Saskatchewan evenings. The partially developed basement provides additional family living space, a laundry and utility area, and plenty of storage. Numerous updates include carpeting and linoleum, shingles on the house and garage, vinyl siding, and exterior foundation parging gives it good curb appeal. The SEWER-LINE and WATER-LINE have been replaced, backflow valve has installed. The home also features 100-amp electrical service. The fully landscaped yard offers neatly trimmed front shrubs for added privacy, a spacious backyard, partial PVC fencing along the west side, a storage shed, and a small concrete patio between the house and garage. The single detached garage features an electric garage door opener, providing convenient parking and protection from the winter weather. All appliances are included: fridge, stove, washer, and dryer. If you’re looking for a comfortable home with spacious living areas, a great backyard, and important updates already completed, this Palliser bungalow is worth a look. Book your viewing today and see all this home has to offer! (id:51699)
Property Details
| MLS® Number | SK051064 |
| Property Type | Single Family |
| Neigbourhood | Palliser |
| Features | Treed, Rectangular |
Building
| Bathroom Total | 1 |
| Bedrooms Total | 2 |
| Appliances | Washer, Refrigerator, Dryer, Garage Door Opener Remote(s), Storage Shed, Stove |
| Architectural Style | Bungalow |
| Basement Development | Partially Finished |
| Basement Type | Partial (partially Finished) |
| Constructed Date | 1950 |
| Construction Style Attachment | Detached |
| Cooling Type | Central Air Conditioning |
| Fireplace Fuel | Gas |
| Fireplace Present | Yes |
| Fireplace Type | Conventional |
| Heating Fuel | Natural Gas |
| Heating Type | Forced Air |
| Stories Total | 1 |
| Size Interior | 1066 Sqft |
| Type | House |
Parking
| Detached Garage | |
| Parking Space(s) | 3 |
Land
| Acreage | Yes |
| Fence Type | Partially Fenced |
| Landscape Features | Lawn |
| Size Frontage | 50 Ft |
| Size Irregular | 5500.00 |
| Size Total | 5500 Ac |
| Size Total Text | 5500 Ac |
Rooms
| Level | Type | Length | Width | Dimensions |
|---|---|---|---|---|
| Basement | Family Room | 17'10 x 9'5 | ||
| Basement | Laundry Room | 11'7 x 15'6 | ||
| Basement | Storage | 9' x 6' | ||
| Main Level | Kitchen/dining Room | 11'3 x 14'10 | ||
| Main Level | 4pc Bathroom | / x / | ||
| Main Level | Bedroom | 8'10 x 9'8 | ||
| Main Level | Bedroom | 10' x 12'2 | ||
| Main Level | Living Room | 14'2 x 23'2 |
https://www.realtor.ca/real-estate/30400828/954-brown-street-moose-jaw-palliser
Interested?
Contact us for more information

The trademarks REALTOR®, REALTORS®, and the REALTOR® logo are controlled by The Canadian Real Estate Association (CREA) and identify real estate professionals who are members of CREA. The trademarks MLS®, Multiple Listing Service® and the associated logos are owned by The Canadian Real Estate Association (CREA) and identify the quality of services provided by real estate professionals who are members of CREA. The trademark DDF® is owned by The Canadian Real Estate Association (CREA) and identifies CREA's Data Distribution Facility (DDF®)
October 14 2026 05:49:46
Saskatoon Region Association of REALTORS® Inc.
Realty Executives Mj