

954 Hochelaga Street W Moose Jaw, Saskatchewan S6H 2H8

$218,000
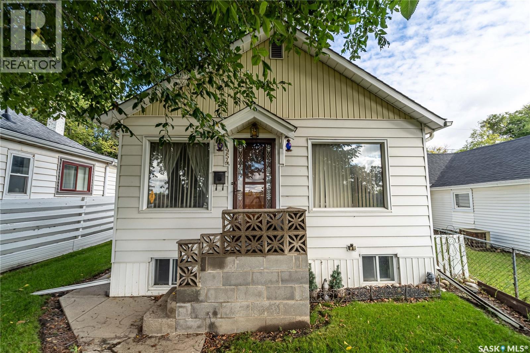
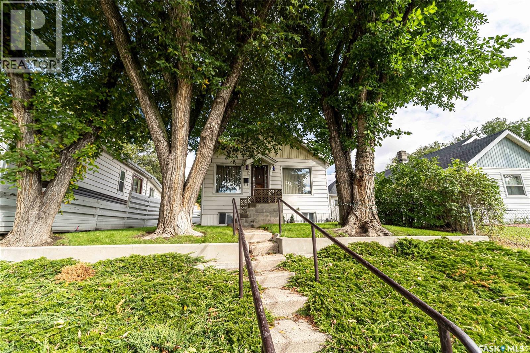
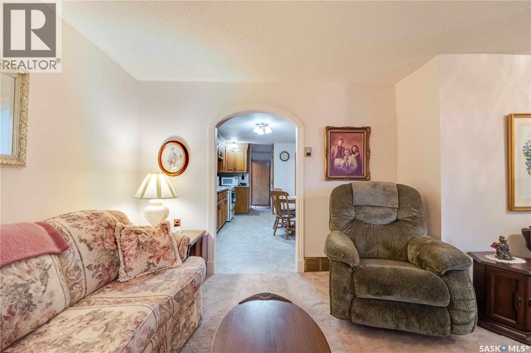
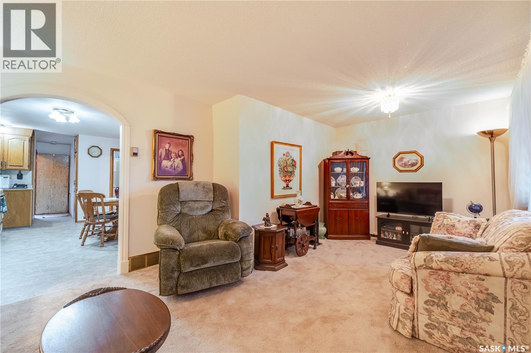
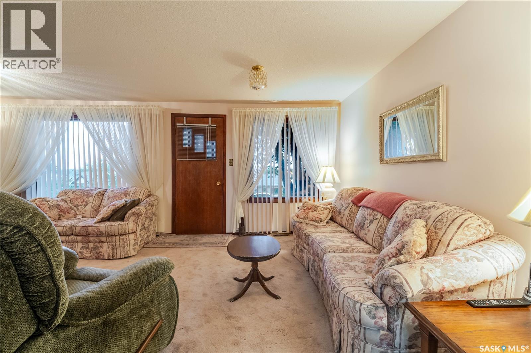
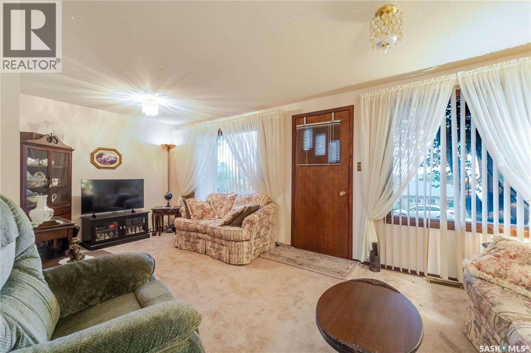
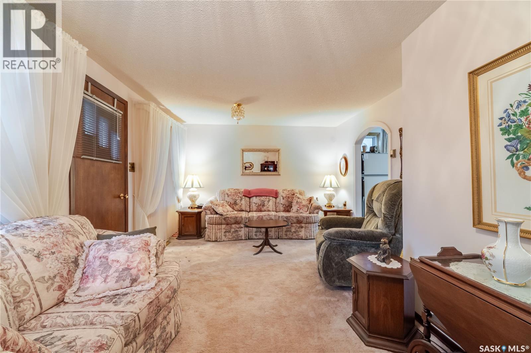
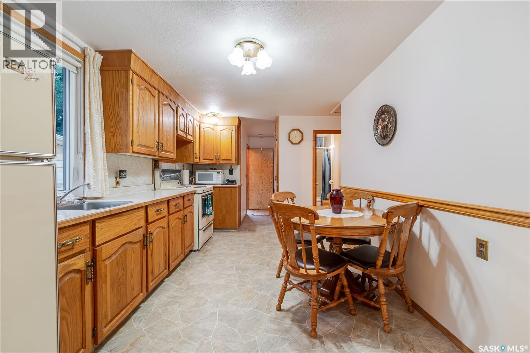
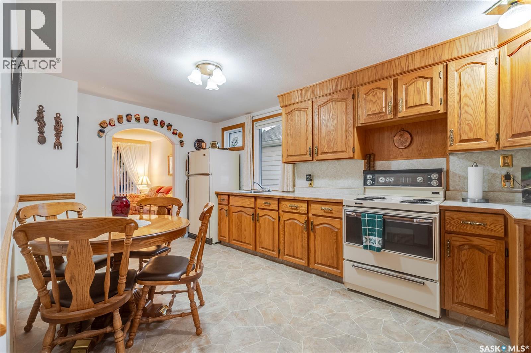
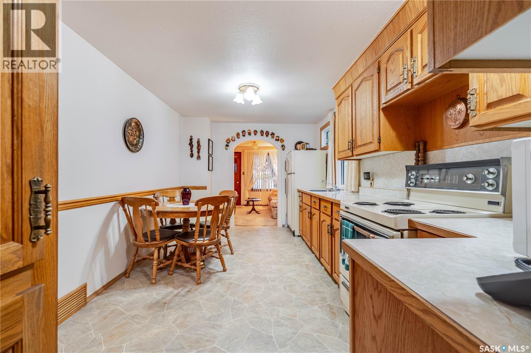
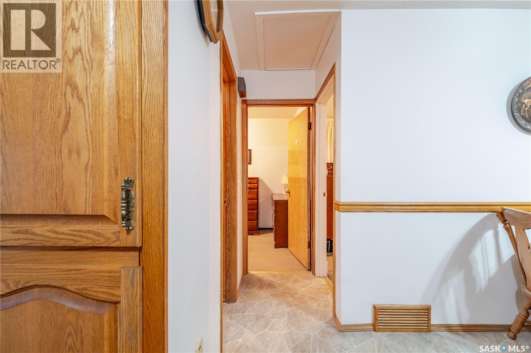
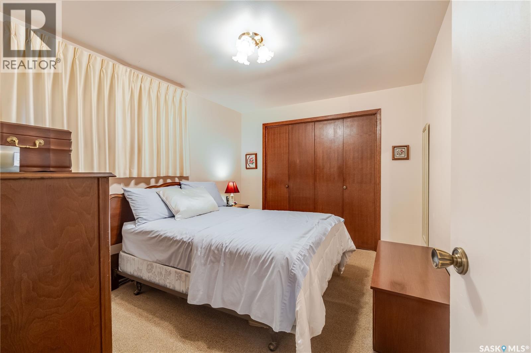
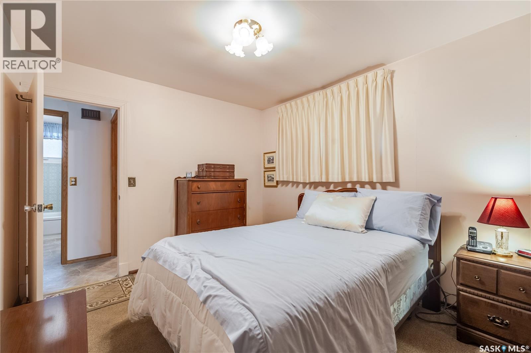
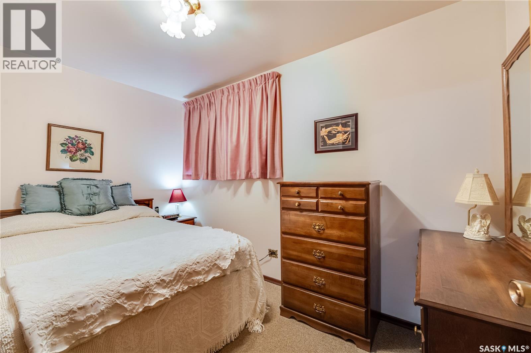
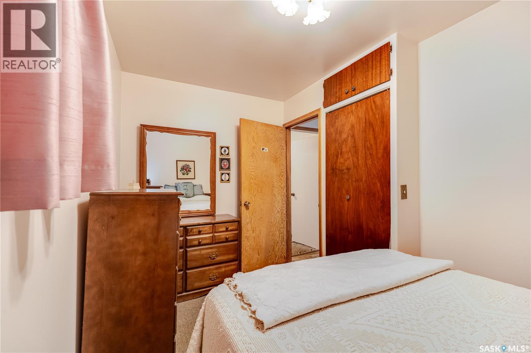
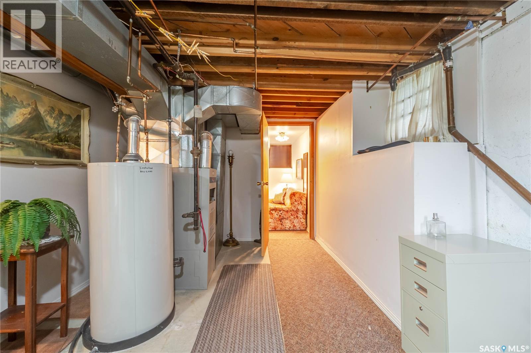
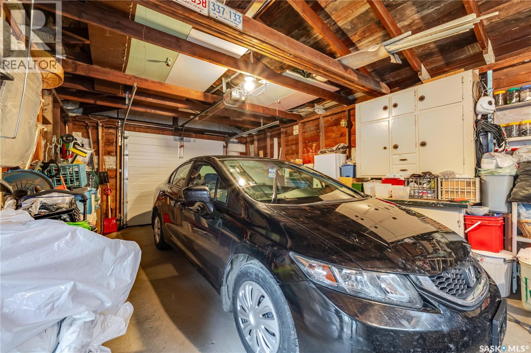
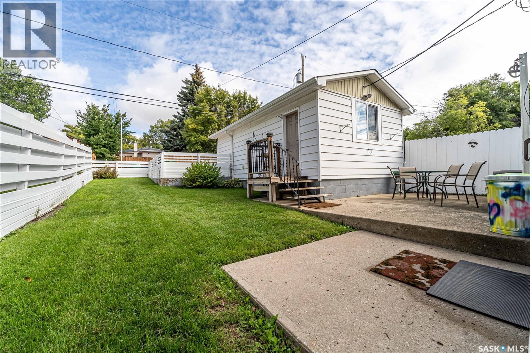
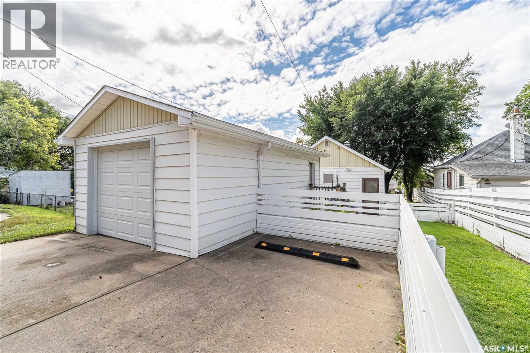
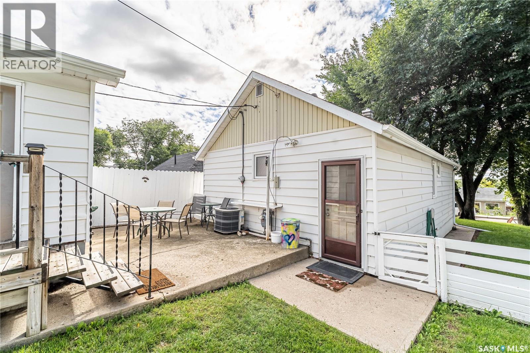
Opportunities like this are exceedingly rare. Loved, meticulously cared for, and cherished by the very same family for over 50 years, this exceptional residence is ready to welcome its next chapter. From the moment you arrive, the genuine pride of ownership and heartfelt warmth are clear. Situated in the heart of a quintessential, family-friendly neighbourhood, daily living could not be more convenient. You are located less than a block away from the nearest school and neighbourhood playground, with several additional schools, lush parks, and green spaces all within a few blocks' radius. Inside and out, the home reflects decades of thoughtful maintenance, featuring timeless character and a warm, inviting floor plan that offers the perfect canvas to preserve its classic charm or infuse your own modern style. Whether you are enjoying peaceful mornings in the sunlit living spaces or relaxing in the private outdoor yard, this property offers a sanctuary filled with a true sense of community and history. Properties with this level of long-term care and premier neighbourhood proximity rarely come to market, making this an ideal place to put down roots and create decades of wonderful new memories. Underground sprinklers ensure an easy yard care experience, while a parking pad in the back alongside the garage provides convenient added off-street parking. The water heater is new as well. (2025) (id:51699)
Property Details
| MLS® Number | SK048558 |
| Property Type | Single Family |
| Neigbourhood | Palliser |
| Features | Treed, Rectangular |
Building
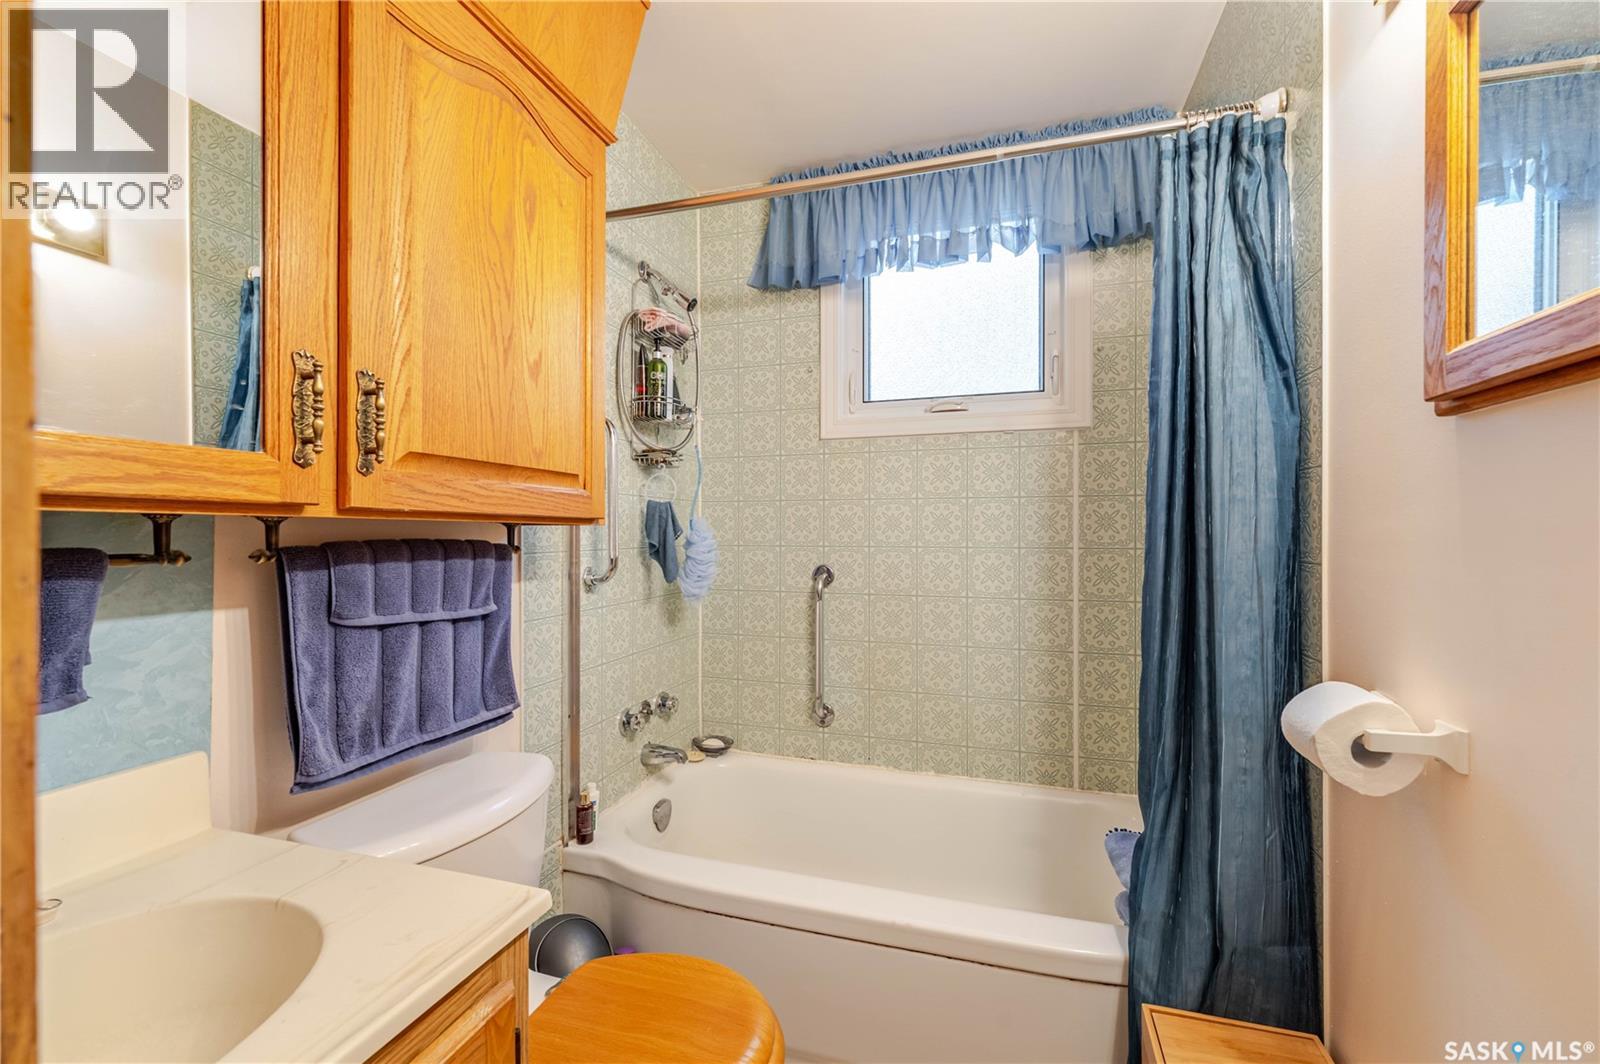
| Bathroom Total | 2 |
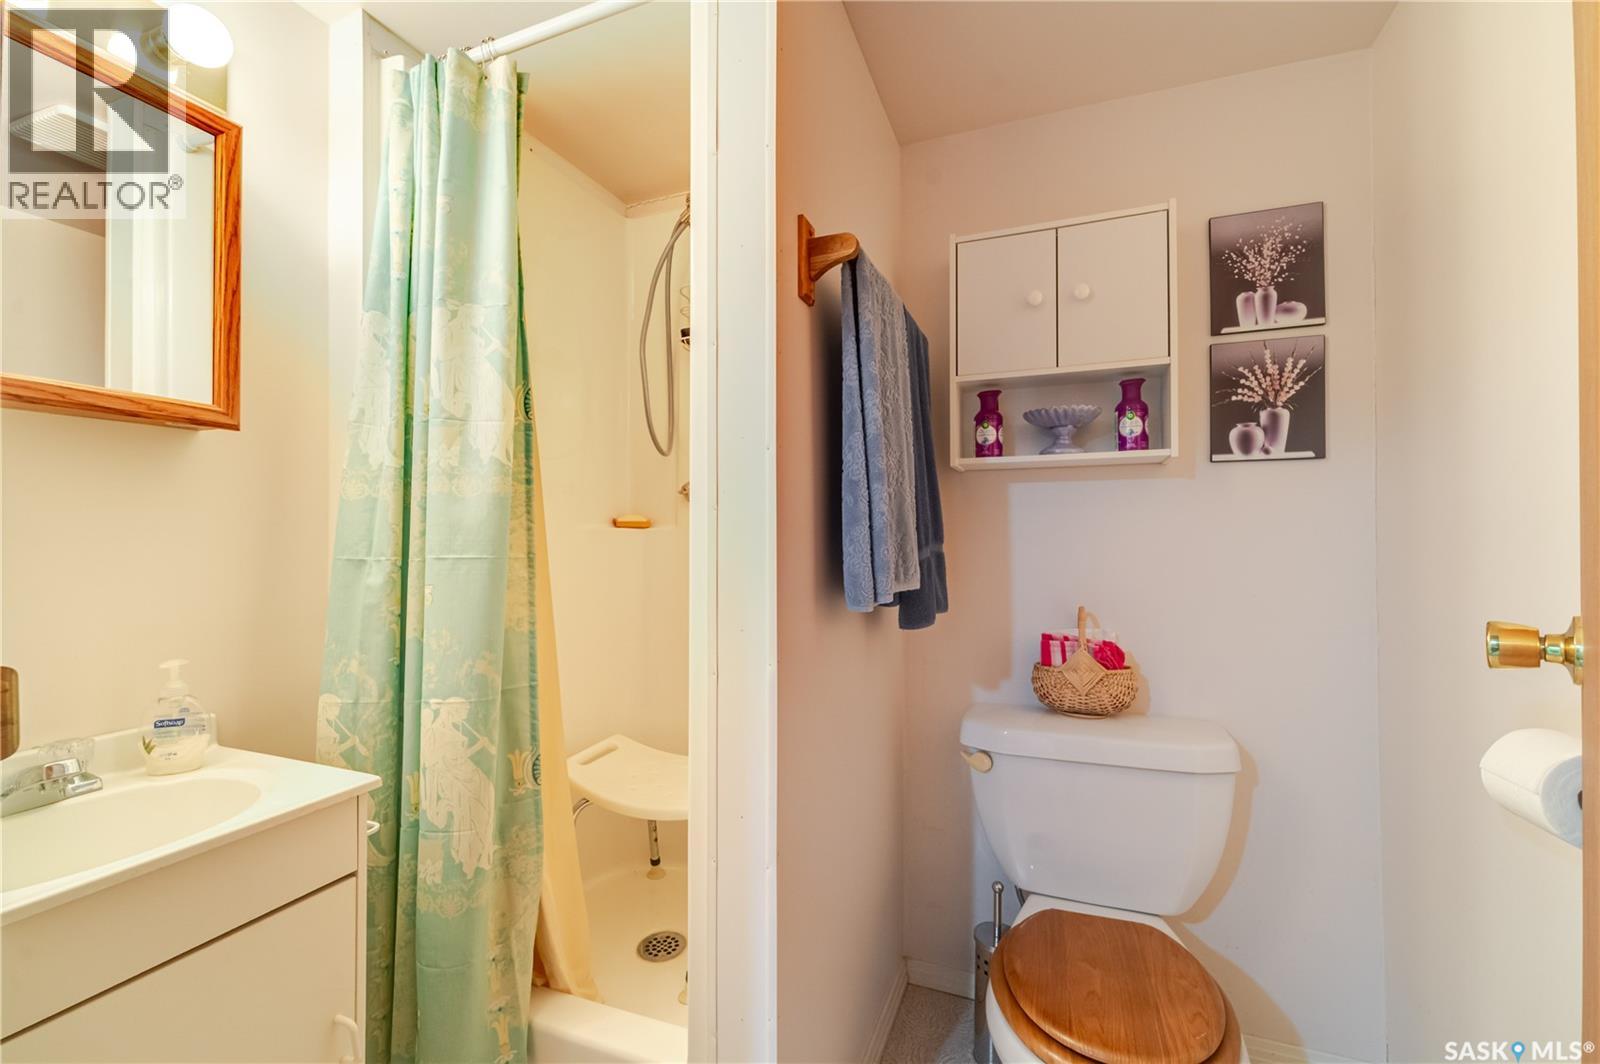
| Bedrooms Total | 3 |
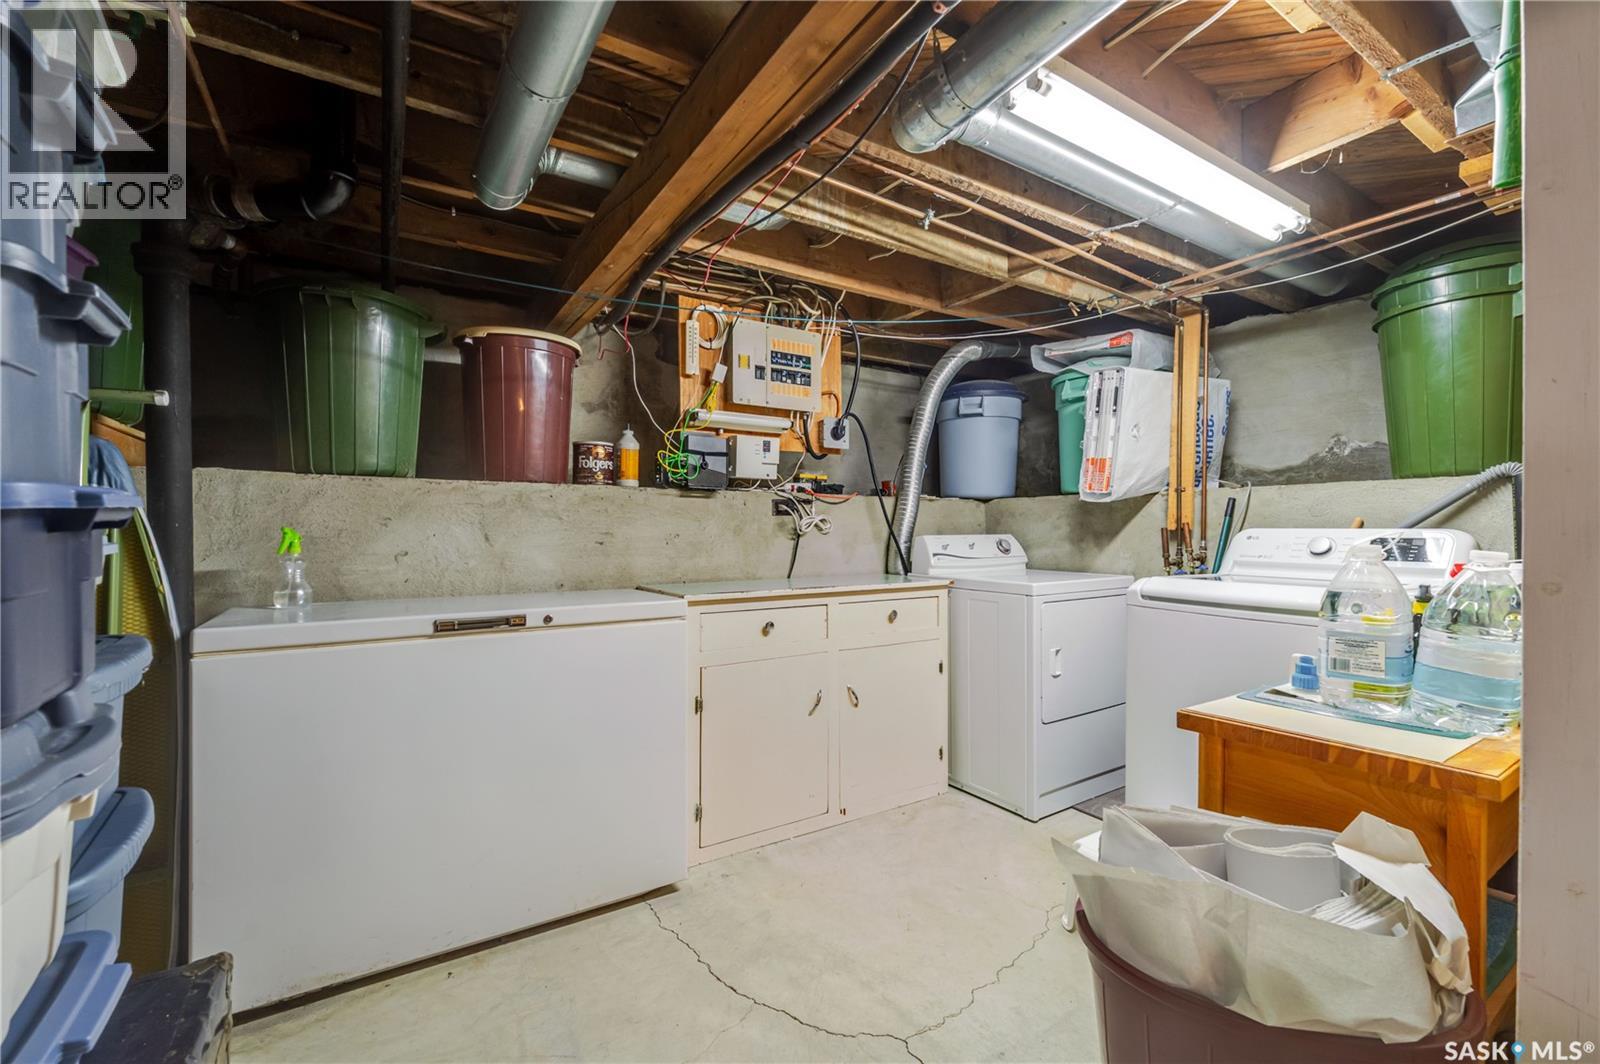
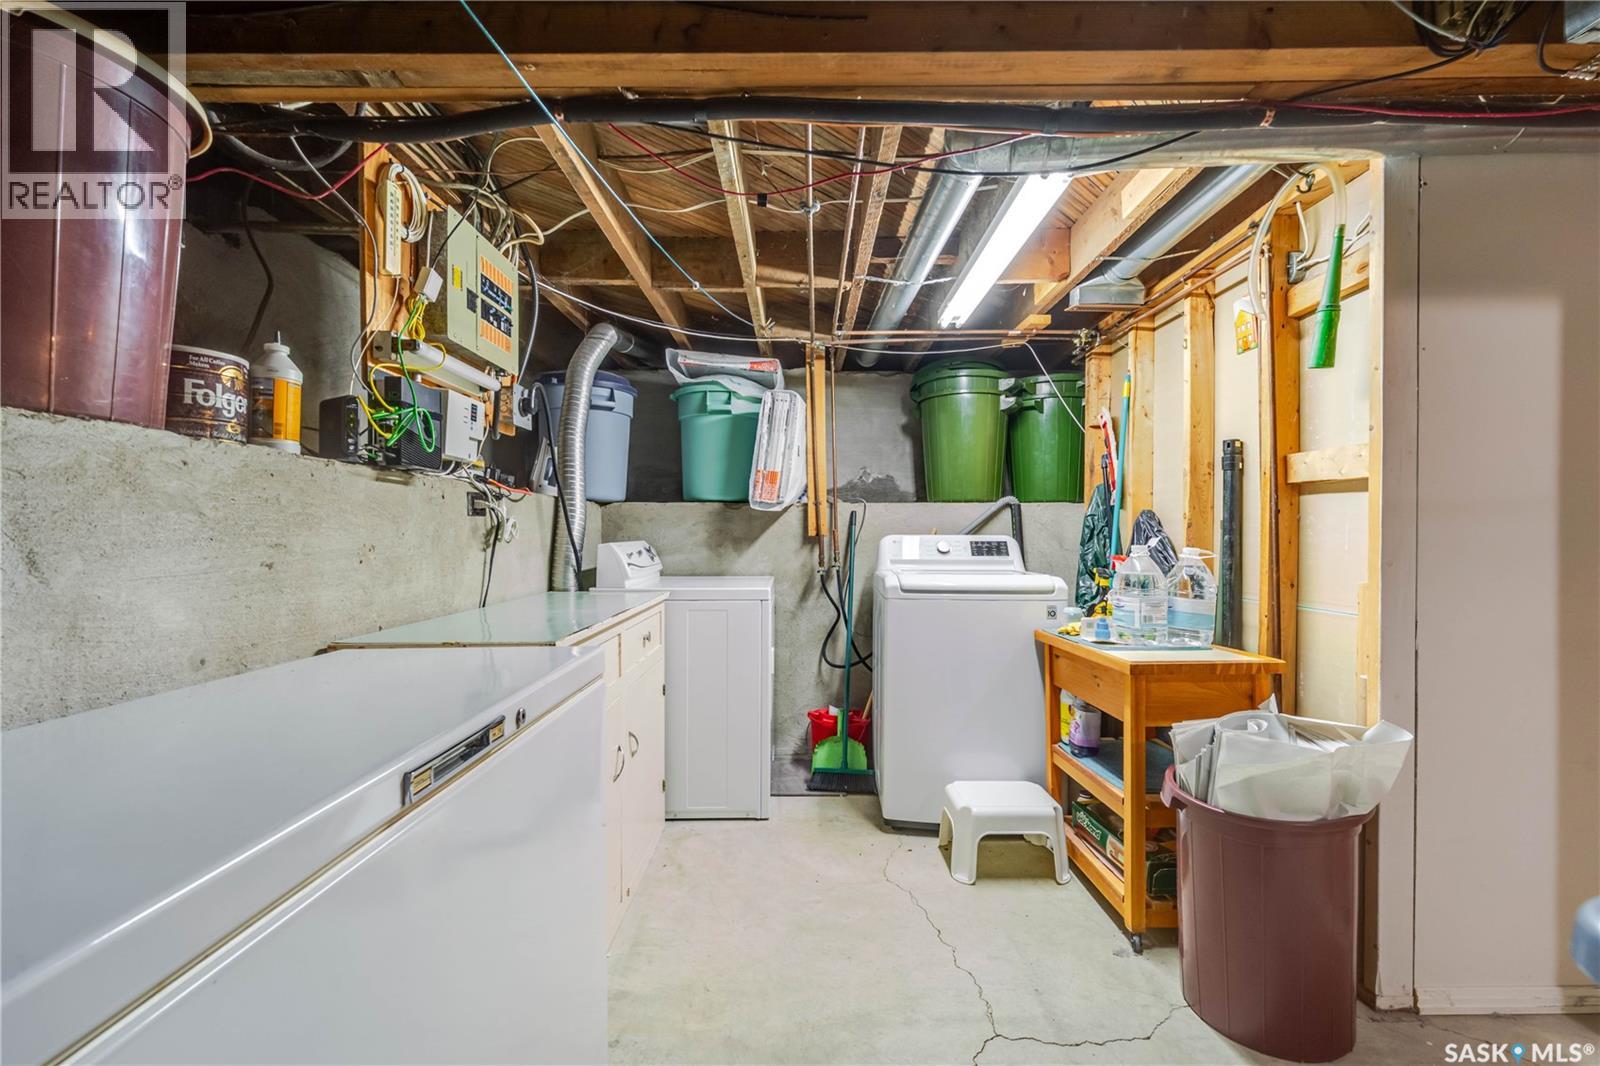
| Appliances | Washer, Refrigerator, Dryer, Freezer, Window Coverings, Garage Door Opener Remote(s), Stove |
| Architectural Style | Bungalow |
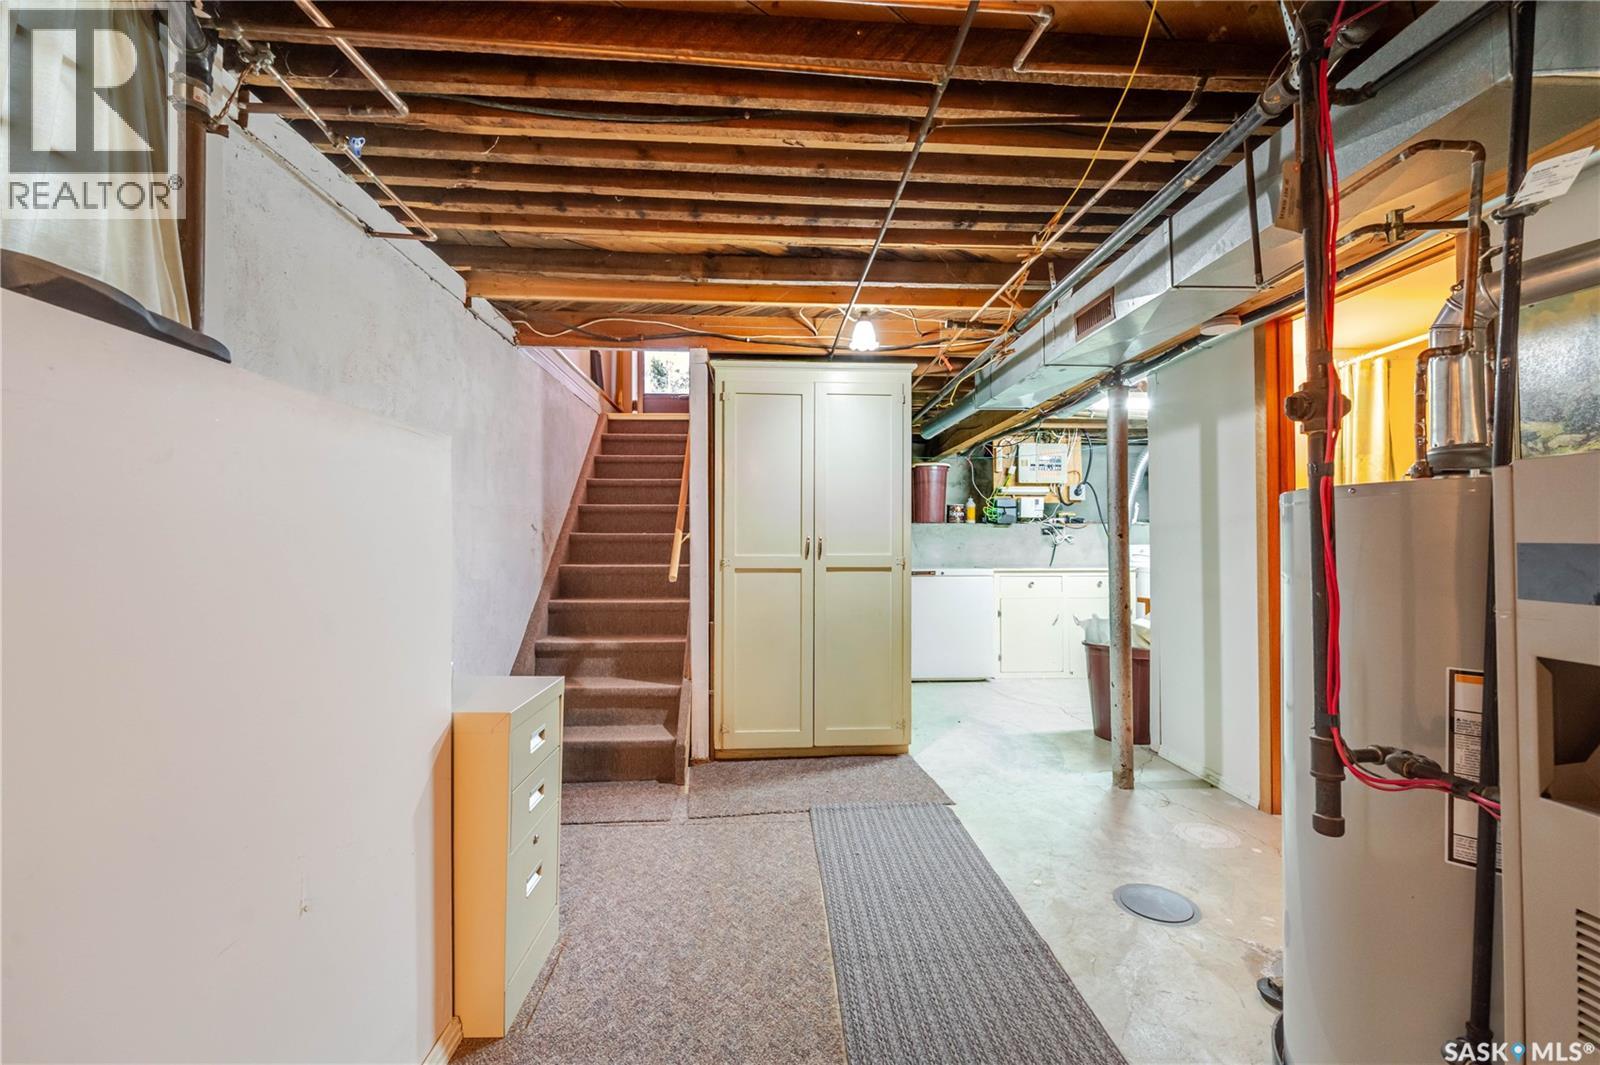
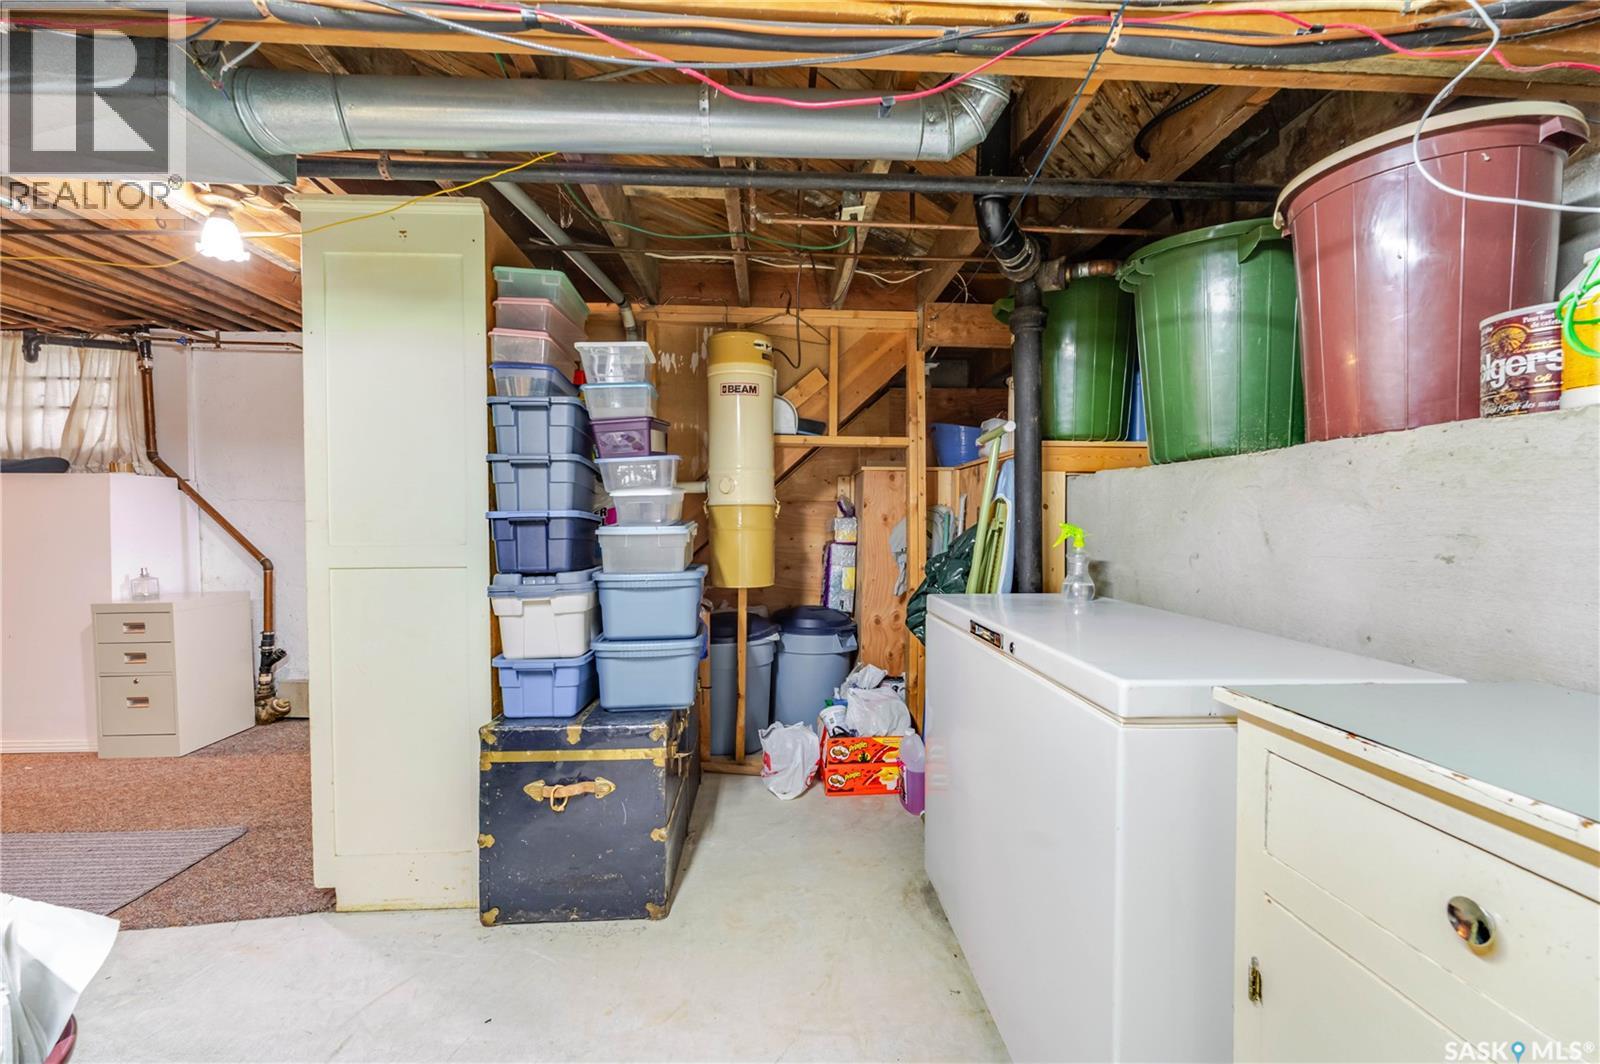
| Basement Development | Partially Finished |
| Basement Type | Full (partially Finished) |
| Constructed Date | 1945 |
| Construction Style Attachment | Detached |
| Cooling Type | Central Air Conditioning |
| Heating Fuel | Natural Gas |
| Heating Type | Forced Air |
| Stories Total | 1 |
| Size Interior | 750 Sqft |
| Type | House |
Parking
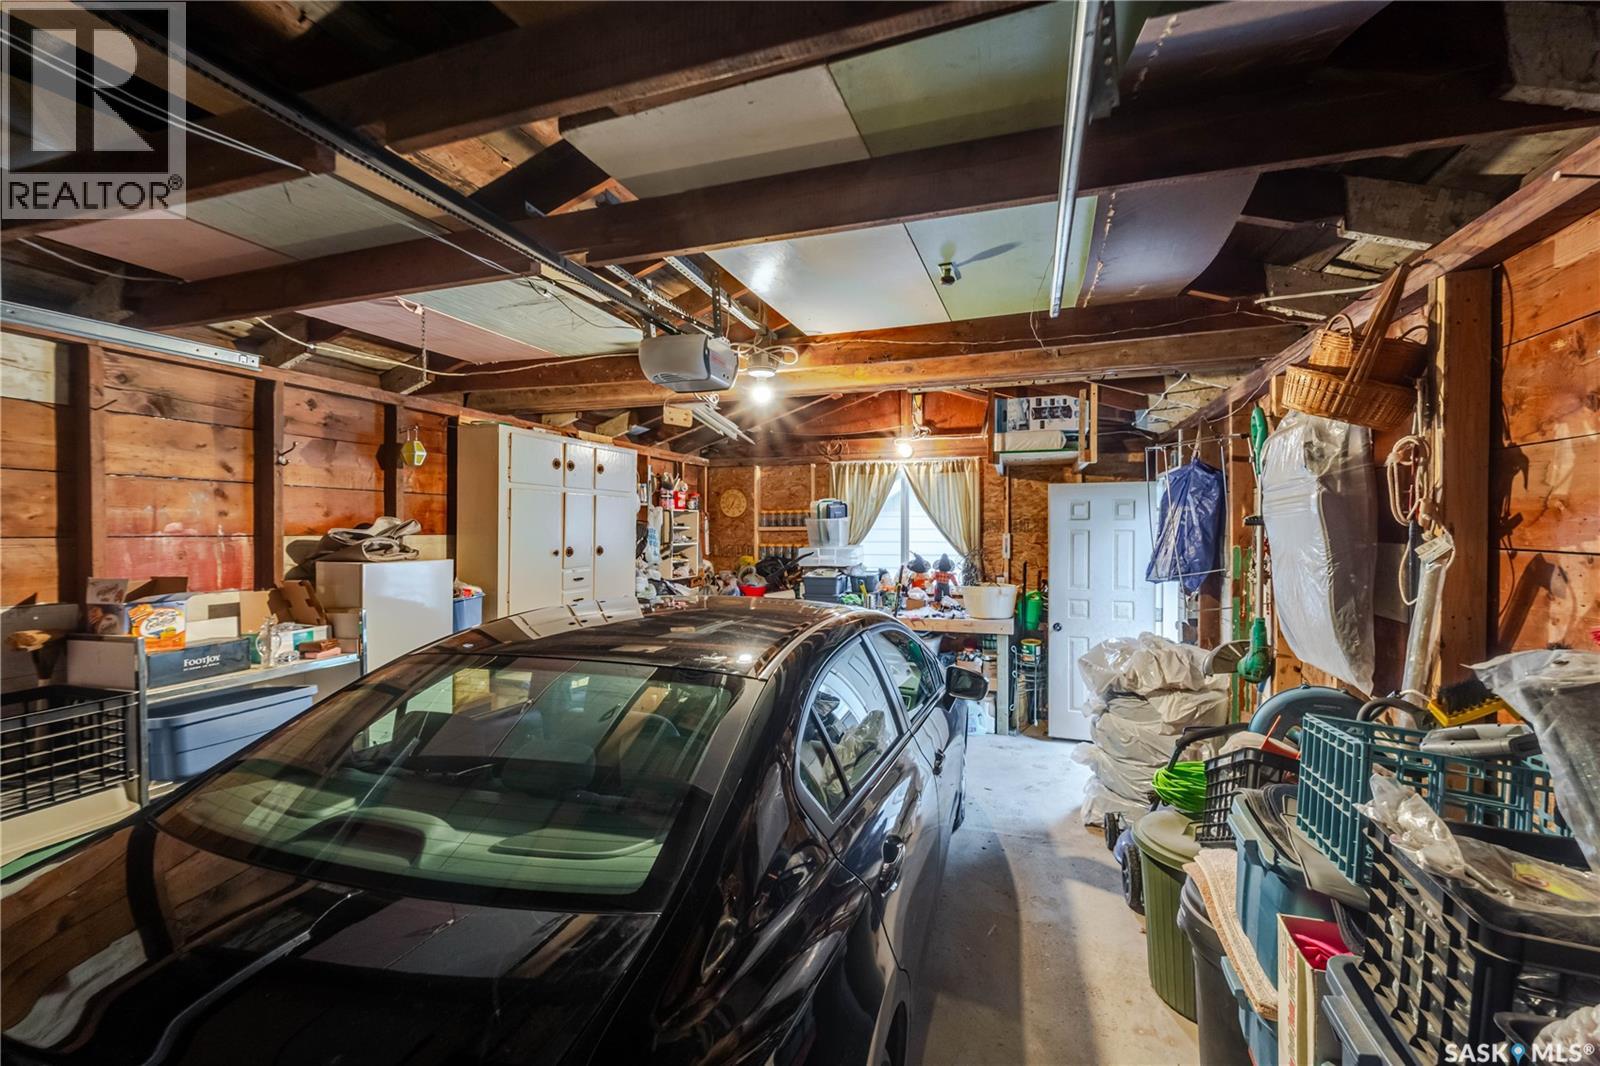
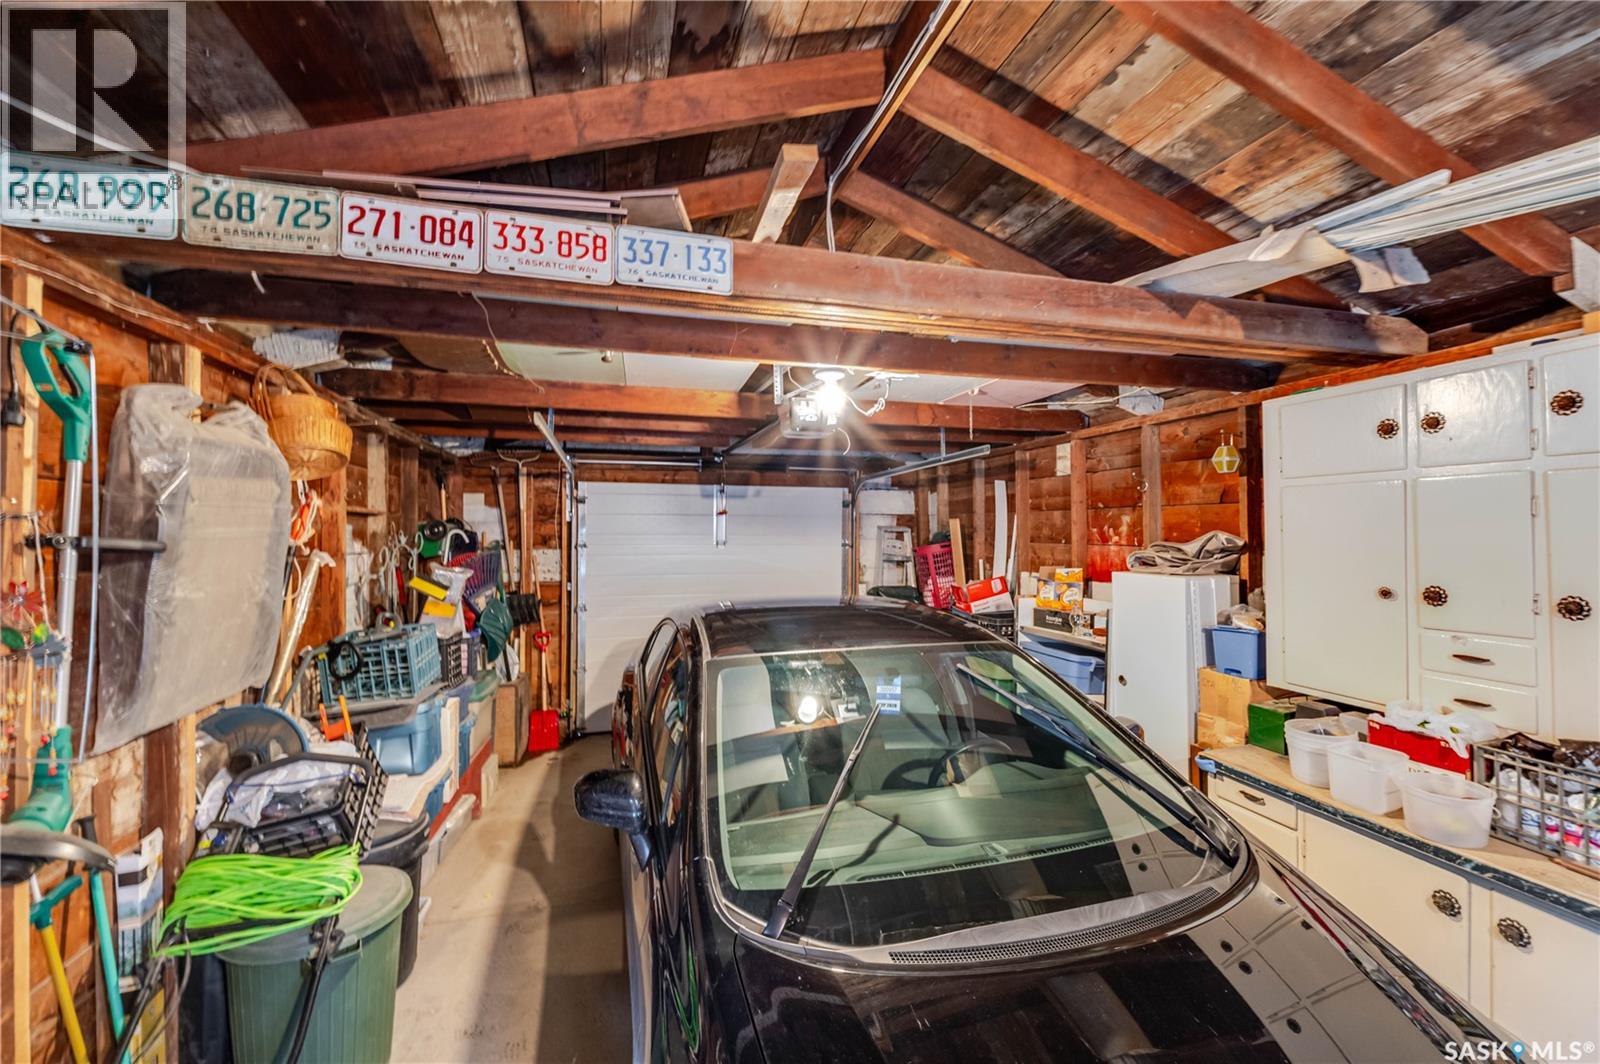
| Detached Garage | |
| Parking Space(s) | 3 |
Land
| Acreage | No |
| Fence Type | Fence |
| Landscape Features | Lawn, Underground Sprinkler |
| Size Frontage | 33 Ft |
| Size Irregular | 3428.70 |
| Size Total | 3428.7 Sqft |
| Size Total Text | 3428.7 Sqft |
Rooms
| Level | Type | Length | Width | Dimensions |
|---|---|---|---|---|
| Basement | Laundry Room | 13 ft ,6 in | 7 ft ,7 in | 13 ft ,6 in x 7 ft ,7 in |
| Basement | 3pc Bathroom | Measurements not available | ||
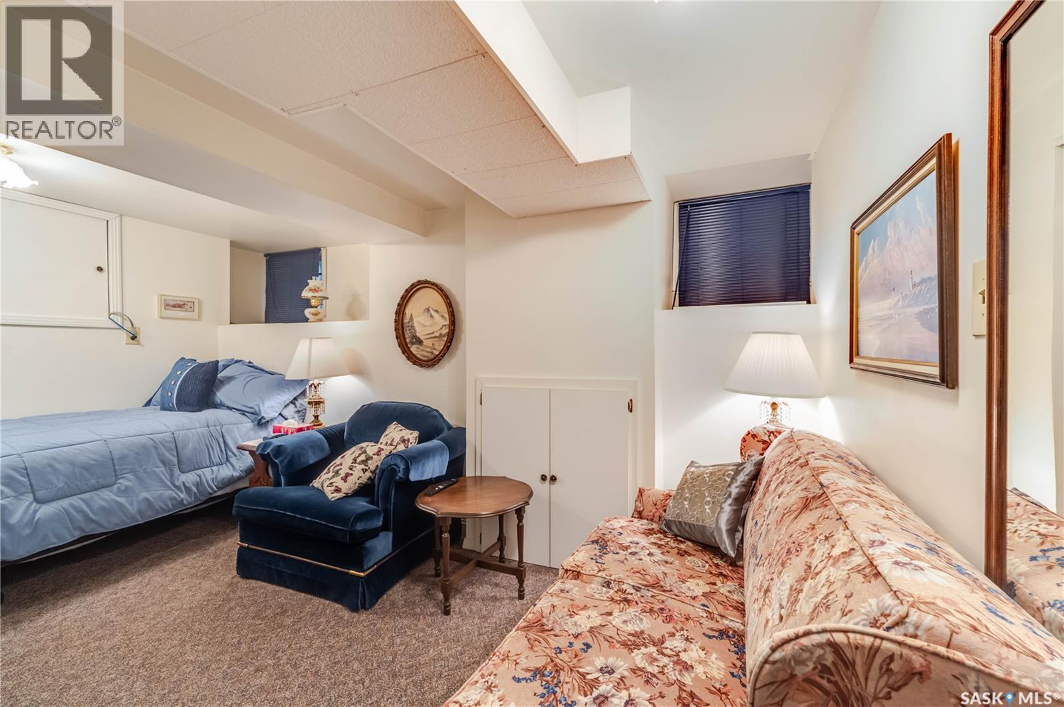
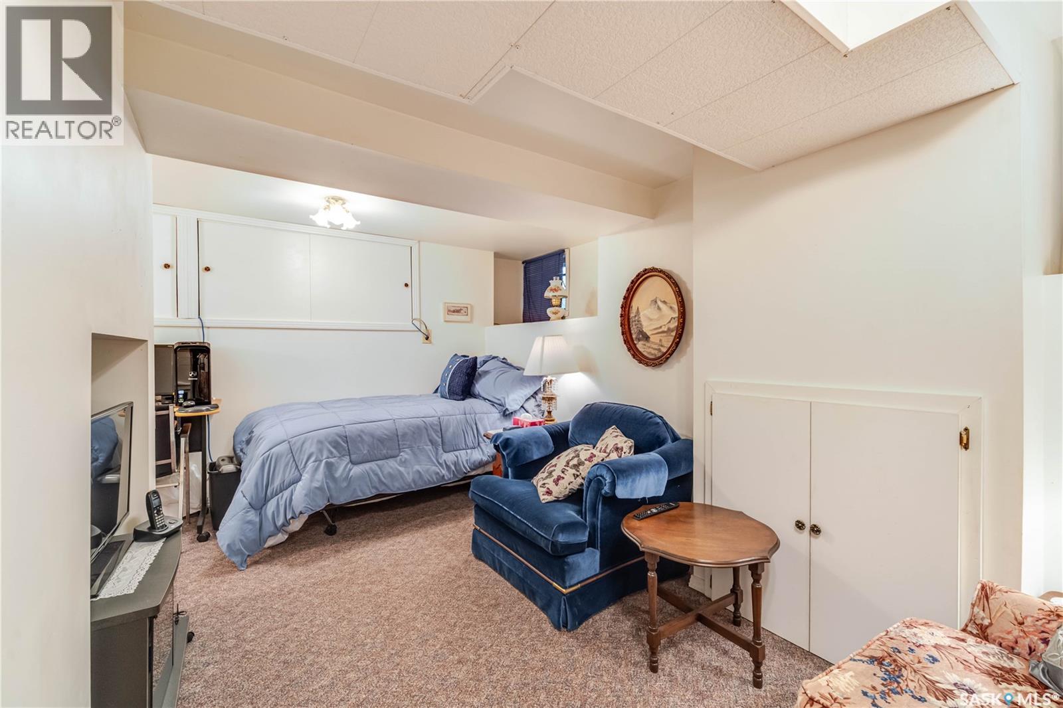
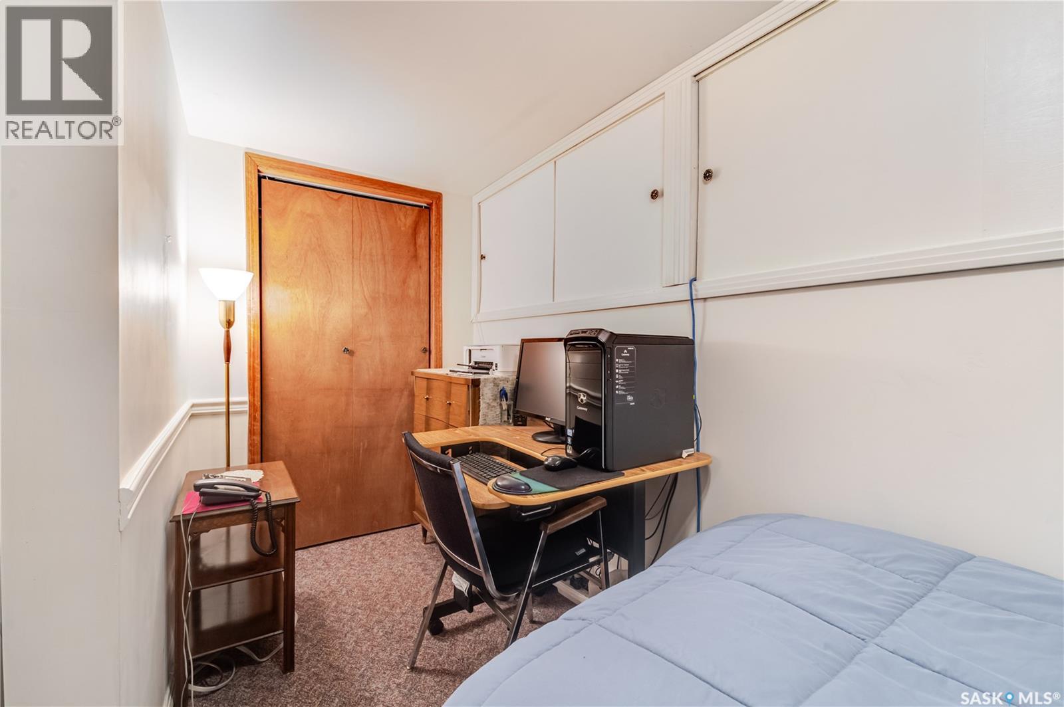
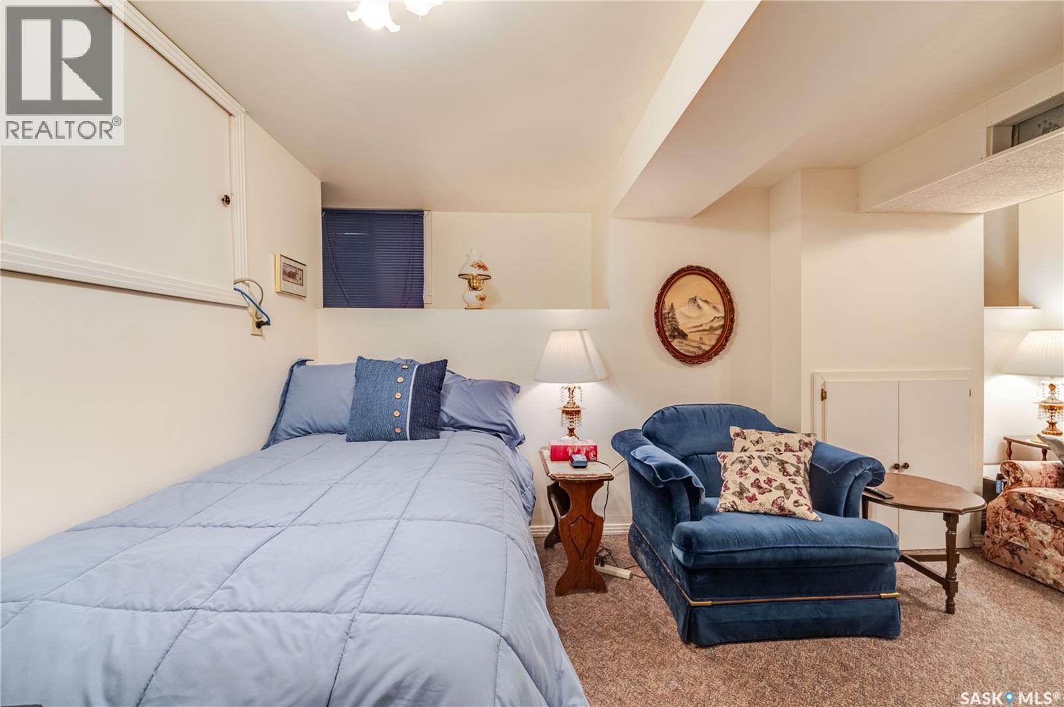
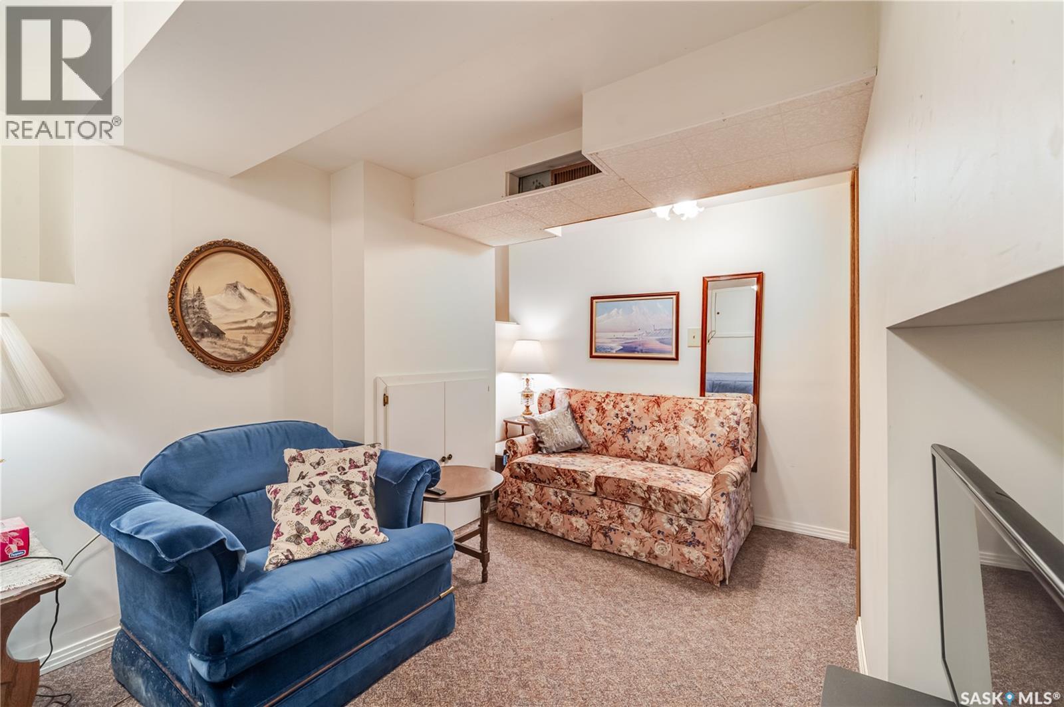
| Basement | Bedroom | 14 ft ,6 in | 7 ft ,7 in | 14 ft ,6 in x 7 ft ,7 in |
| Main Level | Living Room | 9 ft ,4 in | 19 ft ,3 in | 9 ft ,4 in x 19 ft ,3 in |
| Main Level | Kitchen | 14 ft ,5 in | 9 ft ,5 in | 14 ft ,5 in x 9 ft ,5 in |
| Main Level | 4pc Bathroom | Measurements not available | ||
| Main Level | Primary Bedroom | 11 ft ,6 in | 9 ft ,5 in | 11 ft ,6 in x 9 ft ,5 in |
| Main Level | Bedroom | 11 ft ,5 in | 7 ft ,6 in | 11 ft ,5 in x 7 ft ,6 in |
https://www.realtor.ca/real-estate/30283138/954-hochelaga-street-w-moose-jaw-palliser
Interested?
Contact us for more information

The trademarks REALTOR®, REALTORS®, and the REALTOR® logo are controlled by The Canadian Real Estate Association (CREA) and identify real estate professionals who are members of CREA. The trademarks MLS®, Multiple Listing Service® and the associated logos are owned by The Canadian Real Estate Association (CREA) and identify the quality of services provided by real estate professionals who are members of CREA. The trademark DDF® is owned by The Canadian Real Estate Association (CREA) and identifies CREA's Data Distribution Facility (DDF®)
October 12 2026 08:21:16
Saskatoon Region Association of REALTORS® Inc.
Royal LePage® Landmart