

955 Holdsworth Crescent Moose Jaw, Saskatchewan S6H 6T8

$239,500
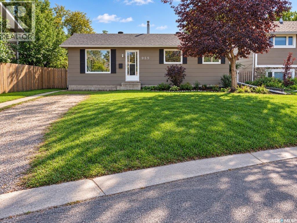
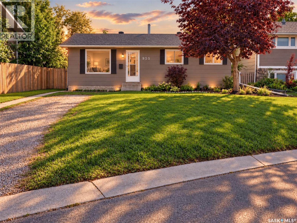
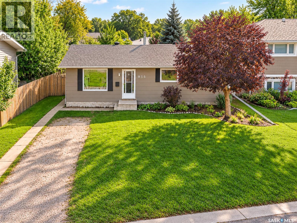
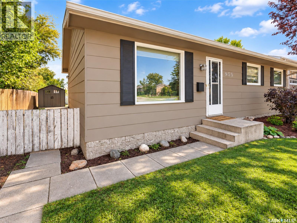
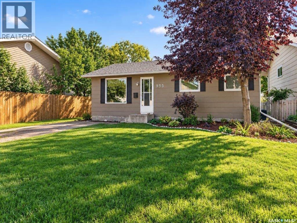
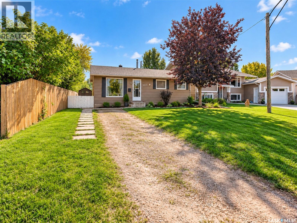
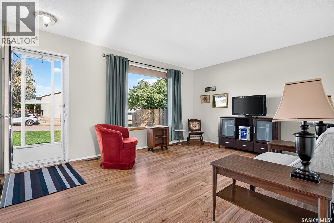
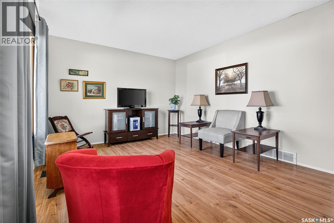
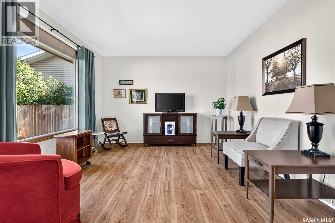
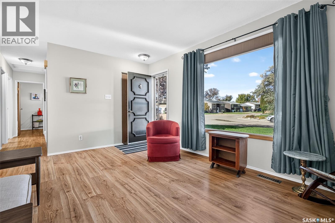
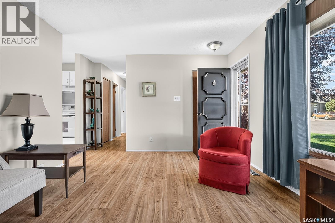
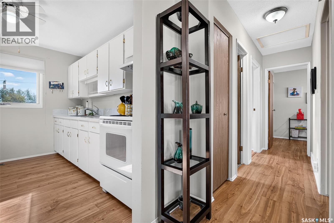
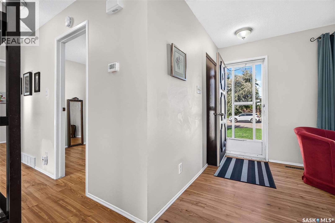
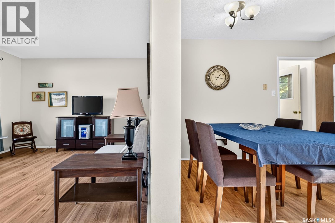
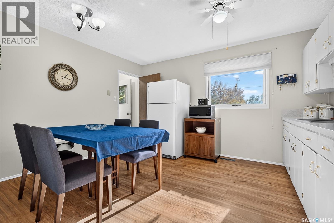
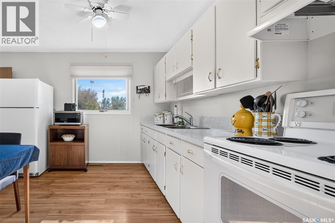
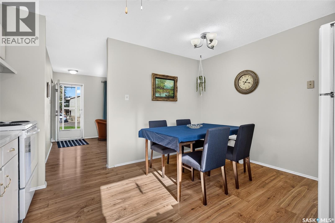
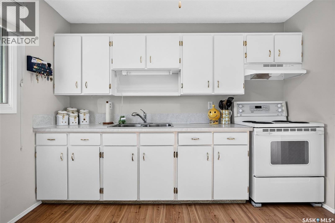
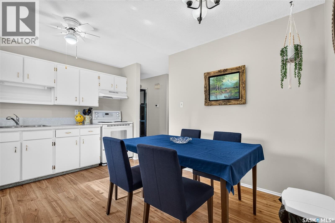
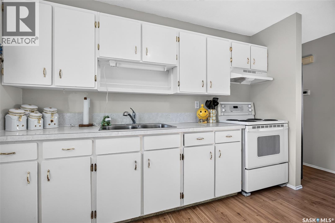
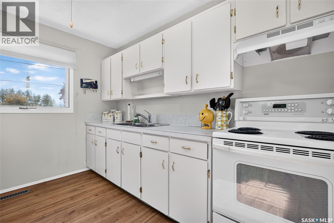
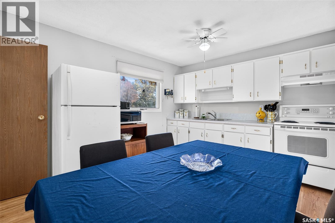
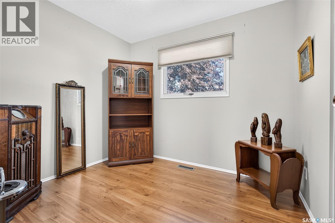
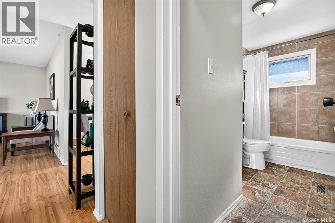
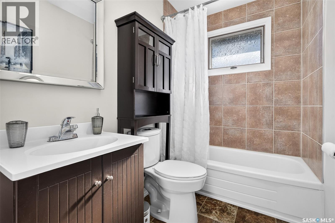
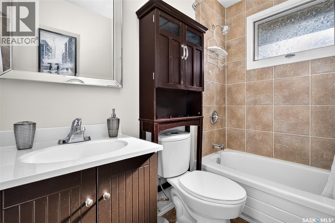
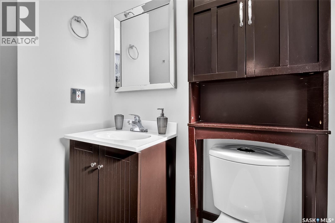
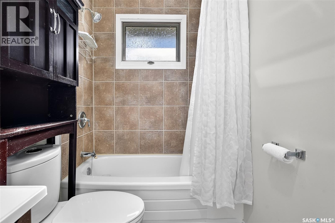
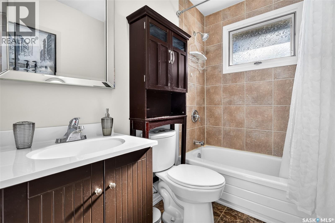
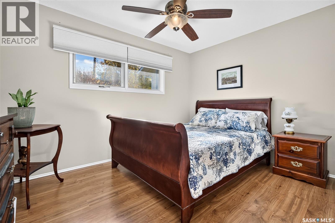
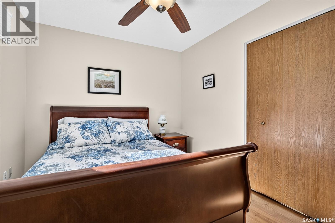
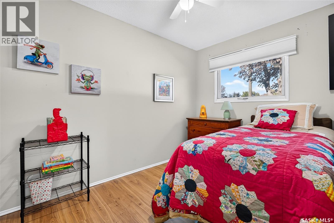
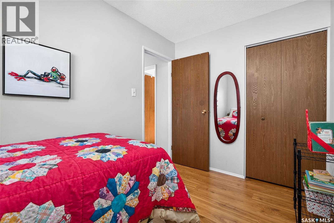
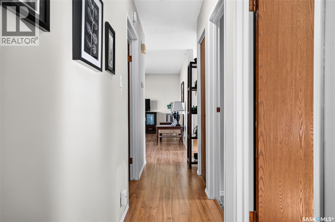
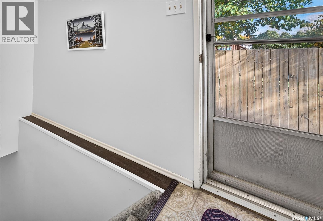
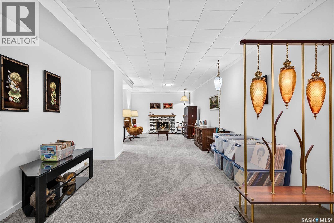
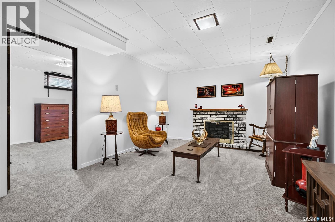
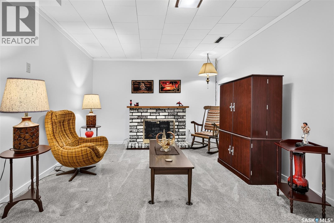
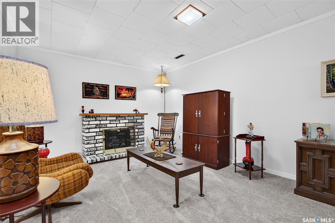
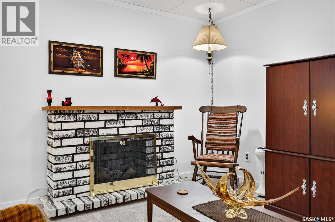
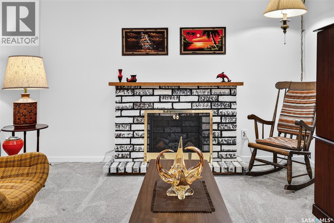
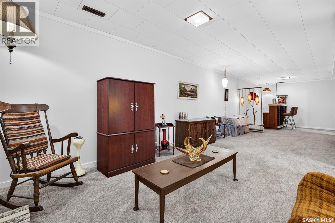
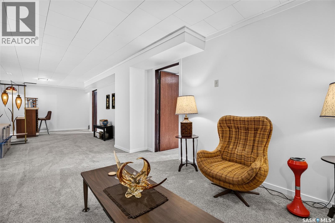
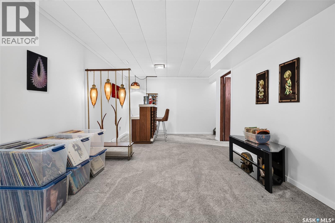
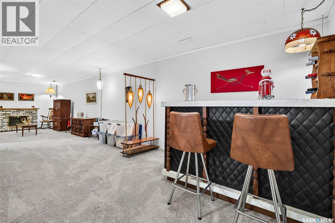
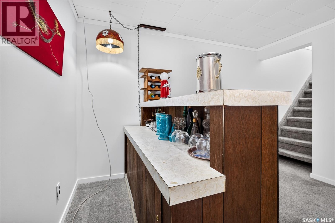
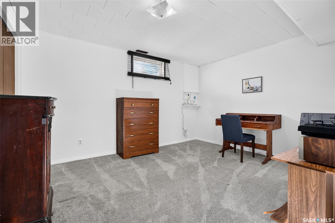
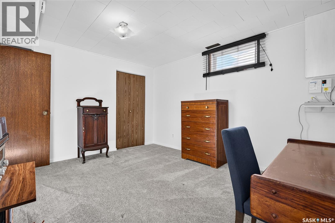
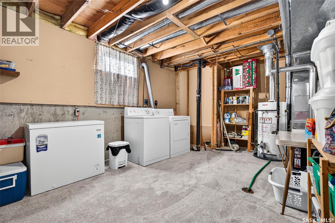
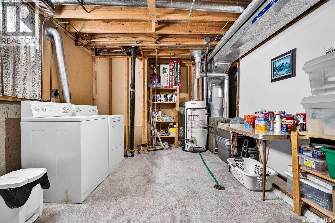
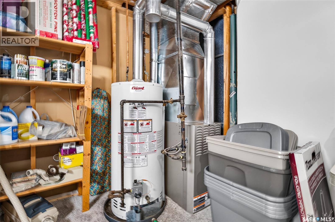
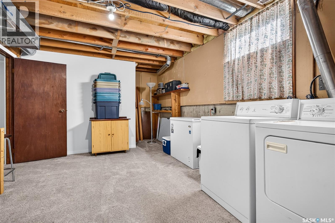
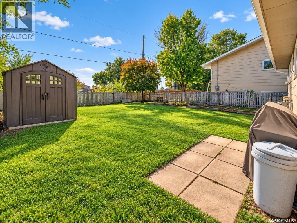
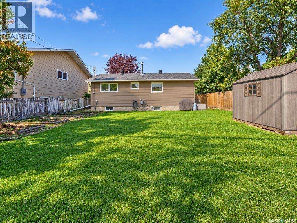
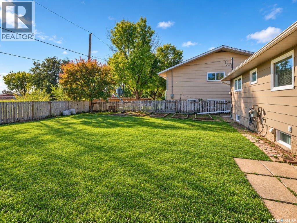
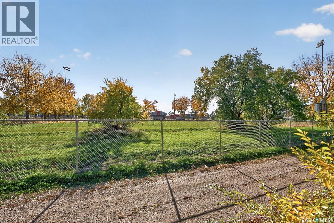
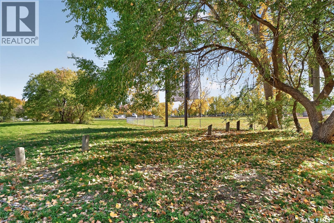
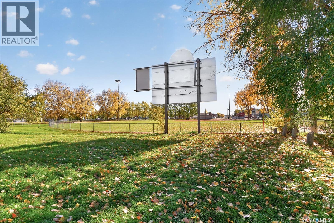
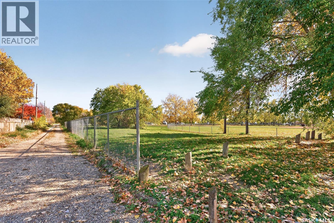
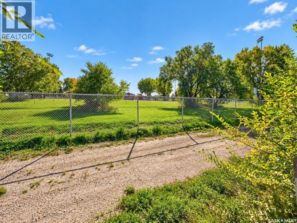
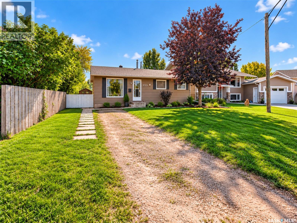
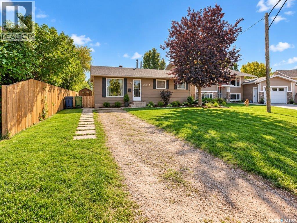
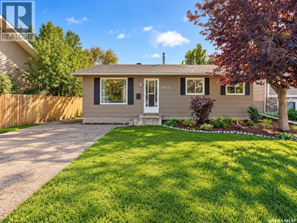
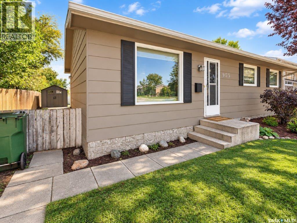
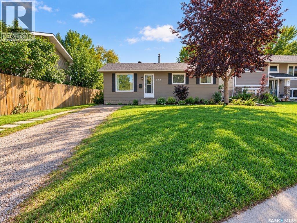
Great beginnings found here - the neighbourhood says it all! The type of crescent that draws people to raise their families to bring the next generation back home to create even more memories! This cozy bungalow has been cared for by the original owner & is in great condition. The main floor offers a spacious living room & combined kitchen/dining area, 3 bedrooms & an updated full bath. The lower level is finished with a large family room – perfect for the kids to hang out or for entertaining family & friends - featuring a bar area & electric fireplace. There is a 4th bedroom & generous laundry/utility room with tons of storage. The back yard is level with lots of room for a future garage with alley access & backs on to the Elk’s Athletic Field. Ready to start your next chapter? This could be the place! (id:51699)
Property Details
| MLS® Number | SK051305 |
| Property Type | Single Family |
| Neigbourhood | Palliser |
| Features | Treed, Irregular Lot Size |
Building
| Bathroom Total | 1 |
| Bedrooms Total | 4 |
| Appliances | Washer, Refrigerator, Dryer, Microwave, Window Coverings, Hood Fan, Storage Shed, Stove |
| Architectural Style | Bungalow |
| Basement Development | Finished |
| Basement Type | Full (finished) |
| Constructed Date | 1975 |
| Construction Style Attachment | Detached |
| Fireplace Fuel | Electric |
| Fireplace Present | Yes |
| Fireplace Type | Conventional |
| Heating Fuel | Natural Gas |
| Heating Type | Forced Air |
| Stories Total | 1 |
| Size Interior | 864 Sqft |
| Type | House |
Parking
| None | |
| Gravel | |
| Parking Space(s) | 2 |
Land
| Acreage | No |
| Fence Type | Partially Fenced |
| Landscape Features | Lawn, Garden Area |
| Size Irregular | 5274.00 |
| Size Total | 5274 Sqft |
| Size Total Text | 5274 Sqft |
Rooms
| Level | Type | Length | Width | Dimensions |
|---|---|---|---|---|
| Basement | Family Room | 10 ft ,10 in | 34 ft ,3 in | 10 ft ,10 in x 34 ft ,3 in |
| Basement | Bedroom | 10 ft ,11 in | 13 ft ,2 in | 10 ft ,11 in x 13 ft ,2 in |
| Basement | Laundry Room | 10 ft ,11 in | 13 ft ,2 in | 10 ft ,11 in x 13 ft ,2 in |
| Main Level | Living Room | 11 ft ,6 in | 15 ft ,3 in | 11 ft ,6 in x 15 ft ,3 in |
| Main Level | Kitchen/dining Room | 10 ft ,9 in | 13 ft ,5 in | 10 ft ,9 in x 13 ft ,5 in |
| Main Level | Bedroom | 8 ft ,1 in | 9 ft ,5 in | 8 ft ,1 in x 9 ft ,5 in |
| Main Level | Bedroom | 11 ft ,7 in | 7 ft ,4 in | 11 ft ,7 in x 7 ft ,4 in |
| Main Level | Bedroom | 9 ft | 12 ft | 9 ft x 12 ft |
| Main Level | 4pc Bathroom | x x x |
https://www.realtor.ca/real-estate/30414051/955-holdsworth-crescent-moose-jaw-palliser
Interested?
Contact us for more information

The trademarks REALTOR®, REALTORS®, and the REALTOR® logo are controlled by The Canadian Real Estate Association (CREA) and identify real estate professionals who are members of CREA. The trademarks MLS®, Multiple Listing Service® and the associated logos are owned by The Canadian Real Estate Association (CREA) and identify the quality of services provided by real estate professionals who are members of CREA. The trademark DDF® is owned by The Canadian Real Estate Association (CREA) and identifies CREA's Data Distribution Facility (DDF®)
October 16 2026 11:19:48
Saskatoon Region Association of REALTORS® Inc.
Realty Executives Mj