

956 Wallace Street Regina, Saskatchewan S4N 3Y5

$139,900
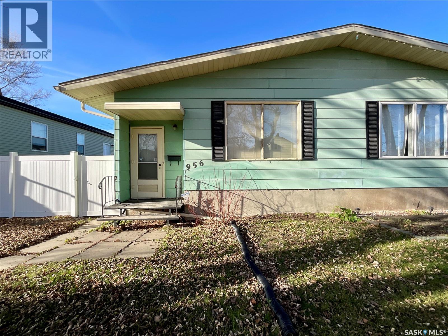
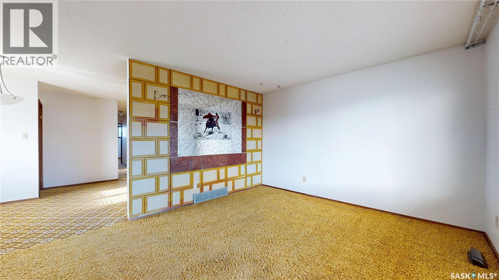
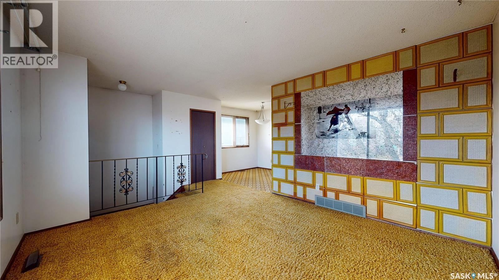
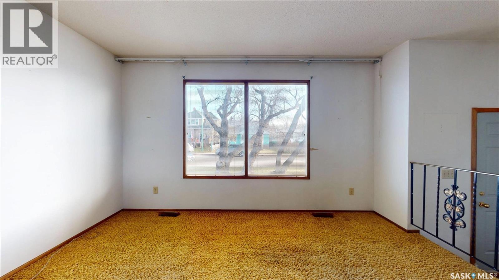
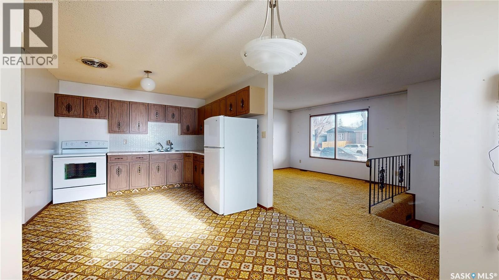
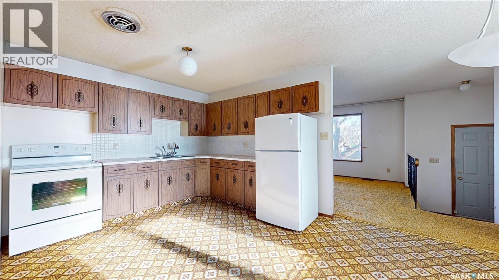
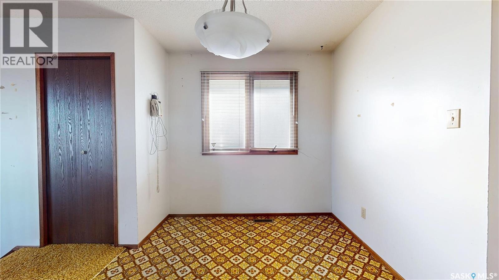
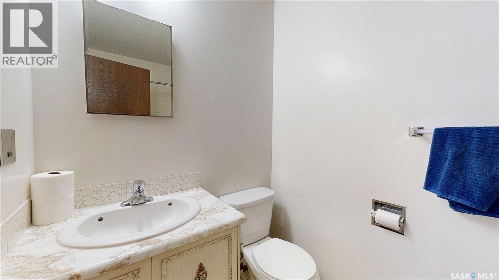
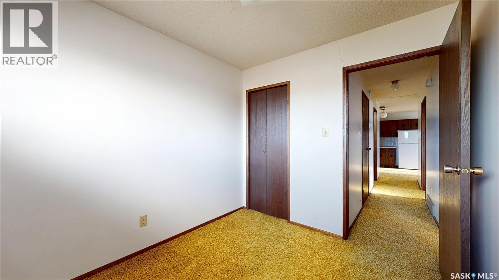
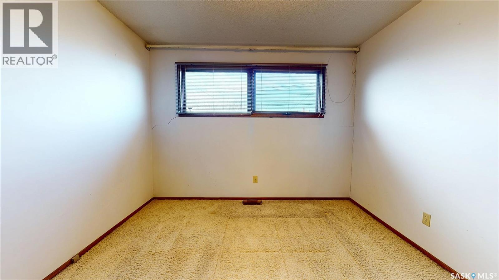
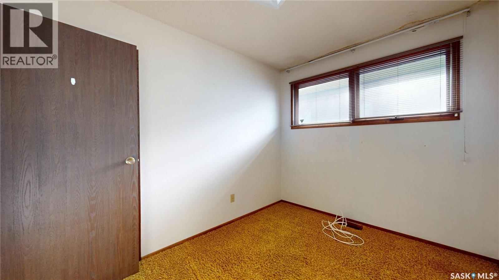
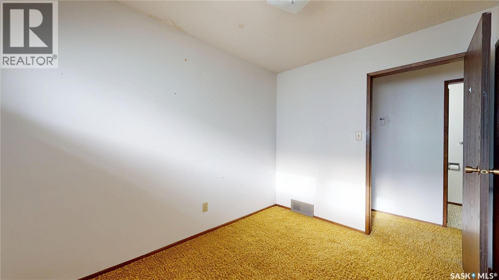
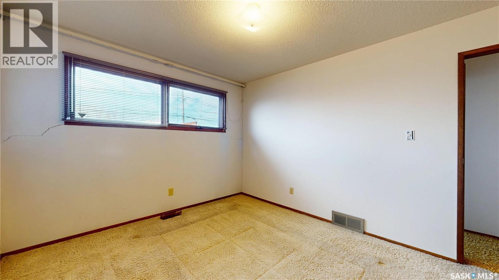
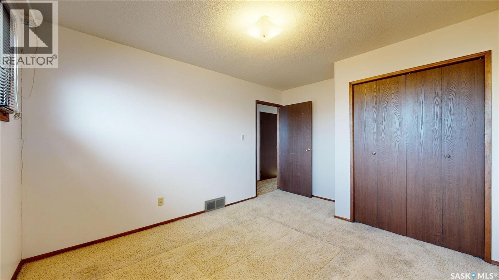
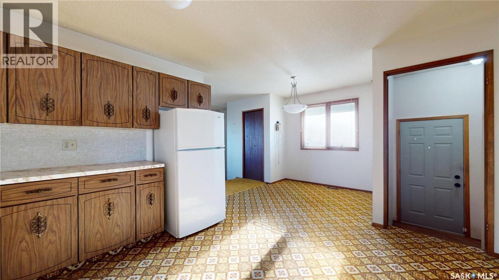
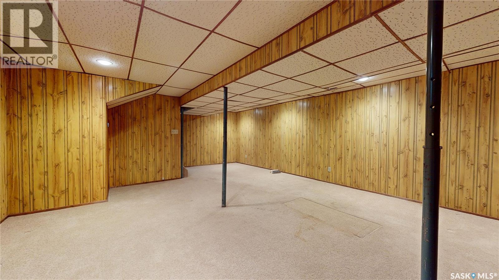
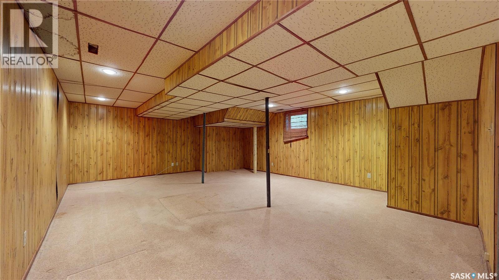
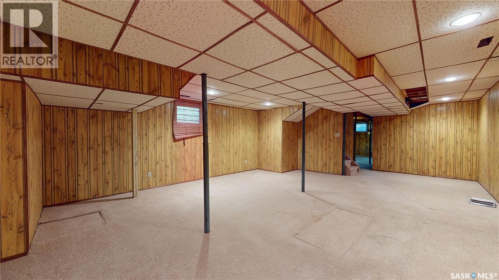
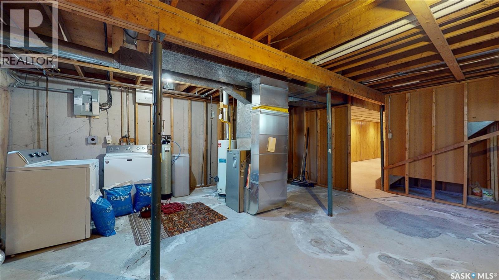
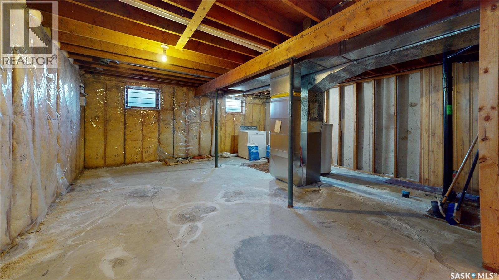
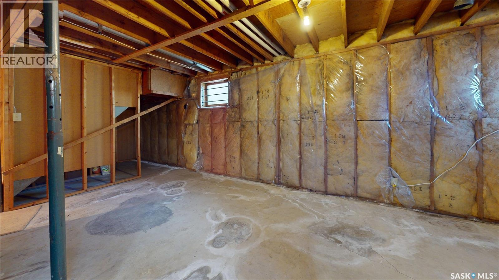
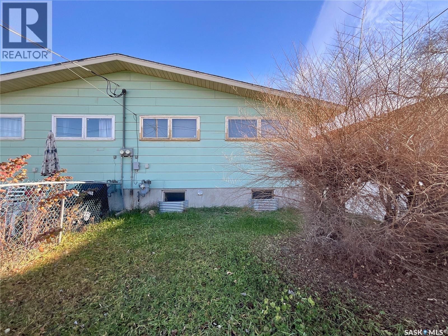
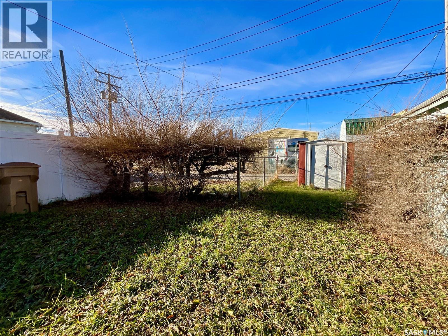
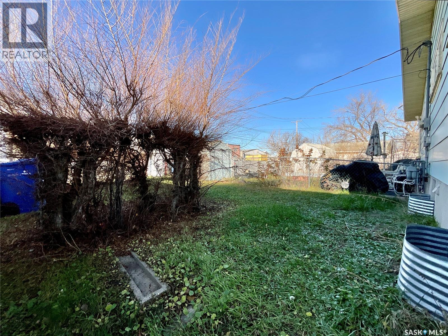
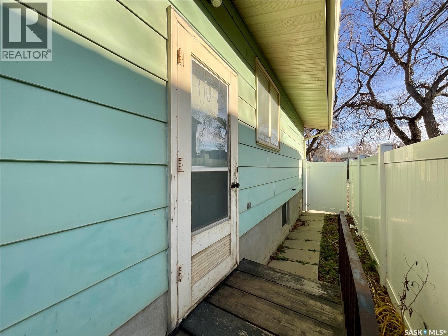
Practical and affordable, this 988 sq. ft. semi-detached bungalow is located in Eastview. The main floor offers three bedrooms, an eat-in kitchen, a living room, a 4-piece bath and a walk-in storage room. A separate side entrance leads to the basement, which includes a large rec room, laundry, generous storage and plumbing rough-in for a future second bathroom. The home has a high-efficiency furnace and newer shingles. Outside, the yard has vinyl fencing along one side, rear parking for two vehicles and space to add a garage. Eastview is a quiet, established neighbourhood with parks, an outdoor rink and the community centre close by, plus easy access to groceries, shops and major routes. A great opportunity for homeowners and investors. Call your REALTOR® today to book a showing! (id:51699)
Property Details
| MLS® Number | SK053549 |
| Property Type | Single Family |
| Neigbourhood | Eastview RG |
| Features | Treed, Lane, Rectangular, Double Width Or More Driveway |
Building
| Bathroom Total | 1 |
| Bedrooms Total | 3 |
| Appliances | Washer, Refrigerator, Dryer, Alarm System, Storage Shed, Stove |
| Architectural Style | Bungalow |
| Basement Development | Partially Finished |
| Basement Type | Full (partially Finished) |
| Constructed Date | 1974 |
| Construction Style Attachment | Semi-detached |
| Fire Protection | Alarm System |
| Heating Fuel | Natural Gas |
| Heating Type | Forced Air |
| Stories Total | 1 |
| Size Interior | 998 Sqft |
Parking
| None | |
| Gravel | |
| Parking Space(s) | 2 |
Land
| Acreage | No |
| Fence Type | Fence |
| Landscape Features | Lawn |
| Size Irregular | 3119.00 |
| Size Total | 3119 Sqft |
| Size Total Text | 3119 Sqft |
Rooms
| Level | Type | Length | Width | Dimensions |
|---|---|---|---|---|
| Basement | Other | 23’2” x 18’2” | ||
| Basement | Laundry Room | 18’3” x 21’7” | ||
| Main Level | Living Room | 12’ x 13’3” | ||
| Main Level | Kitchen | 10’5” x 9’10 | ||
| Main Level | Dining Room | 8’ x 9’4” | ||
| Main Level | 4pc Bathroom | 8’ x 4’11” | ||
| Main Level | Bedroom | 7’11” x 10’6” | ||
| Main Level | Bedroom | 11” x 10’6” | ||
| Main Level | Bedroom | 8’3” x 9’9” |
https://www.realtor.ca/real-estate/30526815/956-wallace-street-regina-eastview-rg
Contact Us
Contact us for more information

The trademarks REALTOR®, REALTORS®, and the REALTOR® logo are controlled by The Canadian Real Estate Association (CREA) and identify real estate professionals who are members of CREA. The trademarks MLS®, Multiple Listing Service® and the associated logos are owned by The Canadian Real Estate Association (CREA) and identify the quality of services provided by real estate professionals who are members of CREA. The trademark DDF® is owned by The Canadian Real Estate Association (CREA) and identifies CREA's Data Distribution Facility (DDF®)
November 19 2026 12:36:29
Saskatchewan REALTORS® Association
Exp Realty