

96 Patterson Crescent Saskatoon, Saskatchewan S7L 4Z9

$344,900
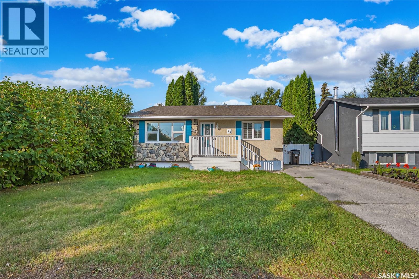
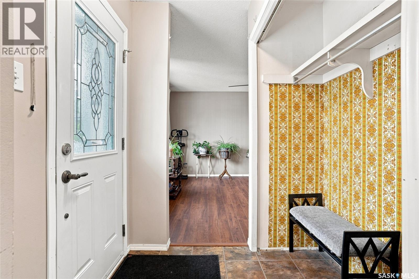
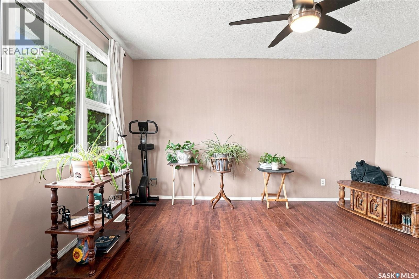
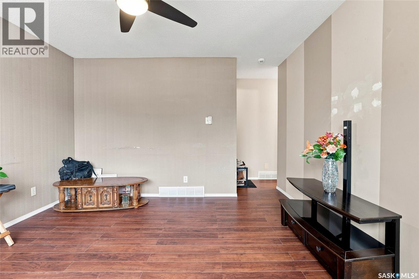
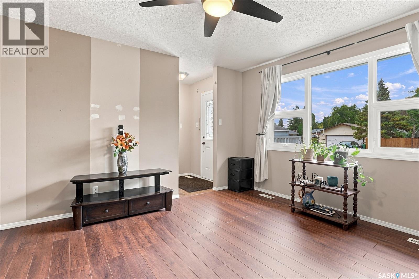
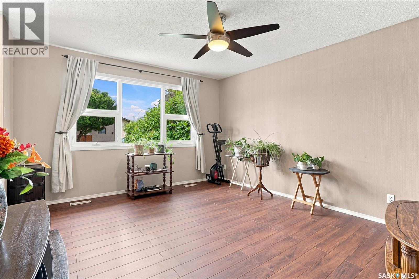
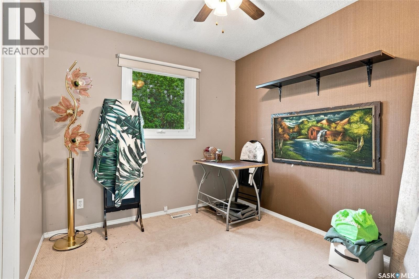
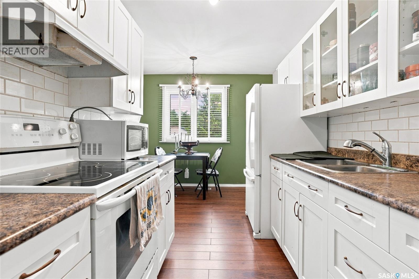
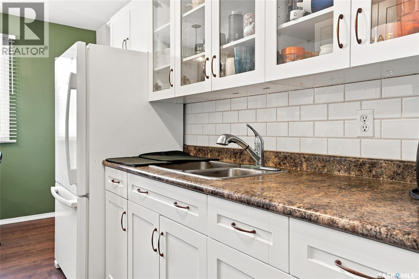
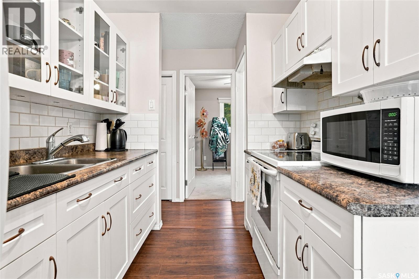
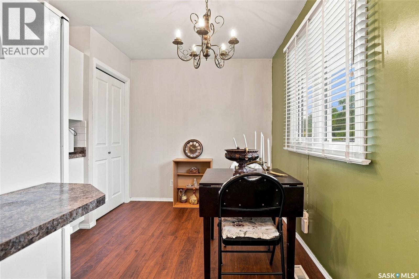
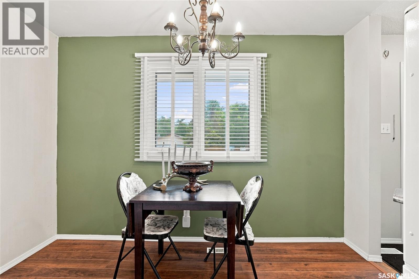
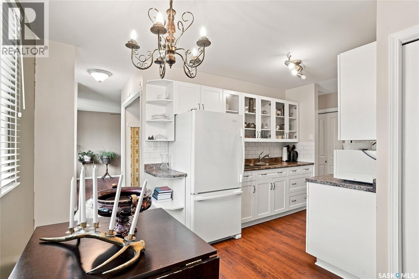
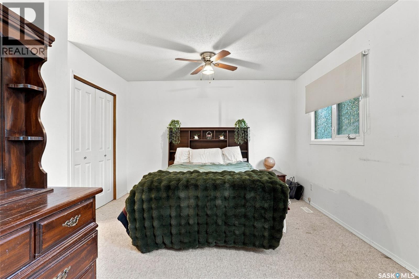
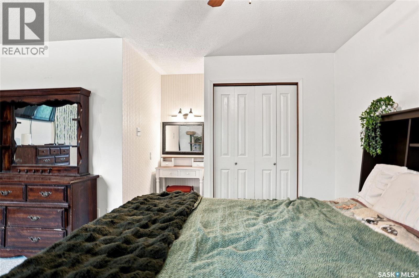
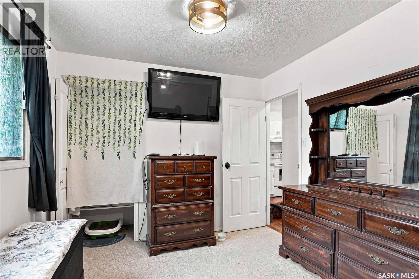
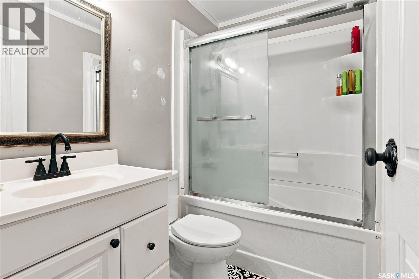
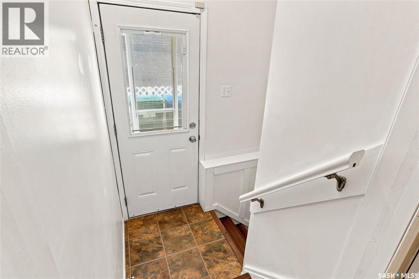
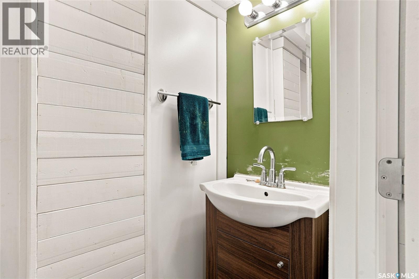
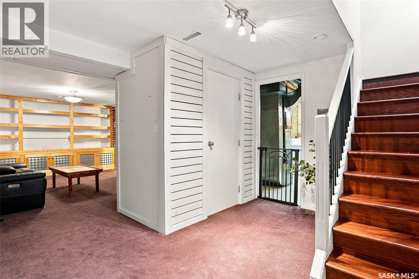
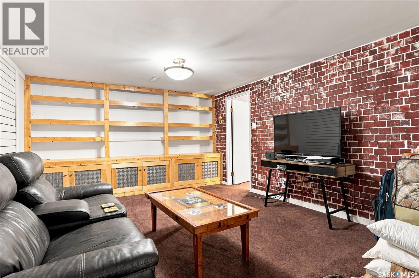
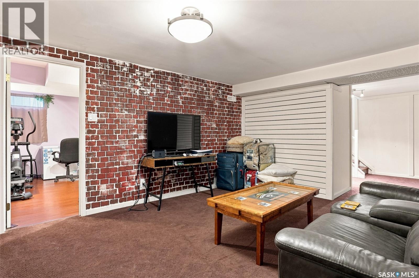
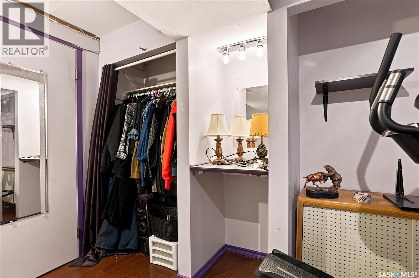
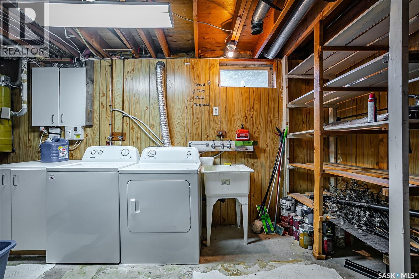
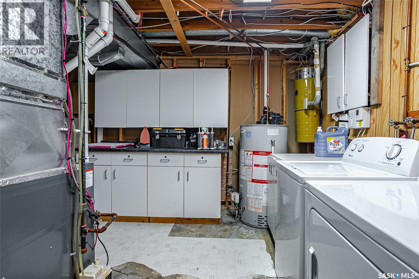
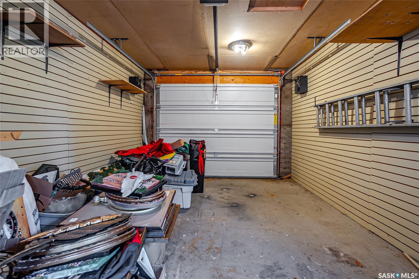
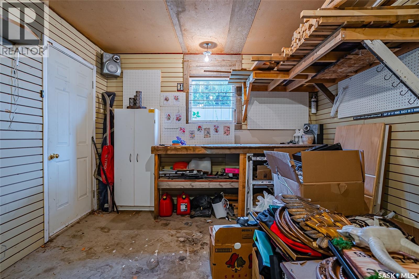
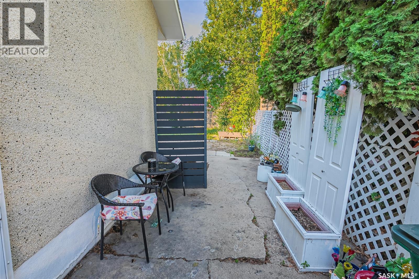
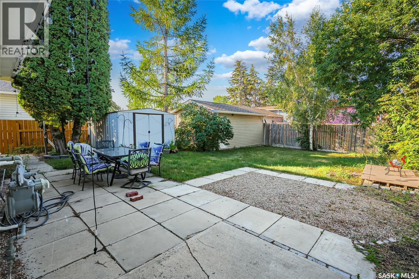
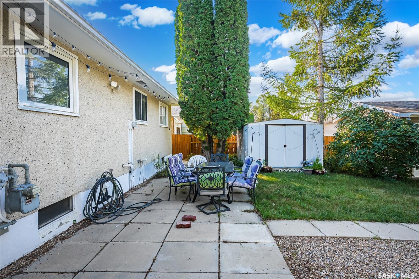
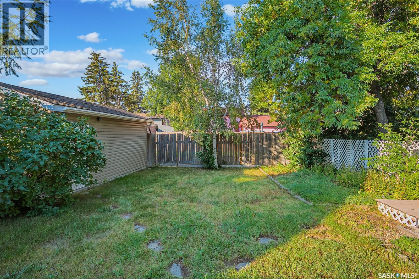
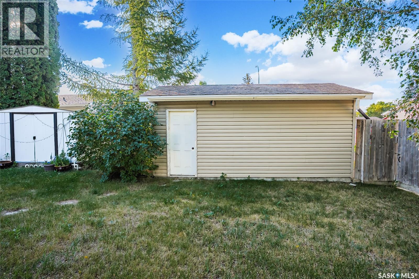
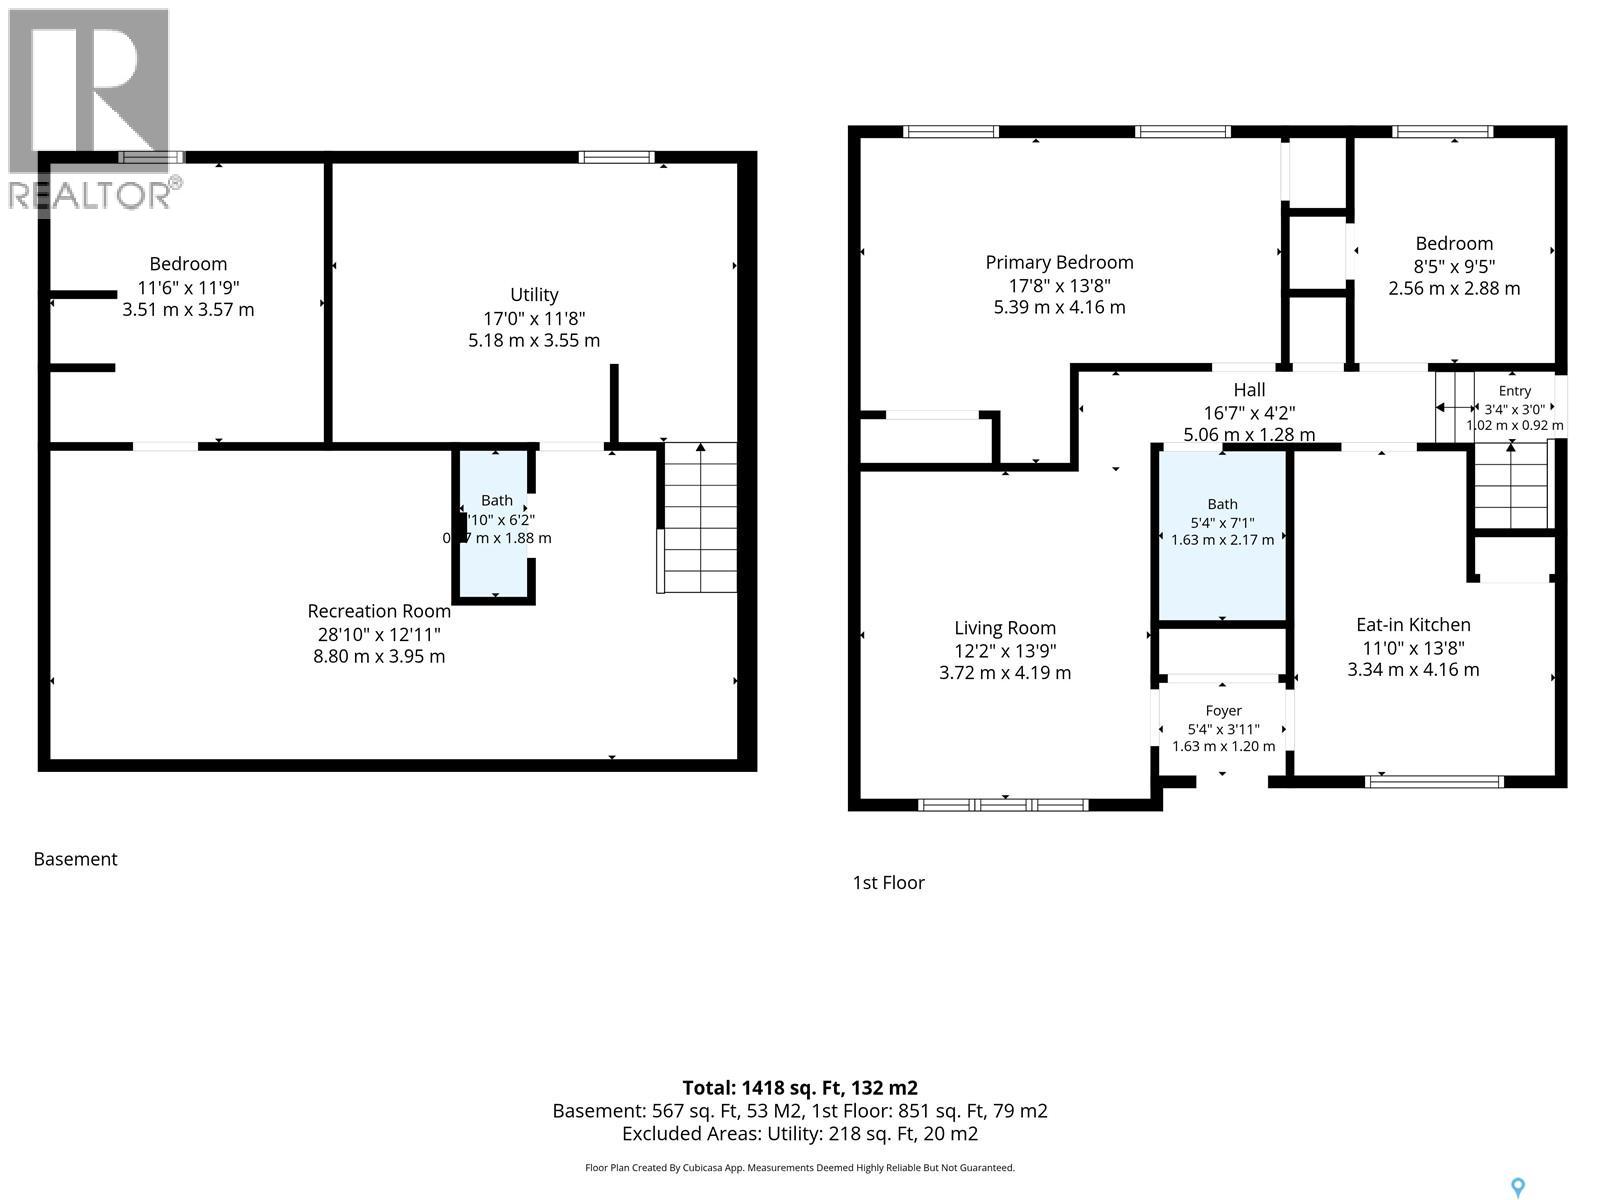
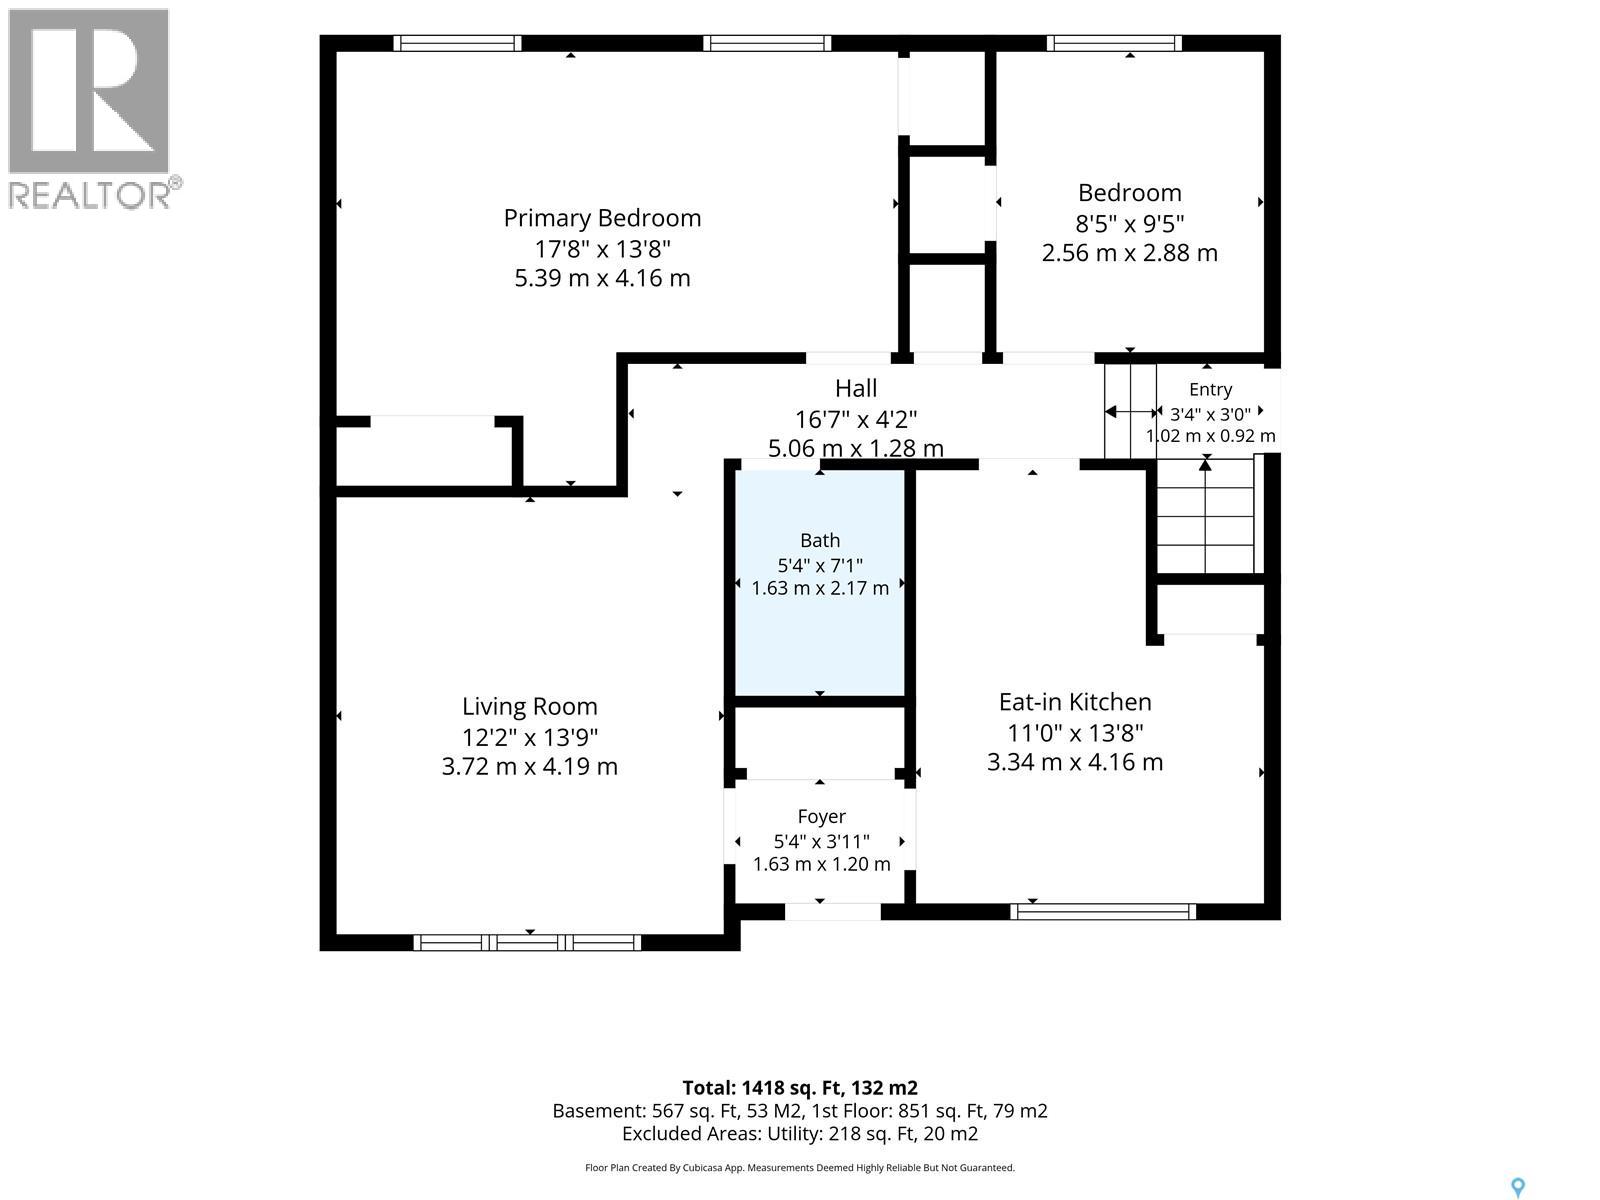
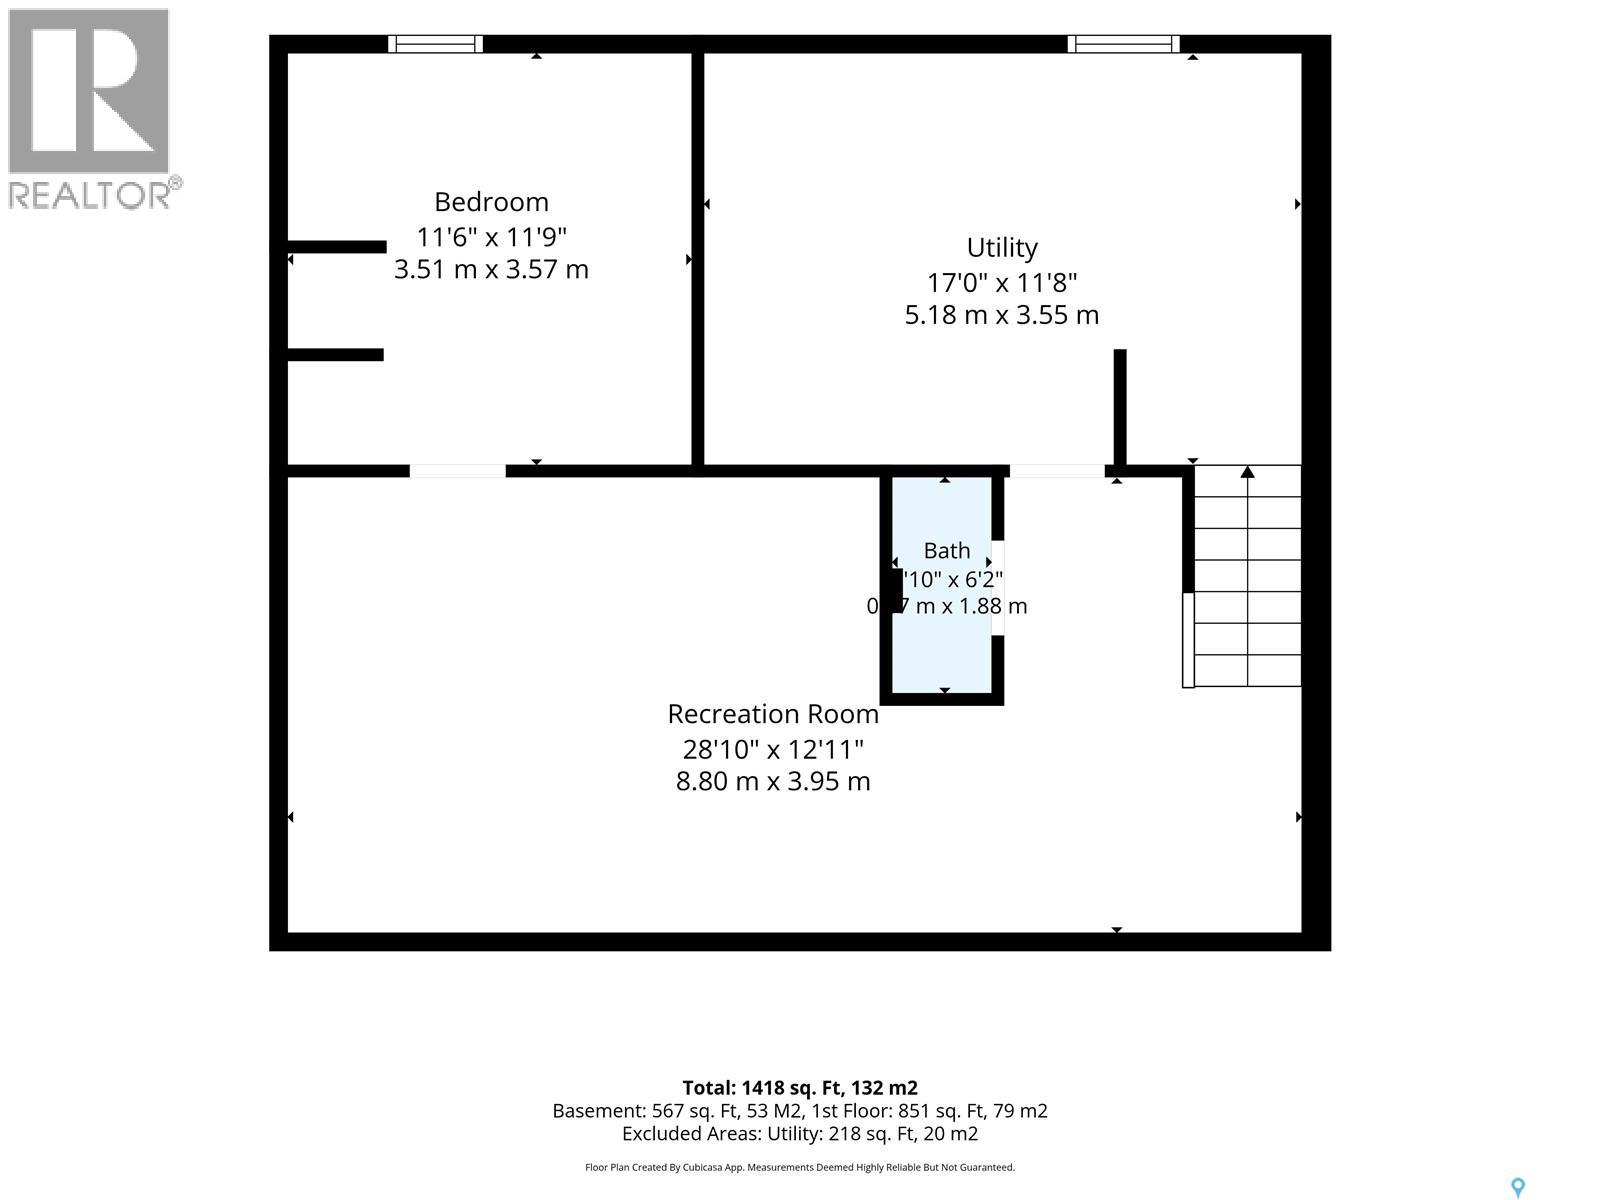
Welcome to this cozy bungalow in Pacific Heights. A perfect home for a young couple or single professional. This home boasts central AC, central vac, alarm system & front underground sprinklers. Lovely street appeal. The modern kitchen has glass-insert doors, double sinks, a subway-tile backsplash, appliances included & a large pantry. Entering the front door up the little porch, you can go either to the kitchen or to the good-sized living room. Nice-sized north window for good light & large entry closet. Triple-pane windows, HE furnace & water heater about 2018. There are 2 bedrooms up & a 3rd bedroom in the basement. The master bedroom was originally 2 bedrooms & could easily be turned into 2 again for a family with children, giving you a total of 4 bedrooms. Laminate flooring & carpet in bedrooms. The basement has a large landing area that could be used for kids' storage or games & a cozy family room with plush carpet. A small quaint 2-piece bathroom is situated on the way to the laundry room. Tons of storage in the utility room. Out the side door, you will find a raised deck that is the perfect spot for catching some rays. Plenty of grass area for the kids or pets with a small dog run on the far side of the house. Outside, you will find a fantastic large shed to hold all your garden toys, lane access with a gate to park a small boat, ski-doo or quad. This area could be turned into a nice garden spot. There is also a nice single detached garage. Convenient location close to shopping, schools & parks. (id:51699)
Property Details
| MLS® Number | SK046585 |
| Property Type | Single Family |
| Neigbourhood | Pacific Heights |
| Features | Treed, Rectangular, Double Width Or More Driveway |
| Structure | Deck, Patio(s) |
Building
| Bathroom Total | 2 |
| Bedrooms Total | 3 |
| Appliances | Washer, Refrigerator, Dryer, Window Coverings, Garage Door Opener Remote(s), Hood Fan, Storage Shed |
| Architectural Style | Bungalow |
| Basement Development | Finished |
| Basement Type | Full (finished) |
| Constructed Date | 1975 |
| Construction Style Attachment | Detached |
| Cooling Type | Central Air Conditioning |
| Heating Fuel | Natural Gas |
| Heating Type | Forced Air |
| Stories Total | 1 |
| Size Interior | 860 Sqft |
| Type | House |
Parking
| Parking Space(s) | 3 |
Land
| Acreage | No |
| Landscape Features | Lawn, Underground Sprinkler |
| Size Frontage | 45 Ft |
| Size Irregular | 4947.00 |
| Size Total | 4947 Sqft |
| Size Total Text | 4947 Sqft |
Rooms
| Level | Type | Length | Width | Dimensions |
|---|---|---|---|---|
| Basement | 2pc Bathroom | Measurements not available | ||
| Basement | Family Room | 16 ft ,4 in | 12 ft ,8 in | 16 ft ,4 in x 12 ft ,8 in |
| Basement | Bedroom | 12 ft ,9 in | 12 ft | 12 ft ,9 in x 12 ft |
| Basement | Other | 15 ft ,3 in | 12 ft ,9 in | 15 ft ,3 in x 12 ft ,9 in |
| Main Level | Kitchen | 9 ft | 7 ft ,5 in | 9 ft x 7 ft ,5 in |
| Main Level | Living Room | 13 ft ,8 in | 12 ft ,4 in | 13 ft ,8 in x 12 ft ,4 in |
| Main Level | Primary Bedroom | 20 ft | 12 ft | 20 ft x 12 ft |
| Main Level | 4pc Bathroom | Measurements not available | ||
| Main Level | Bedroom | 9 ft ,8 in | 8 ft ,9 in | 9 ft ,8 in x 8 ft ,9 in |
| Main Level | Dining Nook | 10 ft | 6 ft ,2 in | 10 ft x 6 ft ,2 in |
https://www.realtor.ca/real-estate/30195543/96-patterson-crescent-saskatoon-pacific-heights
Interested?
Contact us for more information

The trademarks REALTOR®, REALTORS®, and the REALTOR® logo are controlled by The Canadian Real Estate Association (CREA) and identify real estate professionals who are members of CREA. The trademarks MLS®, Multiple Listing Service® and the associated logos are owned by The Canadian Real Estate Association (CREA) and identify the quality of services provided by real estate professionals who are members of CREA. The trademark DDF® is owned by The Canadian Real Estate Association (CREA) and identifies CREA's Data Distribution Facility (DDF®)
August 25 2026 06:49:55
Saskatoon Region Association of REALTORS® Inc.
Century 21 Fusion