

97 Burke Crescent Swift Current, Saskatchewan S9H 4E4

$299,000
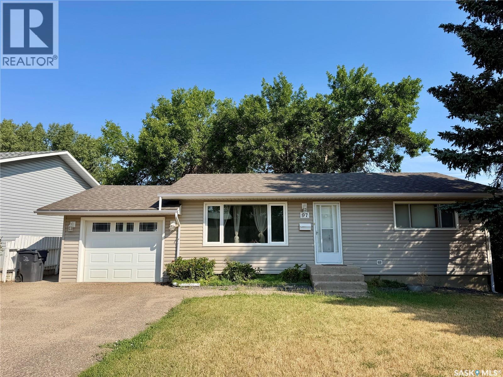
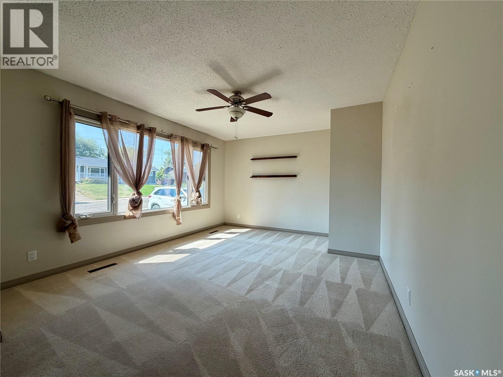
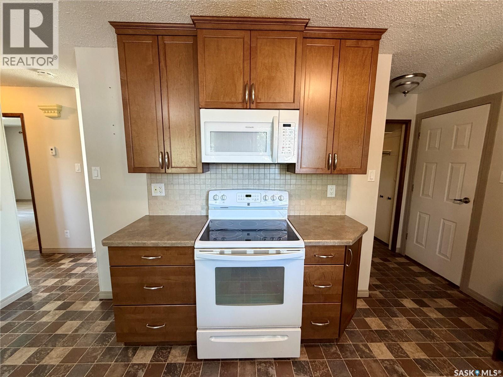
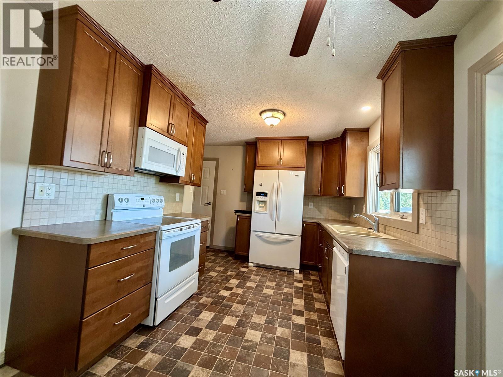
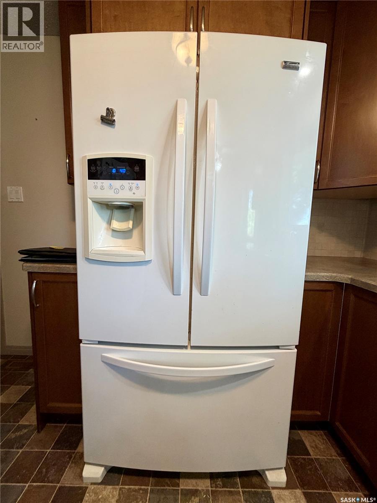
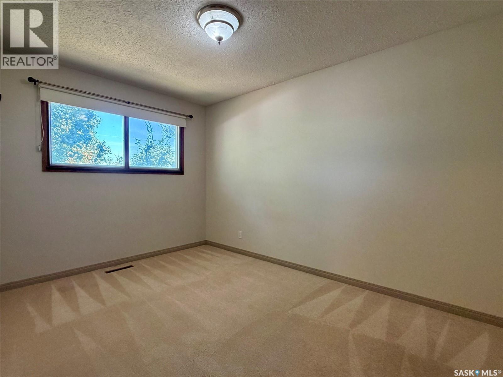
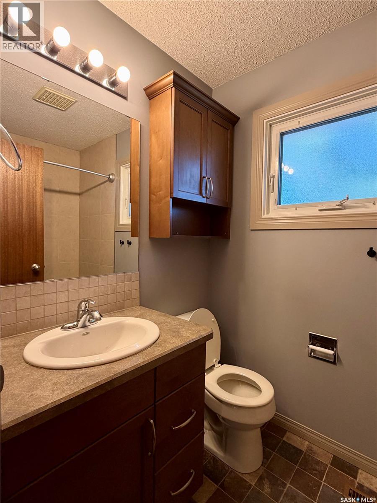
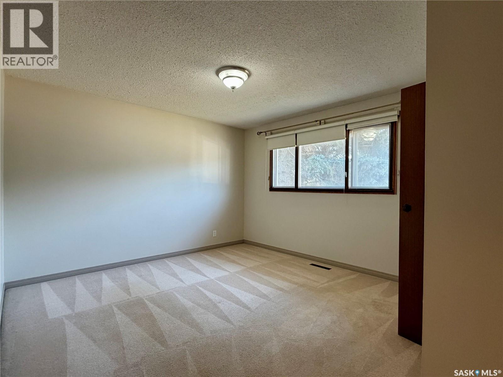
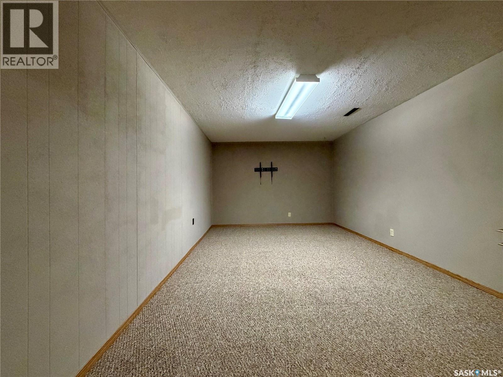
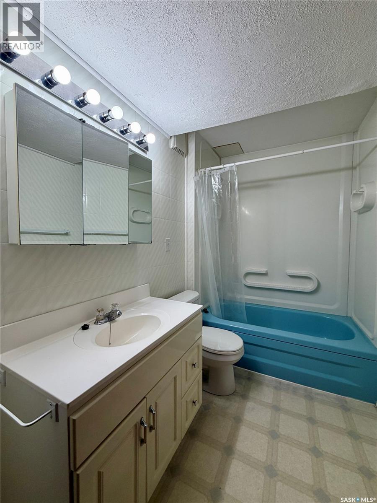
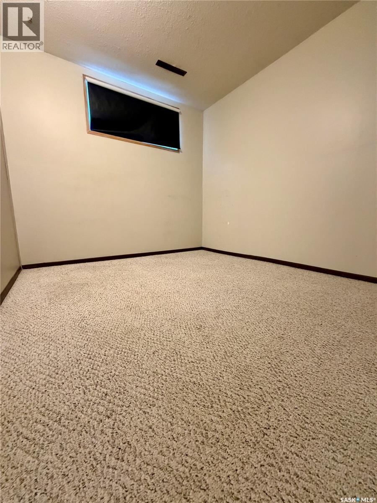
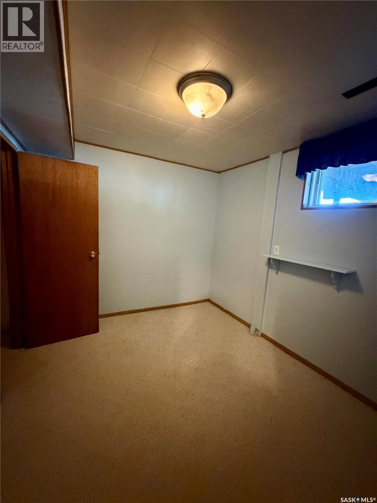
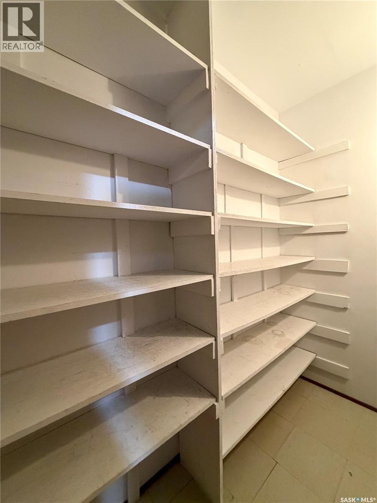
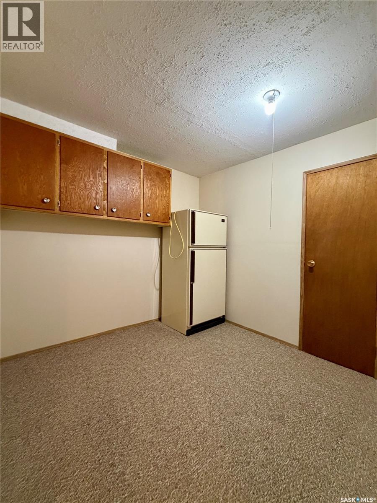
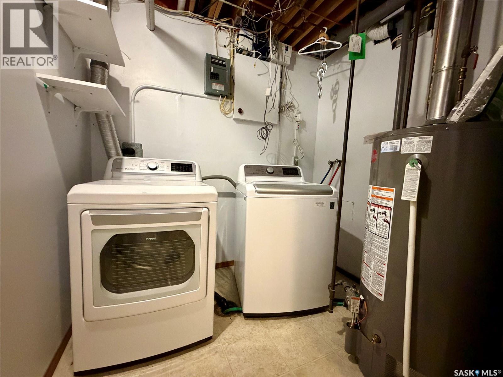
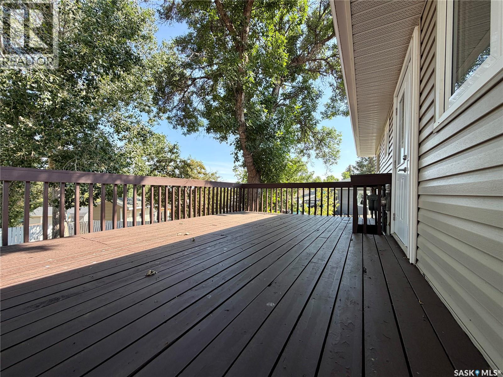
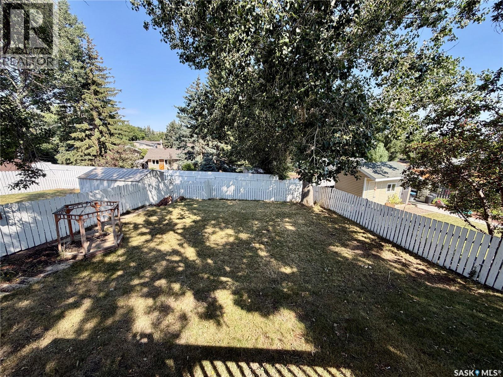
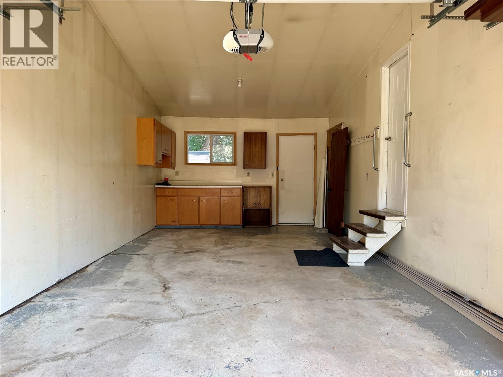
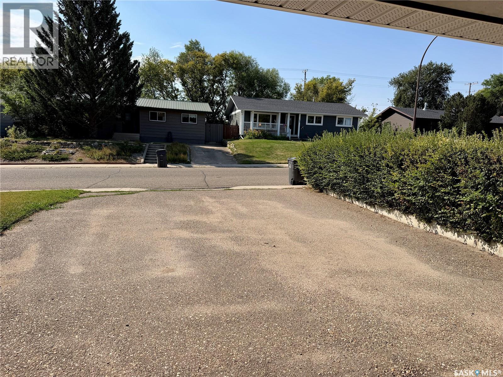
Welcome to this charming Southside bungalow, perfectly situated within easy walking distance of Fairview School, Fairview Arena, the outdoor pool, and nearby parks. The main floor features an inviting living room and a well-appointed kitchen complete with a fridge, stove, microwave, and dishwasher, along with direct, convenient access to the single attached garage. You will also find two comfortable bedrooms and a full four-piece bathroom on the main level. Just off the kitchen, step out through the back door onto an expansive 14' x 20' deck that overlooks a beautifully treed backyard, offering a peaceful, shaded retreat ideal for outdoor relaxation and summer barbecues. Downstairs, the fully finished basement significantly extends your living space, hosting a generous family room, two additional bedrooms, a second four-piece bathroom, a dedicated home office, laundry/utility room, and a cold storage room. This complete Southside home offers the ideal blend of functional space, location, and mature outdoor living. Call today to schedule your own personal tour! (id:51699)
Property Details
| MLS® Number | SK046255 |
| Property Type | Single Family |
| Features | Treed, Lane |
| Structure | Deck |
Building
| Bathroom Total | 2 |
| Bedrooms Total | 4 |
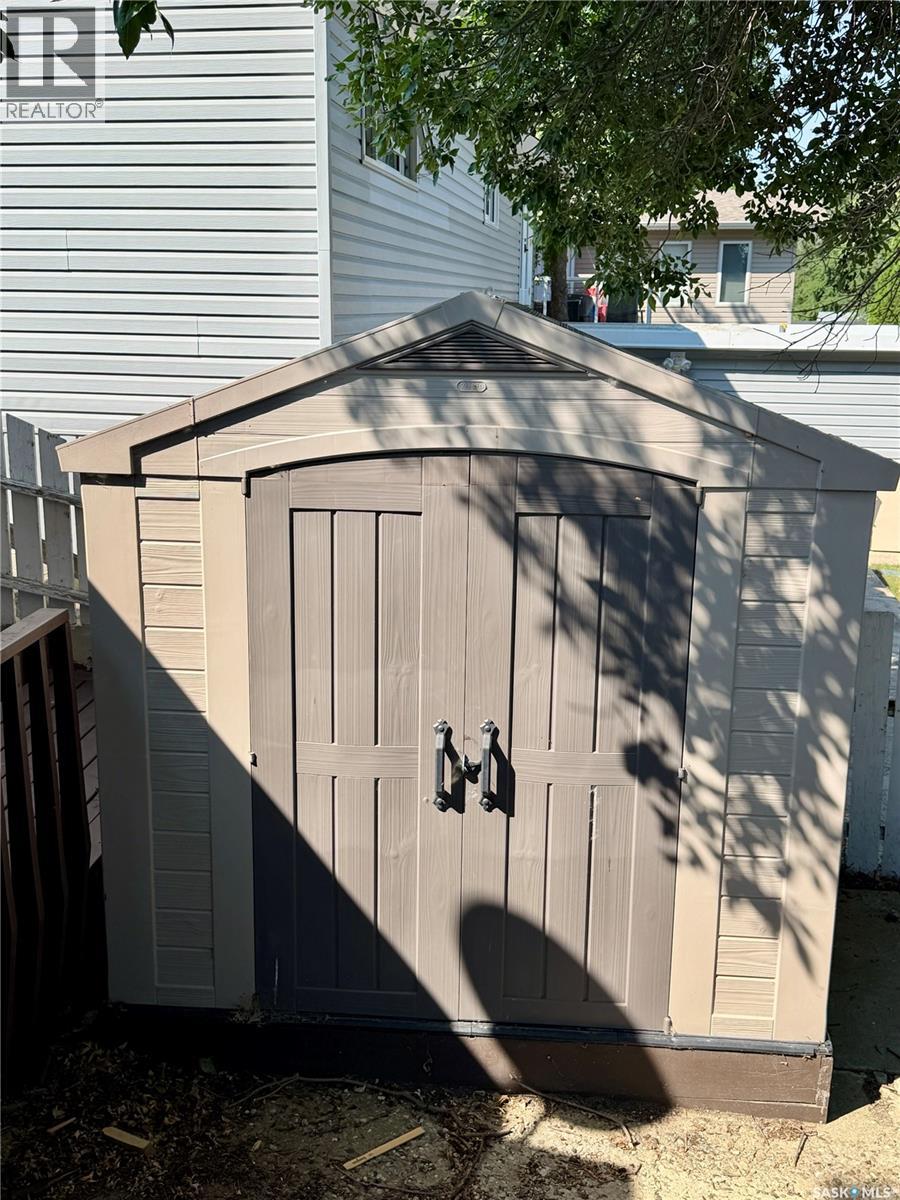
| Appliances | Washer, Refrigerator, Dishwasher, Dryer, Microwave, Window Coverings, Garage Door Opener Remote(s), Storage Shed, Stove |
| Architectural Style | Bungalow |
| Basement Development | Finished |
| Basement Type | Full (finished) |
| Constructed Date | 1975 |
| Construction Style Attachment | Detached |
| Cooling Type | Central Air Conditioning |
| Heating Fuel | Natural Gas |
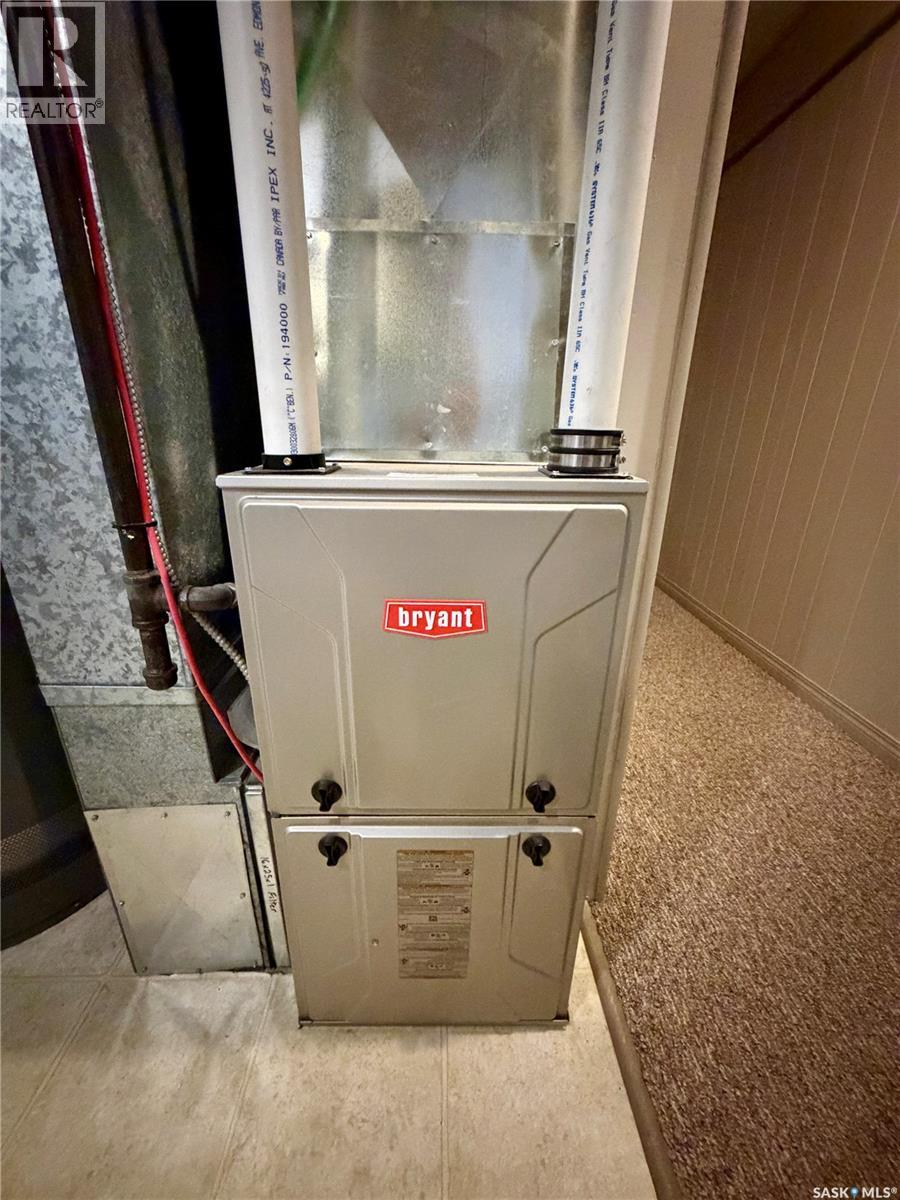
| Heating Type | Forced Air |
| Stories Total | 1 |
| Size Interior | 884 Sqft |
| Type | House |
Parking
| Attached Garage | |
| Parking Space(s) | 3 |
Land
| Acreage | No |
| Fence Type | Fence |
| Landscape Features | Lawn |
| Size Frontage | 72 Ft |
| Size Irregular | 8568.00 |
| Size Total | 8568 Sqft |
| Size Total Text | 8568 Sqft |
Rooms
| Level | Type | Length | Width | Dimensions |
|---|---|---|---|---|
| Basement | Family Room | 18 ft ,9 in | 11 ft ,4 in | 18 ft ,9 in x 11 ft ,4 in |
| Basement | Office | 4 ft | 11 ft ,3 in | 4 ft x 11 ft ,3 in |
| Basement | Bedroom | 9 ft | 9 ft ,8 in | 9 ft x 9 ft ,8 in |
| Basement | Bedroom | 10 ft | 8 ft ,9 in | 10 ft x 8 ft ,9 in |
| Basement | 4pc Bathroom | 6 ft | 5 ft ,3 in | 6 ft x 5 ft ,3 in |
| Basement | Other | 11 ft ,3 in | 4 ft | 11 ft ,3 in x 4 ft |
| Basement | Laundry Room | 9 ft | 7 ft ,5 in | 9 ft x 7 ft ,5 in |
| Main Level | Kitchen/dining Room | 16 ft | 9 ft ,8 in | 16 ft x 9 ft ,8 in |
| Main Level | Living Room | 12 ft | 14 ft ,4 in | 12 ft x 14 ft ,4 in |
| Main Level | Bedroom | 12 ft ,2 in | 12 ft | 12 ft ,2 in x 12 ft |
| Main Level | Bedroom | 13 ft | 9 ft ,1 in | 13 ft x 9 ft ,1 in |
| Main Level | 4pc Bathroom | 7 ft ,5 in | 5 ft | 7 ft ,5 in x 5 ft |
https://www.realtor.ca/real-estate/30183973/97-burke-crescent-swift-current
Interested?
Contact us for more information

The trademarks REALTOR®, REALTORS®, and the REALTOR® logo are controlled by The Canadian Real Estate Association (CREA) and identify real estate professionals who are members of CREA. The trademarks MLS®, Multiple Listing Service® and the associated logos are owned by The Canadian Real Estate Association (CREA) and identify the quality of services provided by real estate professionals who are members of CREA. The trademark DDF® is owned by The Canadian Real Estate Association (CREA) and identifies CREA's Data Distribution Facility (DDF®)
September 11 2026 01:36:39
Saskatoon Region Association of REALTORS® Inc.
Exp Realty