

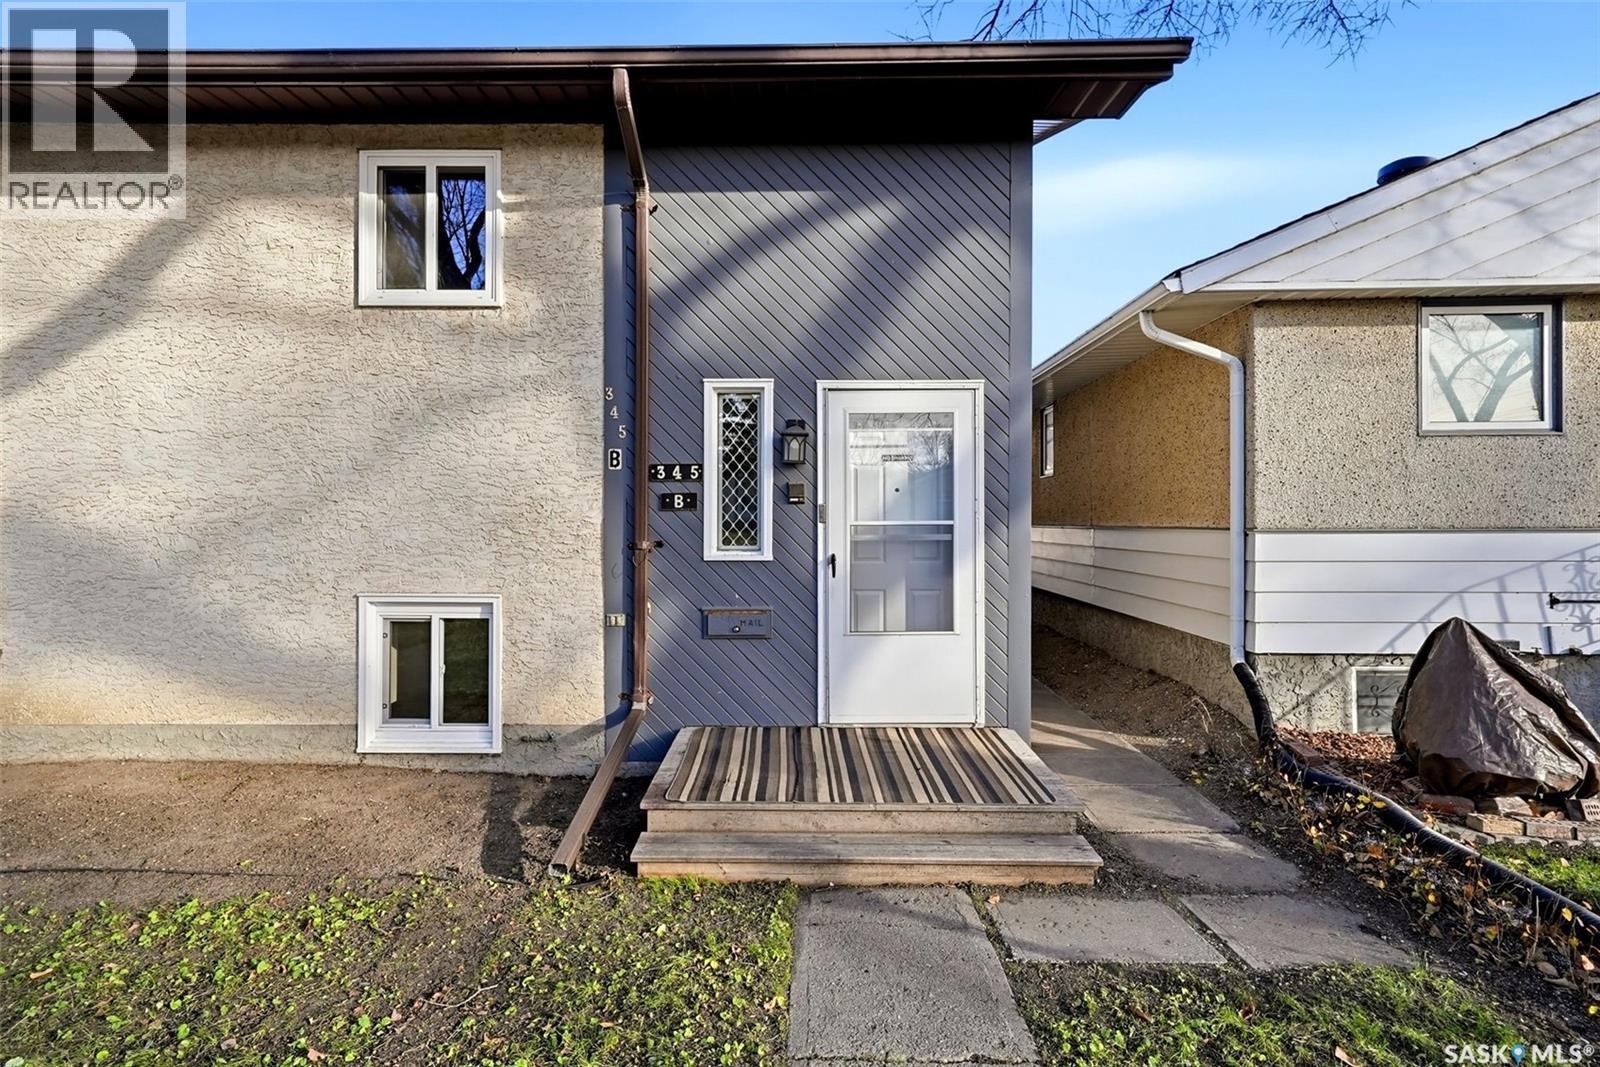
A & B 345 Scarth Street Regina, Saskatchewan S4R 2C4

$374,900
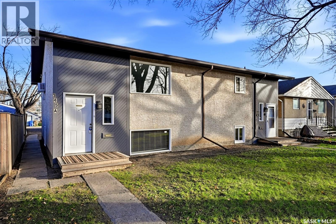
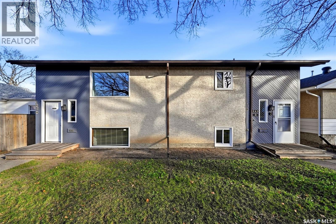
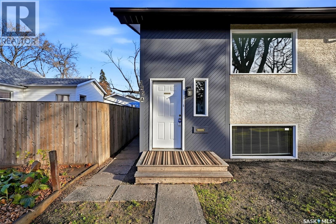
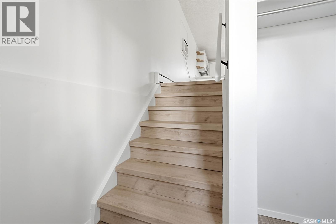
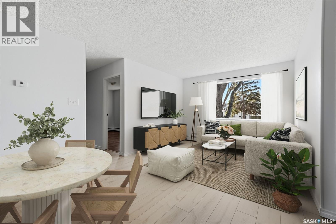
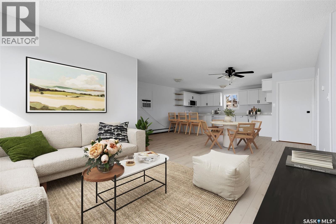
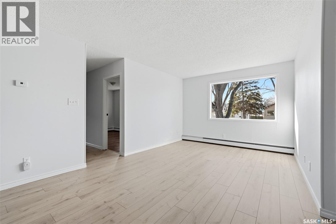
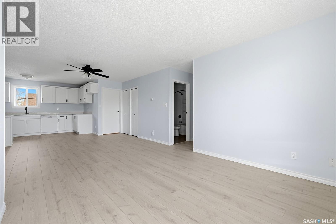
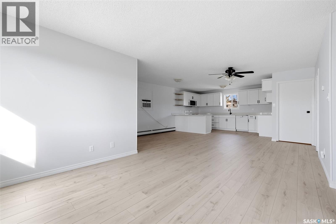
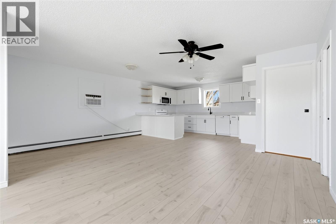
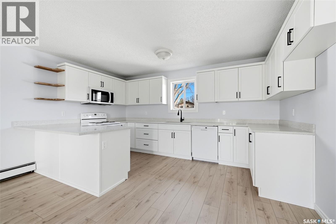
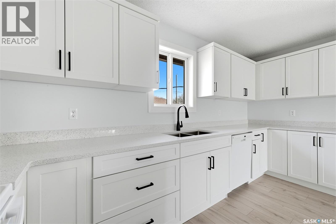
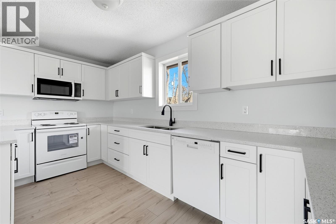
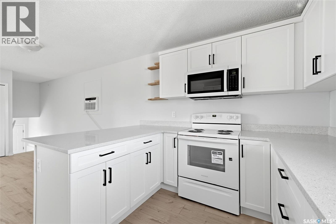
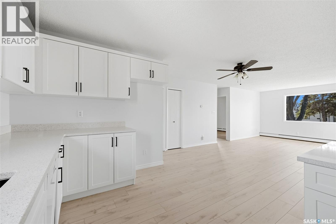
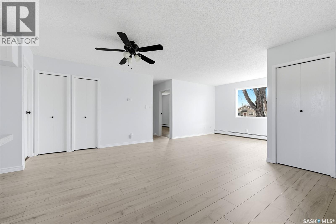
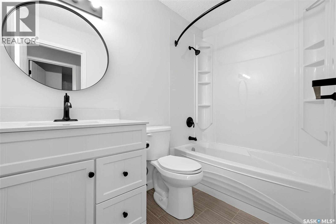
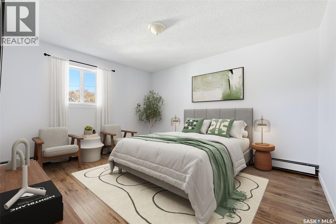
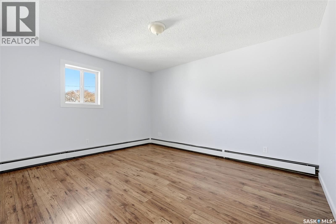
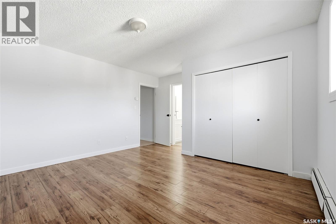
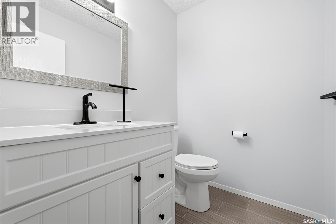
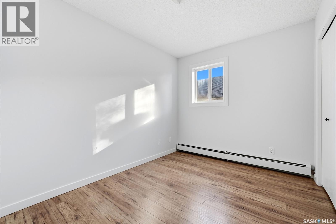
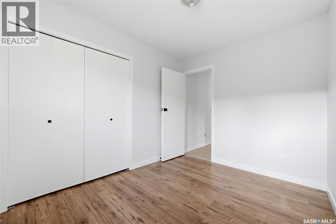
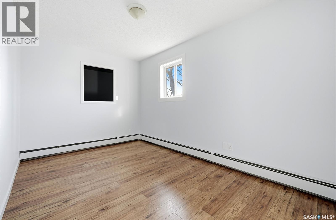
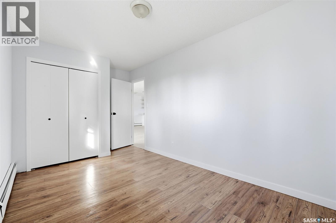
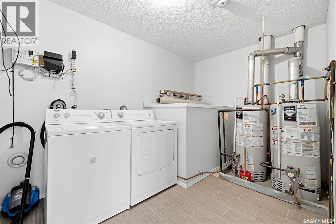
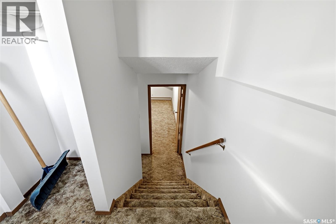
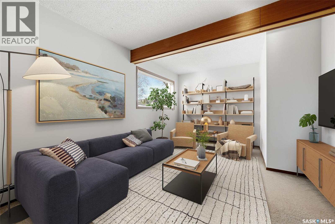
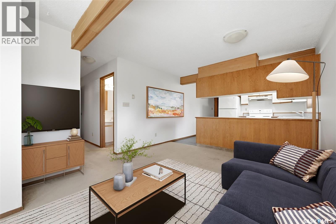
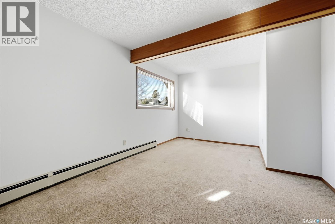
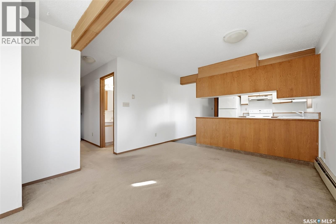
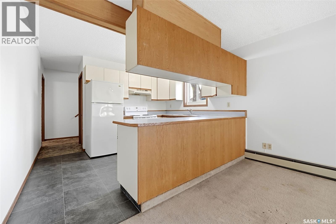
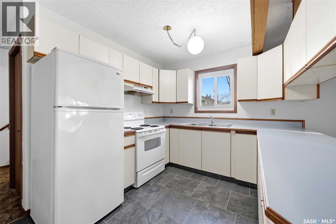
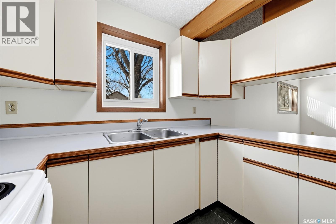
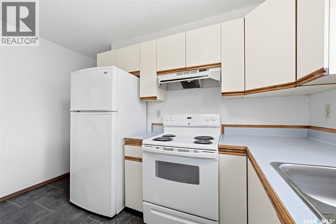
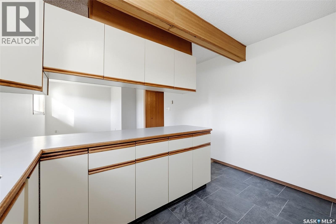
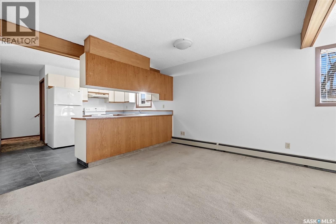
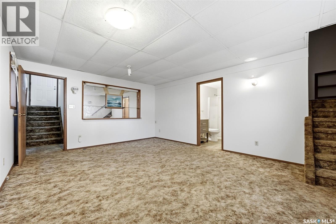
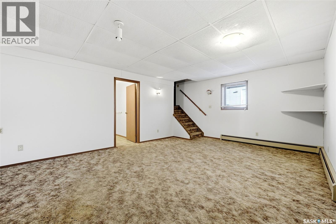
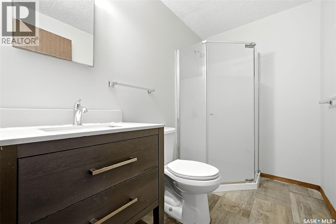
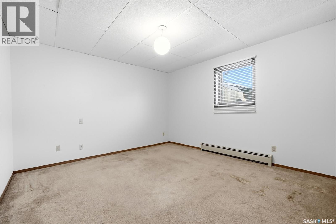
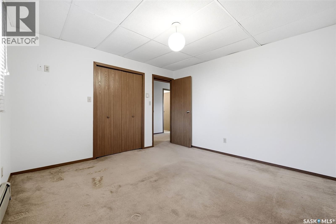
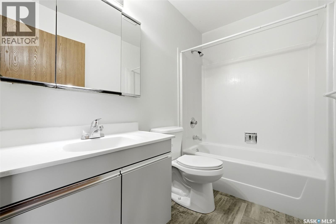
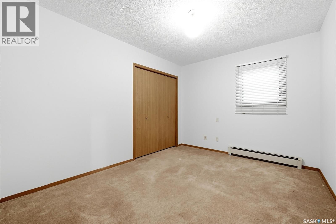
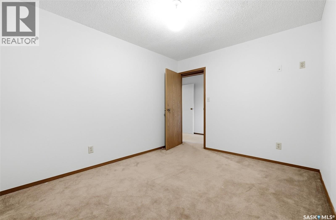
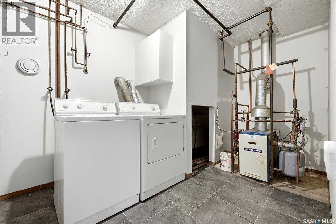
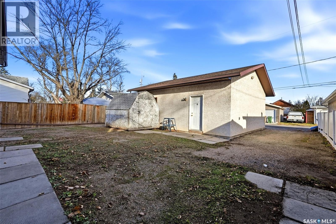
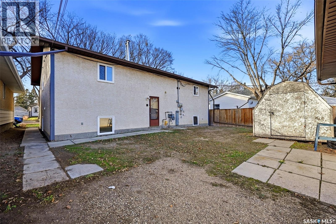
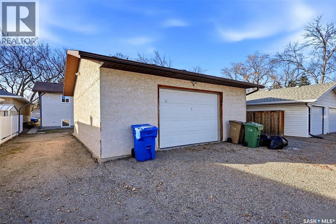
Welcome to 345 Scarth Street, a spacious bi-level up/down duplex close to schools and amenities. Offering 1,344 sq. ft. per suite, each unit has its own entrance, laundry and power meter—providing flexibility to rent both suites or live upstairs while generating rental income from the lower level. The upper "A" suite features an updated kitchen with white shaker-style cabinets, quartz countertops and a dishwasher. New luxury vinyl plank flooring runs through the kitchen and living room, while three good-sized bedrooms and 1.5 updated bathrooms complete the space. The lower "B" suite is bright and open and offers a kitchen, large living room, two bedrooms and two bathrooms, plus a flex room that can serve as a third bedroom or second family room. Outside, generous on-site parking accompanies an oversized double garage with alley access and an eight-foot overhead door. The garage is insulated, equipped with radiant heat and wired with 220v service. Other features of this property include: two year old shingles, all appliances viewed, window air conditioners and a recently serviced boiler system. This is a great opportunity to have a mortgage-helper, live with extended family, or build your rental portfolio. (id:51699)
Property Details
| MLS® Number | SK053065 |
| Property Type | Single Family |
| Neigbourhood | Highland Park |
| Features | Lane, Rectangular, Sump Pump |
Building
| Bathroom Total | 4 |
| Bedrooms Total | 5 |
| Appliances | Washer, Refrigerator, Dishwasher, Dryer, Microwave, Alarm System, Garage Door Opener Remote(s), Storage Shed, Stove |
| Architectural Style | Bi-level |
| Basement Development | Finished |
| Basement Type | Full (finished) |
| Constructed Date | 1988 |
| Construction Style Attachment | Detached |
| Cooling Type | Window Air Conditioner |
| Fire Protection | Alarm System |
| Heating Fuel | Natural Gas |
| Heating Type | Hot Water |
| Size Interior | 1344 Sqft |
| Type | House |
Parking
| Detached Garage | |
| Gravel | |
| Heated Garage | |
| Parking Space(s) | 6 |
Land
| Acreage | No |
| Fence Type | Partially Fenced |
| Landscape Features | Lawn |
| Size Irregular | 6245.00 |
| Size Total | 6245 Sqft |
| Size Total Text | 6245 Sqft |
Rooms
| Level | Type | Length | Width | Dimensions |
|---|---|---|---|---|
| Basement | Kitchen | 9 ft ,2 in | 11 ft ,7 in | 9 ft ,2 in x 11 ft ,7 in |
| Basement | Living Room | 11 ft ,7 in | 17 ft ,7 in | 11 ft ,7 in x 17 ft ,7 in |
| Basement | 4pc Bathroom | 4 ft ,9 in | 8 ft ,2 in | 4 ft ,9 in x 8 ft ,2 in |
| Basement | Bedroom | 9 ft ,5 in | 12 ft | 9 ft ,5 in x 12 ft |
| Basement | Bedroom | 12 ft | 11 ft ,8 in | 12 ft x 11 ft ,8 in |
| Basement | Laundry Room | 7 ft ,5 in | 11 ft ,6 in | 7 ft ,5 in x 11 ft ,6 in |
| Basement | Den | 13 ft ,1 in | 18 ft ,4 in | 13 ft ,1 in x 18 ft ,4 in |
| Basement | 3pc Bathroom | 4 ft ,9 in | 8 ft ,2 in | 4 ft ,9 in x 8 ft ,2 in |
| Main Level | Kitchen | 14 ft ,6 in | 9 ft ,6 in | 14 ft ,6 in x 9 ft ,6 in |
| Main Level | Living Room | 11 ft | 15 ft ,1 in | 11 ft x 15 ft ,1 in |
| Main Level | 4pc Bathroom | 8 ft | 5 ft | 8 ft x 5 ft |
| Main Level | Bedroom | 13 ft ,2 in | 8 ft ,6 in | 13 ft ,2 in x 8 ft ,6 in |
| Main Level | Bedroom | 8 ft ,3 in | 10 ft ,6 in | 8 ft ,3 in x 10 ft ,6 in |
| Main Level | Laundry Room | 11 ft ,7 in | 7 ft ,7 in | 11 ft ,7 in x 7 ft ,7 in |
| Main Level | Primary Bedroom | 11 ft ,6 in | 13 ft ,3 in | 11 ft ,6 in x 13 ft ,3 in |
| Main Level | 2pc Ensuite Bath | 4 ft ,9 in | 5 ft ,9 in | 4 ft ,9 in x 5 ft ,9 in |
| Main Level | Dining Room | 9 ft | 18 ft | 9 ft x 18 ft |
https://www.realtor.ca/real-estate/30505206/a-b-345-scarth-street-regina-highland-park
Interested?
Contact us for more information

The trademarks REALTOR®, REALTORS®, and the REALTOR® logo are controlled by The Canadian Real Estate Association (CREA) and identify real estate professionals who are members of CREA. The trademarks MLS®, Multiple Listing Service® and the associated logos are owned by The Canadian Real Estate Association (CREA) and identify the quality of services provided by real estate professionals who are members of CREA. The trademark DDF® is owned by The Canadian Real Estate Association (CREA) and identifies CREA's Data Distribution Facility (DDF®)
November 12 2026 01:36:26
Saskatoon Region Association of REALTORS® Inc.
RE/MAX Crown Real Estate