

B 112 21st Street Battleford, Saskatchewan S0M 0E0

$179,900
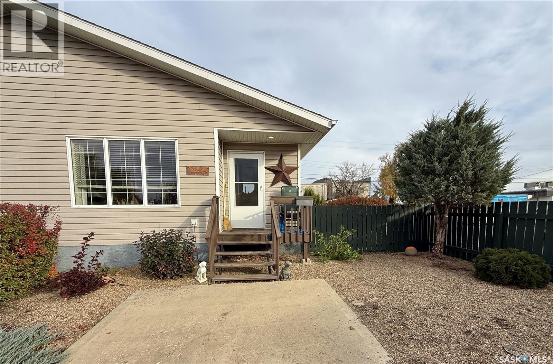
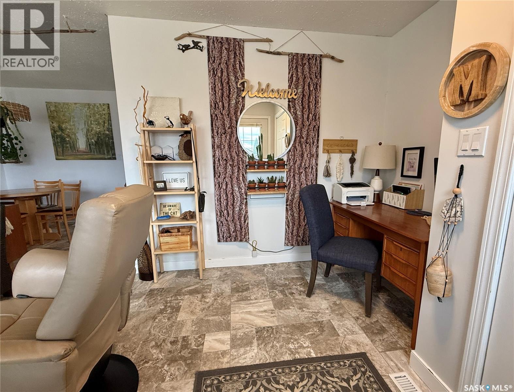
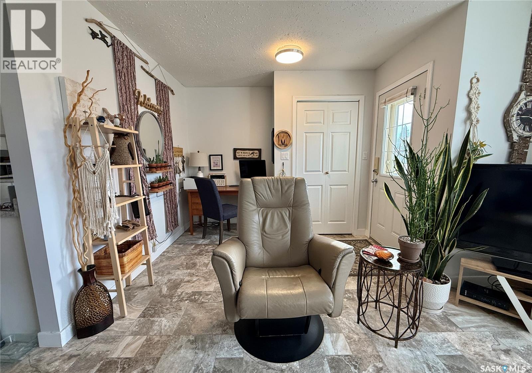
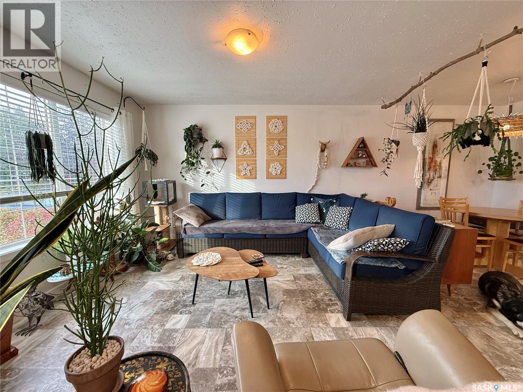
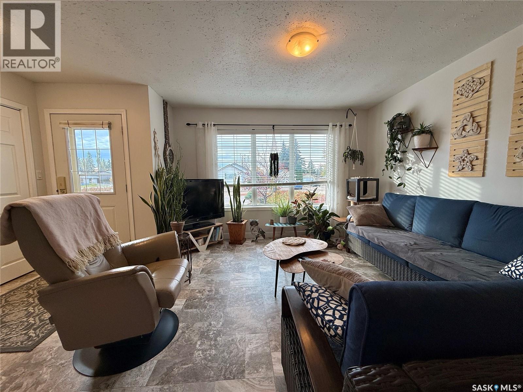
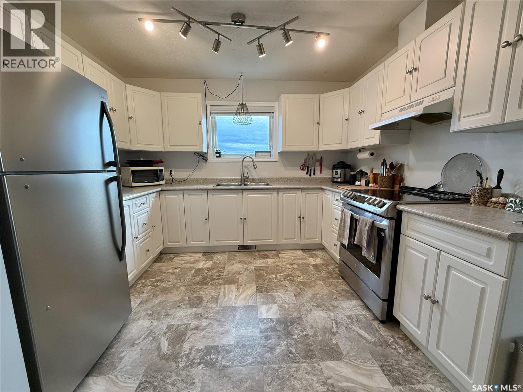
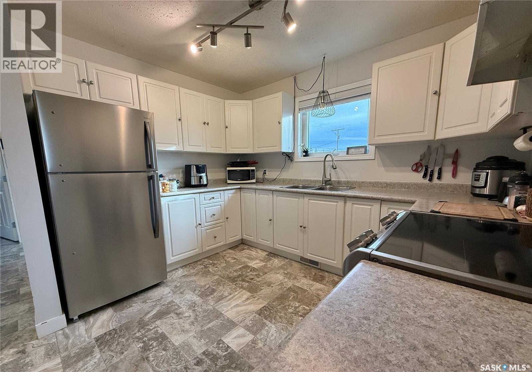
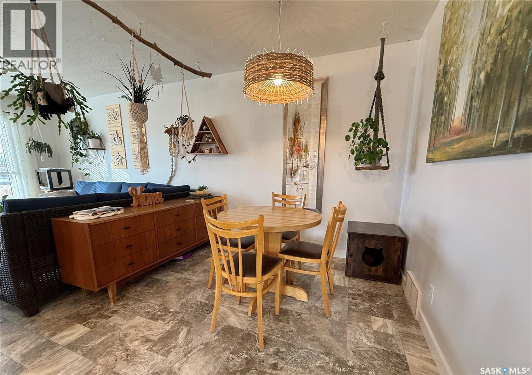
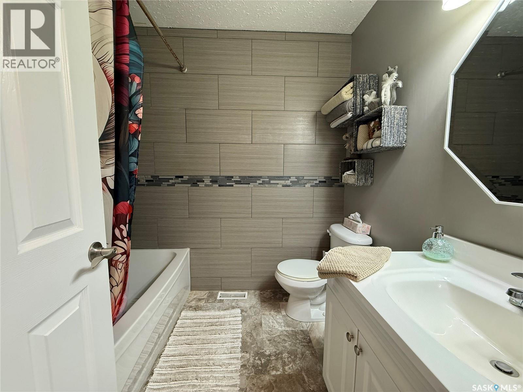
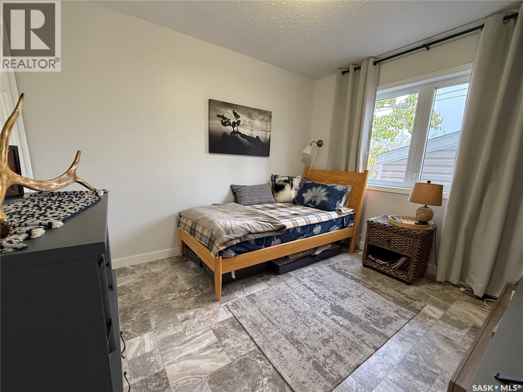
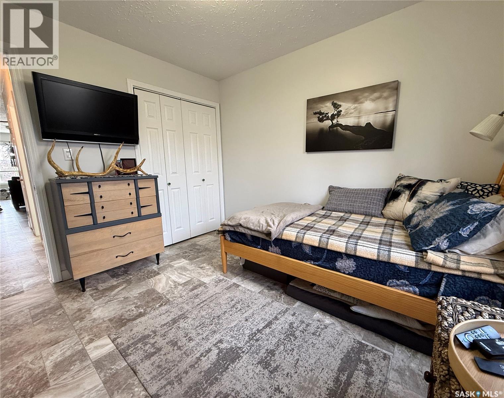
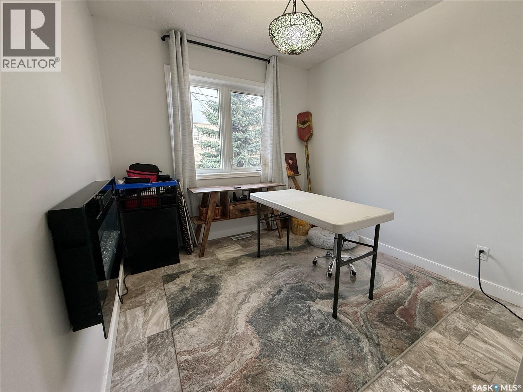
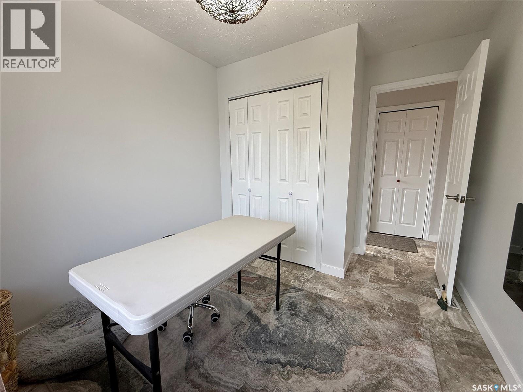
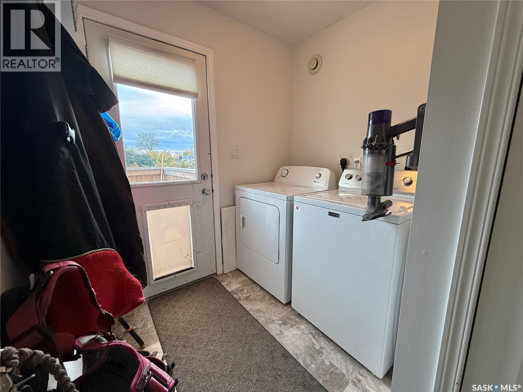
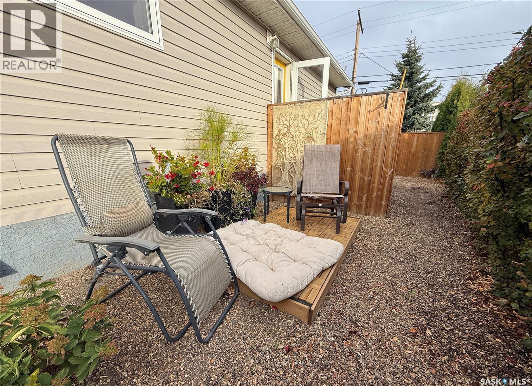
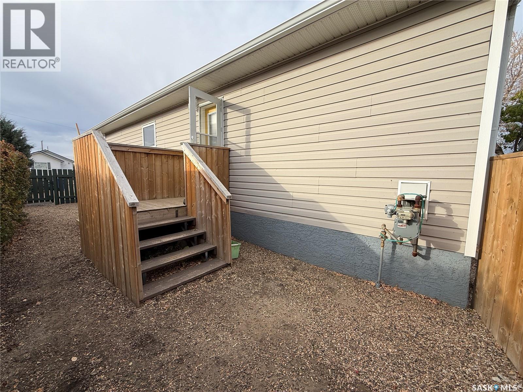
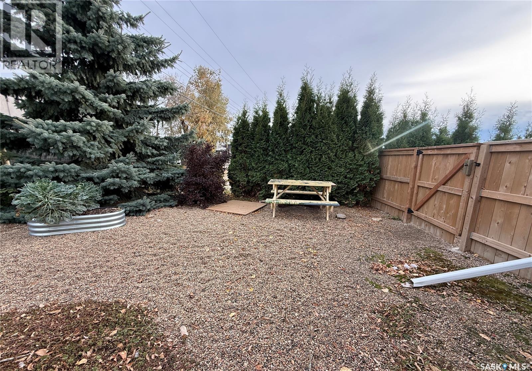
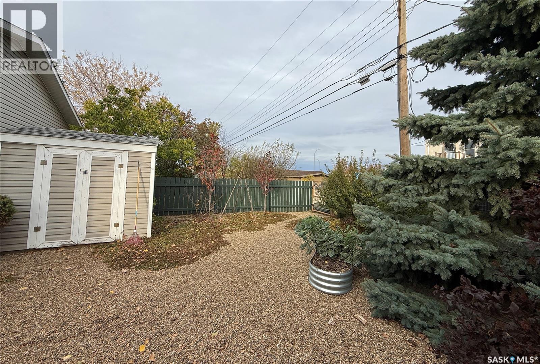
Welcome to easy, low-maintenance living in the desirable Town of Battleford! This very well-maintained 880 sq. ft. half duplex was built in 2010 and offers comfortable main-floor living with 2 bedrooms and a 4-piece bathroom. The home features a surprisingly spacious kitchen for its size, along with newer flooring, a newer hot water tank (2023), and a practical layout that makes excellent use of the space. Outside, enjoy a fully fenced, low-maintenance yard and an electrified storage shed. The location is hard to beat — within walking distance of the bank, library, grocery store, restaurants, post office and other everyday amenities. Whether you’re looking to downsize, simplify, or find an easy-to-manage home in a convenient location, this property is a great option. Quick possession is available. As per the Seller’s direction, all offers will be presented on 10/19/2026 2:00PM. (id:51699)
Property Details
| MLS® Number | SK051106 |
| Property Type | Single Family |
| Features | Treed, Rectangular |
| Structure | Deck, Patio(s) |
Building
| Bathroom Total | 1 |
| Bedrooms Total | 2 |
| Appliances | Refrigerator, Window Coverings, Hood Fan, Storage Shed, Stove |
| Architectural Style | Bungalow |
| Basement Development | Not Applicable |
| Basement Type | Crawl Space (not Applicable) |
| Constructed Date | 2010 |
| Construction Style Attachment | Semi-detached |
| Cooling Type | Central Air Conditioning, Air Exchanger |
| Heating Type | Forced Air |
| Stories Total | 1 |
| Size Interior | 880 Sqft |
Parking
| Parking Pad | |
| None | |
| Parking Space(s) | 2 |
Land
| Acreage | No |
| Fence Type | Fence |
| Landscape Features | Garden Area |
| Size Frontage | 34 Ft ,8 In |
| Size Irregular | 3484.00 |
| Size Total | 3484 Sqft |
| Size Total Text | 3484 Sqft |
Rooms
| Level | Type | Length | Width | Dimensions |
|---|---|---|---|---|
| Main Level | Foyer | 9'8" x 7' | ||
| Main Level | Living Room | 11'6" x 11'10" | ||
| Main Level | Dining Room | 8'11" x 9'1" | ||
| Main Level | Kitchen | 11'1" x 9'3" | ||
| Main Level | 4pc Bathroom | 7'4" x 6'8" | ||
| Main Level | Bedroom | 9'11" x 11'1" | ||
| Main Level | Bedroom | 8'8" x 11'1" | ||
| Main Level | Other | 6'10" x 8'6" |
https://www.realtor.ca/real-estate/30402148/b-112-21st-street-battleford
Interested?
Contact us for more information

The trademarks REALTOR®, REALTORS®, and the REALTOR® logo are controlled by The Canadian Real Estate Association (CREA) and identify real estate professionals who are members of CREA. The trademarks MLS®, Multiple Listing Service® and the associated logos are owned by The Canadian Real Estate Association (CREA) and identify the quality of services provided by real estate professionals who are members of CREA. The trademark DDF® is owned by The Canadian Real Estate Association (CREA) and identifies CREA's Data Distribution Facility (DDF®)
October 14 2026 08:51:06
Saskatoon Region Association of REALTORS® Inc.
Boyes Group Realty Inc.