

Bellavance Acreage North Battleford Rm No. 437, Saskatchewan S9A 2Y7

$399,900
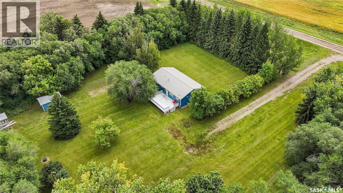
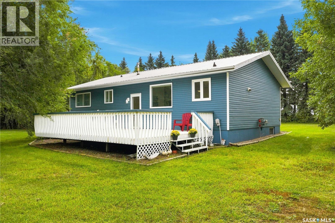
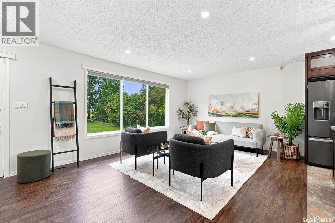
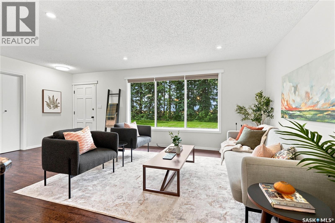
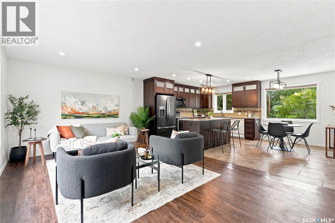
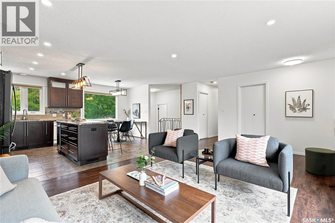
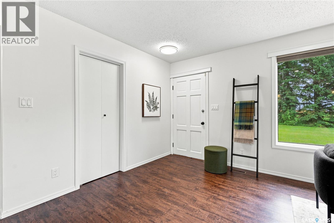
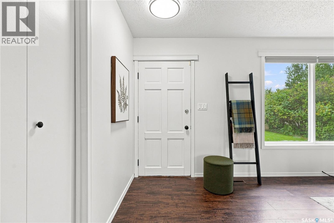
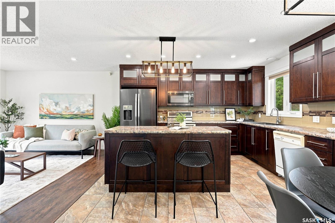
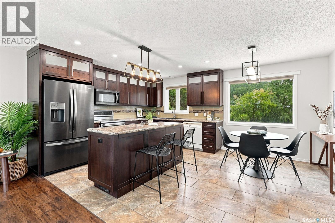
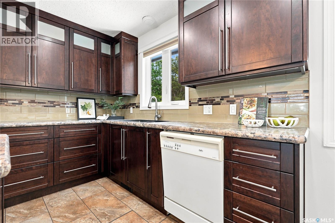
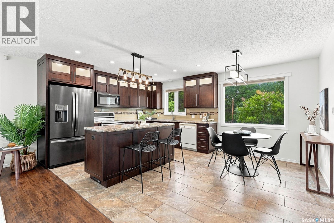
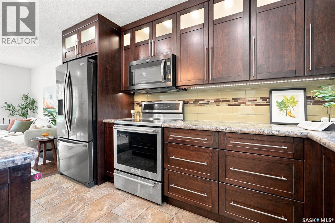
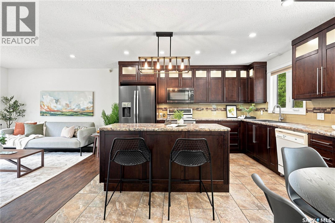
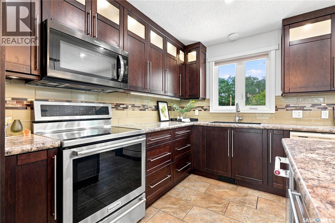
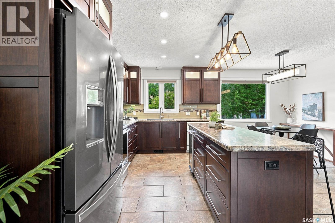
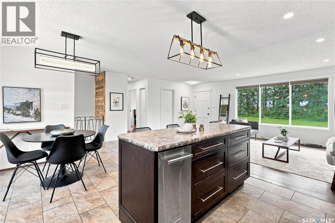
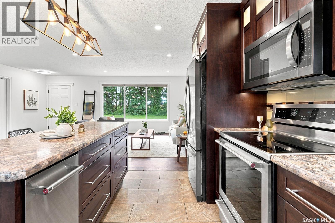
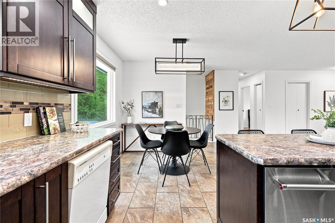
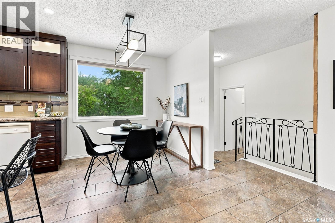
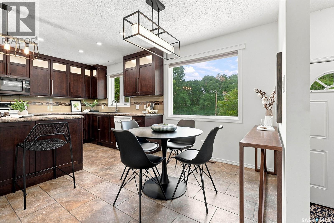
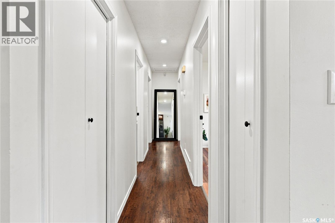
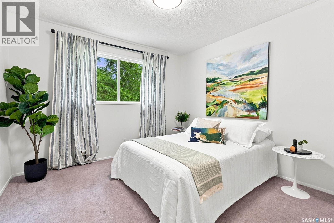
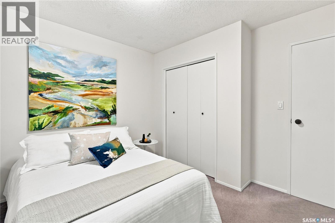
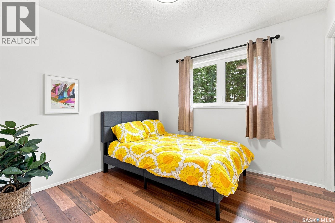
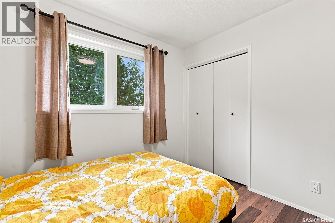
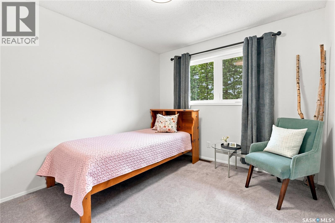
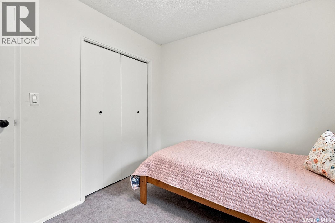
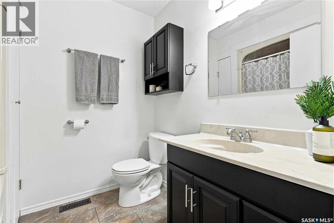
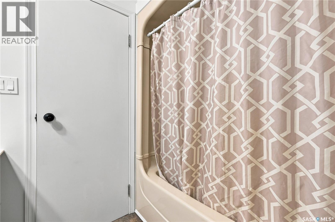
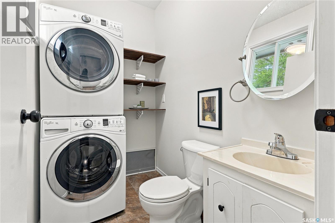
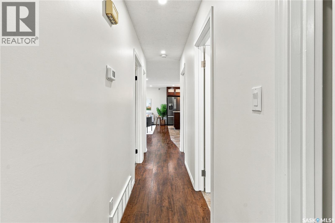
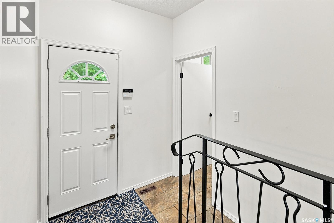
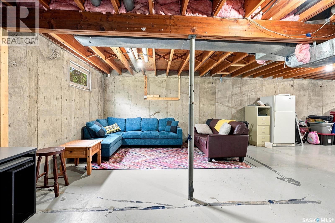
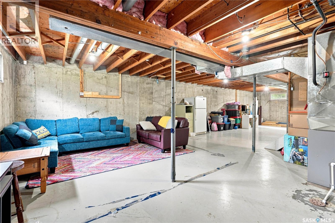
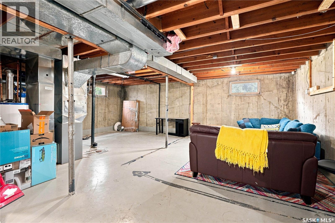
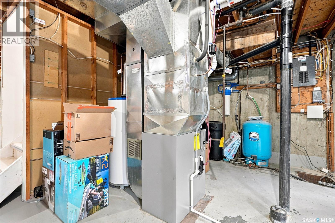
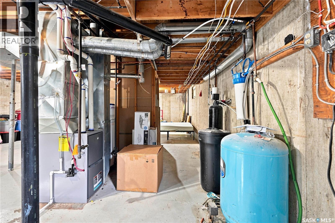
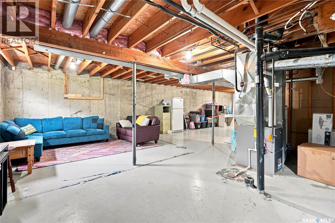
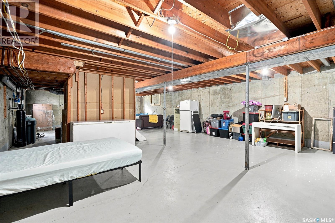
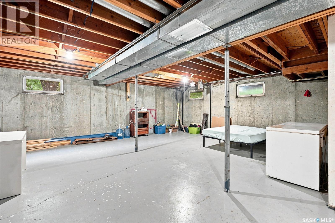
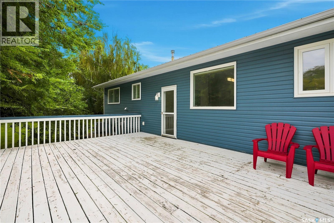
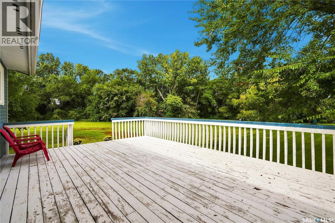
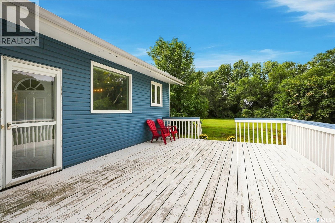
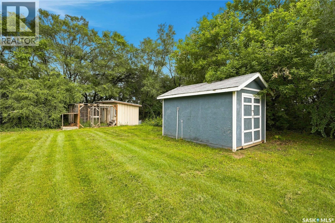
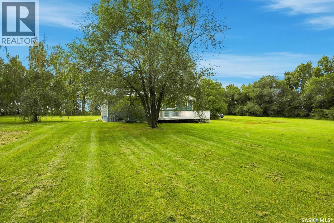
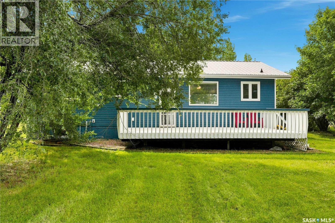
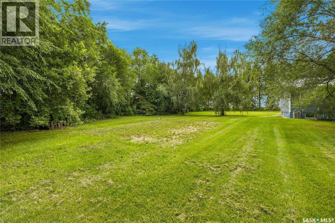
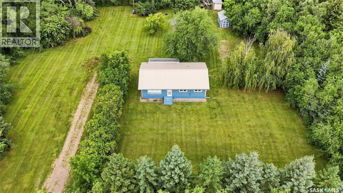
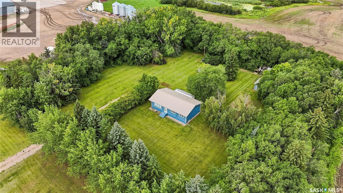
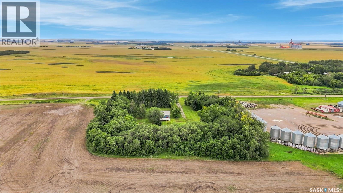
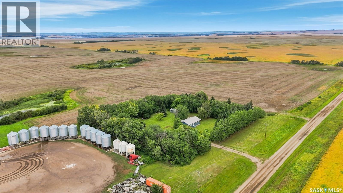
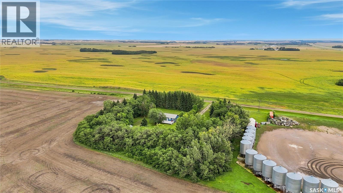
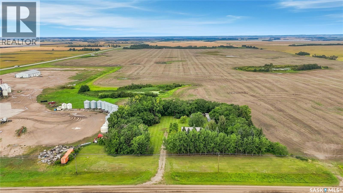
Enjoy the space and privacy of country living just 10 minutes from North Battleford. Situated on 10.01 acres, this well-kept 1,144 sq. ft. bungalow was built in 1980 and has seen several thoughtful updates. The custom-renovated kitchen features soft-close cabinetry, upper and lower cabinet lighting, a large island and plenty of counter space. The fridge and microwave hood fan, which is vented outside, have also been replaced in recent years. New pot lights and updated fixtures brighten the main living area and give the home a warm, welcoming feel. The main floor offers 3 comfortable bedrooms, a four-piece bathroom and a handy laundry/powder room located just off the back entrance. A new furnace was installed in 2025, and the home also features central air conditioning and a durable metal roof added in the fall of 2022. The unfinished basement offers plenty of room to make it your own. A bathroom has already been roughed in, with space available for two additional bedrooms and a large family or recreation room. The concrete foundation remains visible for easy inspection. Outside, you’ll find a large deck, garden, a 10' x 16' electrified shed and an 8' x 20' chicken coop built on a concrete footing. This acreage is the perfect size for animal and toy lovers. With plenty of room, useful outbuildings and a convenient location close to town, this acreage offers a great opportunity to enjoy country living without being far from everyday amenities. (id:51699)
Property Details
| MLS® Number | SK047106 |
| Property Type | Single Family |
| Community Features | School Bus |
| Features | Acreage, Treed, Irregular Lot Size |
| Structure | Deck |
Building
| Bathroom Total | 2 |
| Bedrooms Total | 3 |
| Appliances | Washer, Refrigerator, Dishwasher, Dryer, Microwave, Window Coverings, Storage Shed, Stove |
| Architectural Style | Bungalow |
| Basement Development | Unfinished |
| Basement Type | Full (unfinished) |
| Constructed Date | 1980 |
| Cooling Type | Central Air Conditioning |
| Heating Fuel | Natural Gas |
| Heating Type | Forced Air |
| Stories Total | 1 |
| Size Interior | 1144 Sqft |
| Type | House |
Parking
| None | |
| Gravel | |
| Parking Space(s) | 10 |
Land
| Acreage | Yes |
| Landscape Features | Lawn |
| Size Frontage | 333 Ft |
| Size Irregular | 10.01 |
| Size Total | 10.01 Ac |
| Size Total Text | 10.01 Ac |
Rooms
| Level | Type | Length | Width | Dimensions |
|---|---|---|---|---|
| Basement | Other | 42 ft ,8 in | 24 ft ,8 in | 42 ft ,8 in x 24 ft ,8 in |
| Main Level | Kitchen/dining Room | 17 ft ,2 in | 12 ft ,10 in | 17 ft ,2 in x 12 ft ,10 in |
| Main Level | Living Room | 20 ft ,4 in | 12 ft ,3 in | 20 ft ,4 in x 12 ft ,3 in |
| Main Level | Bedroom | 9 ft ,7 in | 9 ft ,7 in | 9 ft ,7 in x 9 ft ,7 in |
| Main Level | 4pc Bathroom | 4 ft ,10 in | 6 ft ,5 in | 4 ft ,10 in x 6 ft ,5 in |
| Main Level | Bedroom | 9 ft ,9 in | 9 ft ,7 in | 9 ft ,9 in x 9 ft ,7 in |
| Main Level | Primary Bedroom | 10 ft ,9 in | 10 ft ,2 in | 10 ft ,9 in x 10 ft ,2 in |
| Main Level | Laundry Room | 4 ft ,8 in | 7 ft ,5 in | 4 ft ,8 in x 7 ft ,5 in |
https://www.realtor.ca/real-estate/30218737/bellavance-acreage-north-battleford-rm-no-437
Interested?
Contact us for more information

The trademarks REALTOR®, REALTORS®, and the REALTOR® logo are controlled by The Canadian Real Estate Association (CREA) and identify real estate professionals who are members of CREA. The trademarks MLS®, Multiple Listing Service® and the associated logos are owned by The Canadian Real Estate Association (CREA) and identify the quality of services provided by real estate professionals who are members of CREA. The trademark DDF® is owned by The Canadian Real Estate Association (CREA) and identifies CREA's Data Distribution Facility (DDF®)
September 21 2026 03:19:58
Saskatoon Region Association of REALTORS® Inc.
Dream Realty Sk