

Bloder Acreage Buffalo Rm No. 409, Saskatchewan S0K 4L0

$775,000
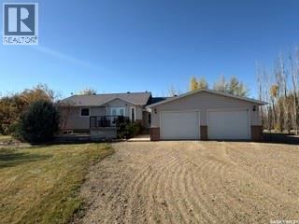
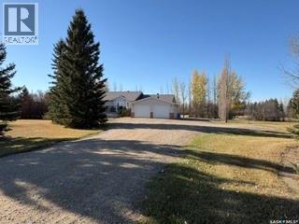
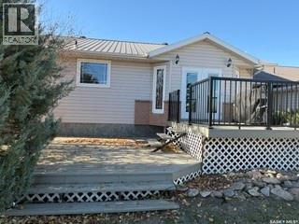
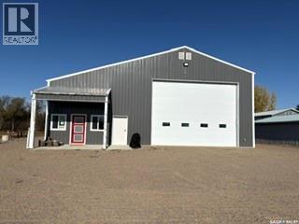
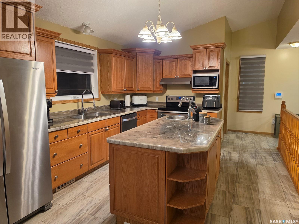
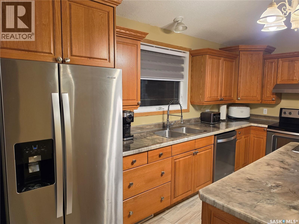
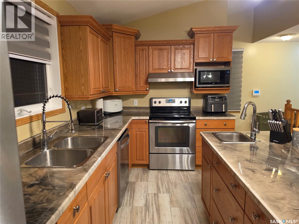
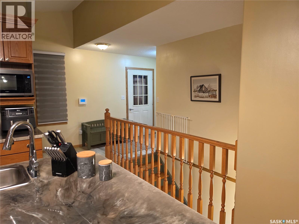
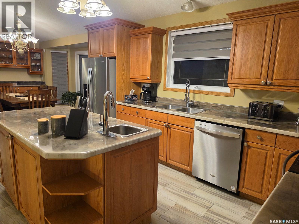
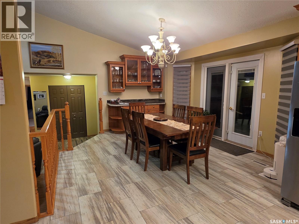
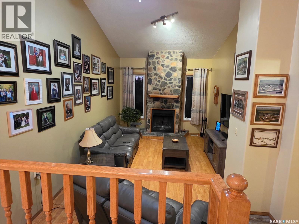
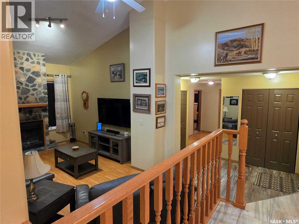
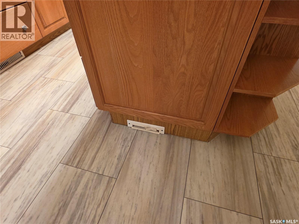
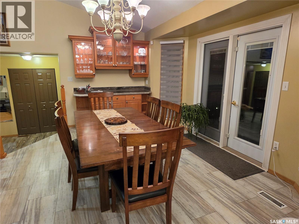
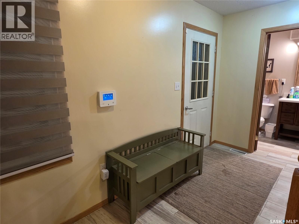
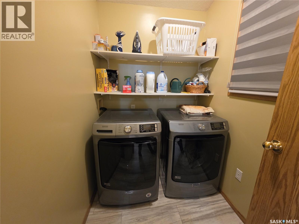
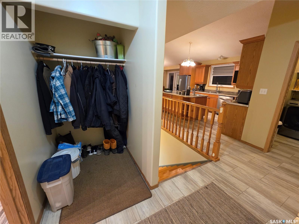
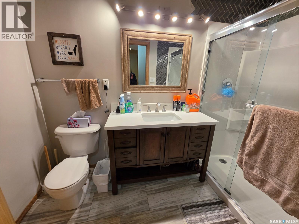
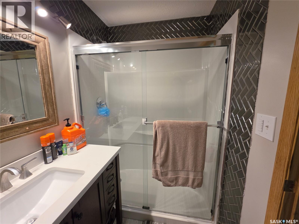
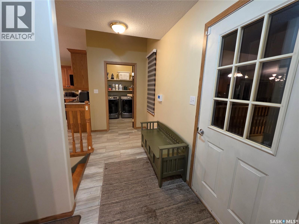
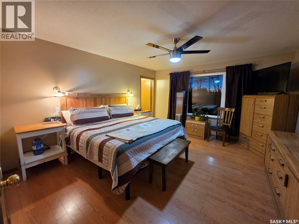
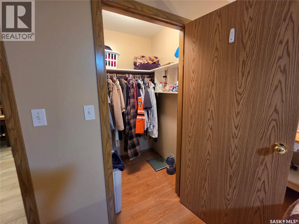
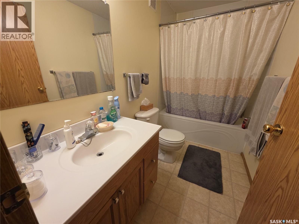
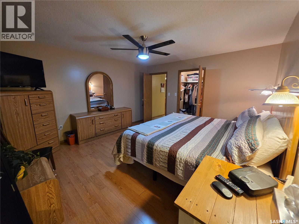
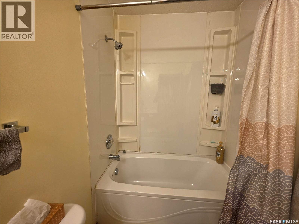
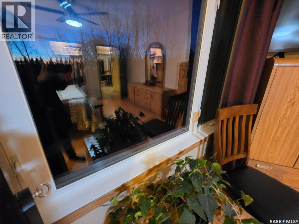
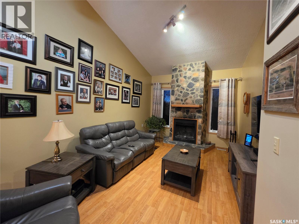
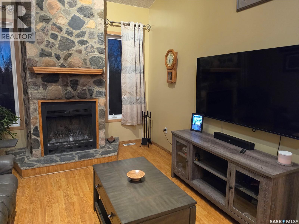
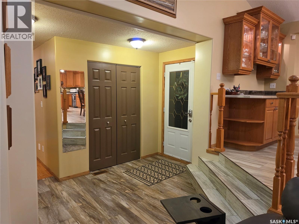
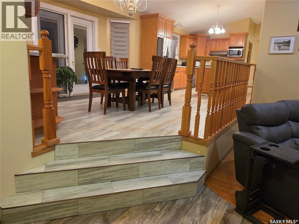
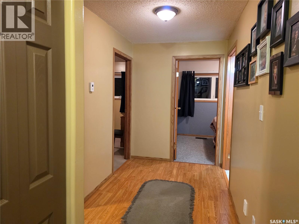
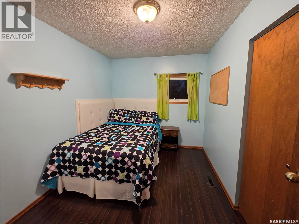
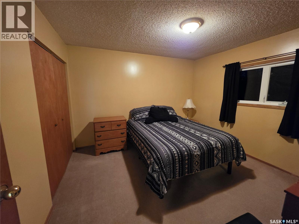
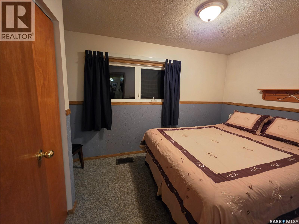
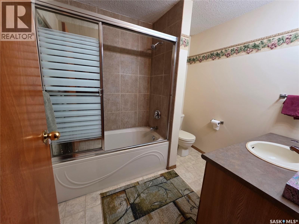
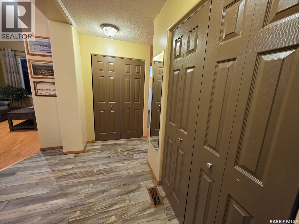
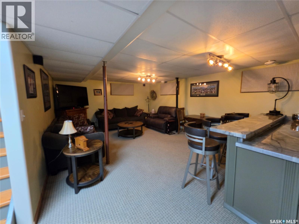
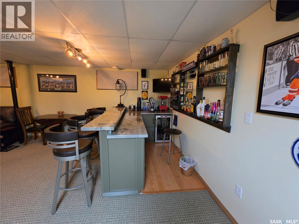
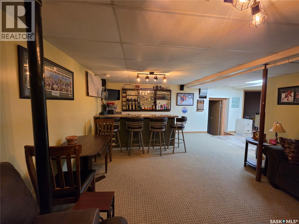
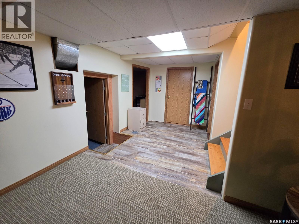
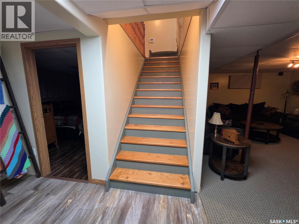
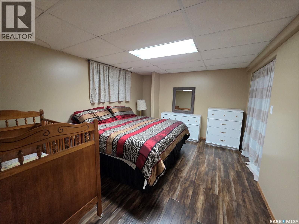
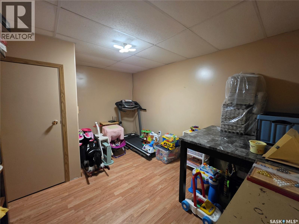
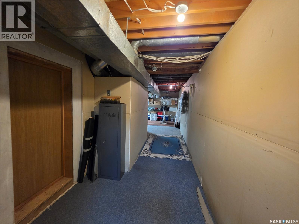
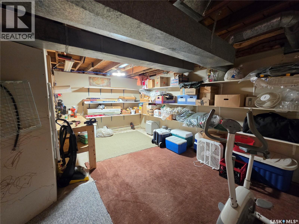
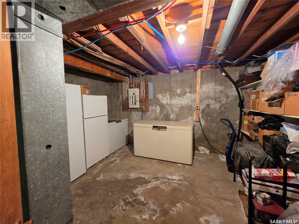
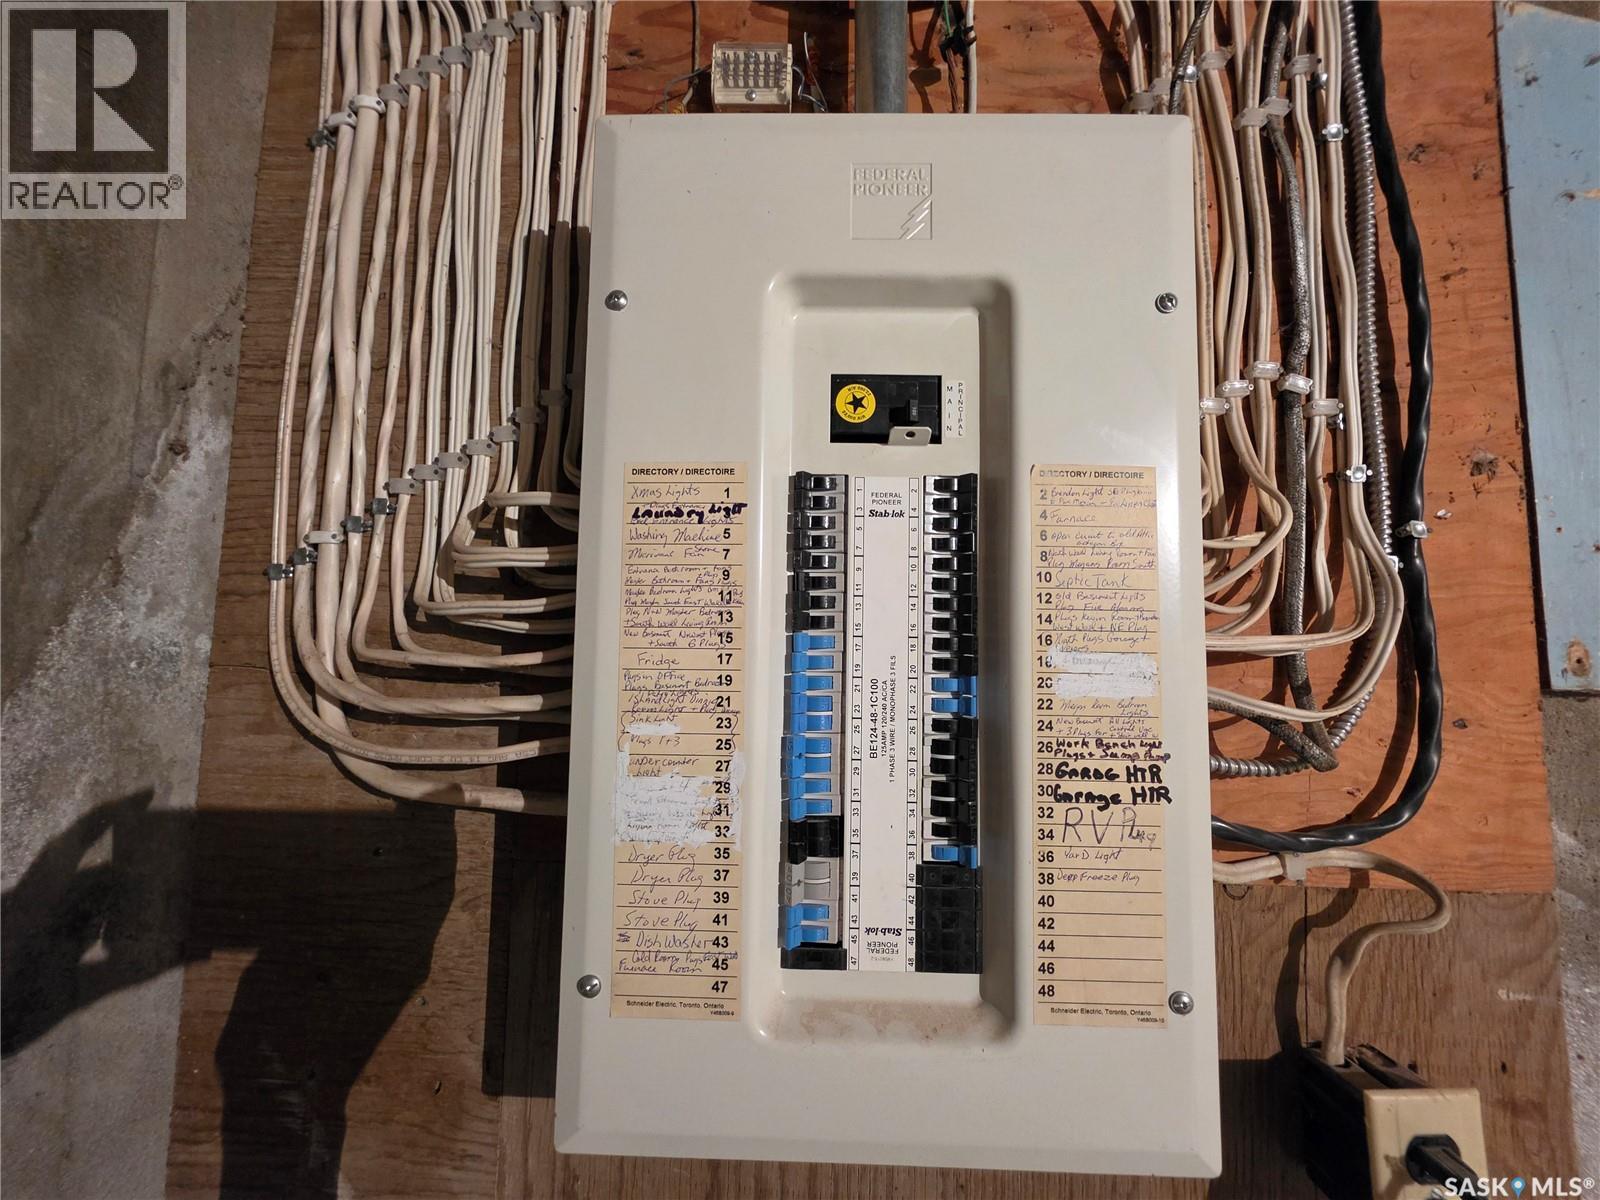
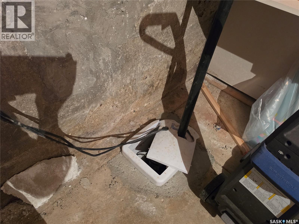
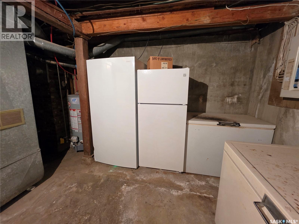
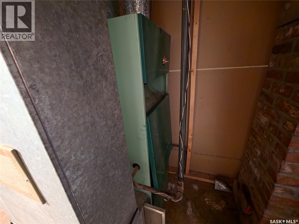
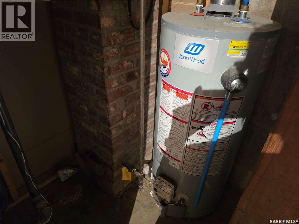
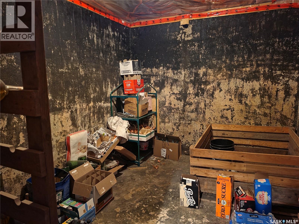
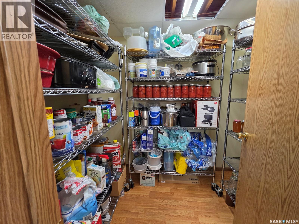
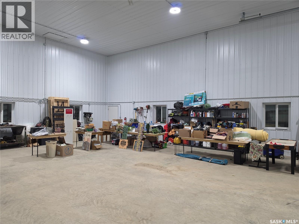
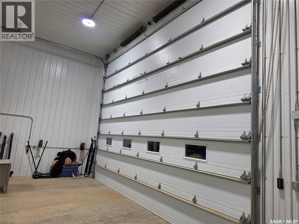
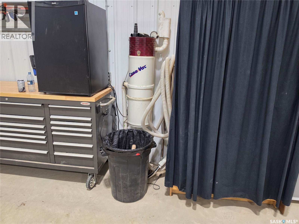
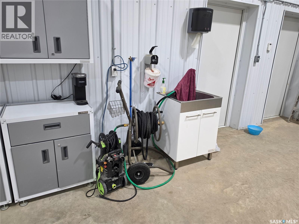
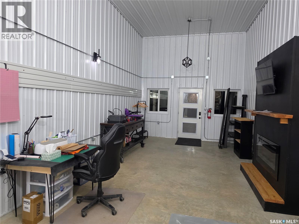
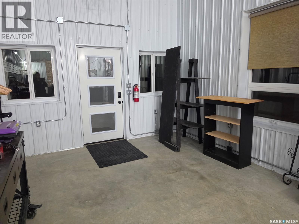
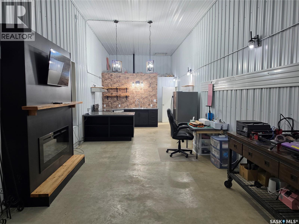
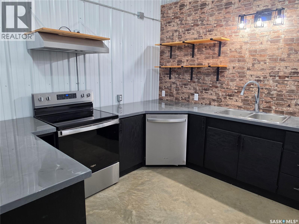
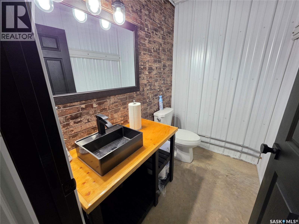
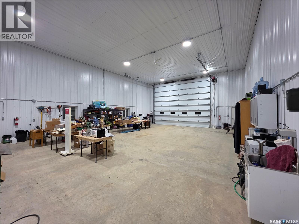
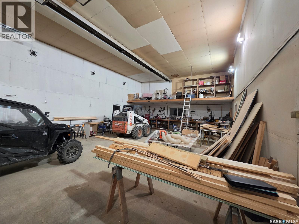
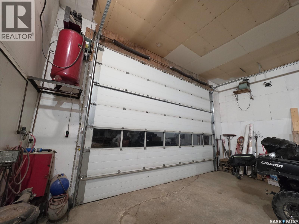
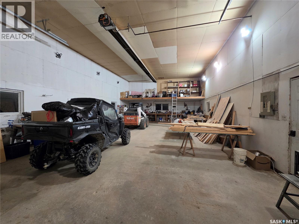
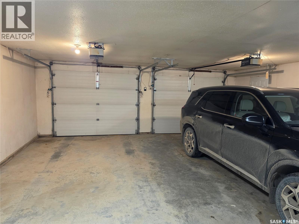
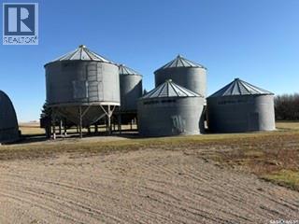
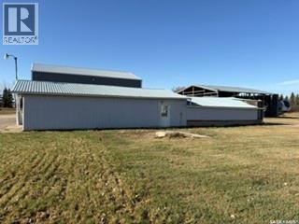
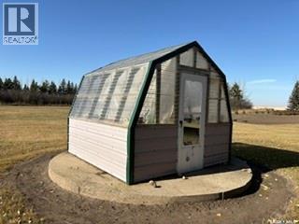
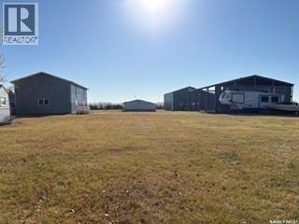
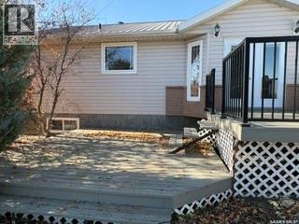
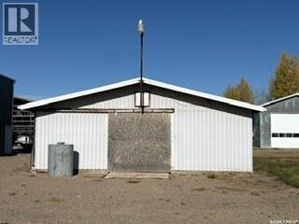
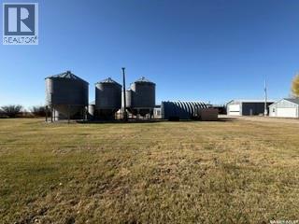
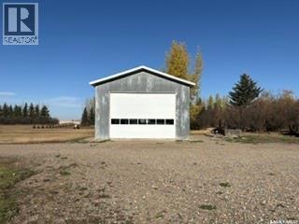
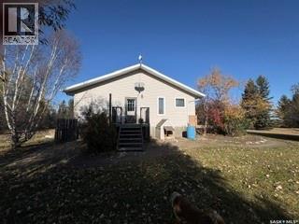
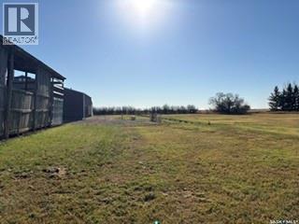
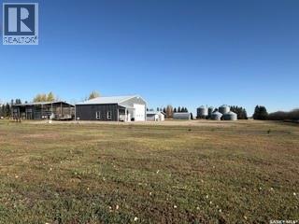
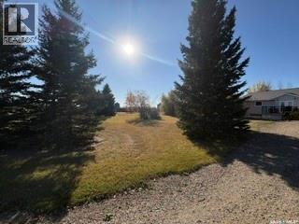
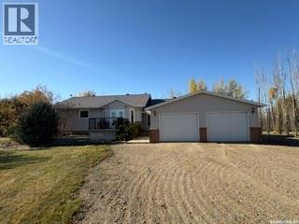
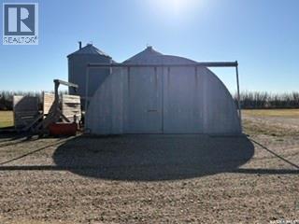
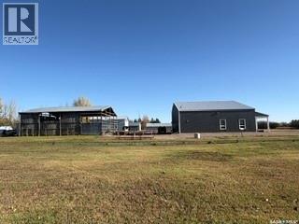
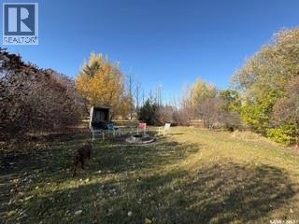
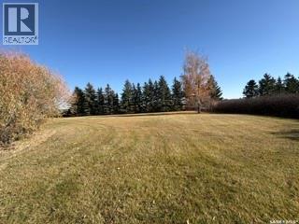
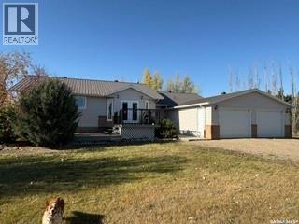
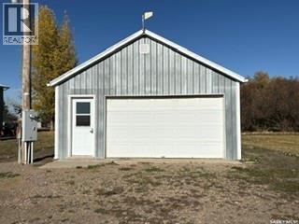
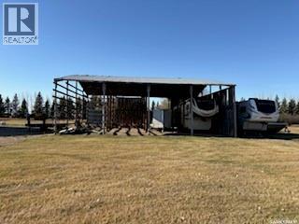
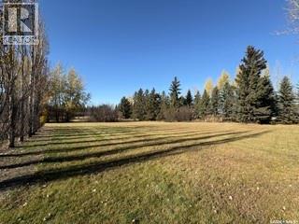
Enjoy the space and privacy of country living on 10.8 acres in the RM of Buffalo, approximately 19 kms (12 miles) from Unity. This 1,800 sq. ft. split-level home offers five bedrooms and three bathrooms, with a practical layout that includes a main-floor kitchen, dining room, laundry, and primary bedroom with a four-piece ensuite. The next lower level has a bright living room, three additional bedrooms, and a four-piece bathroom. Downstairs, find a family room, another bedroom, an office, storage, utility space, and an 18' x 10.5' workshop; the renovated home (addition in 2001) features PVC windows, forced-air natural gas heat, a wood-burning fireplace, central vacuum, and a partially finished basement with concrete and preserved wood foundation walls; added insulation under metal roofing; outside, enjoy a deck, patio, garden area, front and back lawns, trees and shrubs, and a firepit. The property backs onto cultivated grain field that is also available for sale in another MLS listing; shallow well is 85' deep and has new tank, pump, fittings, hose and electrical; two septic tanks, one for house and one for new shop; heated, fully insulated 24' x 26' attached garage has two overhead doors and connects to a double gravel driveway with parking for up to four vehicles; A collection of additional buildings offers useful space for equipment, storage, projects, or animals: 48' x 50' completely finished shop built in 2024 that features in floor heating and a separate space with kitchenette and half bath; 2nd shop (28'x48'), barn, Quonset, pole shed, and det garage; over 20,000 bushels of grain storage; school bus service is available. Directions: approximately seven miles east of Unity on Highway 14, then five miles north on Swarthmore Road. The acreage subdivision is pending. Buyer to verify acreage, proposed boundaries, measurements, and property details. (id:51699)
Property Details
| MLS® Number | SK053011 |
| Property Type | Single Family |
| Neigbourhood | Swarthmore (Buffalo Rm No. 409) |
| Community Features | School Bus |
| Features | Acreage, Treed, Double Width Or More Driveway, Sump Pump |
| Structure | Deck, Patio(s) |
Building
| Bathroom Total | 3 |
| Bedrooms Total | 5 |
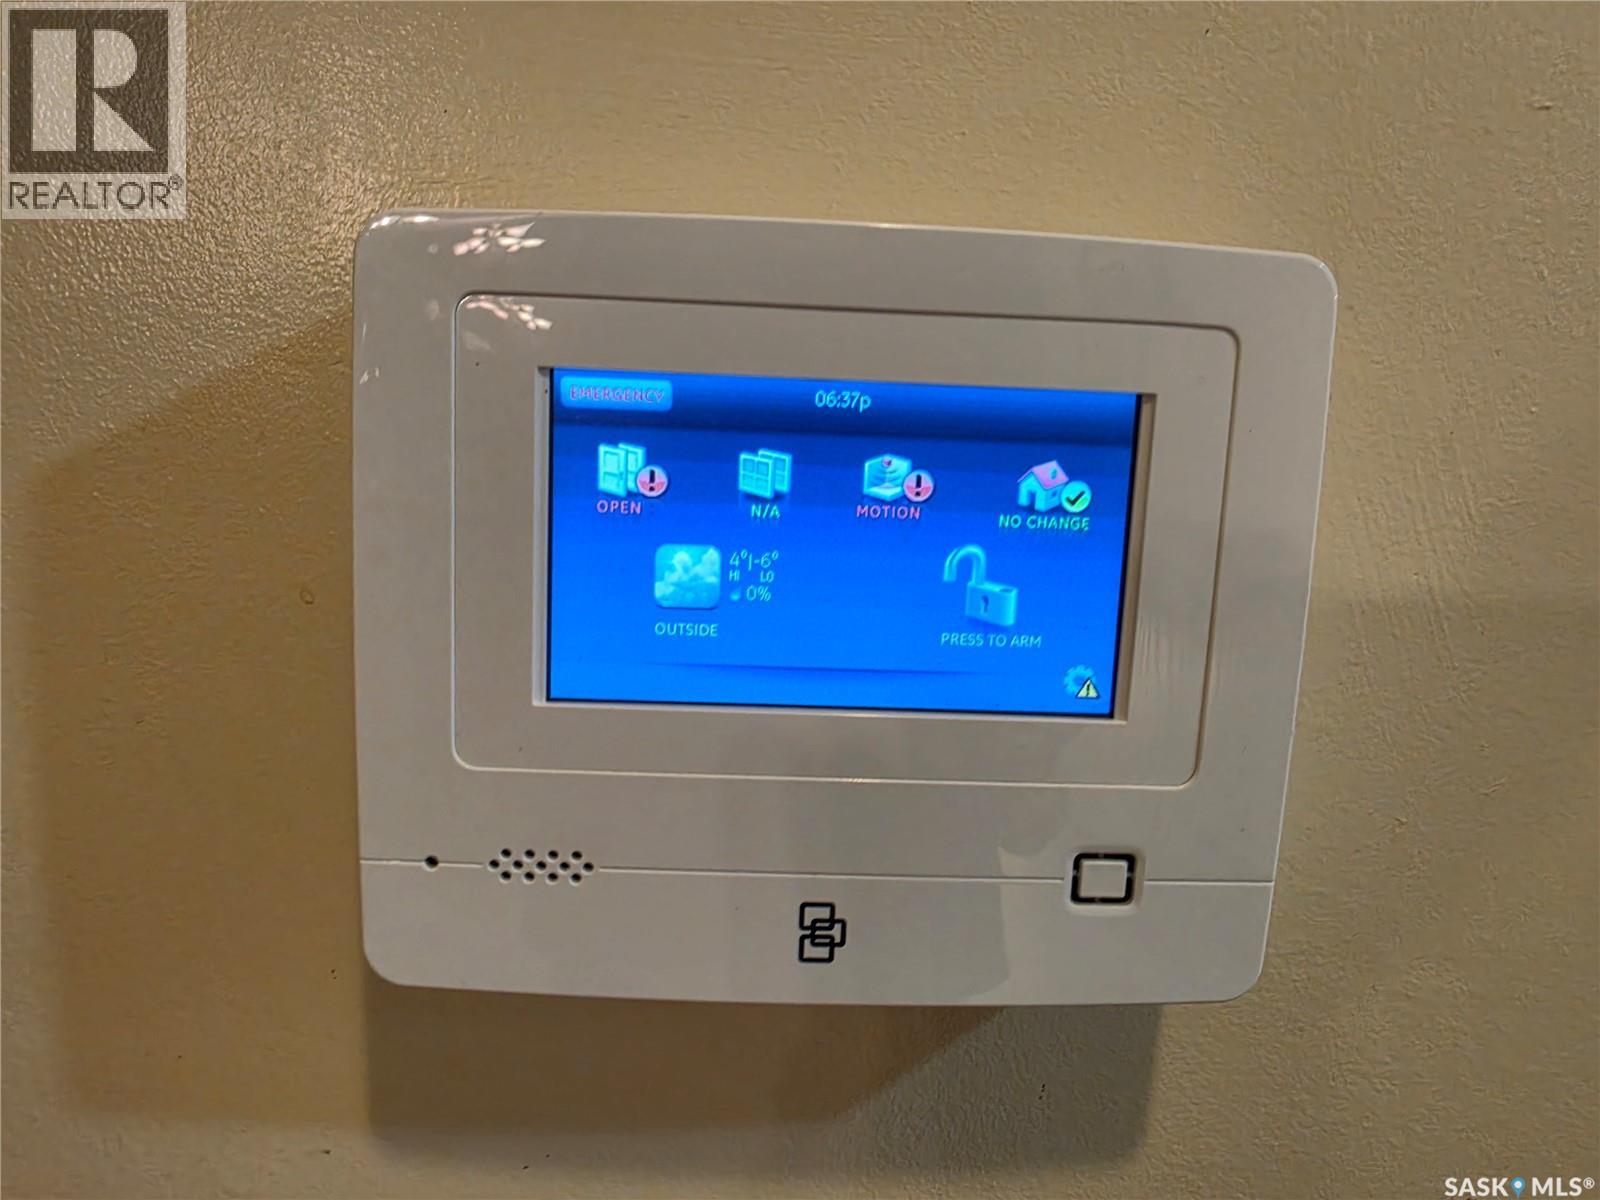
| Appliances | Washer, Refrigerator, Dishwasher, Dryer, Microwave, Alarm System, Freezer, Window Coverings, Garage Door Opener Remote(s), Hood Fan, Central Vacuum - Roughed In, Storage Shed, Stove |
| Basement Development | Partially Finished |
| Basement Type | Partial (partially Finished) |
| Construction Style Split Level | Split Level |
| Fire Protection | Alarm System |
| Fireplace Fuel | Wood |
| Fireplace Present | Yes |
| Fireplace Type | Conventional |
| Heating Fuel | Natural Gas |
| Heating Type | Forced Air |
| Size Interior | 1800 Sqft |
| Type | House |
Parking
| Attached Garage | |
| Gravel | |
| Heated Garage | |
| Parking Space(s) | 8 |
Land
| Acreage | Yes |
| Landscape Features | Lawn, Garden Area |
| Size Irregular | 10.80 |
| Size Total | 10.8 Ac |
| Size Total Text | 10.8 Ac |
Rooms
| Level | Type | Length | Width | Dimensions |
|---|---|---|---|---|
| Second Level | Living Room | 19.5' x 10' | ||
| Second Level | Bedroom | 11' x 8.5' | ||
| Second Level | Bedroom | 11.5' x 11' | ||
| Second Level | Bedroom | 10.5' x 8' | ||
| Second Level | 4pc Bathroom | 8' x 7' | ||
| Basement | Family Room | 22.5' x 14.5' | ||
| Basement | Bedroom | 14' x 11' | ||
| Basement | Office | 12.5' x 6.5' | ||
| Basement | Storage | 7' x 6' | ||
| Basement | Storage | 10.5' x 8.5' | ||
| Basement | Workshop | 18' x 10.5' | ||
| Basement | Other | 14.5' x 11.5' | ||
| Main Level | Kitchen | 14.5' x 11.5' | ||
| Main Level | Dining Room | 14.5' x 13' | ||
| Main Level | Laundry Room | 7' x 5' | ||
| Main Level | 3pc Bathroom | 9.5' x 5' | ||
| Main Level | Primary Bedroom | 14.5' x 13' | ||
| Main Level | 4pc Ensuite Bath | 9.5' x 5' |
Interested?
Contact us for more information

The trademarks REALTOR®, REALTORS®, and the REALTOR® logo are controlled by The Canadian Real Estate Association (CREA) and identify real estate professionals who are members of CREA. The trademarks MLS®, Multiple Listing Service® and the associated logos are owned by The Canadian Real Estate Association (CREA) and identify the quality of services provided by real estate professionals who are members of CREA. The trademark DDF® is owned by The Canadian Real Estate Association (CREA) and identifies CREA's Data Distribution Facility (DDF®)
November 10 2026 11:49:50
Saskatoon Region Association of REALTORS® Inc.
Century 21 Prairie Elite