

Brecelj Acreage Corman Park Rm No. 344, Saskatchewan S7K 3J5

$379,900
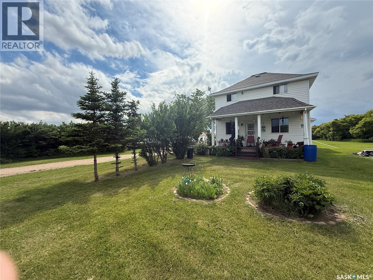
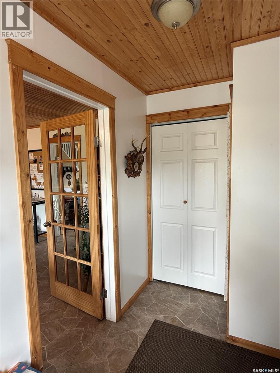
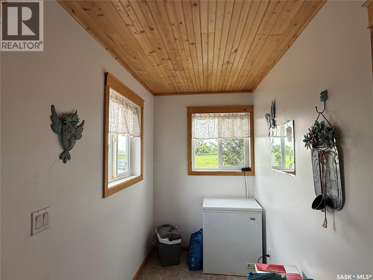
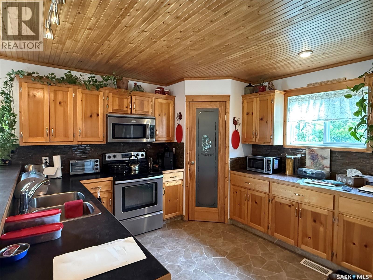
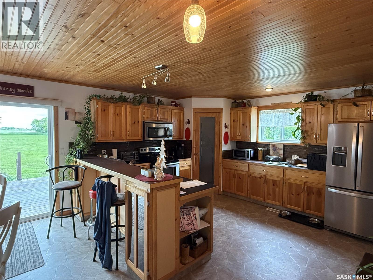
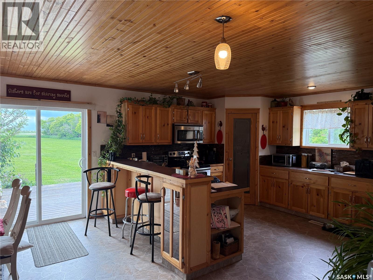
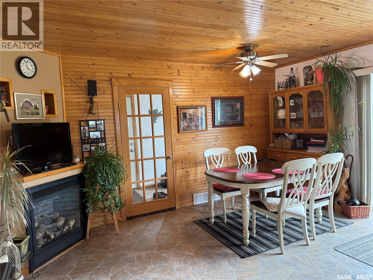
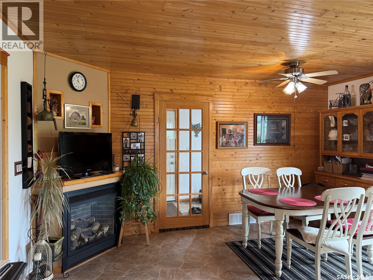
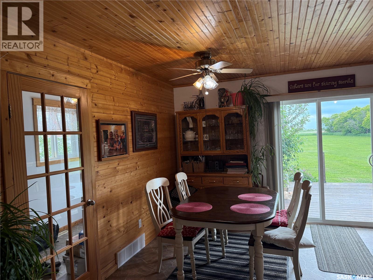
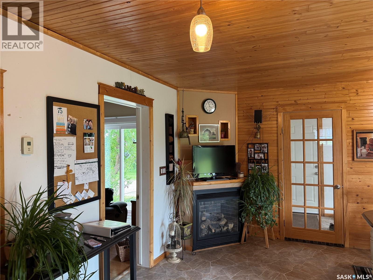
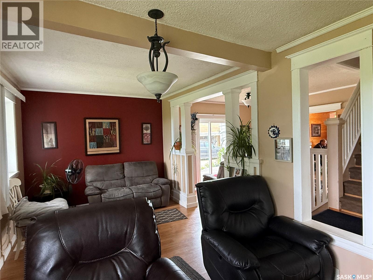
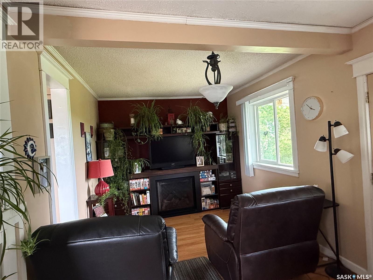
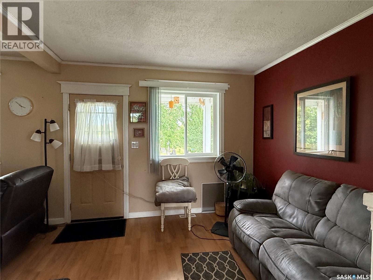
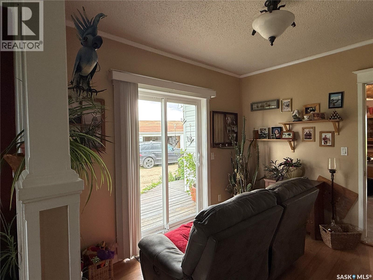
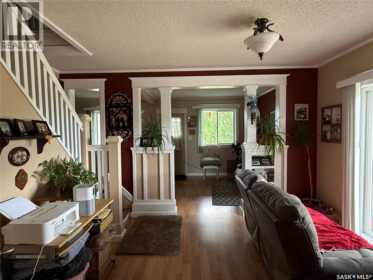
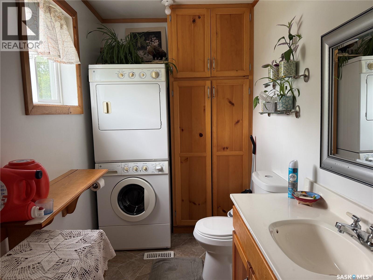
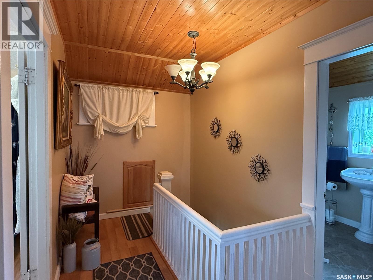
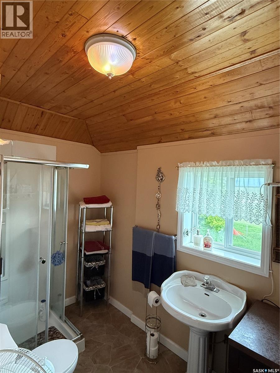
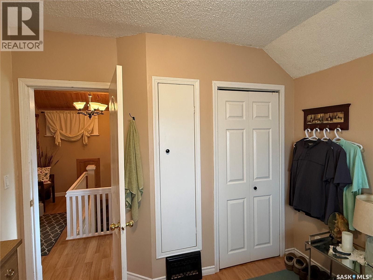
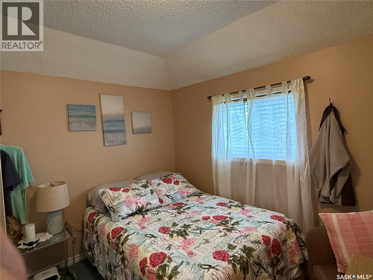
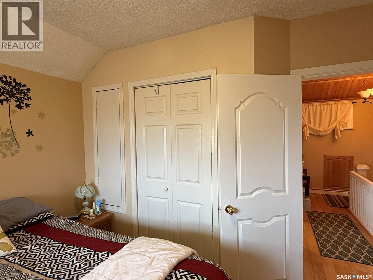
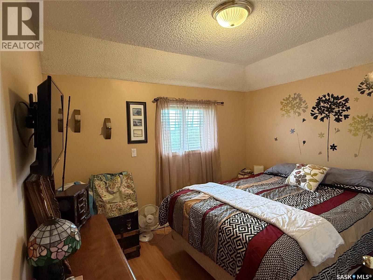
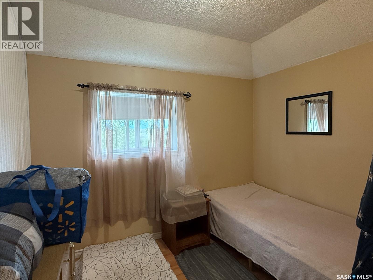
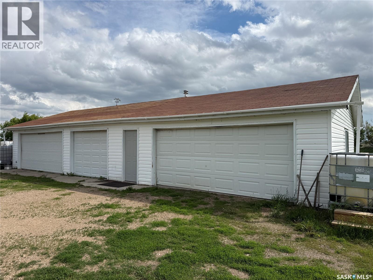
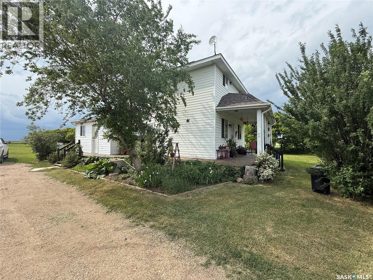
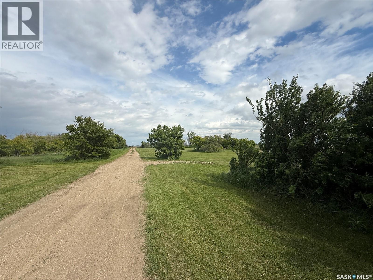
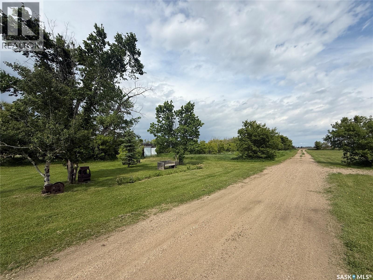
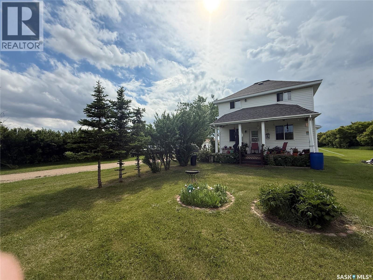
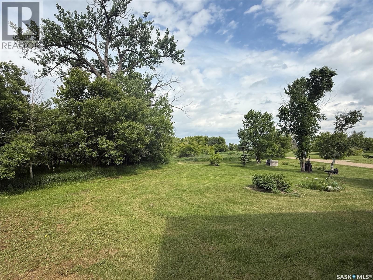
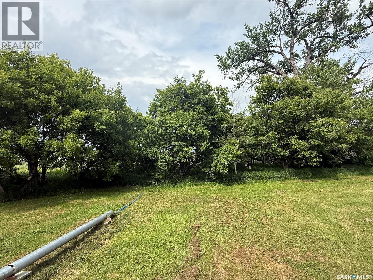
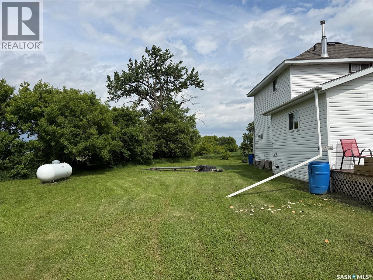
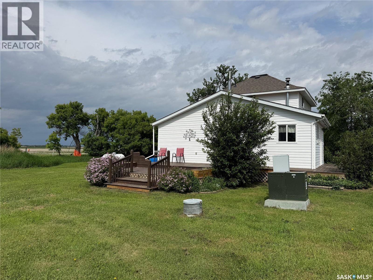
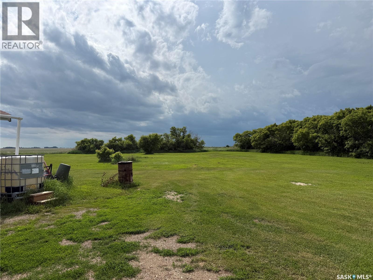
This acreage is located just minutes from Saskatoon with lots of space for gardens on this private well treed yard site. This 4.66 acre property features a 1-1/2 storey home with 1278 square feet of living area, 3 bedrooms, 2 baths, living room with fireplace, large kitchen with loads of cabinets and corner pantry as well as a south facing sitting room, dinning area with west facing deck to enjoy the peaceful evenings. The home has had updates including 2 propane gas fireplaces, HE propane furnace, large kitchen dinning and laundry and mud room addition, shingles, windows and doors. Large 5 car detached garage with propane heater, all this at $379,900.00 within 6 miles of Saskatoon and 2.5 miles off the pavement. Seller states cistern is 1500 gallons. (id:51699)
Property Details
| MLS® Number | SK042438 |
| Property Type | Single Family |
| Features | Acreage, Treed, Rectangular, Sump Pump |
Building
| Bathroom Total | 2 |
| Bedrooms Total | 3 |
| Appliances | Washer, Refrigerator, Dryer, Microwave, Window Coverings, Stove |
| Architectural Style | 2 Level |
| Basement Type | Partial |
| Fireplace Fuel | Gas |
| Fireplace Present | Yes |
| Fireplace Type | Conventional |
| Heating Fuel | Propane |
| Heating Type | Forced Air |
| Stories Total | 2 |
| Size Interior | 1278 Sqft |
| Type | House |
Parking
| Detached Garage | |
| Gravel | |
| Parking Space(s) | 6 |
Land
| Acreage | Yes |
| Landscape Features | Lawn |
| Size Irregular | 4.66 |
| Size Total | 4.66 Ac |
| Size Total Text | 4.66 Ac |
Rooms
| Level | Type | Length | Width | Dimensions |
|---|---|---|---|---|
| Second Level | Bedroom | 9 ft ,6 in | 7 ft ,9 in | 9 ft ,6 in x 7 ft ,9 in |
| Second Level | Bedroom | 9 ft ,11 in | 9 ft ,8 in | 9 ft ,11 in x 9 ft ,8 in |
| Second Level | Bedroom | 9 ft ,1 in | 11 ft | 9 ft ,1 in x 11 ft |
| Second Level | 3pc Bathroom | X x X | ||
| Main Level | Mud Room | 5 ft ,1 in | 13 ft ,3 in | 5 ft ,1 in x 13 ft ,3 in |
| Main Level | Kitchen | 15 ft ,5 in | 12 ft ,4 in | 15 ft ,5 in x 12 ft ,4 in |
| Main Level | Dining Room | 11 ft ,4 in | 10 ft ,10 in | 11 ft ,4 in x 10 ft ,10 in |
| Main Level | Family Room | 11 ft ,6 in | 10 ft ,5 in | 11 ft ,6 in x 10 ft ,5 in |
| Main Level | Living Room | 19 ft ,1 in | 9 ft ,10 in | 19 ft ,1 in x 9 ft ,10 in |
| Main Level | Laundry Room | 5 ft ,5 in | 10 ft ,11 in | 5 ft ,5 in x 10 ft ,11 in |
https://www.realtor.ca/real-estate/30034450/brecelj-acreage-corman-park-rm-no-344
Interested?
Contact us for more information

The trademarks REALTOR®, REALTORS®, and the REALTOR® logo are controlled by The Canadian Real Estate Association (CREA) and identify real estate professionals who are members of CREA. The trademarks MLS®, Multiple Listing Service® and the associated logos are owned by The Canadian Real Estate Association (CREA) and identify the quality of services provided by real estate professionals who are members of CREA. The trademark DDF® is owned by The Canadian Real Estate Association (CREA) and identifies CREA's Data Distribution Facility (DDF®)
July 16 2026 06:16:21
Saskatoon Region Association of REALTORS® Inc.
Boyes Group Realty Inc.