

C 10922 Amos Drive North Battleford, Saskatchewan S9A 1B6

$429,000Maintenance,
$200 Monthly
Maintenance,
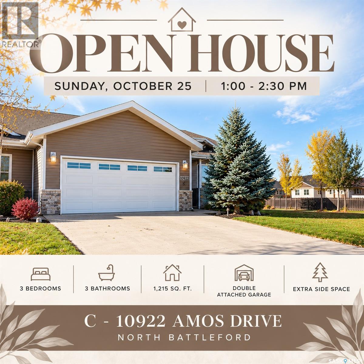
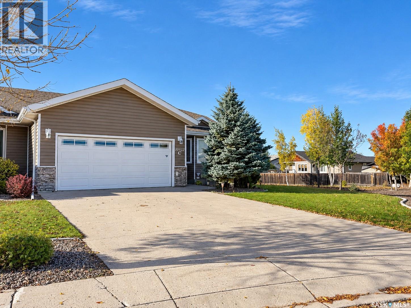
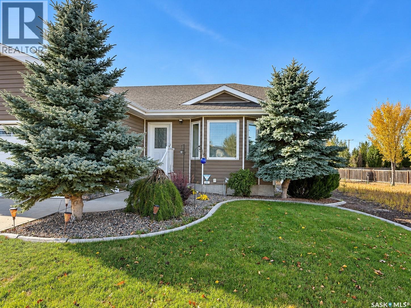
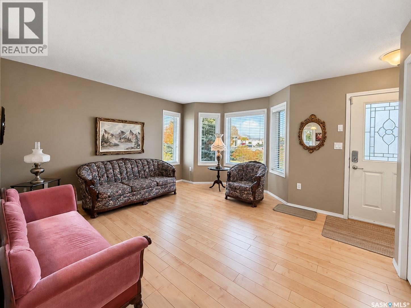
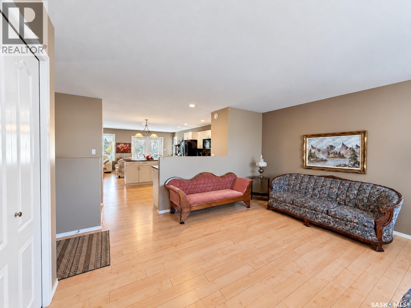
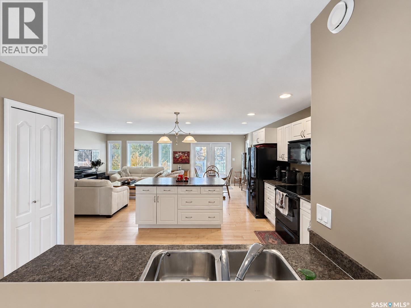
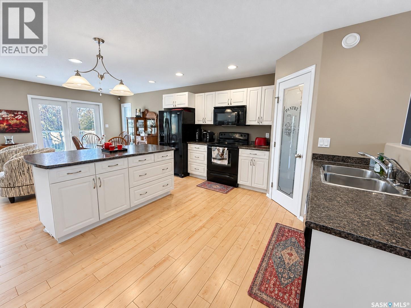
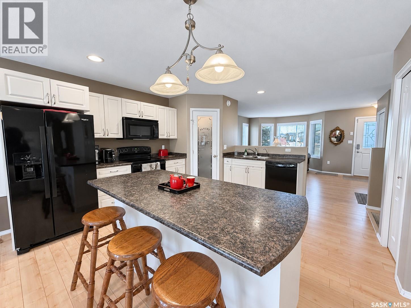
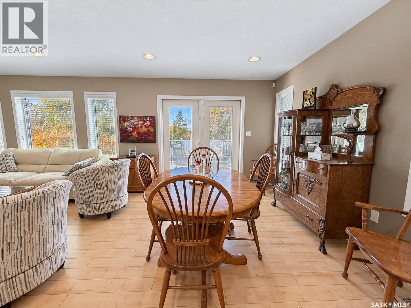
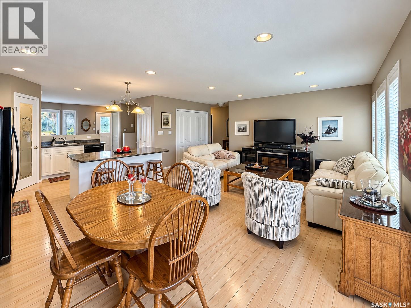
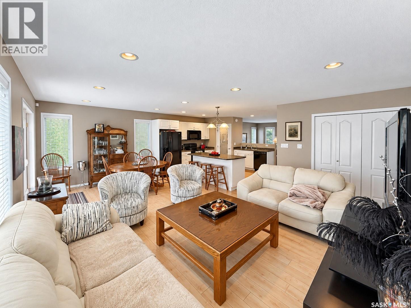
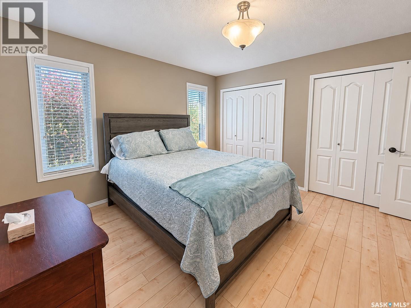
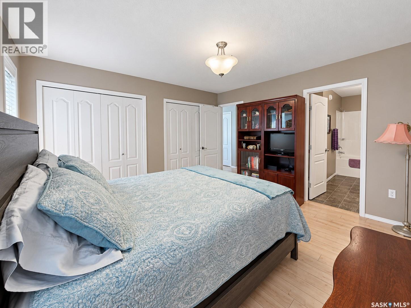
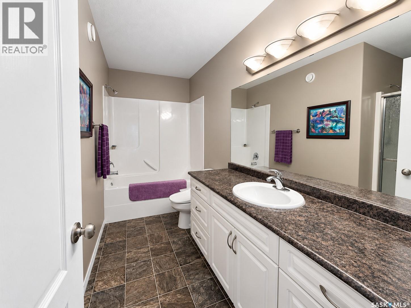
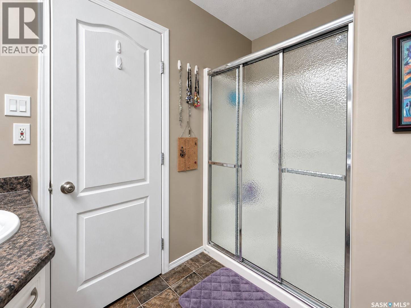
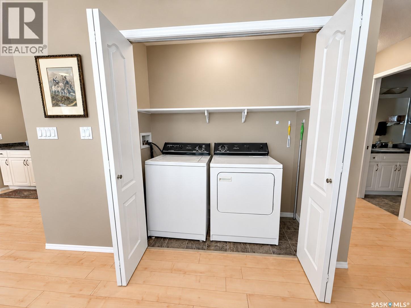
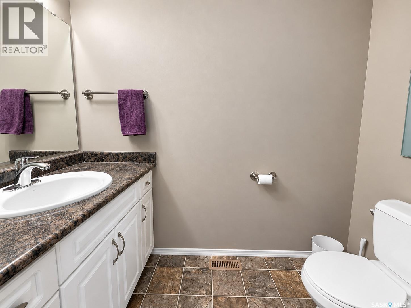
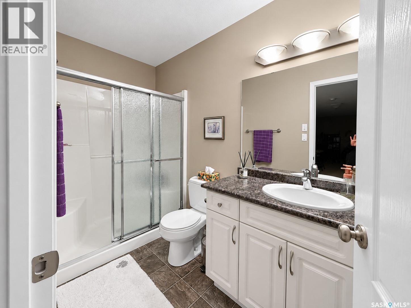
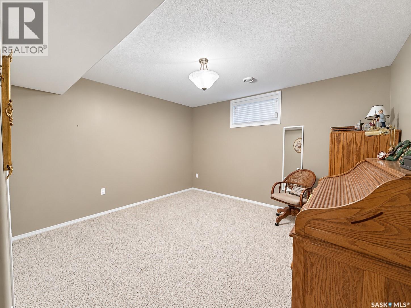
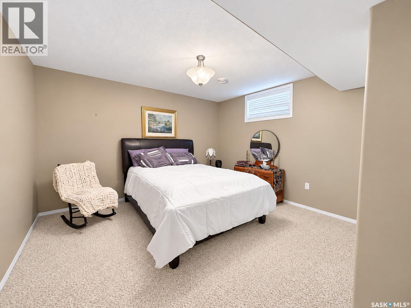
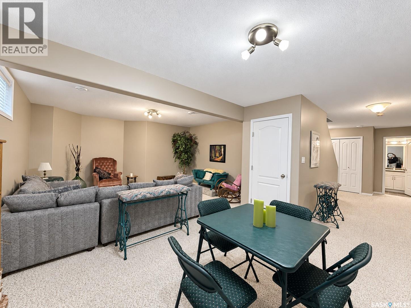
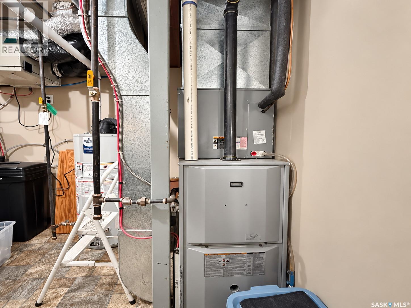
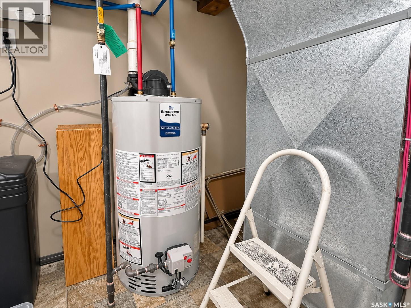
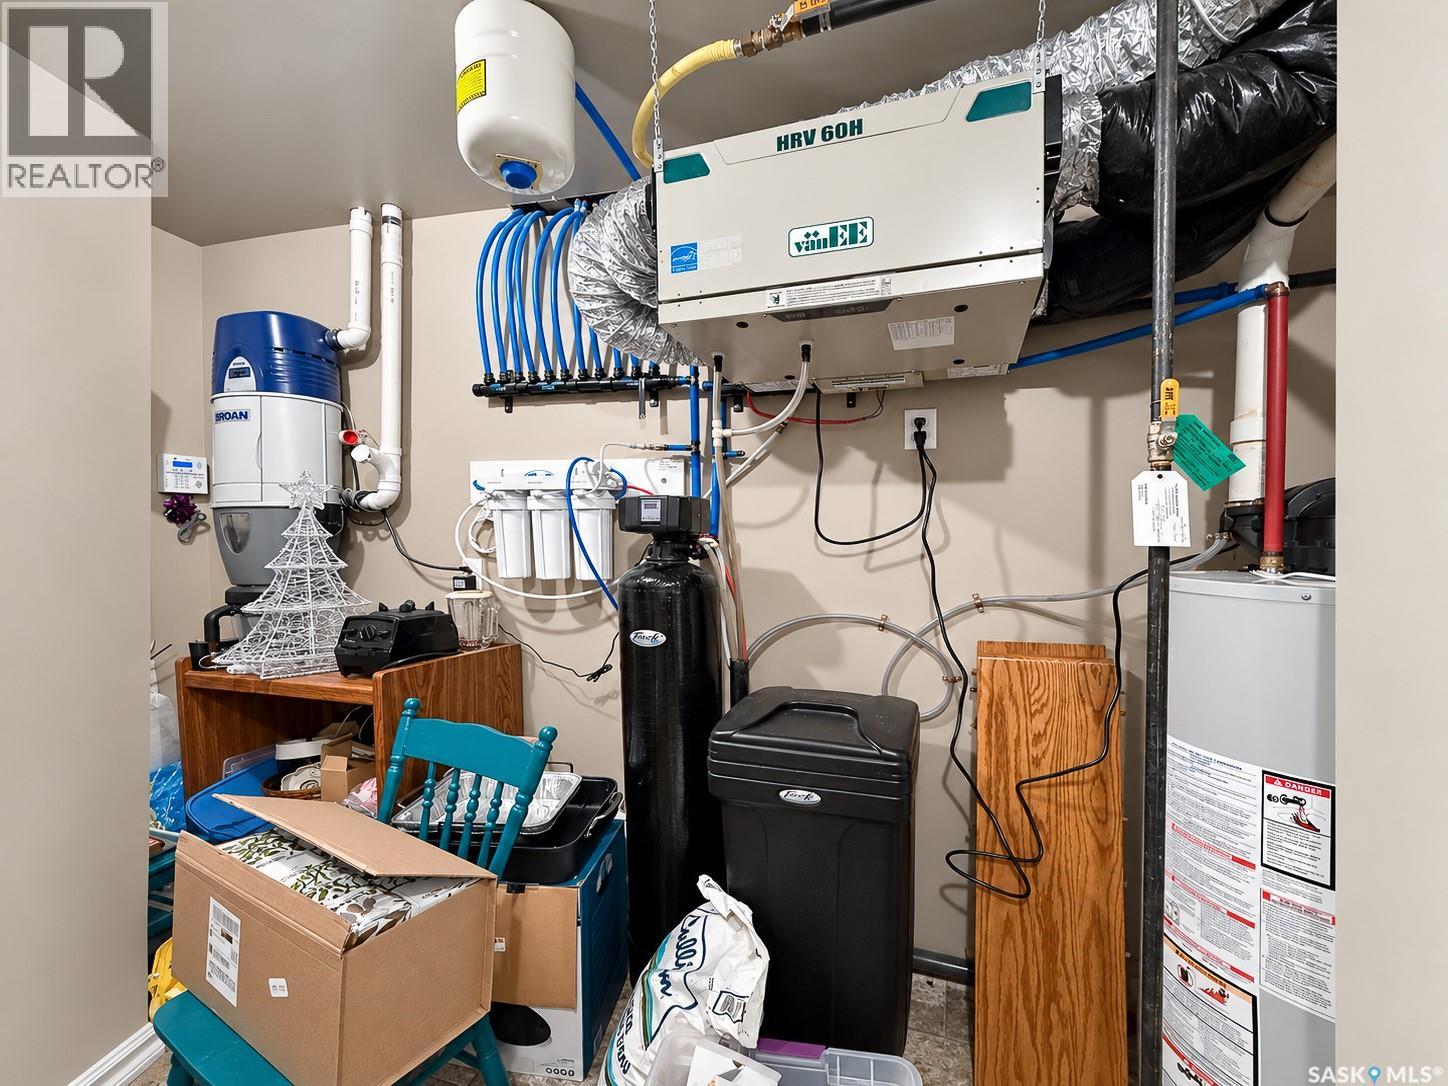
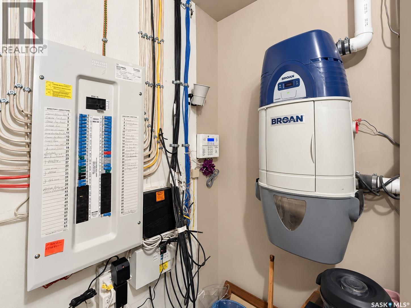
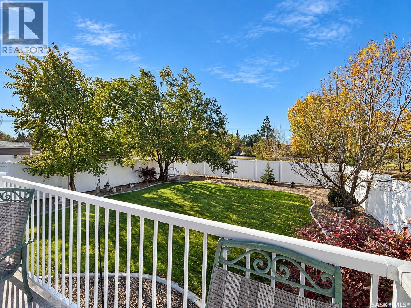
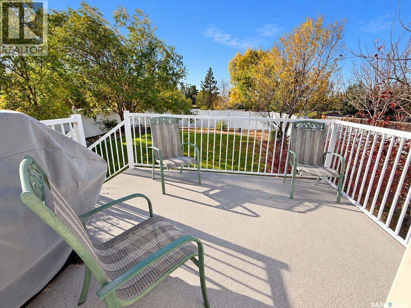
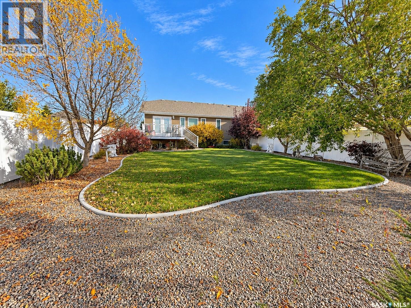
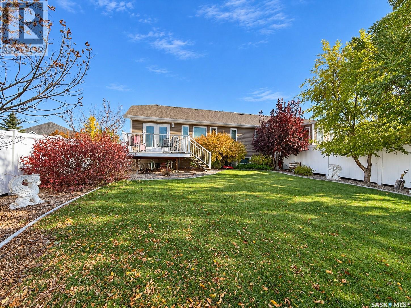
$200 MonthlyEnjoy the space and comfort of a home with the convenience of condo living in the desirable Fairview Heights area of North Battleford! This well-maintained, 1,215 sq. ft. bungalow-style end unit offers 3 bedrooms, 3 bathrooms and a bright, open-concept main floor with plenty of room for everyday living and entertaining. The spacious kitchen features generous cupboard and counter space, a functional island and an open flow into the dining and living areas. The main floor also offers a comfortable family room, a spacious primary bedroom with a 5-piece ensuite, a convenient 2-piece bathroom and main-floor laundry. The fully developed basement provides even more living space with a large recreation room, two additional bedrooms, a 3-piece bathroom and a utility/storage area. Outside, enjoy the beautifully landscaped yard with mature trees, underground sprinklers, a deck and the added bonus of open space alongside the unit, offering a more spacious, private setting. The double attached garage measures approximately 19' x 25' and includes a natural gas rough-in for a future garage heater. Additional features include central air conditioning, an air exchanger, reverse osmosis system, water softener and central vacuum. With affordable condo fees of $200 per month covering common area maintenance, common insurance, reserve fund contributions and snow removal, this property offers comfortable, low-maintenance living in a sought-after location. Some furniture is included in sale. A great opportunity for anyone looking for a spacious home without the upkeep of a traditional detached property. Book your private showing today! (id:51699)
Open House
This property has open houses!
1:00 pm
Ends at:2:30 pm
Property Details
| MLS® Number | SK051481 |
| Property Type | Single Family |
| Neigbourhood | Fairview Heights |
| Community Features | Pets Not Allowed |
| Features | Treed, Irregular Lot Size, Sump Pump |
| Structure | Deck |
Building
| Bathroom Total | 3 |
| Bedrooms Total | 3 |
| Appliances | Washer, Refrigerator, Dishwasher, Dryer, Microwave, Garburator, Window Coverings, Garage Door Opener Remote(s), Stove |
| Architectural Style | Bungalow |
| Basement Development | Finished |
| Basement Type | Full (finished) |
| Constructed Date | 2010 |
| Construction Style Attachment | Attached |
| Cooling Type | Central Air Conditioning, Air Exchanger |
| Heating Fuel | Natural Gas |
| Heating Type | Forced Air |
| Stories Total | 1 |
| Size Interior | 1215 Sqft |
| Type | Row / Townhouse |
Parking
| Attached Garage | |
| Parking Space(s) | 4 |
Land
| Acreage | No |
| Fence Type | Fence |
| Landscape Features | Lawn, Underground Sprinkler |
Rooms
| Level | Type | Length | Width | Dimensions |
|---|---|---|---|---|
| Basement | 3pc Bathroom | 9 ft ,7 in | 4 ft ,10 in | 9 ft ,7 in x 4 ft ,10 in |
| Basement | Bedroom | 12 ft ,9 in | 11 ft ,6 in | 12 ft ,9 in x 11 ft ,6 in |
| Basement | Other | 10 ft | 13 ft ,10 in | 10 ft x 13 ft ,10 in |
| Basement | Bedroom | 12 ft ,11 in | 13 ft ,10 in | 12 ft ,11 in x 13 ft ,10 in |
| Basement | Other | 16 ft | 21 ft ,8 in | 16 ft x 21 ft ,8 in |
| Main Level | 2pc Bathroom | 7 ft ,3 in | 3 ft ,9 in | 7 ft ,3 in x 3 ft ,9 in |
| Main Level | Bedroom | 12 ft ,6 in | 12 ft ,10 in | 12 ft ,6 in x 12 ft ,10 in |
| Main Level | 5pc Ensuite Bath | 4 ft ,11 in | 11 ft ,6 in | 4 ft ,11 in x 11 ft ,6 in |
| Main Level | Living Room | 11 ft ,5 in | 11 ft ,4 in | 11 ft ,5 in x 11 ft ,4 in |
| Main Level | Dining Room | 9 ft ,11 in | 8 ft ,9 in | 9 ft ,11 in x 8 ft ,9 in |
| Main Level | Kitchen | 12 ft ,9 in | 13 ft ,10 in | 12 ft ,9 in x 13 ft ,10 in |
| Main Level | Family Room | 14 ft ,6 in | 11 ft ,9 in | 14 ft ,6 in x 11 ft ,9 in |
https://www.realtor.ca/real-estate/30432751/c-10922-amos-drive-north-battleford-fairview-heights
Interested?
Contact us for more information

The trademarks REALTOR®, REALTORS®, and the REALTOR® logo are controlled by The Canadian Real Estate Association (CREA) and identify real estate professionals who are members of CREA. The trademarks MLS®, Multiple Listing Service® and the associated logos are owned by The Canadian Real Estate Association (CREA) and identify the quality of services provided by real estate professionals who are members of CREA. The trademark DDF® is owned by The Canadian Real Estate Association (CREA) and identifies CREA's Data Distribution Facility (DDF®)
October 22 2026 05:11:39
Saskatoon Region Association of REALTORS® Inc.
Century 21 Prairie Elite