

C2 532 River Street E Prince Albert, Saskatchewan S6V 0A6

$249,900Maintenance,
$342 Monthly
Maintenance,
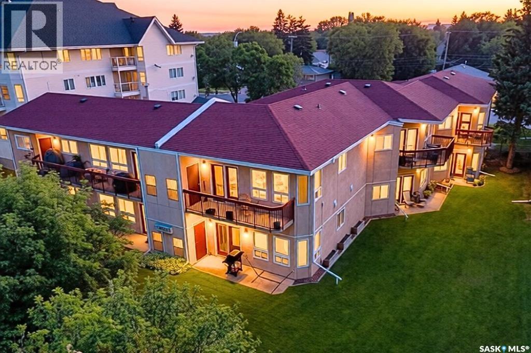
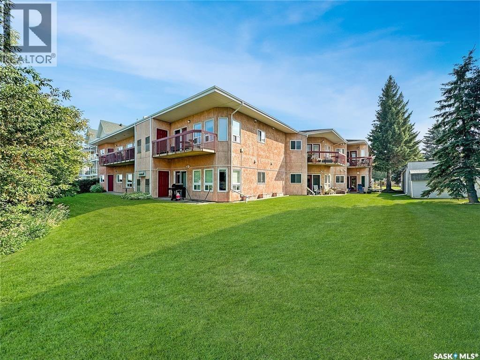
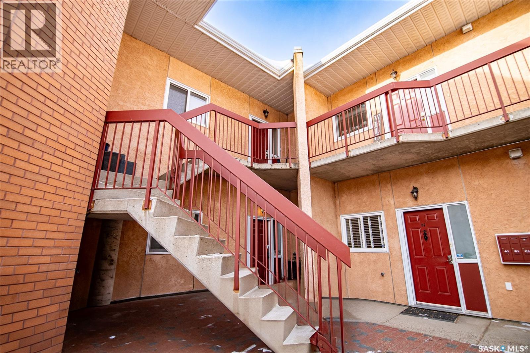
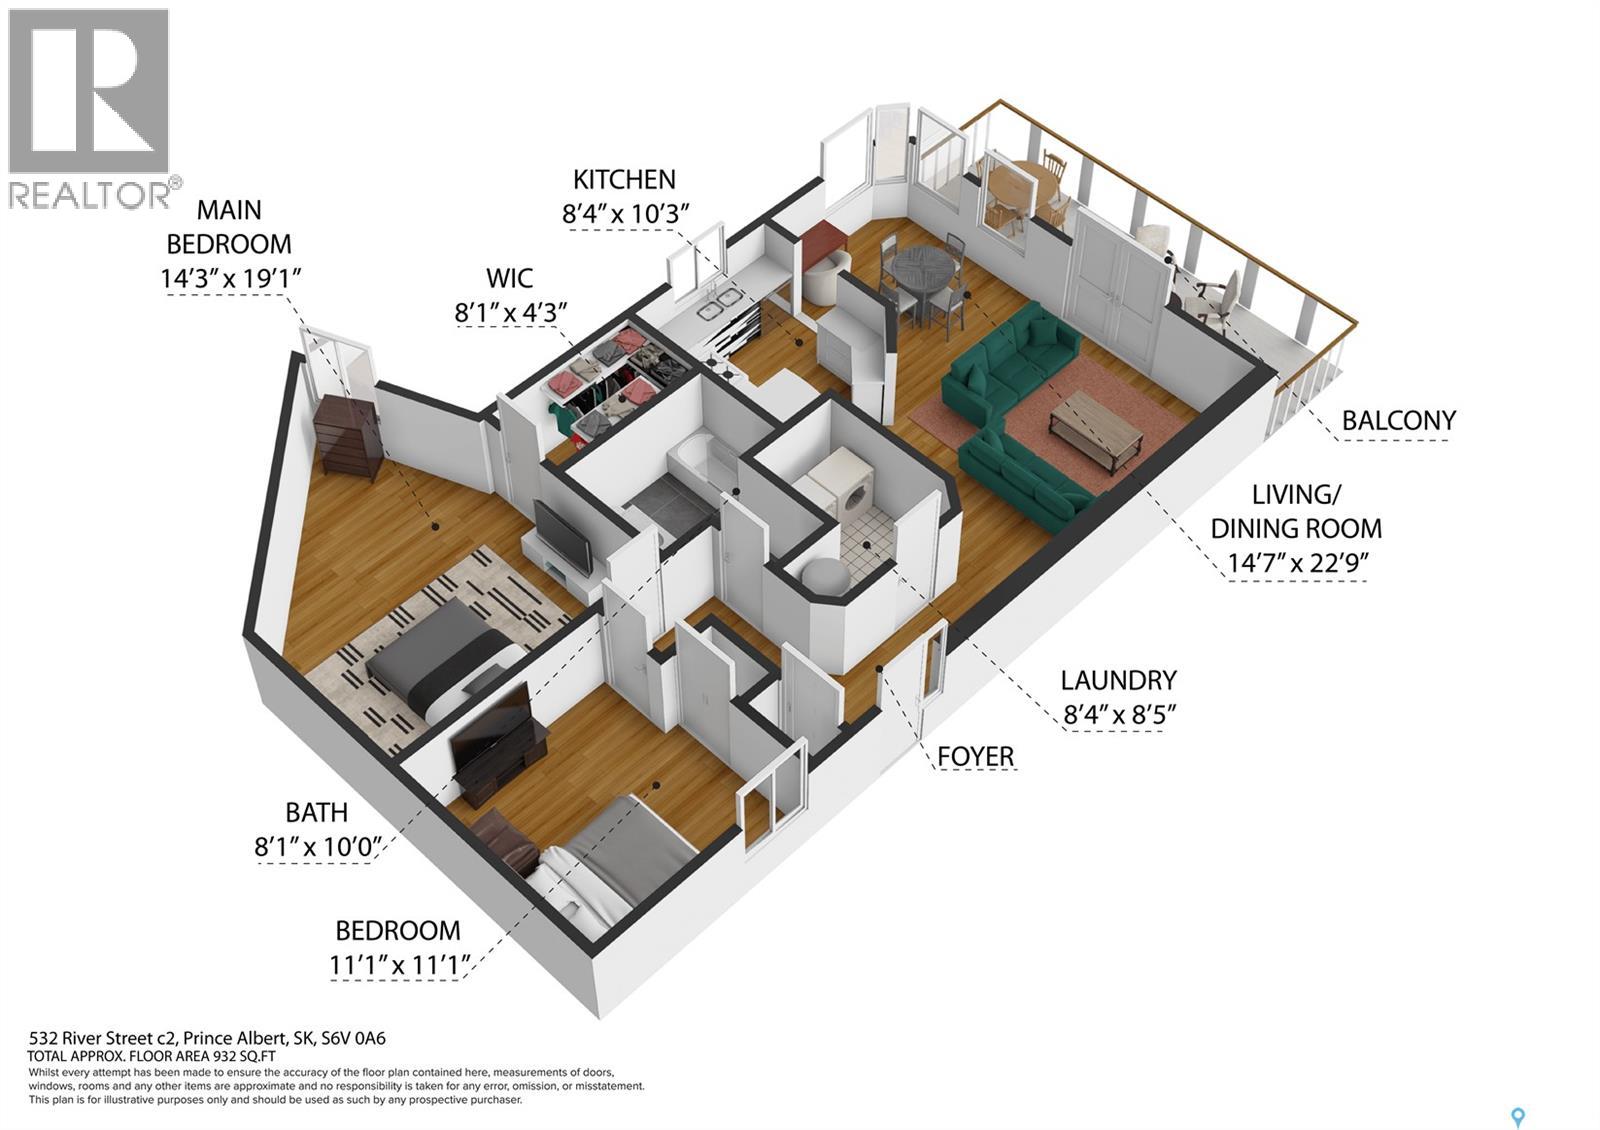
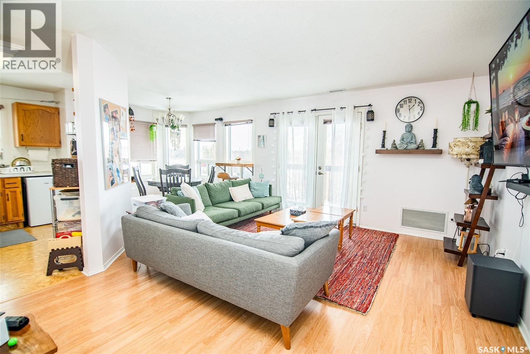
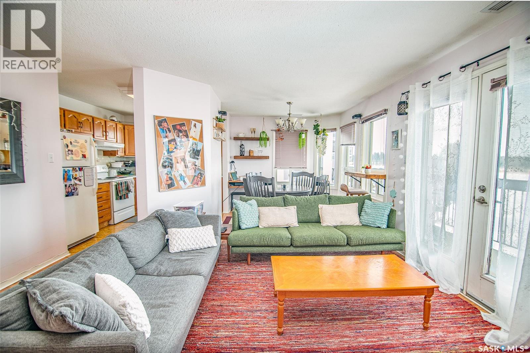
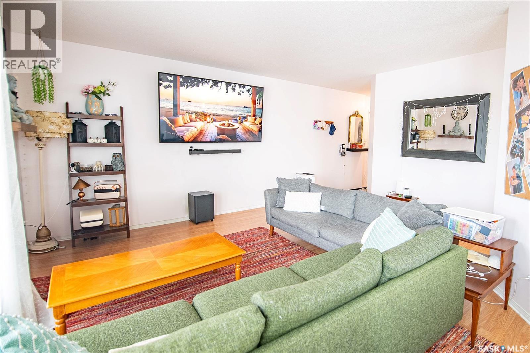
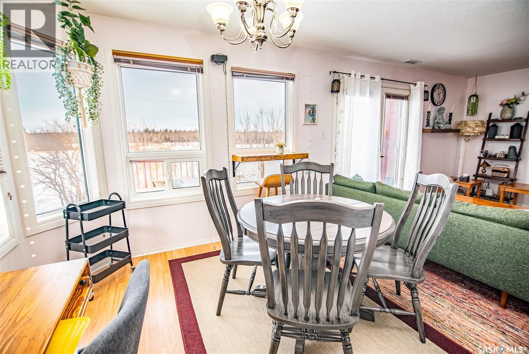
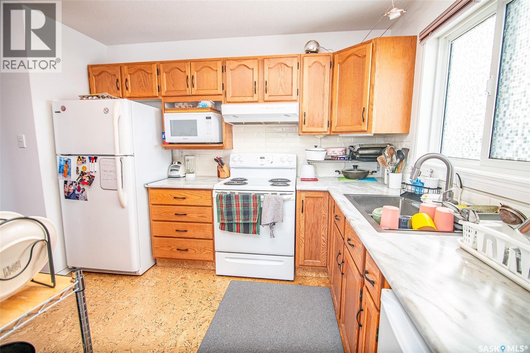
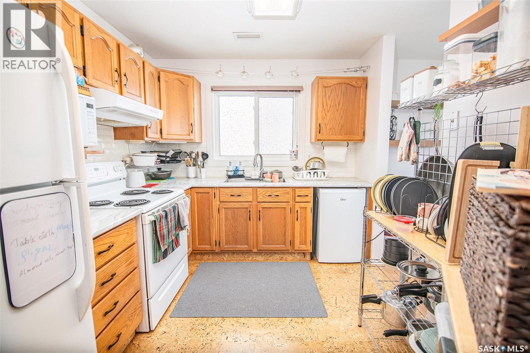
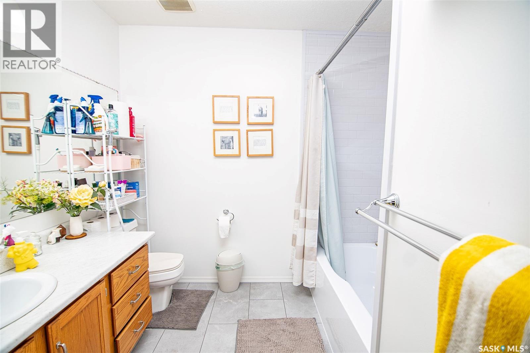
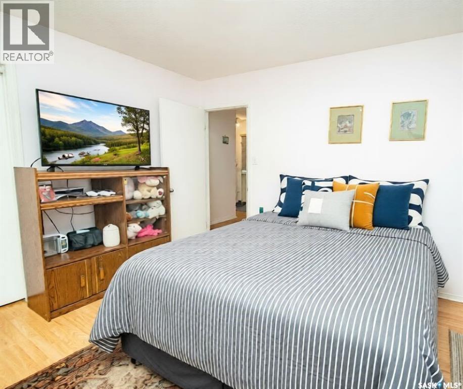
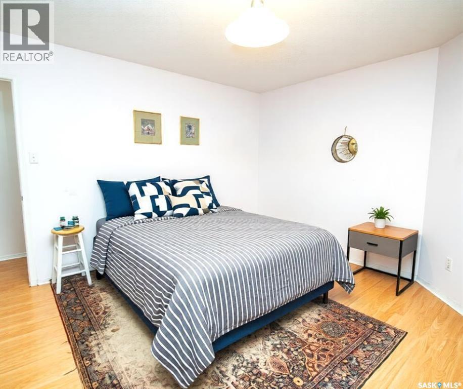
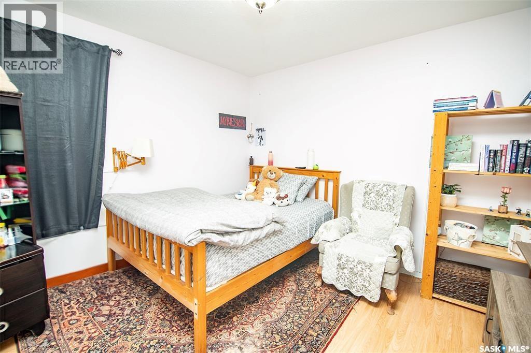
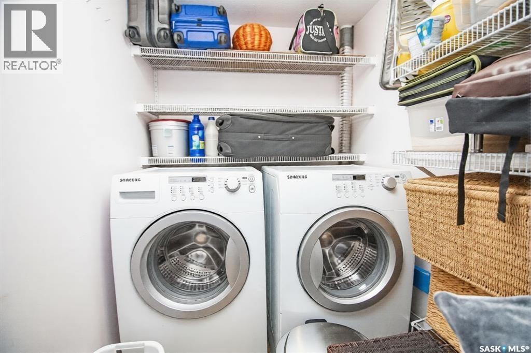
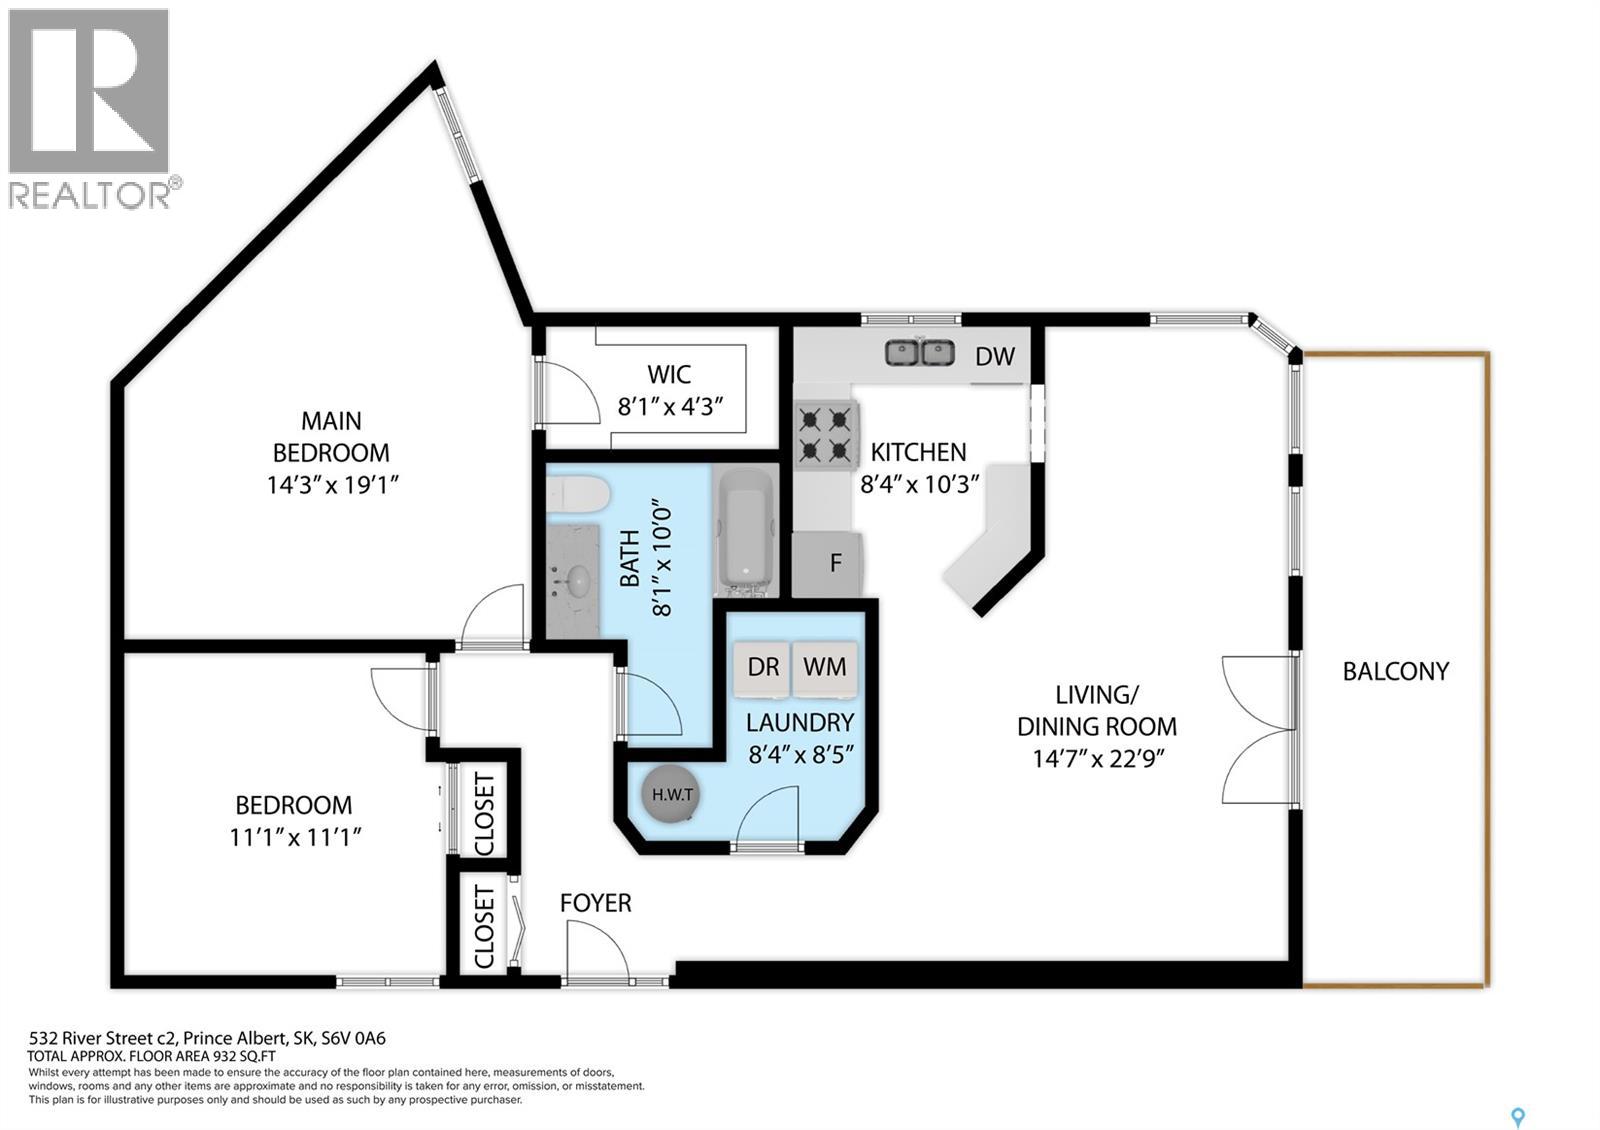
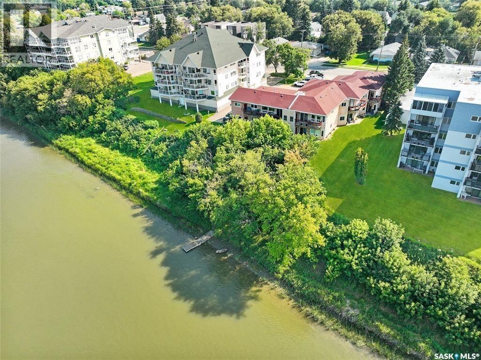
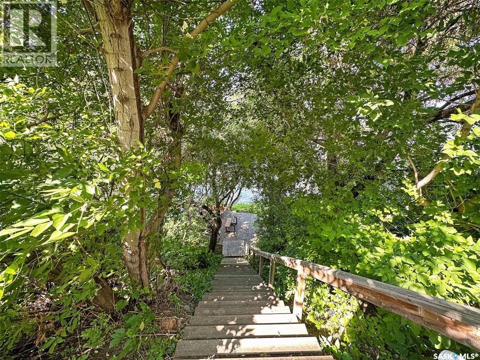
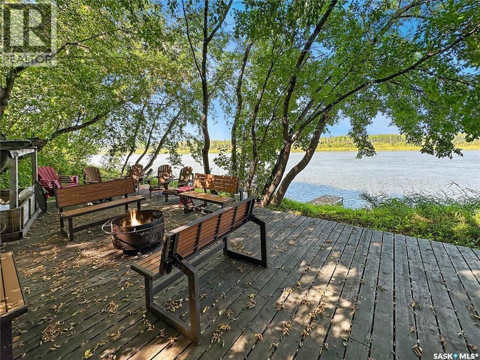
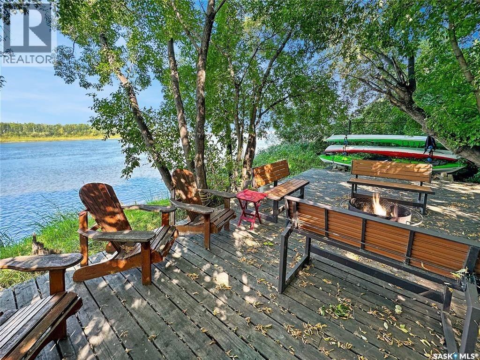
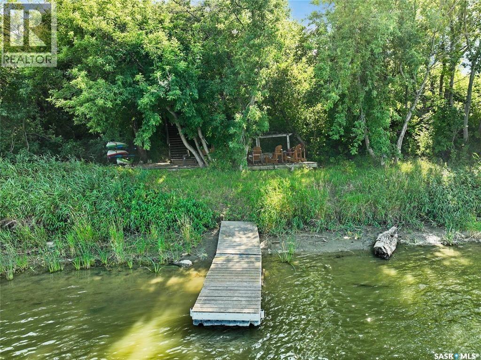
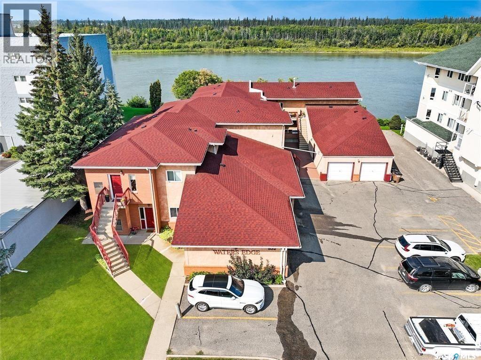
$342 MonthlyWith breathtaking river views from your private top floor balcony, this beautifully positioned condo offers a unique and peaceful lifestyle. Enjoy the convenience of a private exterior entrance directly to your unit, eliminating pass-by foot traffic and providing added privacy. Step inside to a bright, open-concept living space where the kitchen, dining area, and lounge flow seamlessly together, all framed by stunning river views. The spacious primary bedroom features a walk-in closet, while a second well-sized bedroom and a 4-piece bathroom provide comfortable accommodations for family, guests, or a home office. Complete with in-suite laundry and a desirable location close to walking trails, parks, and amenities, this condo is the perfect blend of comfort, convenience, and scenic living. Don't miss your opportunity to enjoy maintenance-free living with some of the area's most spectacular views. (id:51699)
Property Details
| MLS® Number | SK050138 |
| Property Type | Single Family |
| Neigbourhood | Midtown |
| Community Features | Pets Allowed With Restrictions |
| Features | Rectangular |
| Water Front Type | Waterfront |
Building
| Bathroom Total | 1 |
| Bedrooms Total | 2 |
| Appliances | Washer, Refrigerator, Dryer, Stove |
| Architectural Style | Low Rise |
| Constructed Date | 1988 |
| Cooling Type | Central Air Conditioning |
| Heating Fuel | Natural Gas |
| Heating Type | Forced Air |
| Size Interior | 1020 Sqft |
| Type | Apartment |
Parking
| Detached Garage | |
| Parking Space(s) | 2 |
Land
| Acreage | No |
Rooms
| Level | Type | Length | Width | Dimensions |
|---|---|---|---|---|
| Main Level | Living Room | 22 ft ,9 in | 14 ft ,7 in | 22 ft ,9 in x 14 ft ,7 in |
| Main Level | Kitchen | 10 ft ,3 in | 8 ft ,3 in | 10 ft ,3 in x 8 ft ,3 in |
| Main Level | Primary Bedroom | 18 ft | 14 ft | 18 ft x 14 ft |
| Main Level | Bedroom | 11 ft | 11 ft | 11 ft x 11 ft |
| Main Level | 4pc Bathroom | 10 ft | 8 ft | 10 ft x 8 ft |
| Main Level | Laundry Room | 8 ft ,4 in | 8 ft ,4 in | 8 ft ,4 in x 8 ft ,4 in |
https://www.realtor.ca/real-estate/30360751/c2-532-river-street-e-prince-albert-midtown
Interested?
Contact us for more information

The trademarks REALTOR®, REALTORS®, and the REALTOR® logo are controlled by The Canadian Real Estate Association (CREA) and identify real estate professionals who are members of CREA. The trademarks MLS®, Multiple Listing Service® and the associated logos are owned by The Canadian Real Estate Association (CREA) and identify the quality of services provided by real estate professionals who are members of CREA. The trademark DDF® is owned by The Canadian Real Estate Association (CREA) and identifies CREA's Data Distribution Facility (DDF®)
October 07 2026 08:04:16
Saskatoon Region Association of REALTORS® Inc.
Exp Realty